Apartment

Year Built: 2008

Area: 691 sqft

Bedrooms: 1

Bathrooms: 1

Car Parking: 1
409, 210 15 Avenue Se Calgary, Alberta T2G 0B5
$256,000
Description
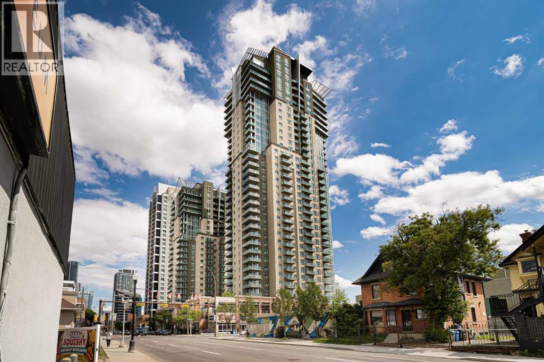
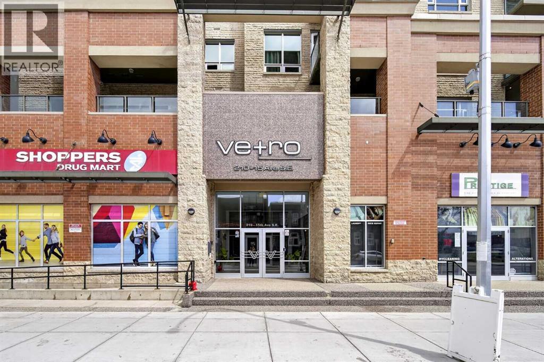
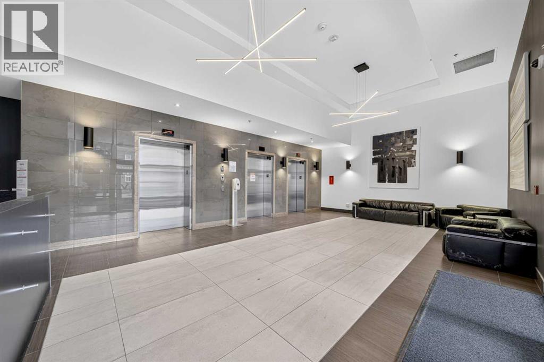
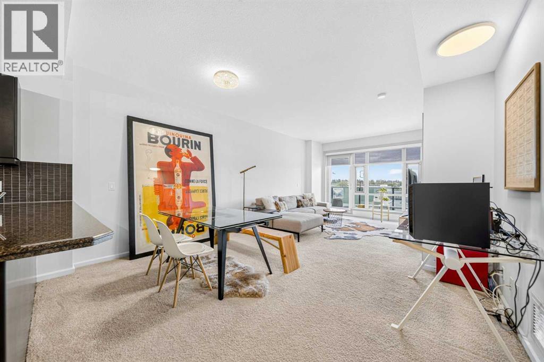
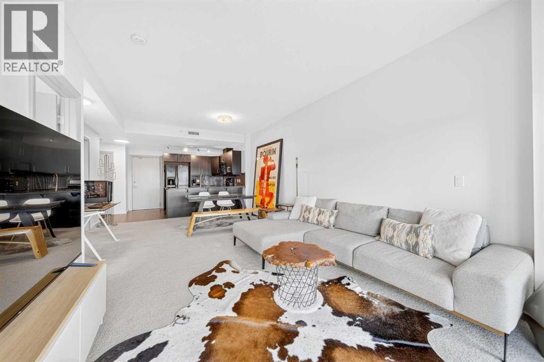
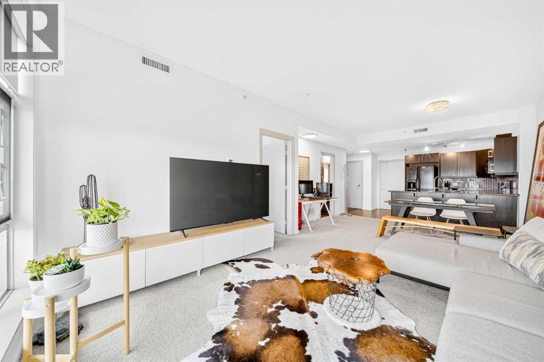
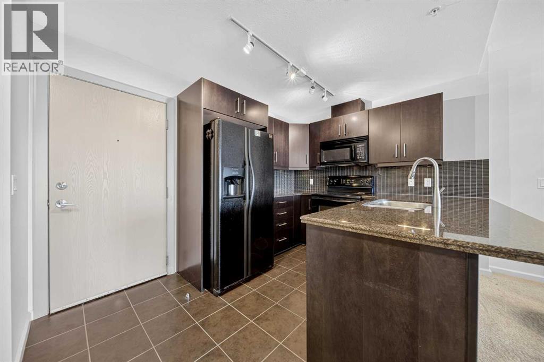
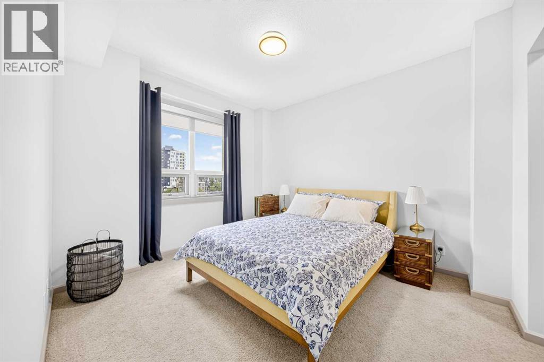
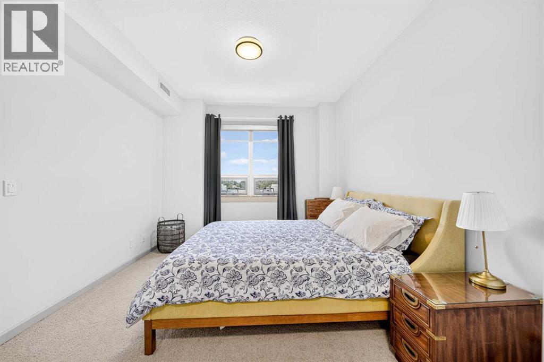
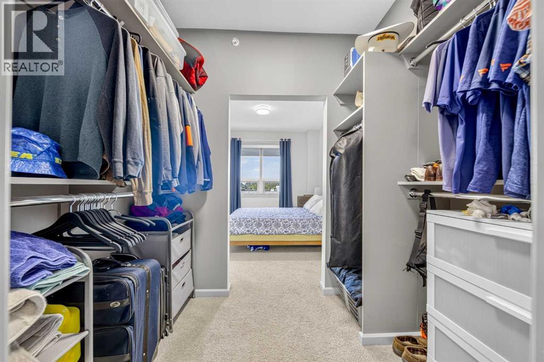
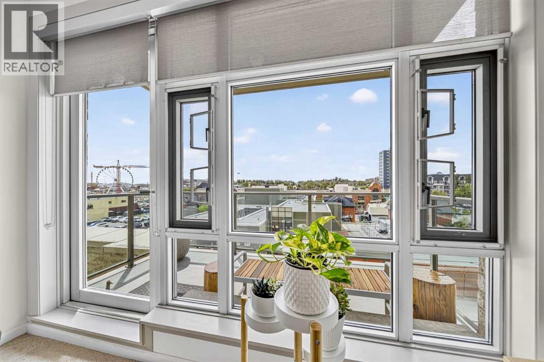
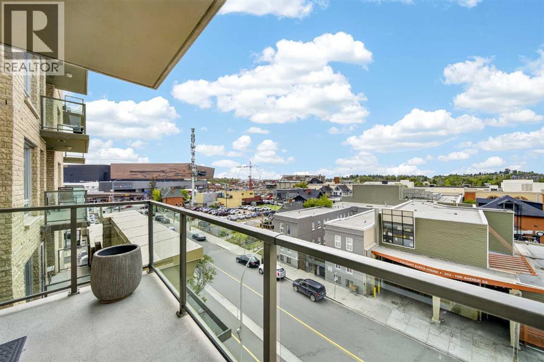
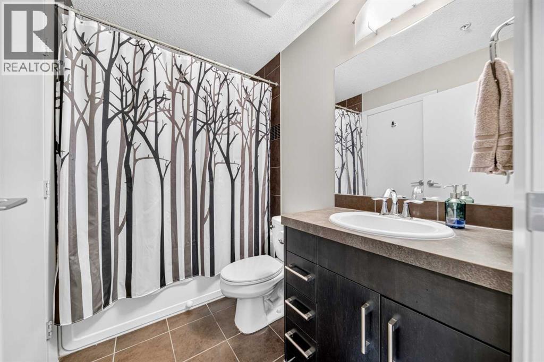
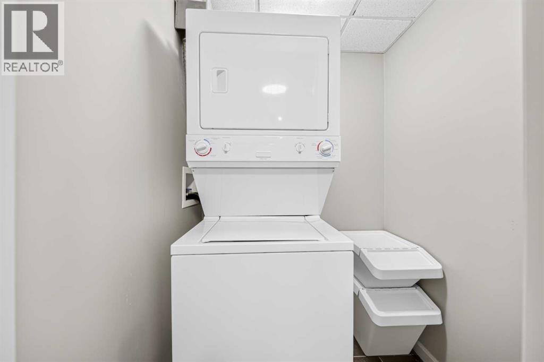
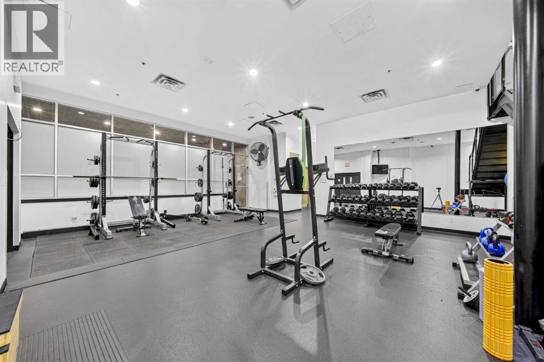
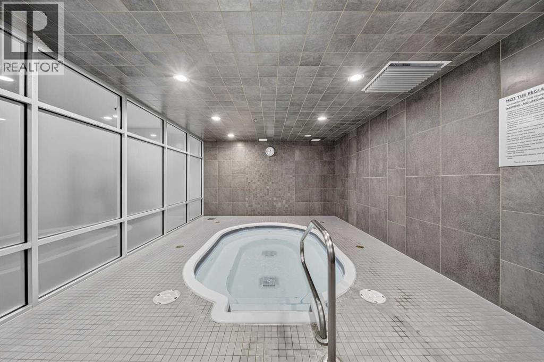
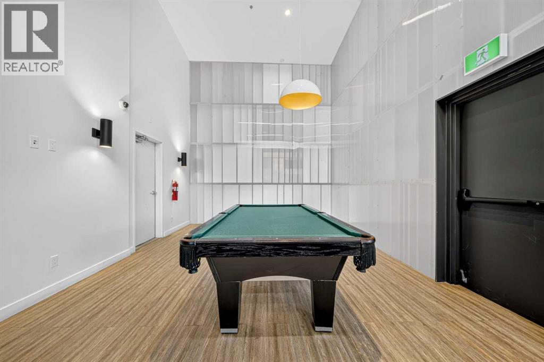
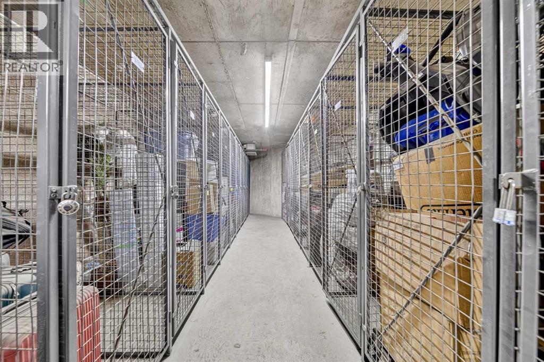
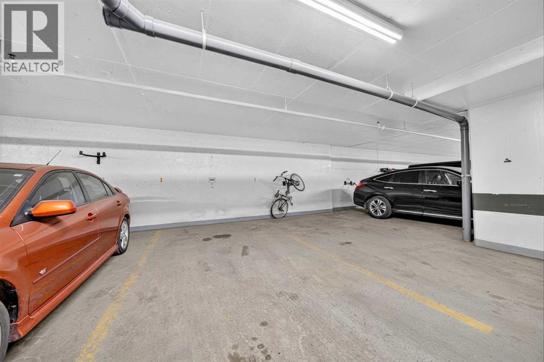
Welcome to VETRO, one of Calgary’s premier high-rise buildings in the heart of Calgary’s vibrant Stampede District. Situated in an 18+ building this home is ideal for young adults and professionals seeking an urban lifestyle. The bright open concept layout features 9 foot ceilings and expansive windows that flood the space with natural light that highlight the contemporary finishes and open living areas. The living space extends effortlessly onto a private balcony complete with a gas line for BBQing—ideal for unwinding above the energy of the city. The kitchen is equipped with sleek cabinetry, modern appliances, under cabinet lighting, and granite countertops, flowing seamlessly into the full size dining and living areas—perfect for both everyday living and entertaining. The spacious bedroom offers a walk-through closet leading to a well-appointed 4-piece bathroom. Enjoy the convenience of in-suite laundry, central air conditioning, along with the comfort of a well-managed building offering premium amenities including a fully equipped fitness centre, hot tub and sauna facilities, party room, and theatre room. Unbeatable location — walking distance to the Stampede Grounds, LRT station, 17th Ave, and a wide selection of restaurants, pubs, and coffee shops, with easy access to major roadways. Complete with titled underground parking, an assigned storage locker, concierge service, and 24 hour security, this is an exceptional opportunity for professionals, investors, or anyone looking to enjoy elevated inner-city living in one of Calgary’s most walkable locations! Book your private showing today! (id:51913)
Property Details
| Amenities Near By : Park, Playground, Recreation Nearby, Schools, Shopping |
| Community Features : Pets Allowed With Restrictions, Age Restrictions |
| Features : No Animal Home, No Smoking Home, Sauna, Parking |
| Parking Space Total : 1 |
| Plan : 0814554 |
| MLS® Number : A2326558 |
| Property Type : Single Family |
| Community Name : Beltline |
Building
| Bathroom Total : 1 |
| Bedrooms Above Ground : 1 |
| Bedrooms Total : 1 |
| Amenities : Exercise Centre, Recreation Centre, Sauna, Whirlpool |
| Appliances : Refrigerator, Range - Electric, Dishwasher, Microwave Range Hood Combo, Window Coverings, Washer/dryer Stack-up |
| Constructed Date : 2008 |
| Construction Material : Poured Concrete |
| Construction Style Attachment : Attached |
| Cooling Type : Central Air Conditioning |
| Exterior Finish : Brick, Concrete |
| Flooring Type : Carpeted, Tile |
| Stories Total : 34 |
| Size Interior : 691 Sqft |
| Total Finished Area : 690.81 Sqft |
| Type : Apartment |
Land
| Size Total Text : Unknown |
| Acreage : No |
| Land Amenities : Park, Playground, Recreation Nearby, Schools, Shopping |
| Zoning Description : Dc (pre 1p2007) |
Rooms
| Level | Type | Dimensions |
|---|---|---|
| Main Level | 4pc Bathroom | 8.08 Ft x 5.50 Ft |
| Main Level | Bedroom | 10.92 Ft x 11.83 Ft |
| Main Level | Dining Room | 13.67 Ft x 11.08 Ft |
| Main Level | Foyer | 8.00 Ft x 8.17 Ft |
| Main Level | Kitchen | 8.25 Ft x 8.17 Ft |
| Main Level | Living Room | 11.58 Ft x 12.25 Ft |
| Main Level | Other | 8.00 Ft x 5.58 Ft |
Map
Agents and Offices
- Rainie Chung
- Office: Royal LePage Benchmark