Row / Townhouse

Year Built: 2010

Area: 1249 sqft

Bedrooms: 2

Bathrooms: 3

Car Parking: 2
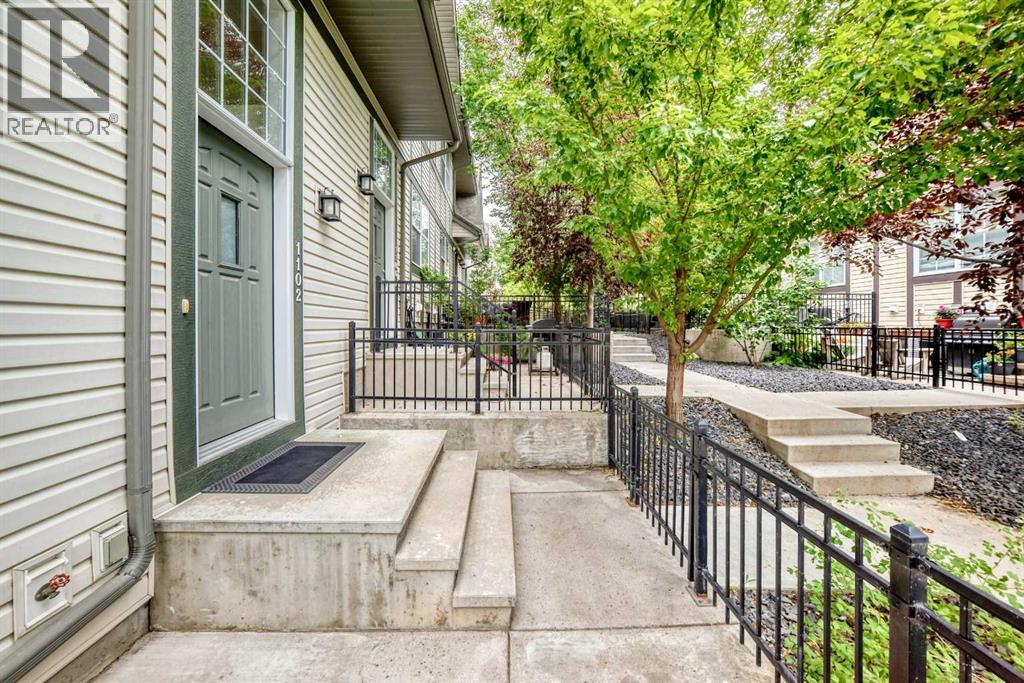
1102 Cranford Court Se Calgary, Alberta T3M 0W2
$449,900
Description
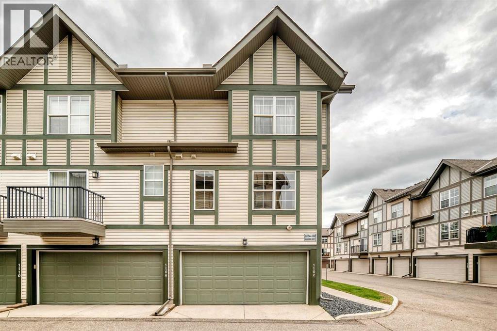
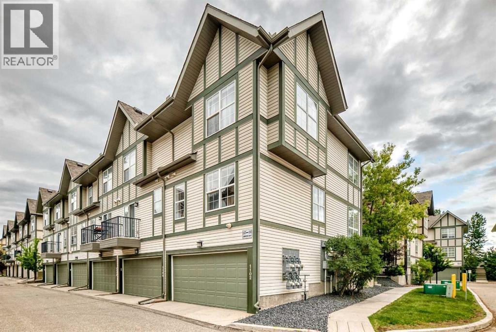
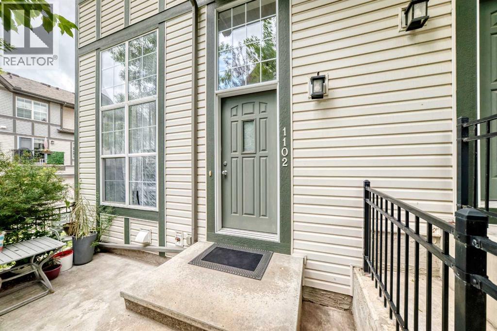
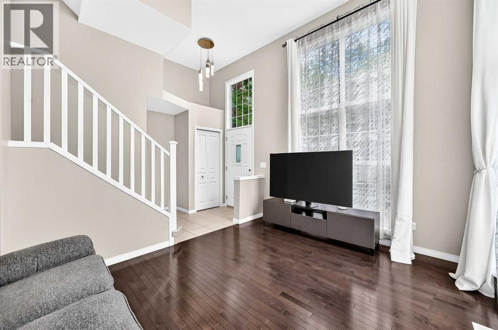
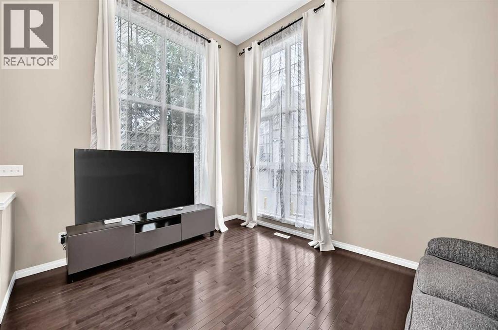
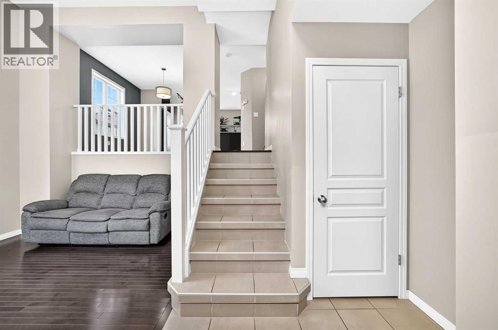
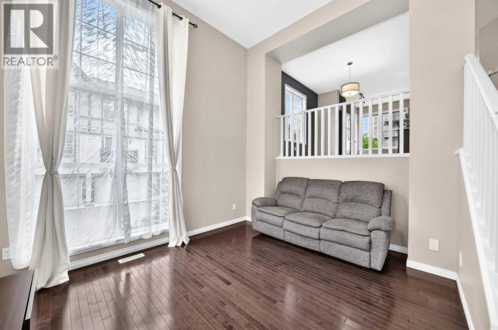
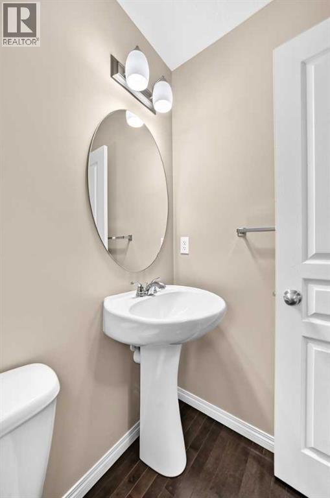
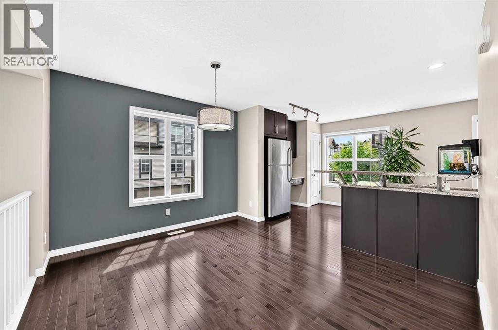
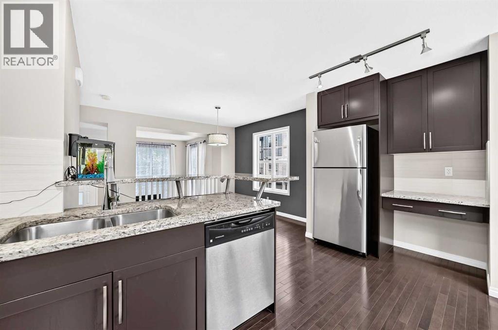
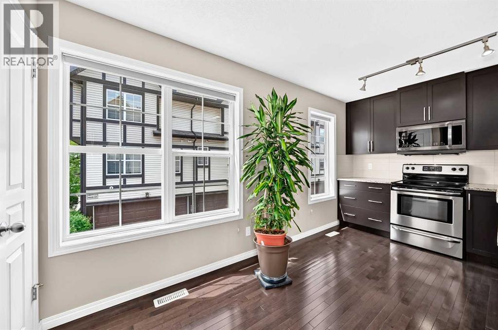
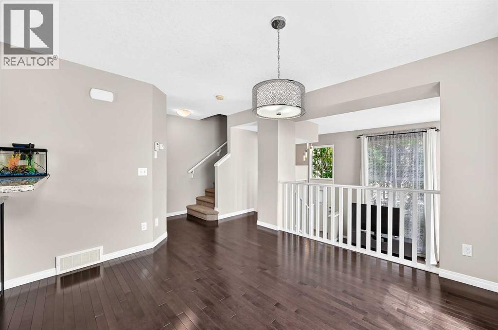
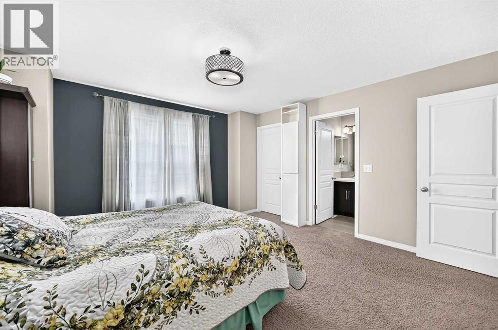
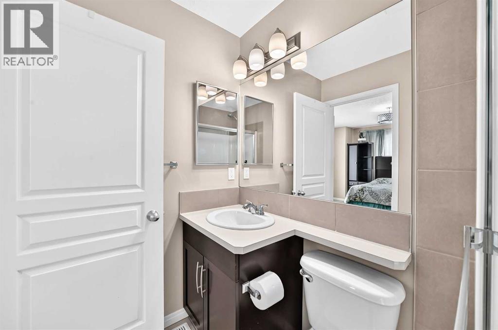
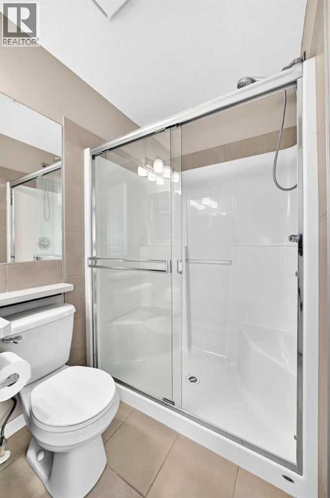
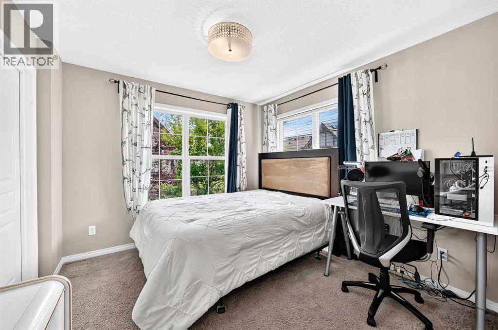
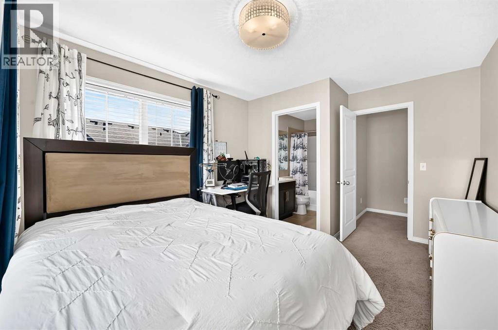
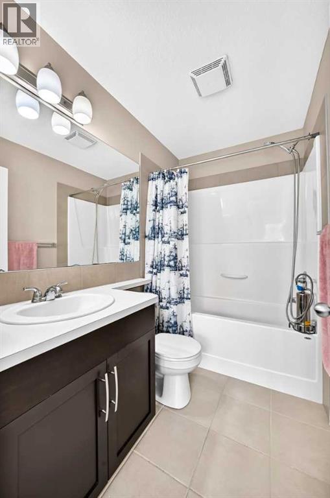
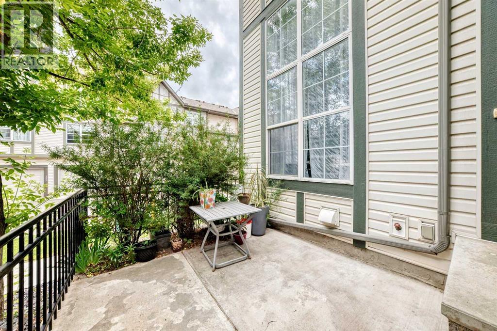
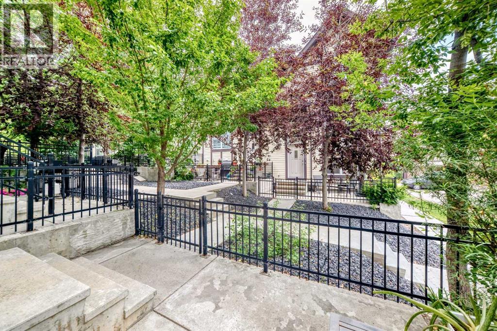
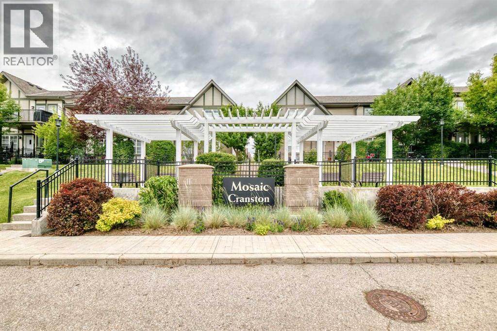
Welcome to this beautifully maintained *corner-unit townhouse* in the highly sought-after community of Cranston, offering a rare combination of style, functionality, and an unbeatable location. Featuring 2 spacious bedrooms, 2.5 bathrooms, and a double attached garage, this move-in-ready home is designed to impress.Step inside to discover a bright, open-concept main floor highlighted by a stunning *open-to-below living room* that fills the home with natural light and creates an impressive sense of space. The modern kitchen is designed for both everyday living and entertaining, featuring quartz countertops, a large centre island, stainless steel appliances, ample cabinetry, a pantry, and generous counter space. The dining area flows seamlessly from the kitchen, while a convenient 2-piece powder room completes the main level.Upstairs, you'll find two spacious primary-style bedrooms, each featuring its own private ensuite bathroom and generous closet space, offering exceptional comfort and privacy. This thoughtful layout is perfect for professionals, roommates, small families, or guests.The lower level includes laundry, mechanical and storage space, along with direct access to the double attached garage for added convenience.As a *corner unit*, this home enjoys additional windows that flood the interior with natural light, enhancing the bright and airy feel throughout.Enjoy everything Cranston has to offer, including parks, playgrounds, scenic walking and biking pathways, and exclusive access to Century Hall with year-round recreational amenities. You're just minutes from Seton Urban District, South Health Campus, the YMCA, schools, shopping, restaurants, Fish Creek Provincial Park, and the Bow River pathways. With quick access to Deerfoot Trail and Stoney Trail, commuting anywhere in the city is effortless.Thoughtfully designed and ideally located, this exceptional home is the perfect opportunity for first-time home buyers, professionals, downsizers, or in vestors. Book your private showing today and experience the best of Cranston living! (id:51913)
Property Details
| Amenities Near By : Playground, Recreation Nearby |
| Community Features : Pets Allowed |
| Features : Back Lane, Parking |
| Parking Space Total : 2 |
| Plan : 1013326 |
| Structure : See Remarks |
| MLS® Number : A2327826 |
| Property Type : Single Family |
| Community Name : Cranston |
Building
| Bathroom Total : 3 |
| Bedrooms Above Ground : 2 |
| Bedrooms Total : 2 |
| Amenities : Exercise Centre, Recreation Centre |
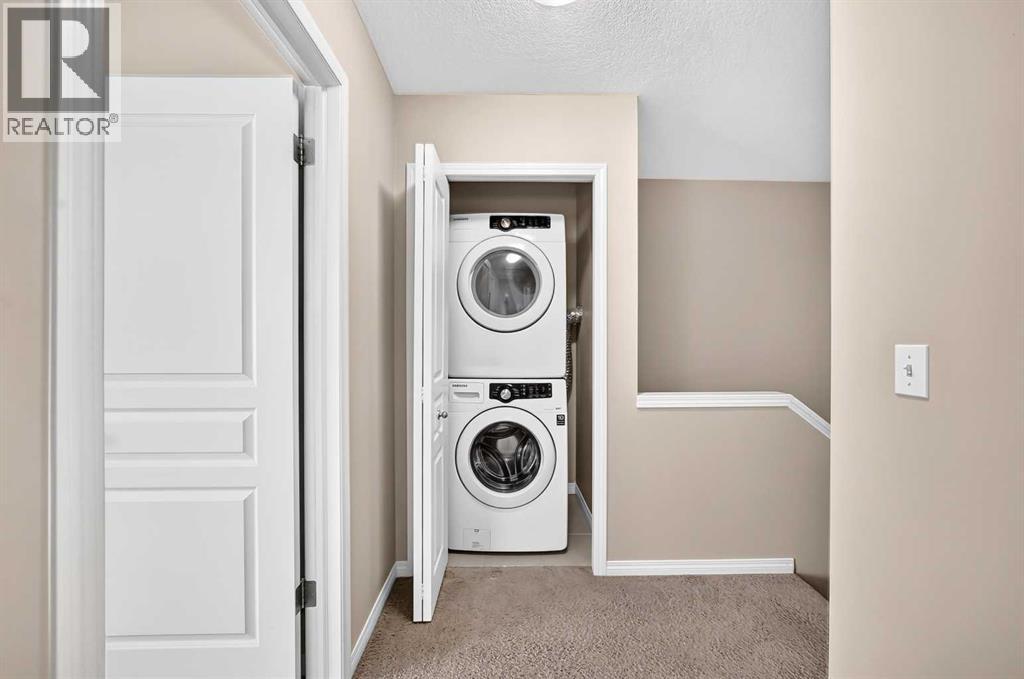
| Appliances : Refrigerator, Dishwasher, Stove, Microwave Range Hood Combo, Washer/dryer Stack-up |
| Basement Development : Unfinished |
| Basement Type : Partial (unfinished) |
| Constructed Date : 2010 |
| Construction Style Attachment : Attached |
| Cooling Type : None |
| Exterior Finish : Aluminum Siding |
| Flooring Type : Hardwood |
| Foundation Type : Poured Concrete |
| Half Bath Total : 1 |
| Heating Type : Other |
| Stories Total : 2 |
| Size Interior : 1249 Sqft |
| Total Finished Area : 1249.2 Sqft |
| Type : Row / Townhouse |
Land
| Size Total : 90 M2|0-4,050 Sqft |
| Size Total Text : 90 M2|0-4,050 Sqft |
| Size Frontage : 1.68 M |
| Acreage : No |
| Land Amenities : Playground, Recreation Nearby |
| Fence Type : Fence |
| Size Depth : 5.52 M |
| Size Irregular : 90.00 |
| Zoning Description : M-1 |
Rooms
| Level | Type | Dimensions |
|---|---|---|
| Second Level | Bedroom | 10.42 Ft x 11.83 Ft |
| Second Level | 4pc Bathroom | 4.92 Ft x 7.67 Ft |
| Second Level | Other | 6.42 Ft x 4.50 Ft |
| Second Level | Laundry Room | 3.17 Ft x 3.58 Ft |
| Second Level | Primary Bedroom | 14.08 Ft x 13.92 Ft |
| Second Level | 3pc Bathroom | 4.92 Ft x 7.58 Ft |
| Second Level | Other | 4.92 Ft x 4.33 Ft |
| Lower Level | Other | 6.92 Ft x 6.92 Ft |
| Lower Level | Living Room | 10.42 Ft x 13.17 Ft |
| Main Level | 2pc Bathroom | 4.83 Ft x 4.58 Ft |
| Main Level | Dining Room | 12.00 Ft x 10.17 Ft |
| Main Level | Other | 9.08 Ft x 17.17 Ft |
Map
Agents and Offices
- Bryan Joseph Cruz
- Office: First Place Realty