House

Year Built: 1957

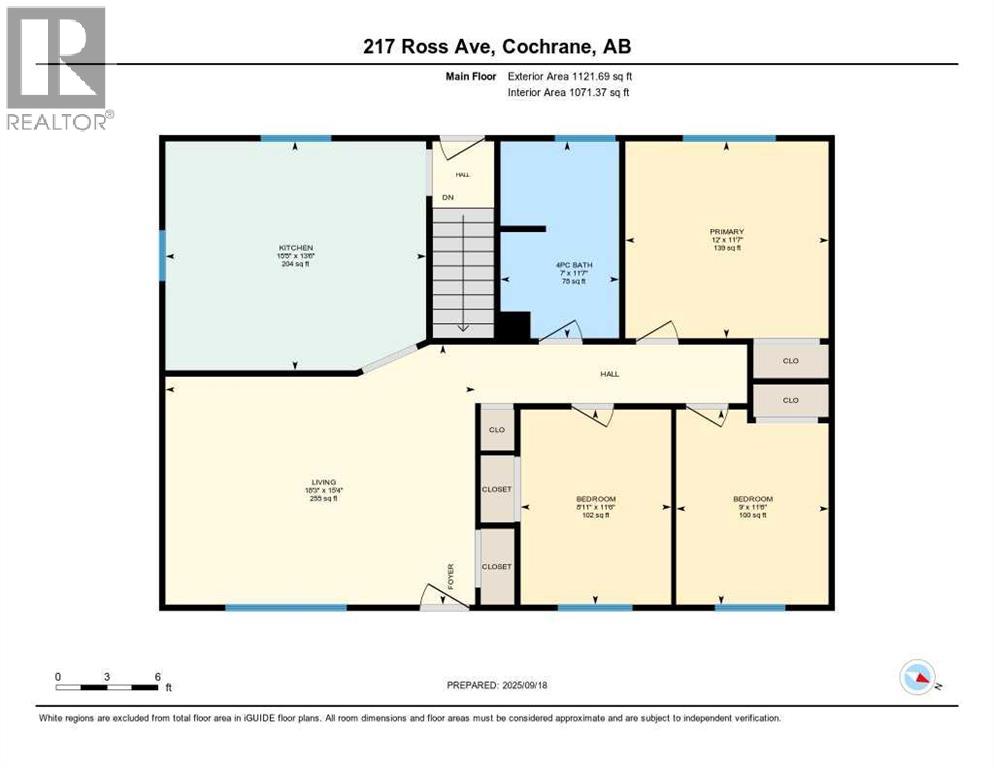
Area: 1121 sqft

Bedrooms: 3

Bathrooms: 1

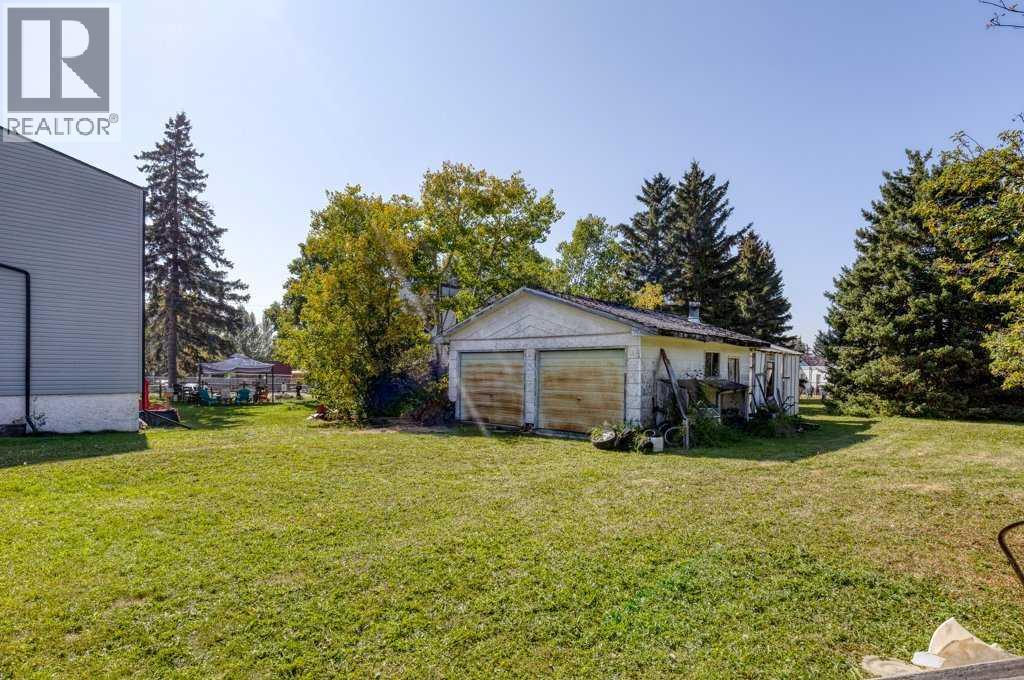
Car Parking: 2
217 Ross Avenue Cochrane, Alberta T4C 1C9
$624,900
Description
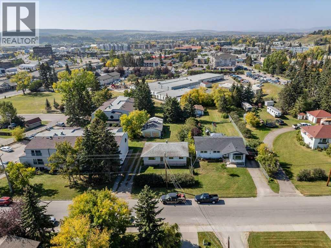
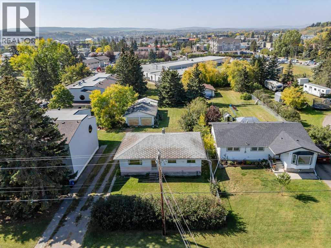
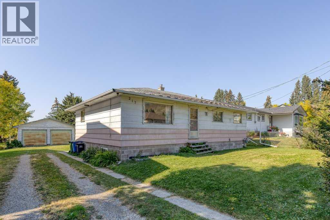
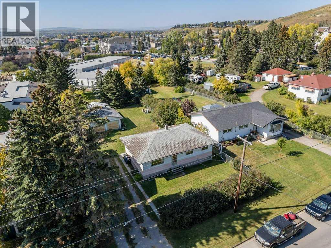
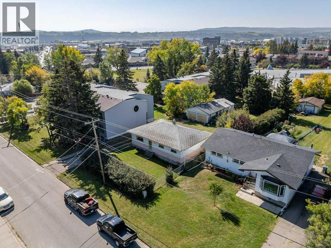
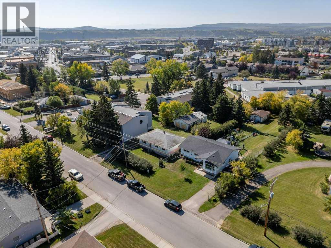
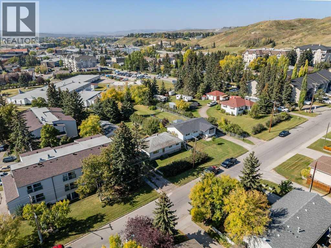
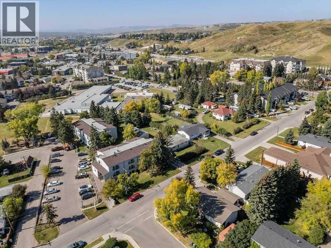
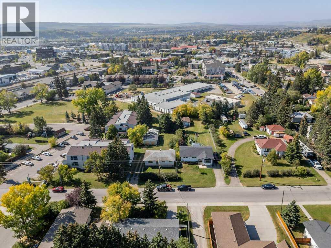
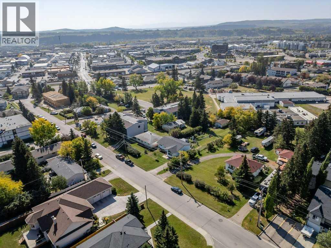
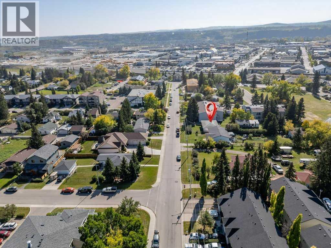
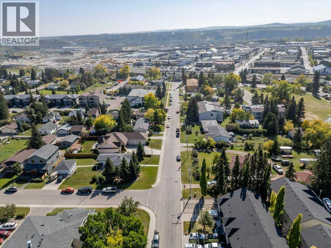
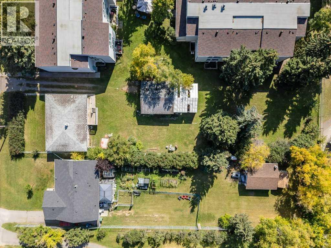
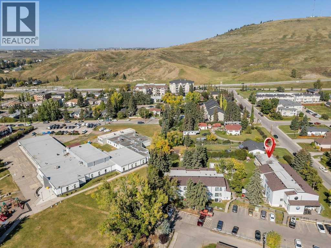
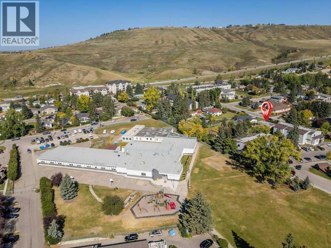
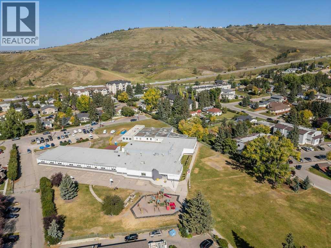
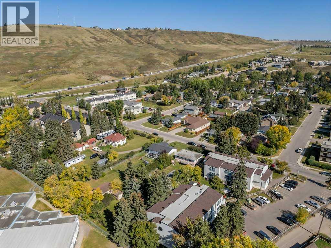
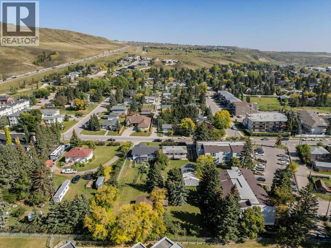
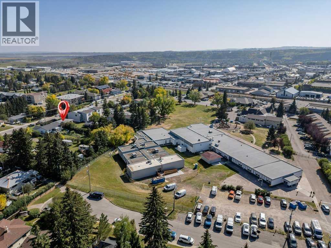
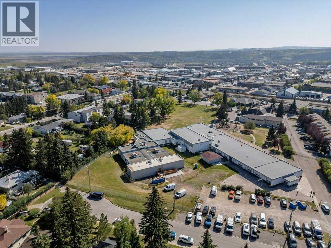
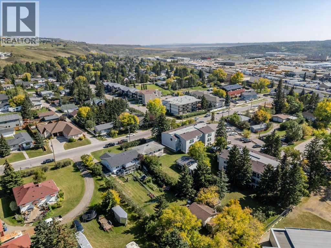
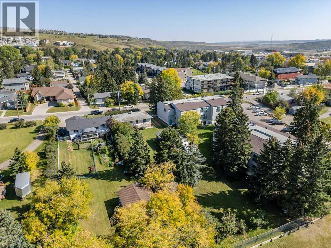
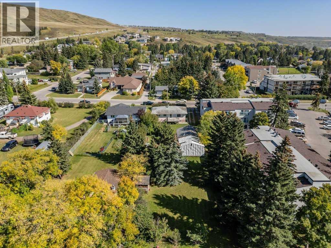
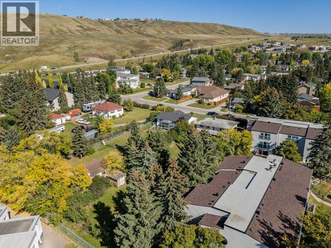
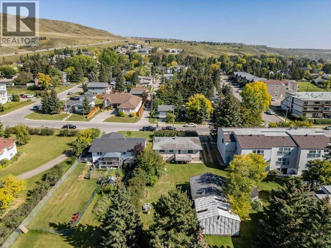
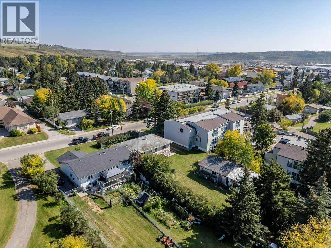
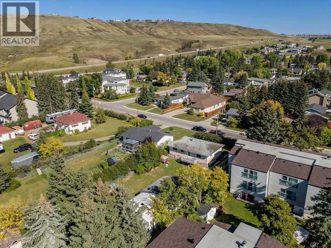
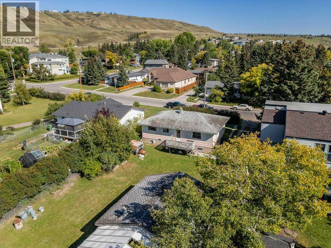
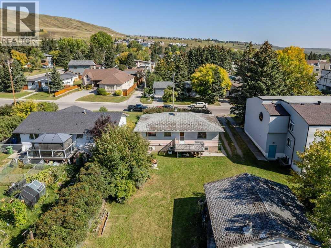
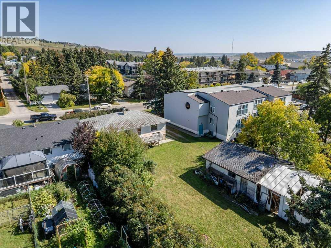
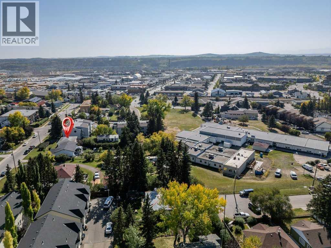
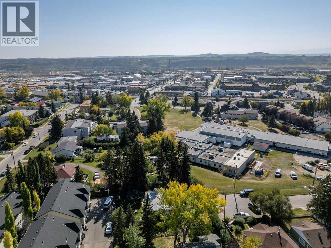
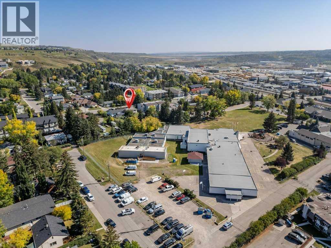
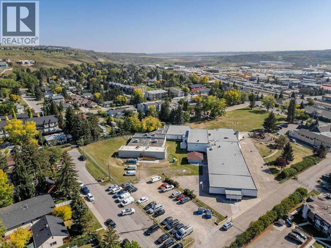
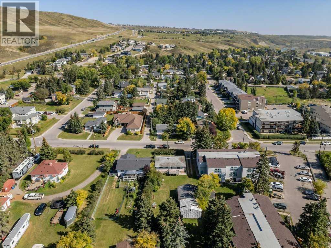
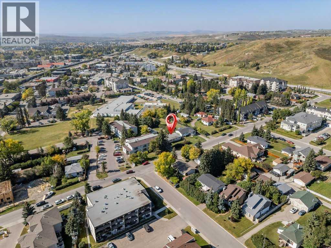
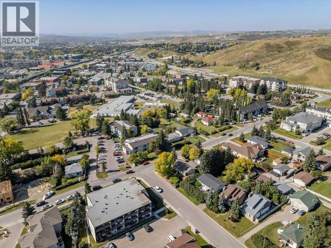
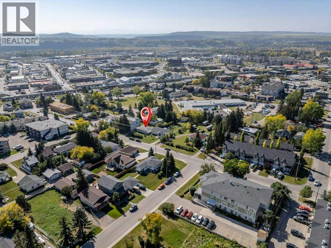
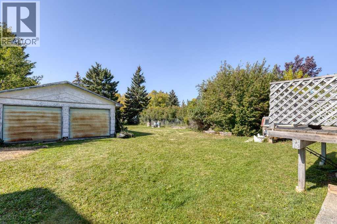
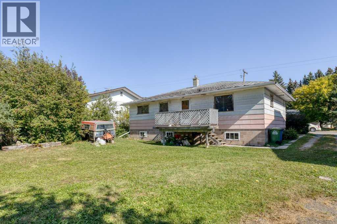
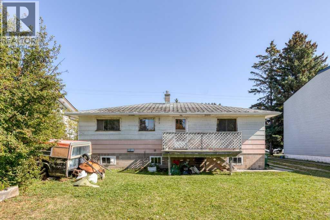
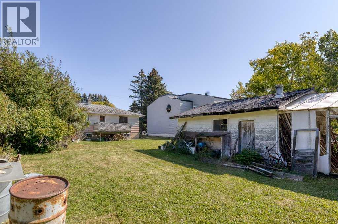
INCREDIBLE OPPORTUNITY | HOLD • RENOVATE • FLIP • REDEVELOP in Historic Downtown Cochrane.Rarely does an opportunity like this come to market. Situated on an expansive 60' x 247' lot in the heart of Cochrane, this exceptional property backs directly onto the Cochrane Christian Academy school grounds and is zoned RM-X, offering outstanding potential for future redevelopment, increased density or the ability to create your own centrally located custom oasis.Whether you're looking to hold as a long-term investment, renovate, flip, or redevelop, this property presents endless possibilities in one of Alberta's fastest-growing communities. Located in Cochrane's sought-after East End, you'll enjoy mature tree-lined streets, established parks, and the convenience of being just a short walk to downtown shops, restaurants, and services. Built by one of Cochrane's founding families and offered by the original owners, this is a once-in-a-generation opportunity to secure a significant land holding in a highly desirable location.With a peek a boo mountain view, an oversized lot, and exceptional redevelopment potential, this is the investment opportunity you've been waiting for. Property is being sold AS IS, WHERE IS. (id:51913)
Property Details
| Amenities Near By : Playground, Schools, Shopping |
| Features : See Remarks, Other |
| Parking Space Total : 2 |
| Plan : 4810l |
| Structure : None |
| MLS® Number : A2328880 |
| Property Type : Single Family |
| Community Name : East End |
Building
| Bathroom Total : 1 |
| Bedrooms Above Ground : 3 |
| Bedrooms Total : 3 |
| Appliances : None |
| Architectural Style : Bungalow |
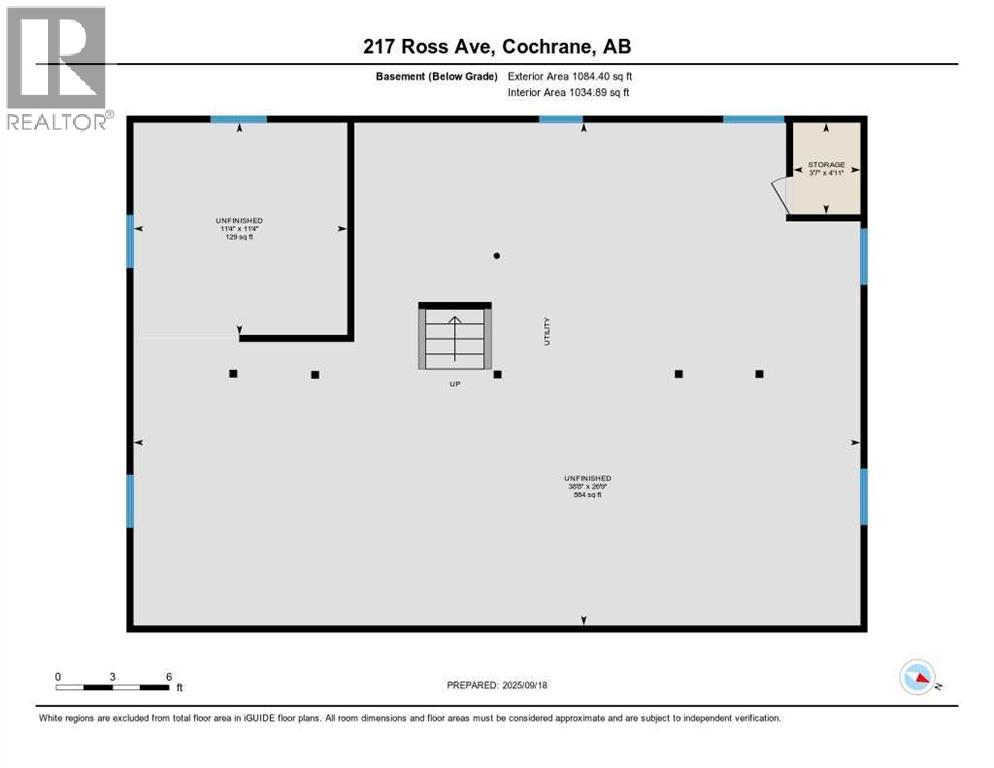
| Basement Development : Unfinished |
| Basement Type : Full (unfinished) |
| Constructed Date : 1957 |
| Construction Style Attachment : Detached |
| Cooling Type : None |
| Exterior Finish : Aluminum Siding |
| Flooring Type : Linoleum |
| Foundation Type : Block |
| Heating Type : Forced Air |
| Stories Total : 1 |
| Size Interior : 1121 Sqft |
| Total Finished Area : 1121 Sqft |
| Type : House |
Land
| Size Total : 1379.61 M2|10,890 - 21,799 Sqft (1/4 - 1/2 Ac) |
| Size Total Text : 1379.61 M2|10,890 - 21,799 Sqft (1/4 - 1/2 Ac) |
| Size Frontage : 18.29 M |
| Acreage : No |
| Land Amenities : Playground, Schools, Shopping |
| Fence Type : Partially Fenced |
| Landscape Features : Lawn |
| Size Irregular : 1379.61 |
| Zoning Description : R-mx |
Rooms
| Level | Type | Dimensions |
|---|---|---|
| Main Level | 4pc Bathroom | 11.58 Ft x 7.00 Ft |
| Main Level | Bedroom | 11.50 Ft x 9.00 Ft |
| Main Level | Bedroom | 11.50 Ft x 8.92 Ft |
| Main Level | Kitchen | 13.50 Ft x 15.08 Ft |
| Main Level | Living Room | 15.33 Ft x 18.25 Ft |
| Main Level | Primary Bedroom | 11.58 Ft x 12.00 Ft |
Map
Agents and Offices
- Nicole Henson
- Office: Cir Realty