House

Year Built: 1978

Area: 1228 sqft

Bedrooms: 3

Bathrooms: 2

Fireplaces: 2

Car Parking: 2
116 Centre Street Arrowwood, Alberta T0L 0B0
$392,500
Description
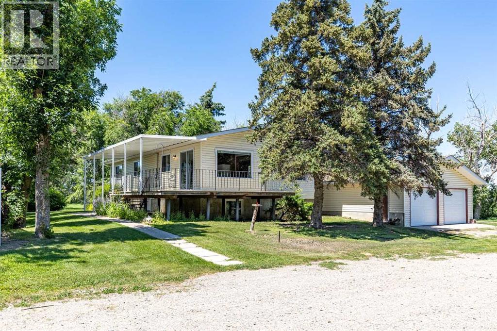
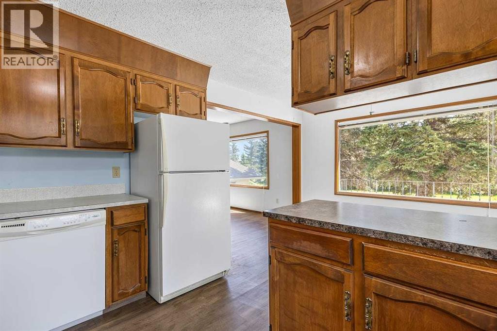
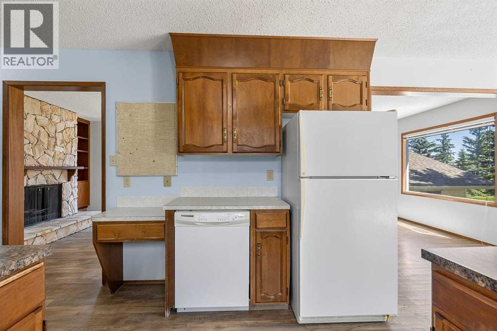
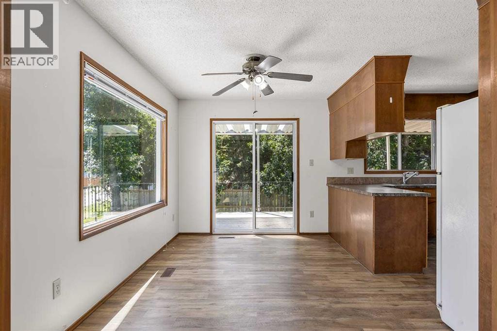
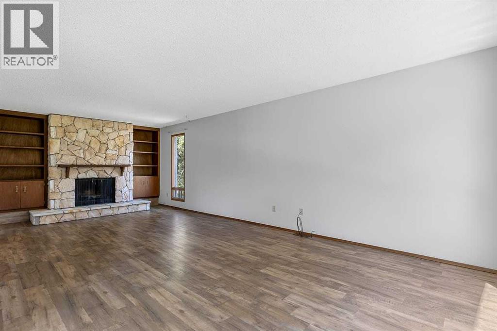
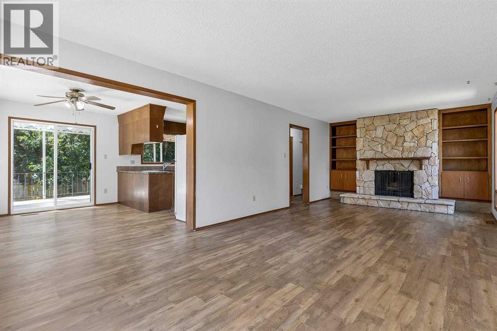
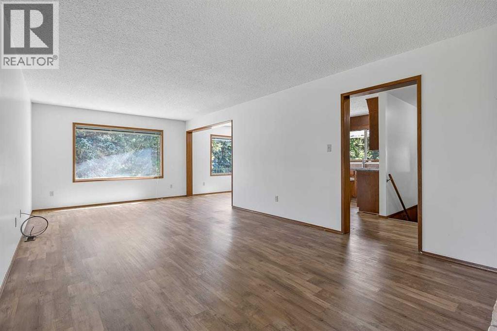
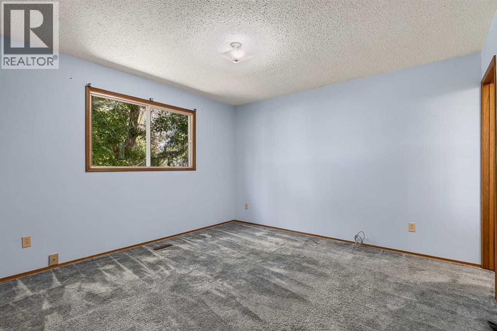
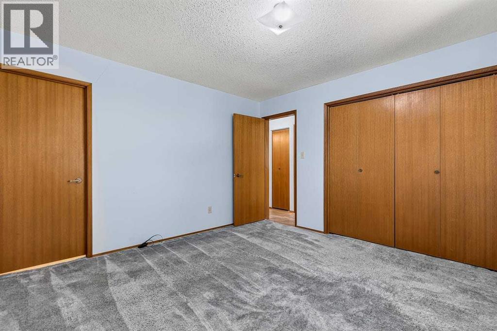
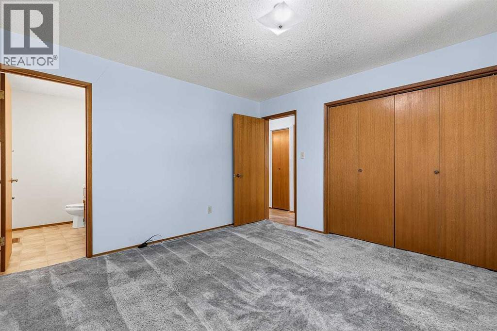
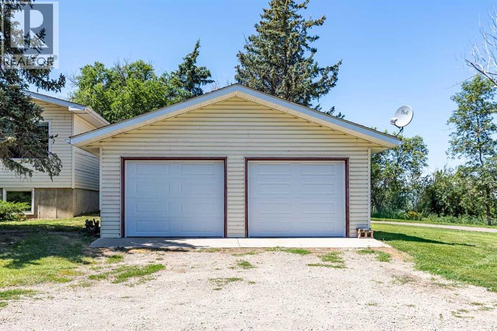
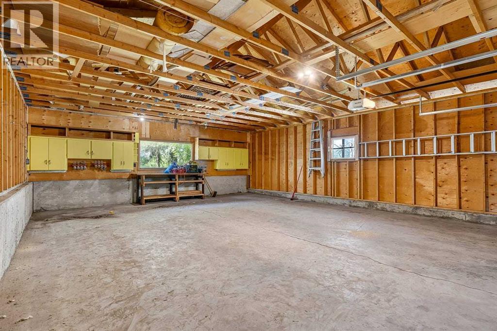
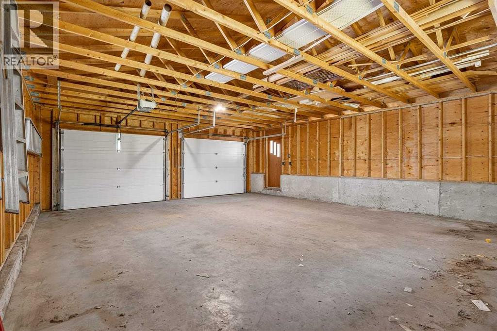
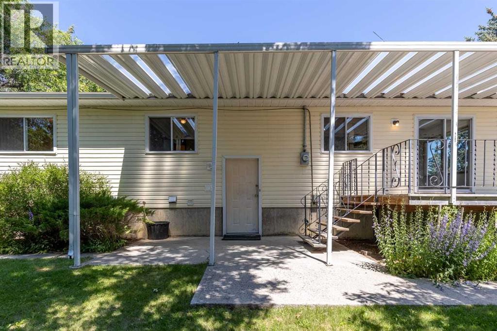
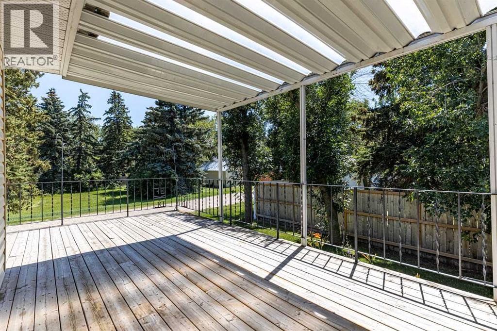
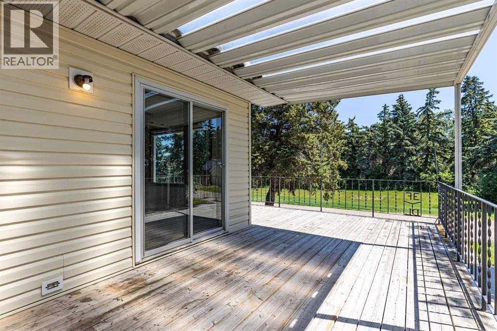
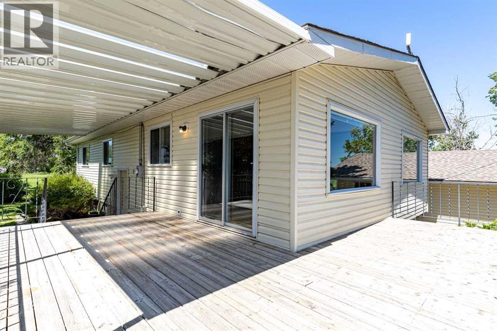
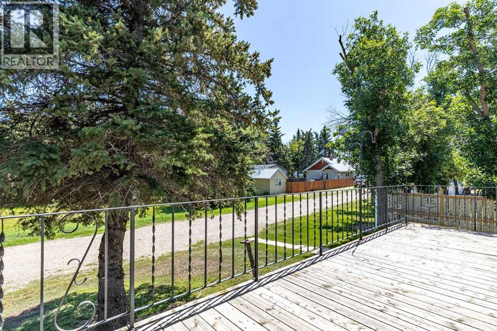
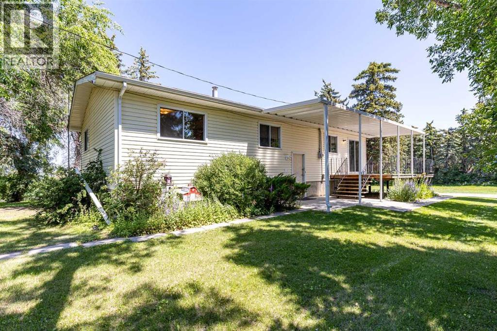
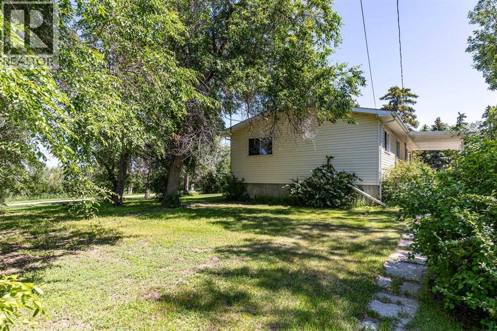
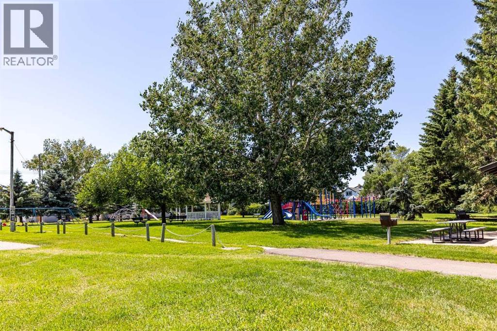
Welcome to this immaculate, move-in-ready home in the friendly community of Arrowwood! Offering 4 bedrooms, with 3 on the main level and 1 downstairs, this home provides a functional layout that's perfect for families, guests, or a home office. Situated on a huge corner lot at the end of a quiet dead-end street, you'll enjoy added privacy, minimal traffic, and plenty of outdoor space. The large, partially covered deck is ideal for entertaining, summer barbecues, or simply relaxing while overlooking the spacious yard. The impressive 28' x 30' detached garage provides ample room for vehicles, storage, hobbies, or a workshop. Conveniently located close to a walking path and park, this property offers easy access to outdoor recreation while enjoying the peaceful atmosphere of a quiet neighborhood. Beautifully maintained inside and out, this exceptional home combines comfort, space, and an unbeatable location. Don't miss the opportunity to make this wonderful Arrowwood property your own! (id:51913)
Property Details
| Amenities Near By : Park, Playground, Schools, Shopping |
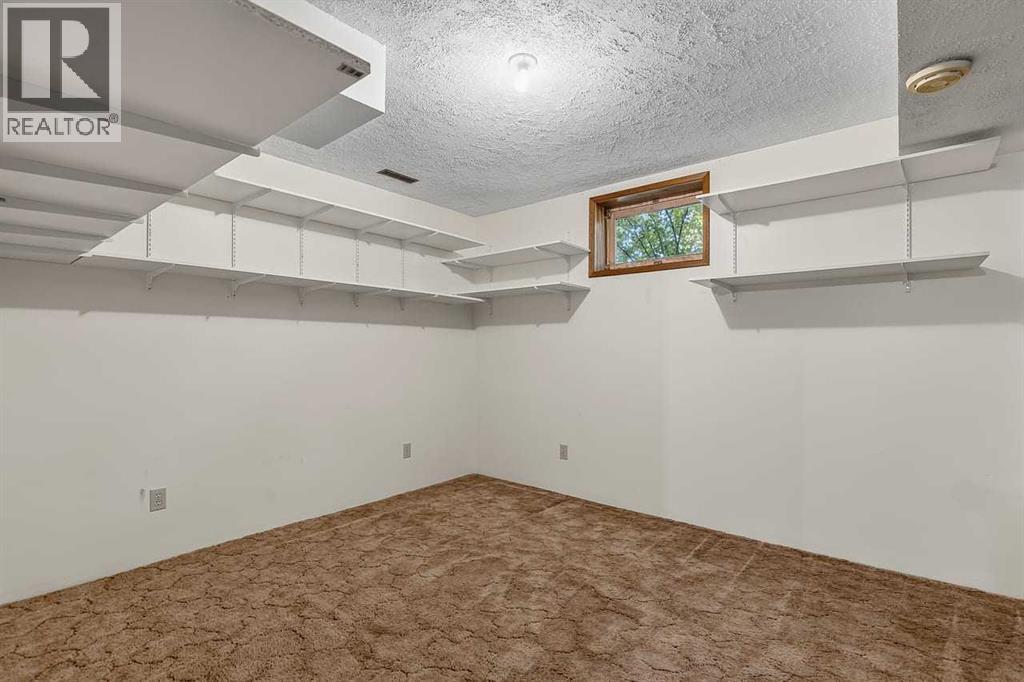
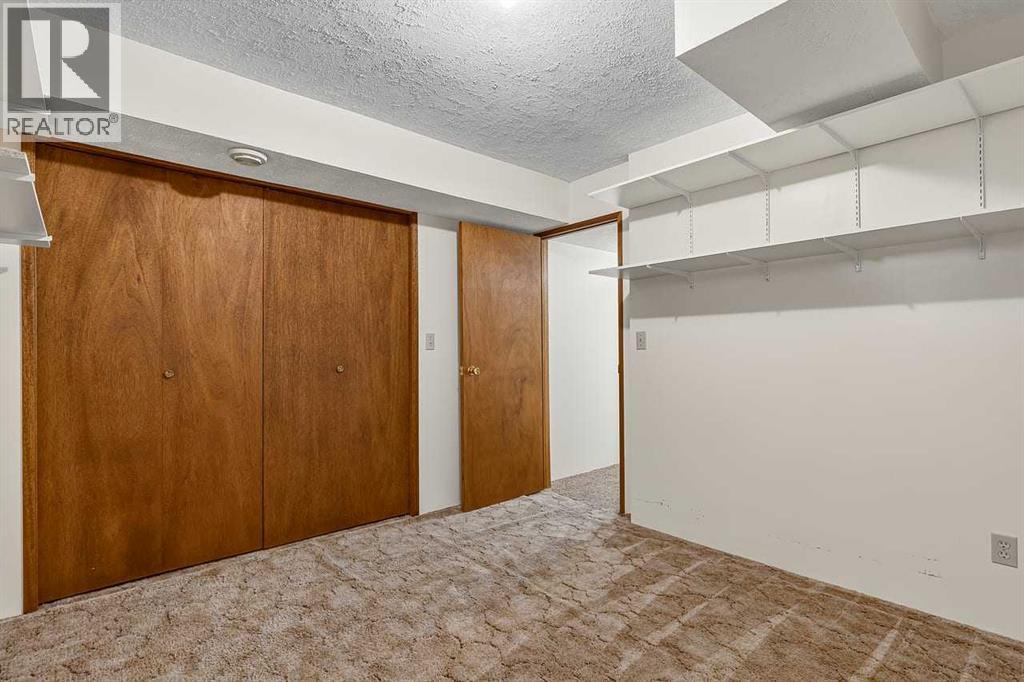
| Features : Cul-de-sac, Closet Organizers |
| Parking Space Total : 2 |
| Plan : 7638dm |
| Structure : Deck |
| MLS® Number : A2328846 |
| Property Type : Single Family |
Building
| Bathroom Total : 2 |
| Bedrooms Above Ground : 2 |
| Bedrooms Below Ground : 1 |
| Bedrooms Total : 3 |
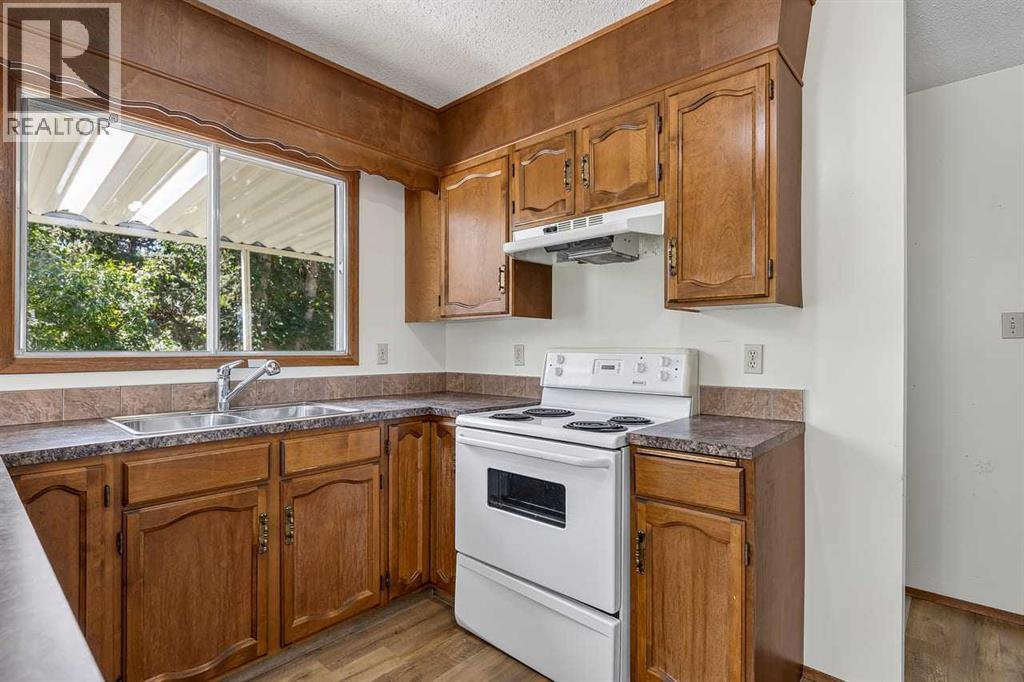
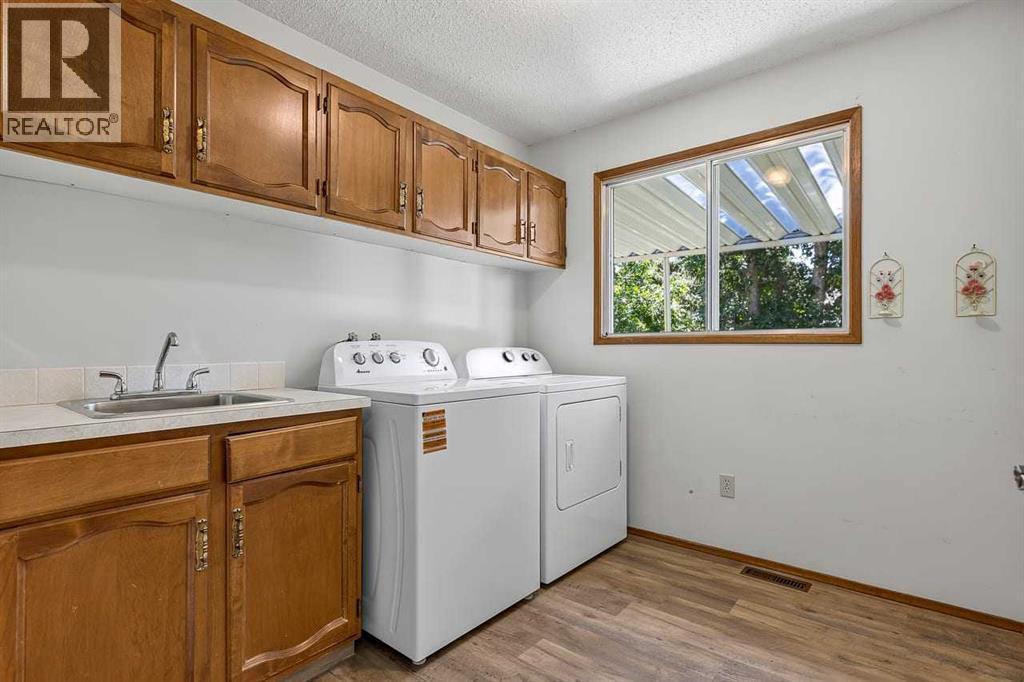
| Appliances : Washer, Dishwasher, Stove, Range, Dryer, Freezer |
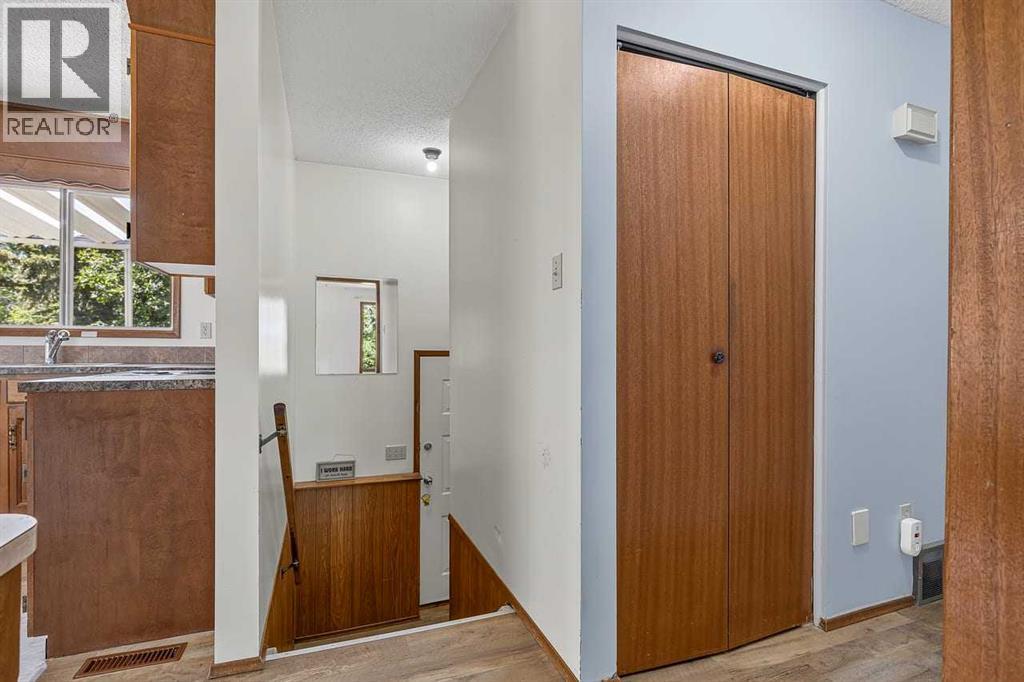
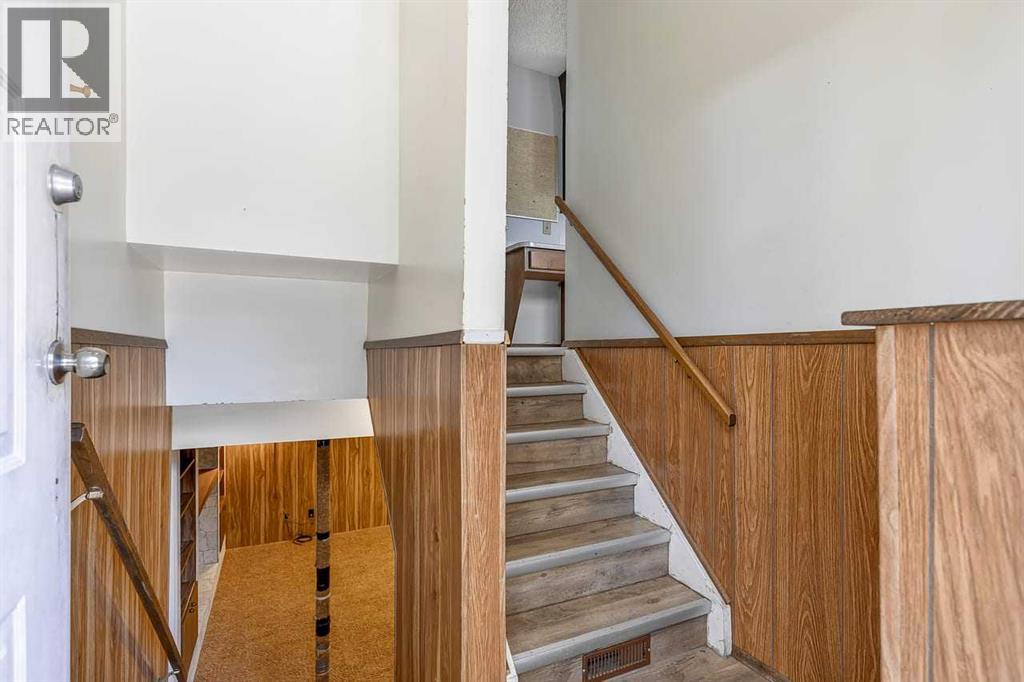
| Architectural Style : Bi-level |
| Basement Development : Finished |
| Basement Type : Full (finished) |
| Constructed Date : 1978 |
| Construction Style Attachment : Detached |
| Cooling Type : None |
| Exterior Finish : Vinyl Siding |
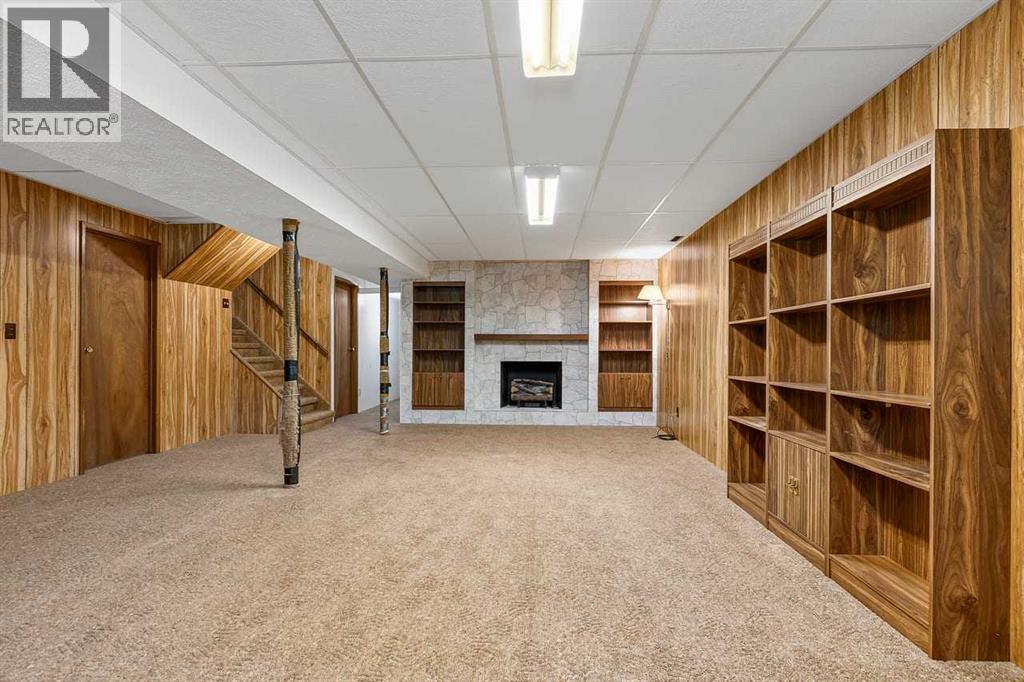
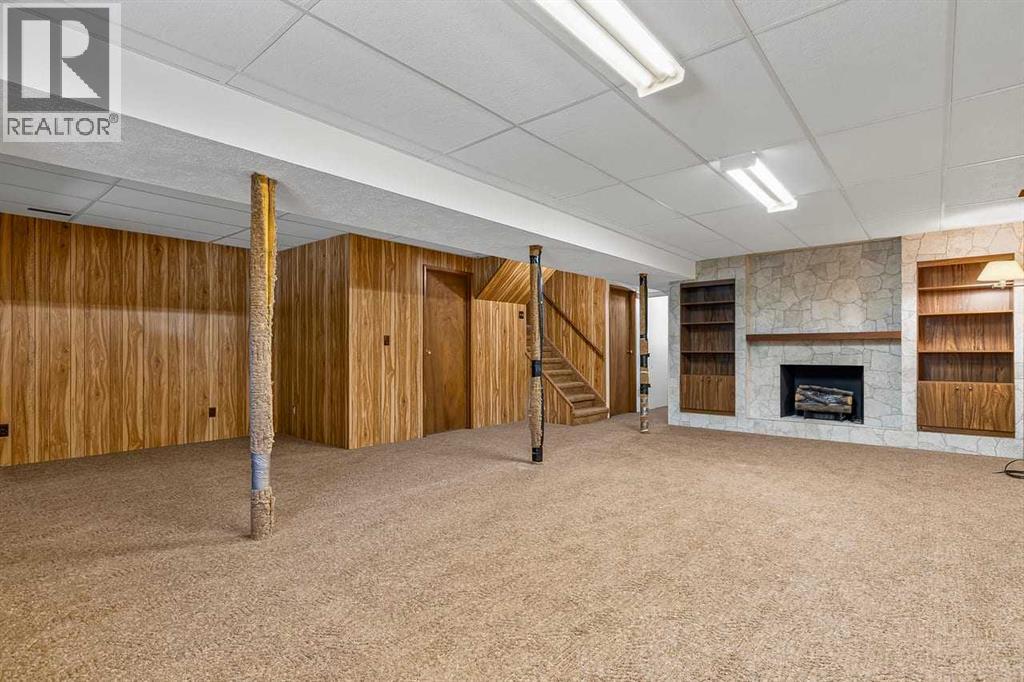
| Fireplace Present : Yes |
| Fireplace Total : 2 |
| Flooring Type : Carpeted, Linoleum, Vinyl Plank |
| Foundation Type : Poured Concrete |
| Half Bath Total : 1 |
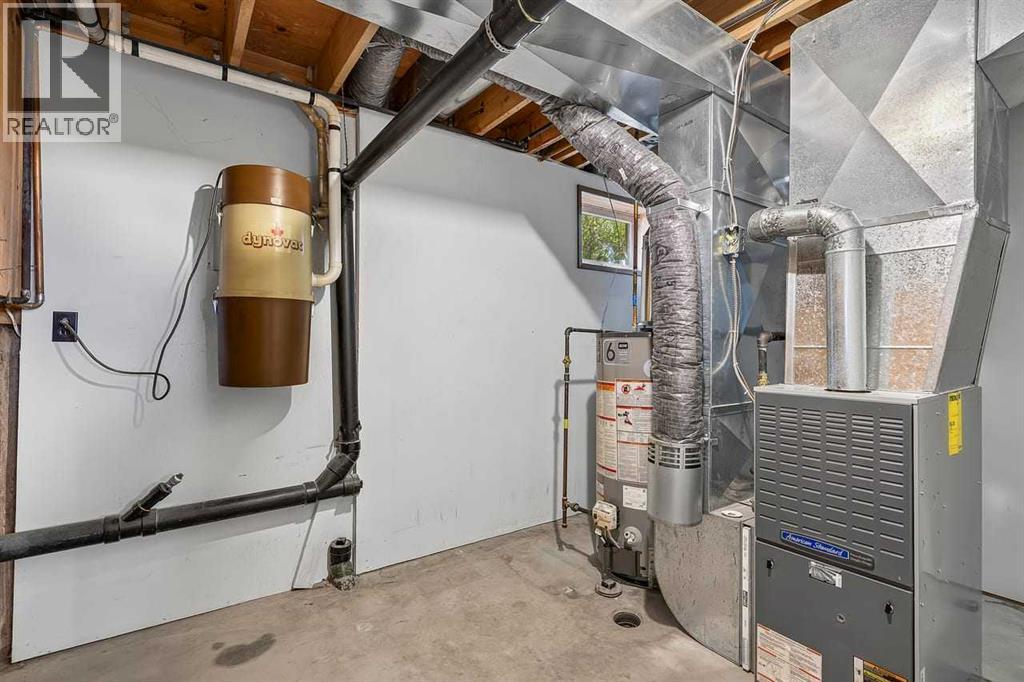
| Heating Type : Forced Air |
| Stories Total : 1 |
| Size Interior : 1228 Sqft |
| Total Finished Area : 1228.36 Sqft |
| Type : House |
Land
| Size Total : 882.87 M2|7,251 - 10,889 Sqft |
| Size Total Text : 882.87 M2|7,251 - 10,889 Sqft |
| Size Frontage : 28.09 M |
| Acreage : No |
| Land Amenities : Park, Playground, Schools, Shopping |
| Fence Type : Not Fenced |
| Land Disposition : Cleared |
| Size Depth : 31.43 M |
| Size Irregular : 882.87 |
| Zoning Description : R |
Rooms
| Level | Type | Dimensions |
|---|---|---|
| Basement | Bedroom | 11.50 Ft x 10.58 Ft |
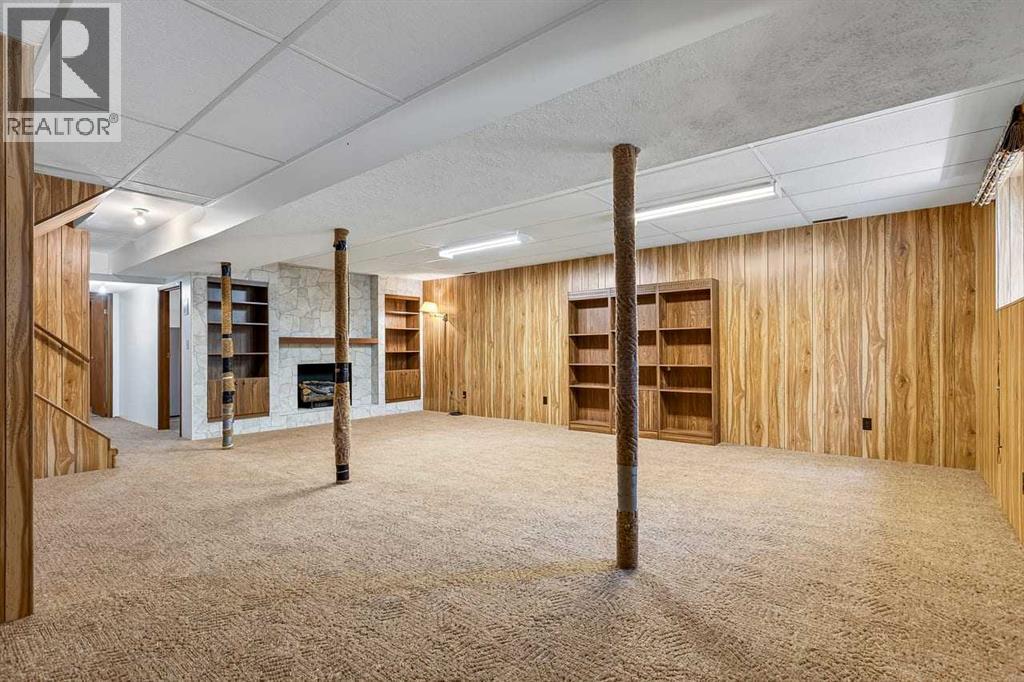
| Basement | Recreational, Games Room | 23.25 Ft x 25.75 Ft |
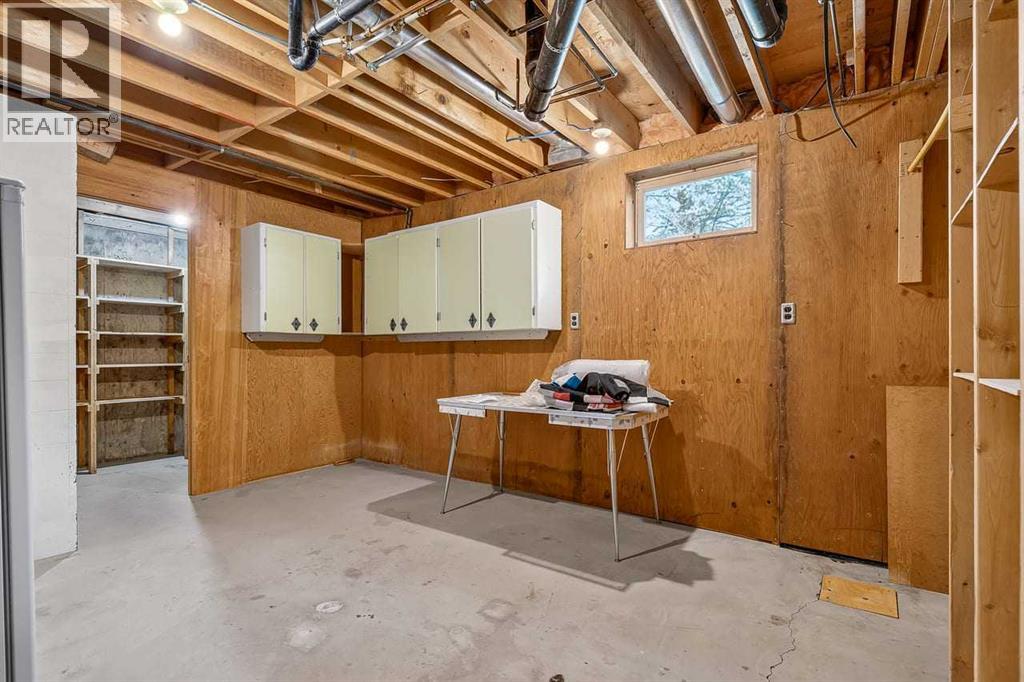
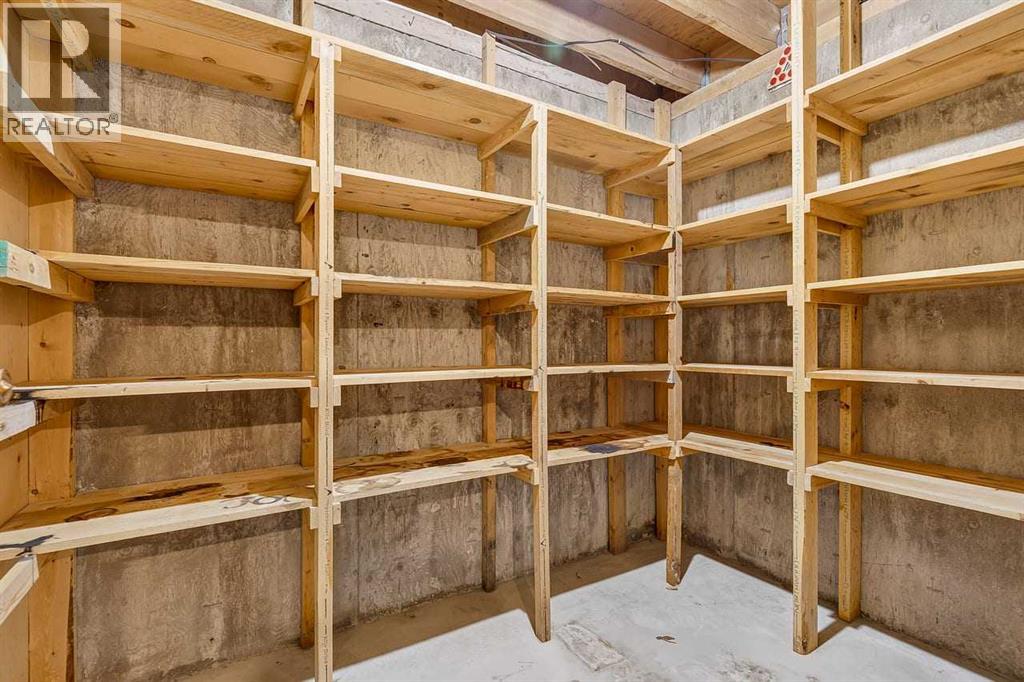
| Basement | Storage | 5.58 Ft x 9.08 Ft |
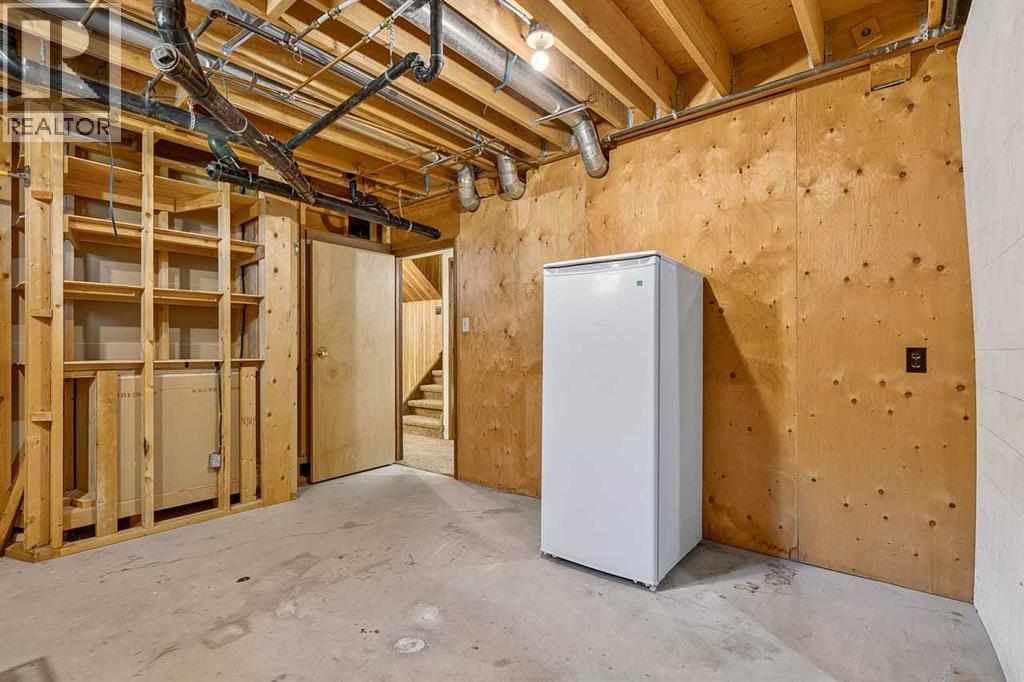
| Basement | Storage | 11.33 Ft x 14.75 Ft |
| Basement | Furnace | 8.00 Ft x 11.25 Ft |
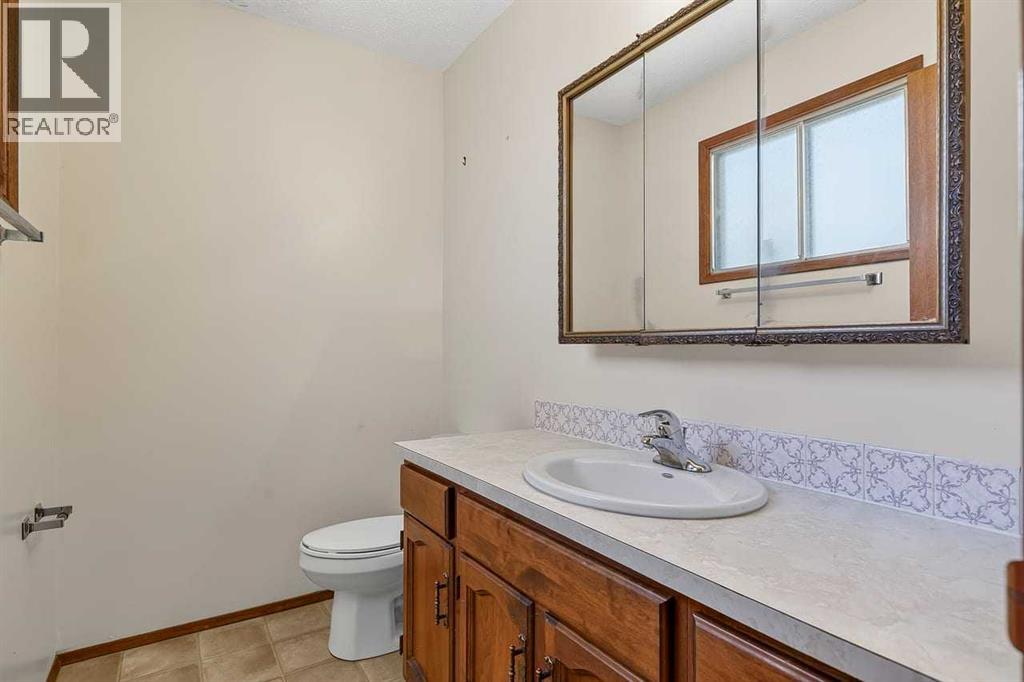
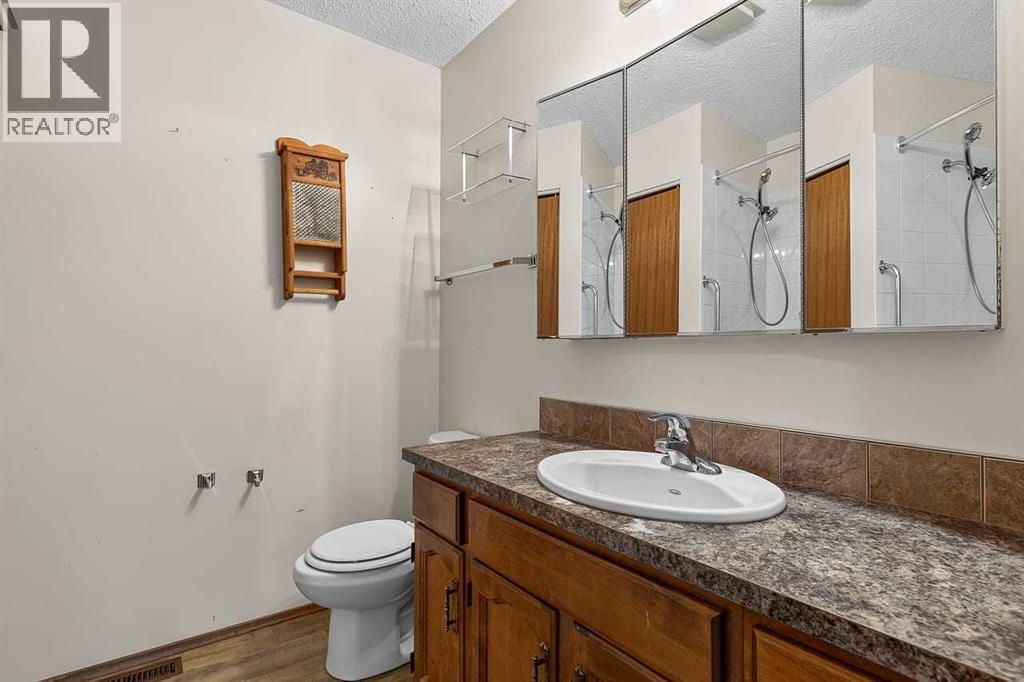
| Main Level | 2pc Bathroom | 4.75 Ft x 7.50 Ft |
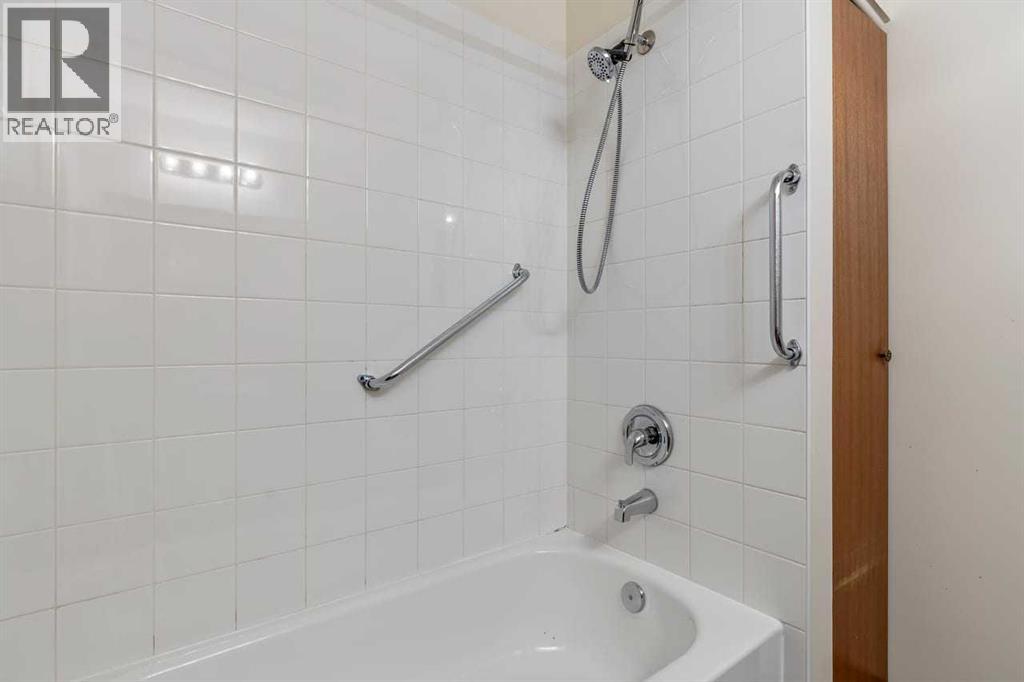
| Main Level | 4pc Bathroom | 6.92 Ft x 7.50 Ft |
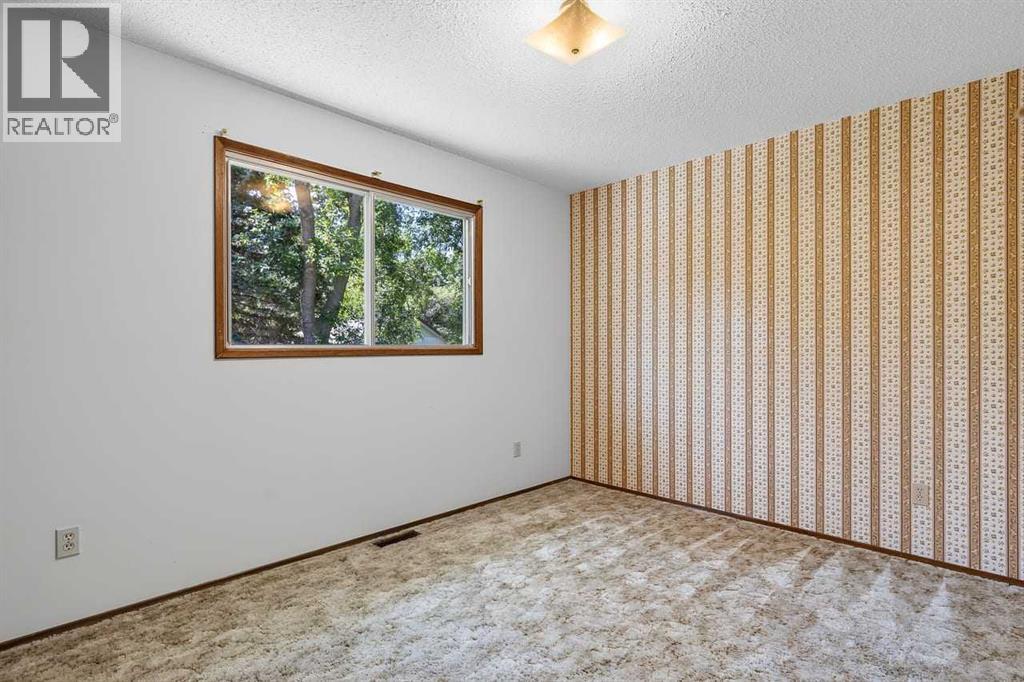
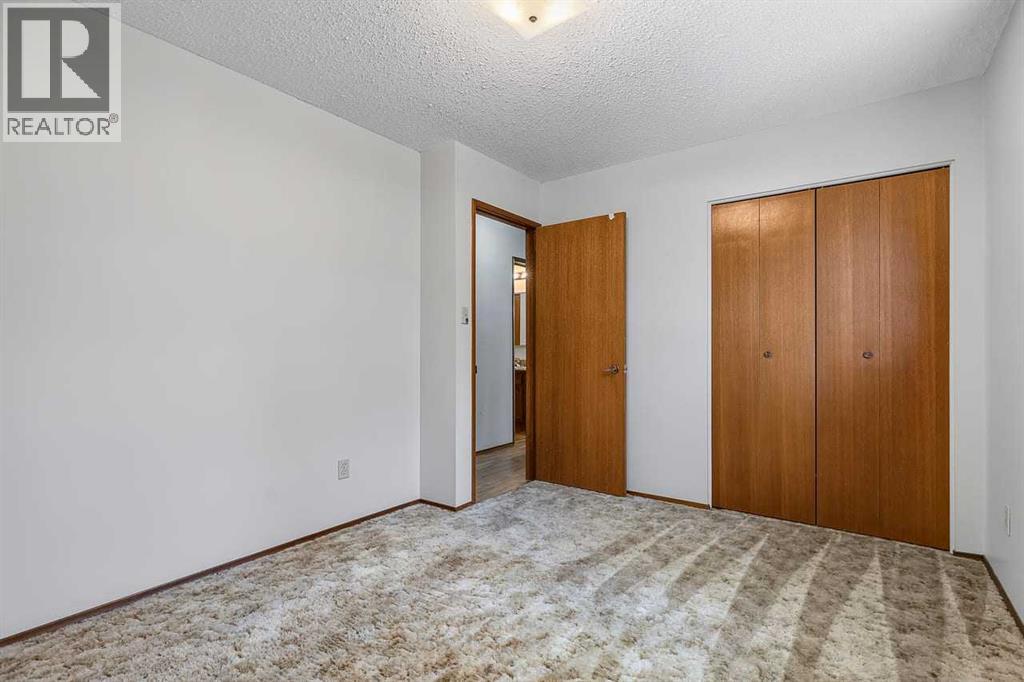
| Main Level | Bedroom | 9.75 Ft x 12.17 Ft |
| Main Level | Bedroom | 12.08 Ft x 12.33 Ft |
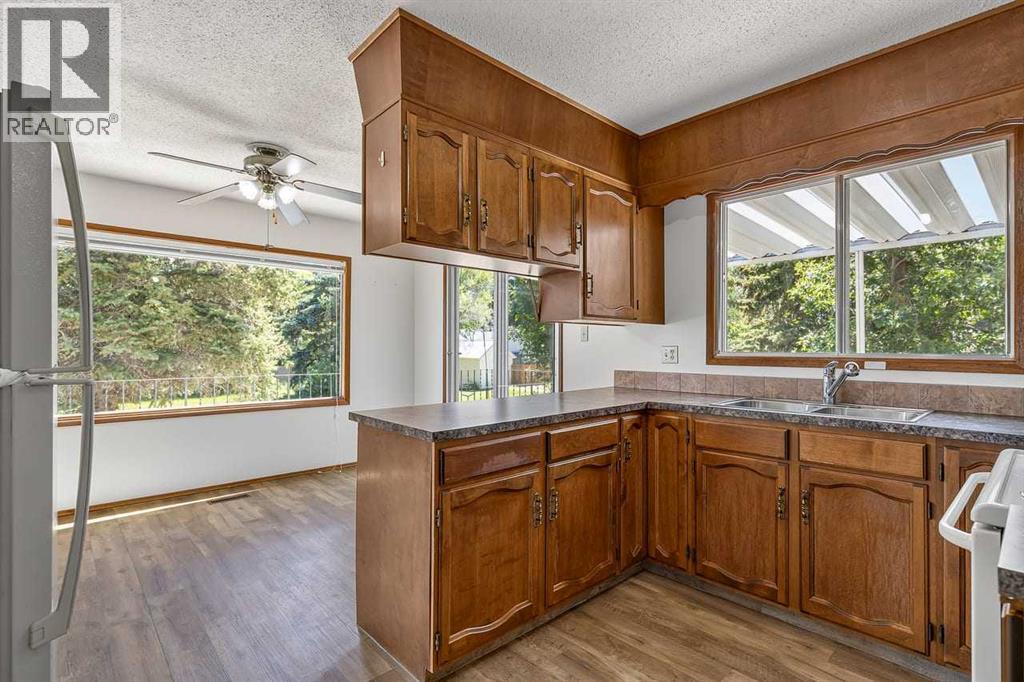
| Main Level | Dining Room | 12.00 Ft x 8.75 Ft |
| Main Level | Kitchen | 12.00 Ft x 8.67 Ft |
| Main Level | Living Room | 12.17 Ft x 26.83 Ft |
Map
Agents and Offices
- Sarah Langenhoff
- Office: Century 21 Foothills Real Estate