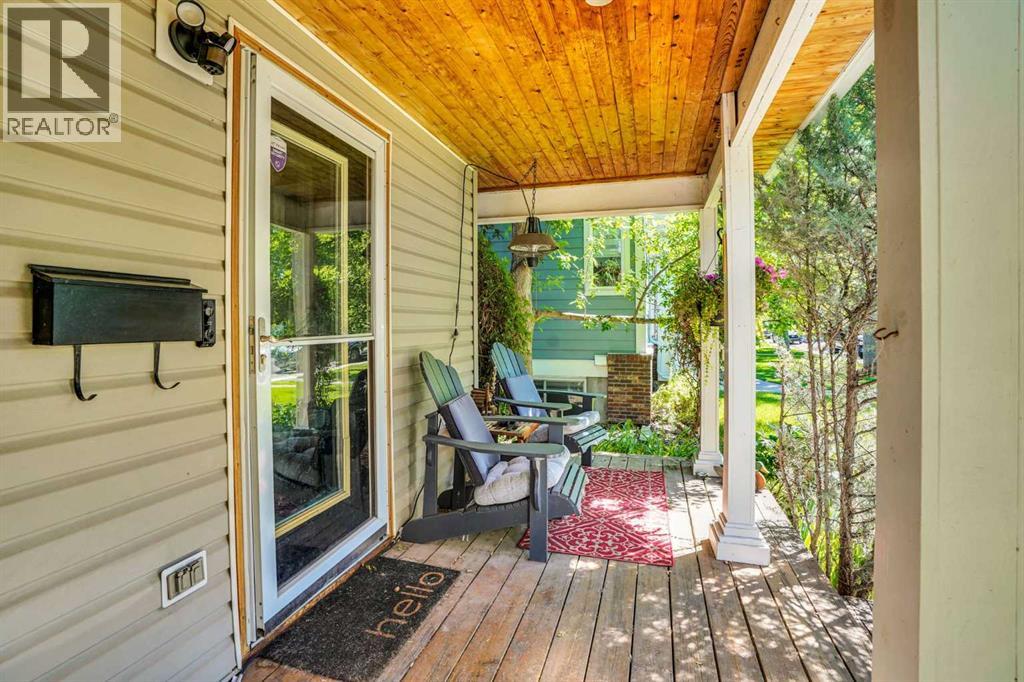
House

Year Built: 1947

Area: 1277 sqft

Bedrooms: 4

Bathrooms: 2

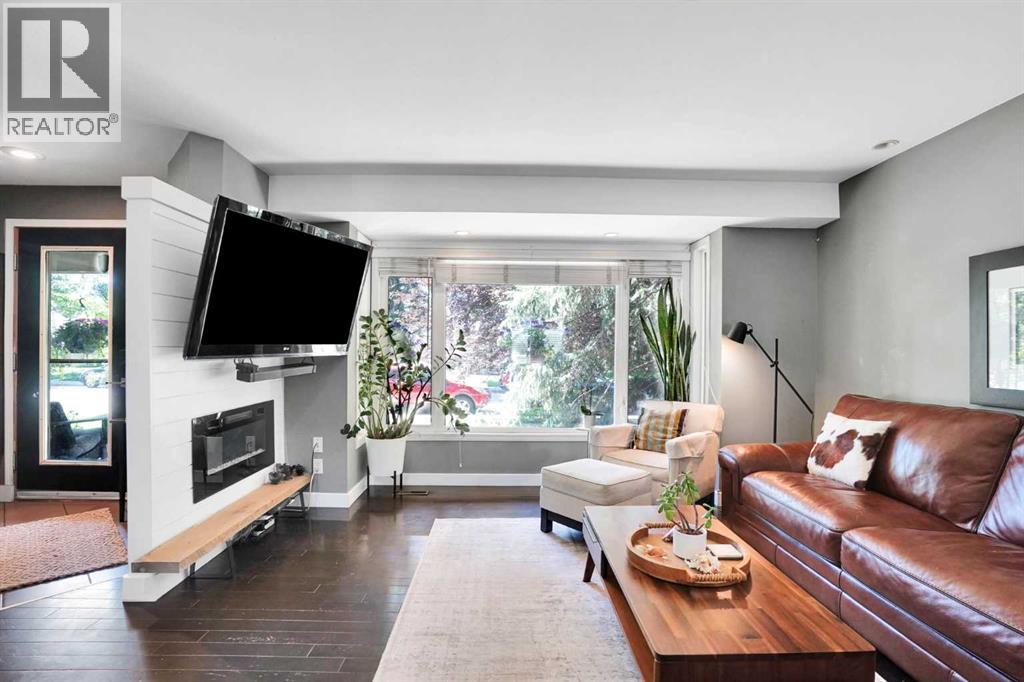
Fireplaces: 1

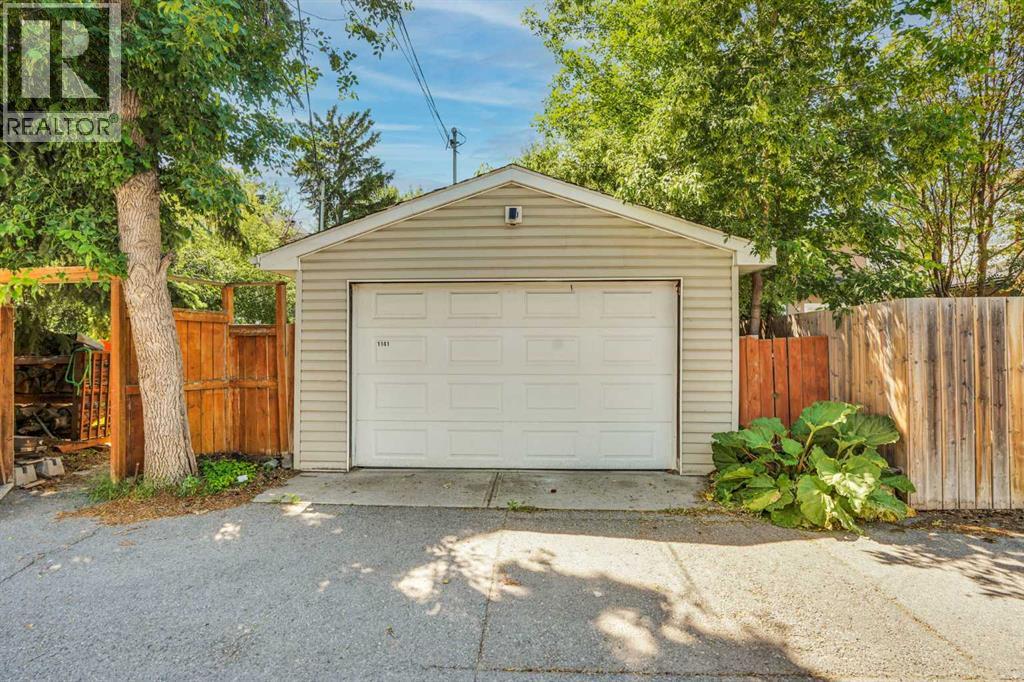
Car Parking: 2
1141 Regent Crescent Ne Calgary, Alberta T2E 5J6
$825,000
Description
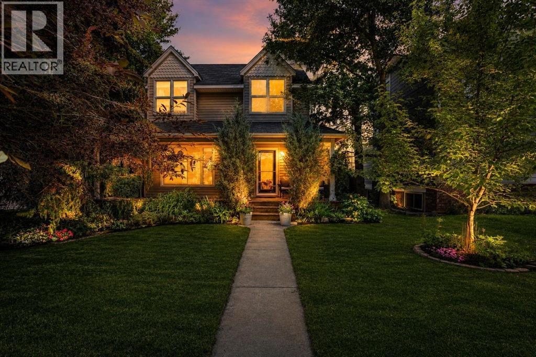
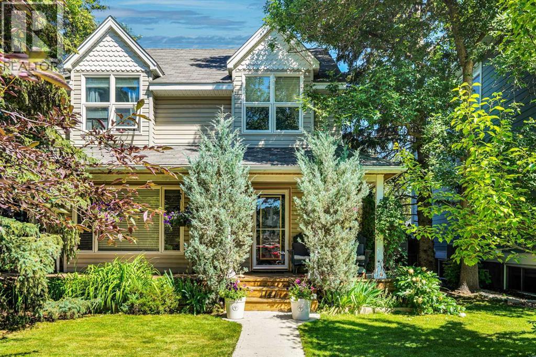
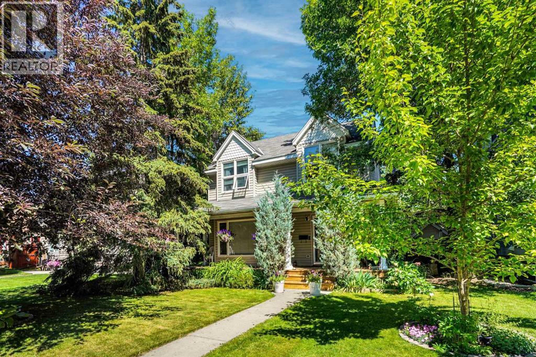
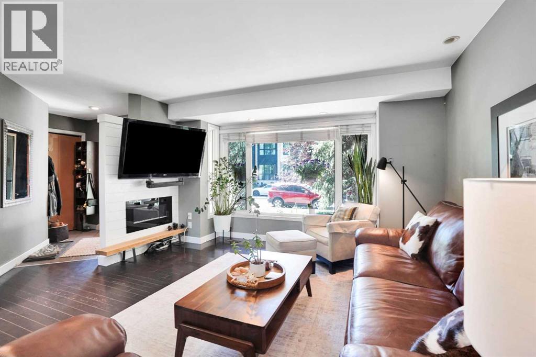
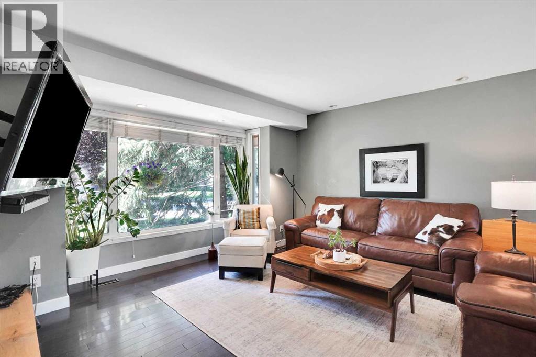
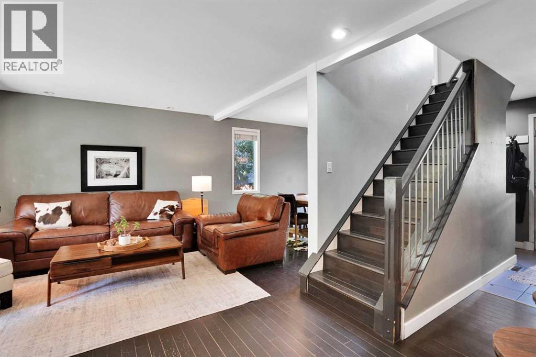
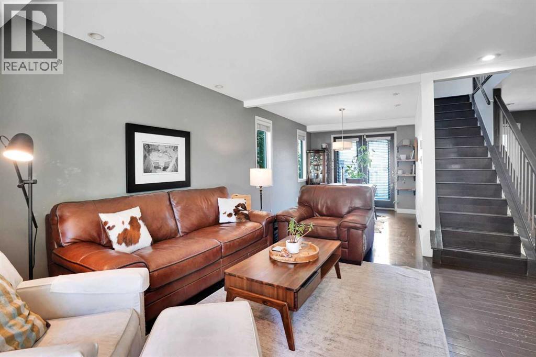
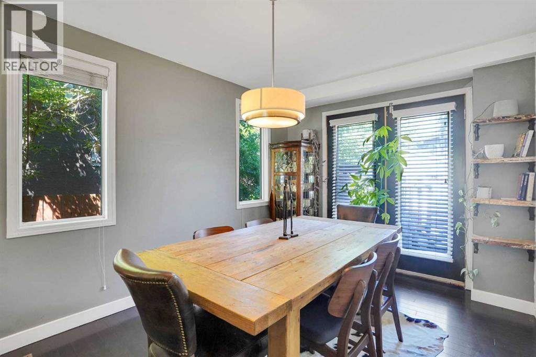
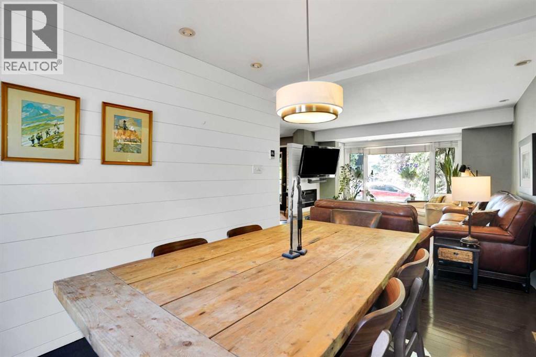
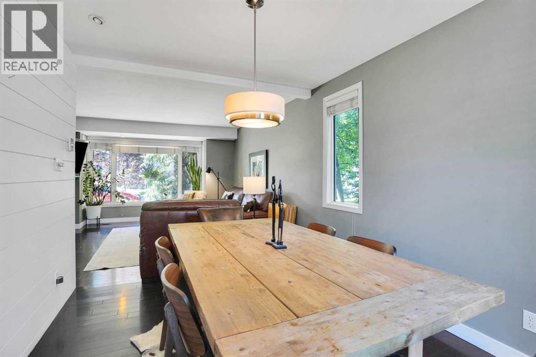
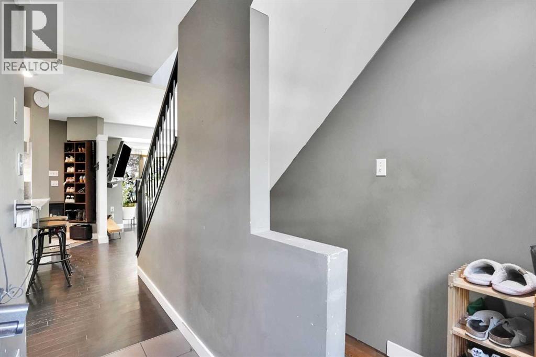
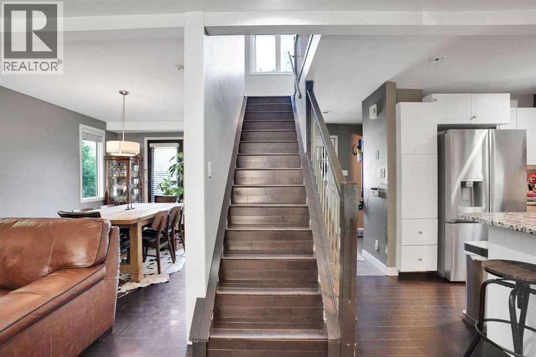
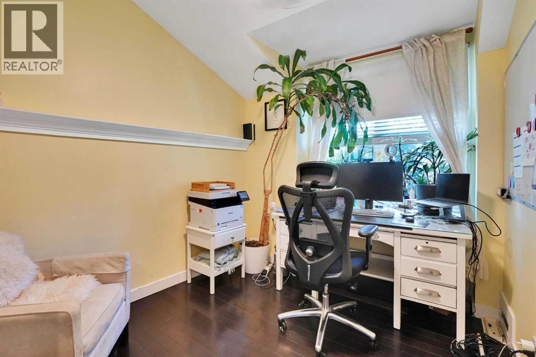
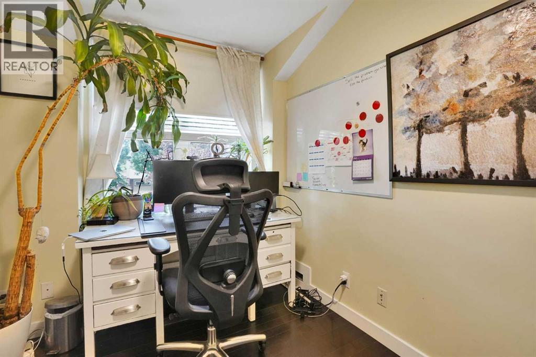
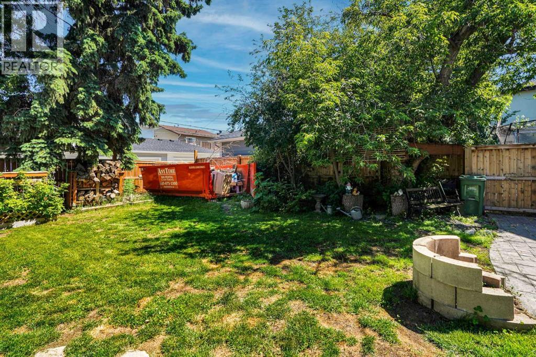
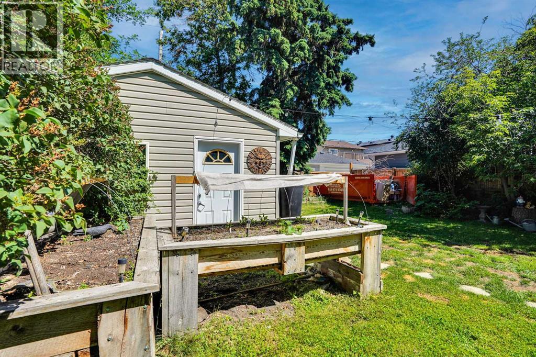
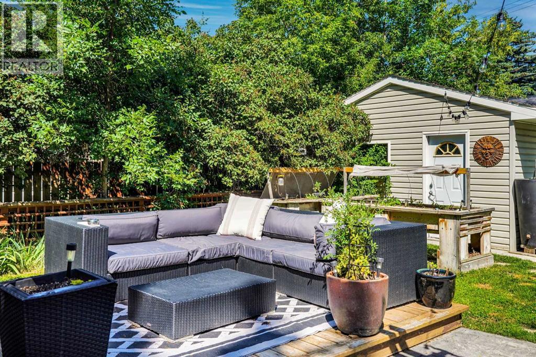
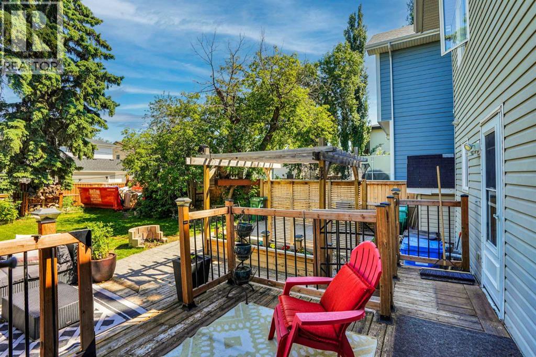
Prime Inner-City Development Opportunity on Prestigious Regent Crescent! Nestled on one of Renfrew's most desirable streets, surrounded by an impressive collection of luxury custom homes and high-end duplex infills, this is a rare opportunity to secure a premium redevelopment site in a sought-after inner-city location. Whether you're envisioning a custom luxury home or a future duplex redevelopment (subject to City of Calgary approval), the possibilities are exceptional. The existing home is well maintained and in good condition, making it an ideal holding property that can generate rental income and help offset carrying costs while you complete your design, planning, and permitting process. No development plans or permits are included, giving you the flexibility to bring your own vision to life. Just minutes from downtown, Bridgeland, parks, schools, transit, and local amenities, this property offers the perfect combination of immediate income potential and outstanding long-term redevelopment value. (id:51913)
Property Details
| Amenities Near By : Park, Playground, Schools, Shopping |
| Features : No Smoking Home |
| Parking Space Total : 2 |
| Plan : 6133ga |
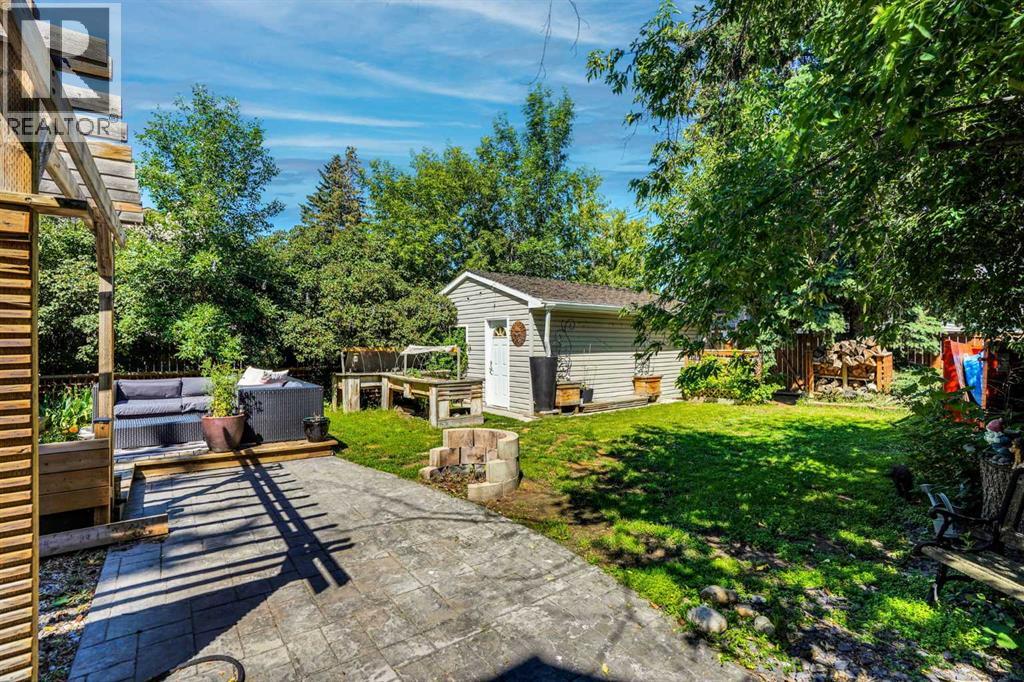
| Structure : Deck |
| MLS® Number : A2328866 |
| Property Type : Single Family |
| Community Name : Renfrew |
Building
| Bathroom Total : 2 |
| Bedrooms Above Ground : 3 |
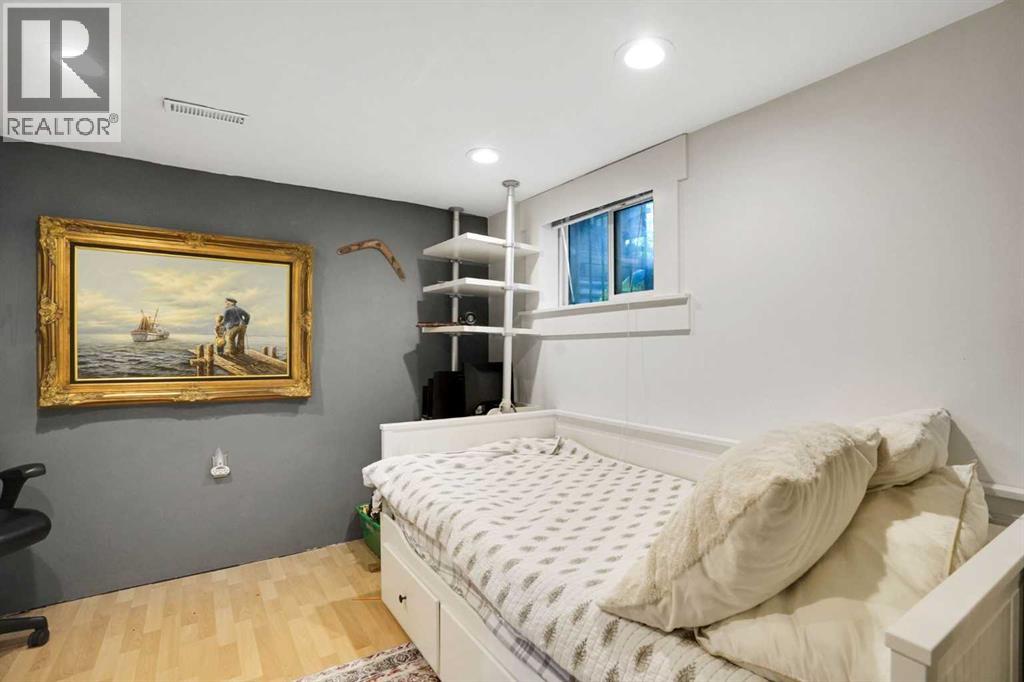
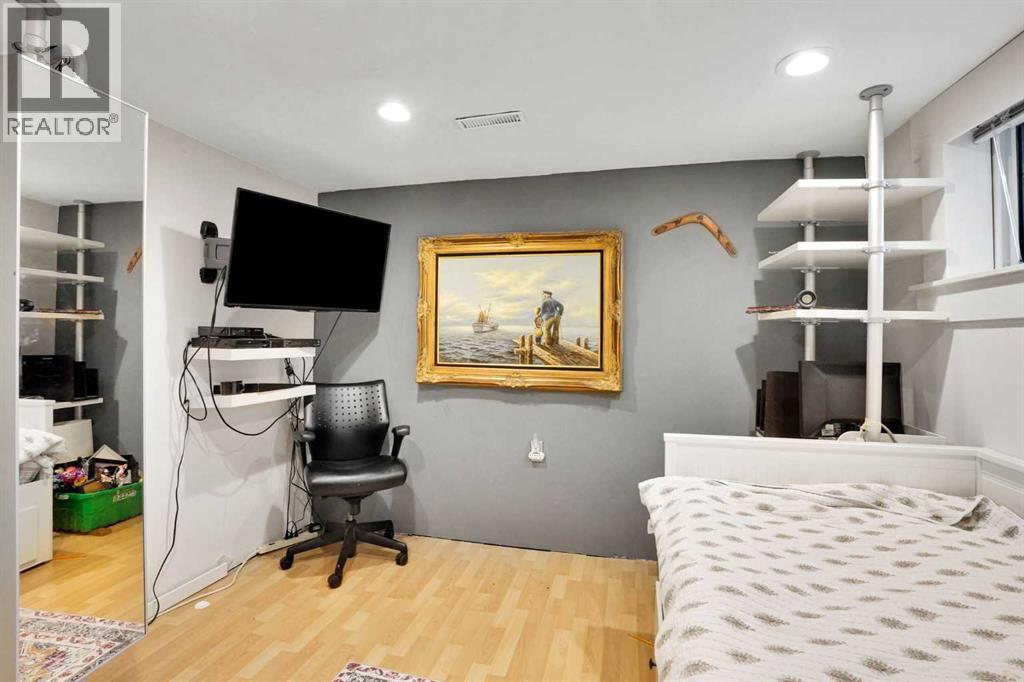
| Bedrooms Below Ground : 1 |
| Bedrooms Total : 4 |
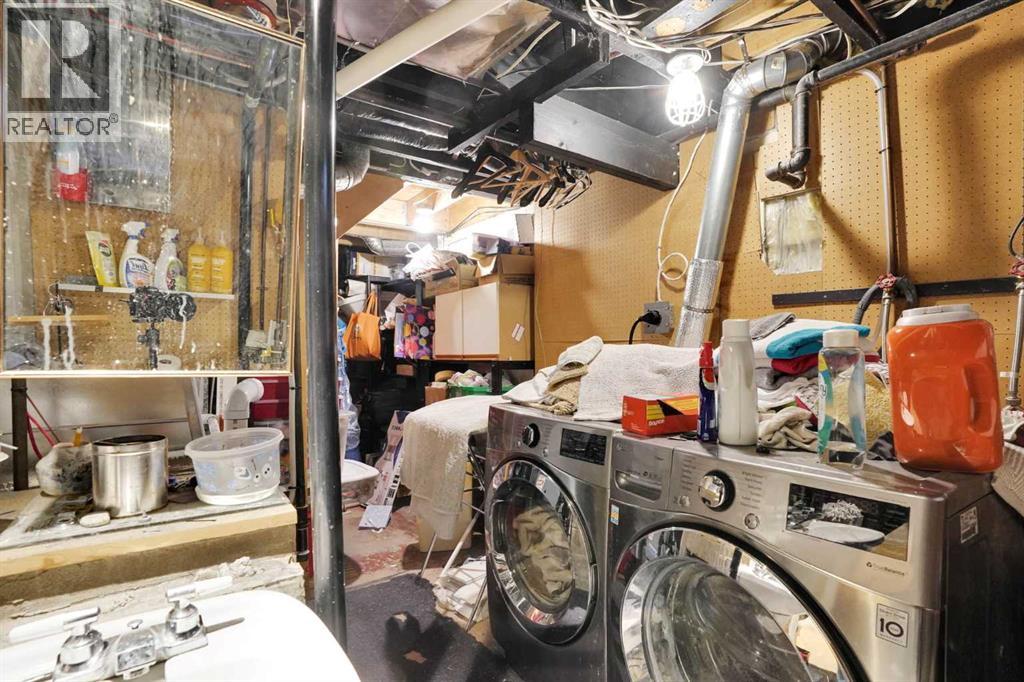
| Appliances : Refrigerator, Range - Electric, Dishwasher, Microwave, Washer & Dryer |
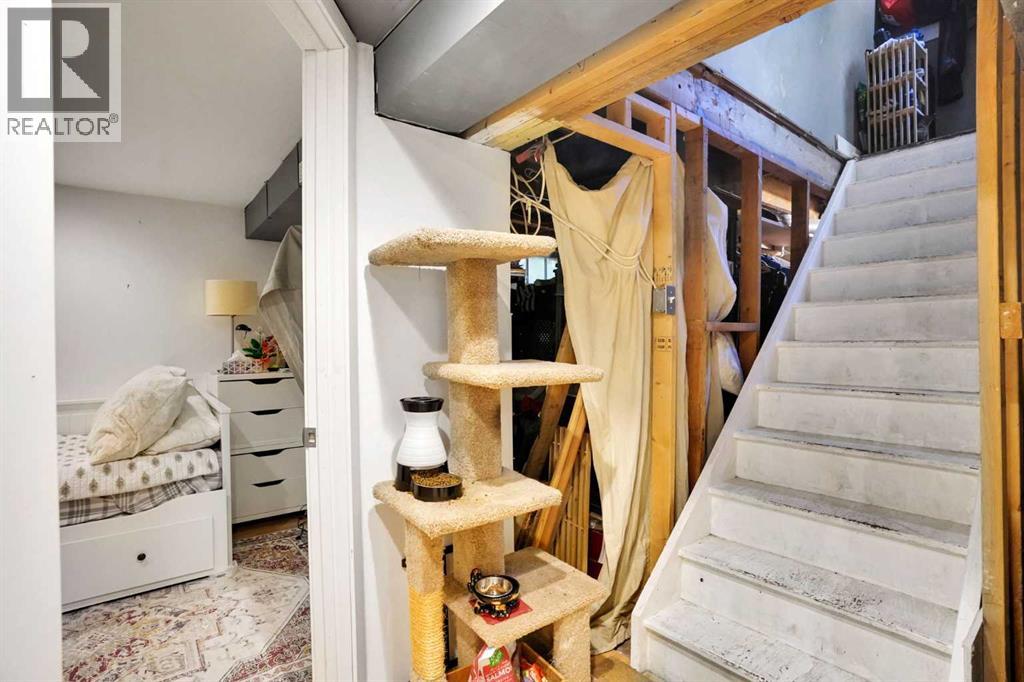
| Basement Development : Partially Finished |
| Basement Type : Full (partially Finished) |
| Constructed Date : 1947 |
| Construction Style Attachment : Detached |
| Cooling Type : Central Air Conditioning |
| Exterior Finish : Vinyl Siding |
| Fireplace Present : Yes |
| Fireplace Total : 1 |
| Flooring Type : Hardwood |
| Foundation Type : Poured Concrete |
| Half Bath Total : 1 |
| Heating Type : Central Heating |
| Stories Total : 2 |
| Size Interior : 1277 Sqft |
| Total Finished Area : 1277.3 Sqft |
| Type : House |
Land
| Size Total : 535 M2|4,051 - 7,250 Sqft |
| Size Total Text : 535 M2|4,051 - 7,250 Sqft |
| Size Frontage : 15.24 M |
| Acreage : No |
| Land Amenities : Park, Playground, Schools, Shopping |
| Fence Type : Fence |
| Size Irregular : 535.00 |
| Zoning Description : R-cg |
Rooms
| Level | Type | Dimensions |
|---|---|---|
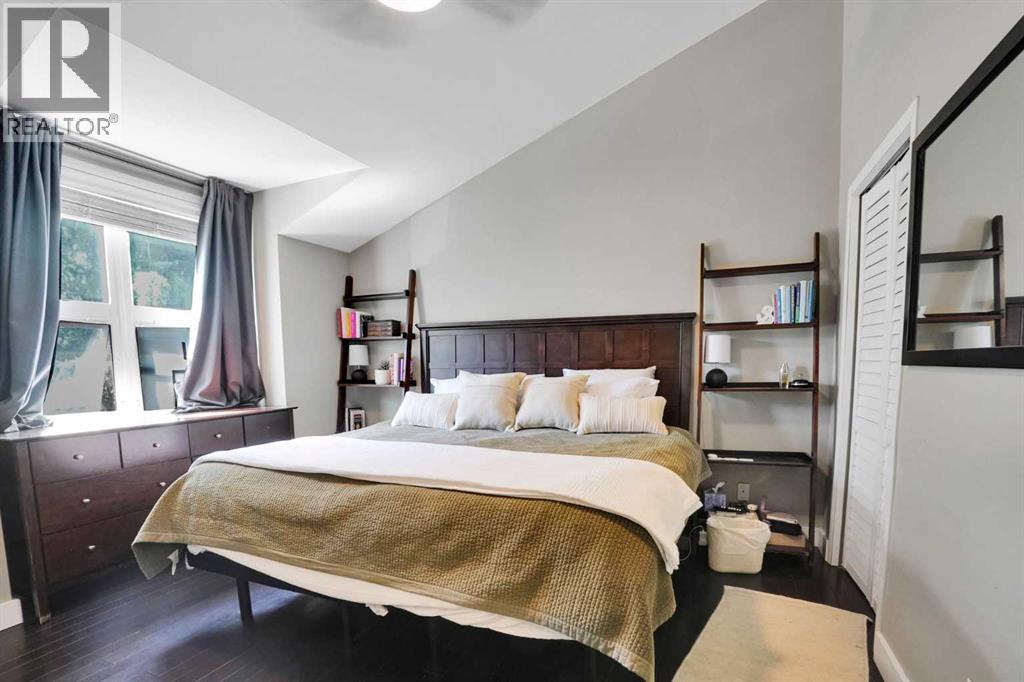
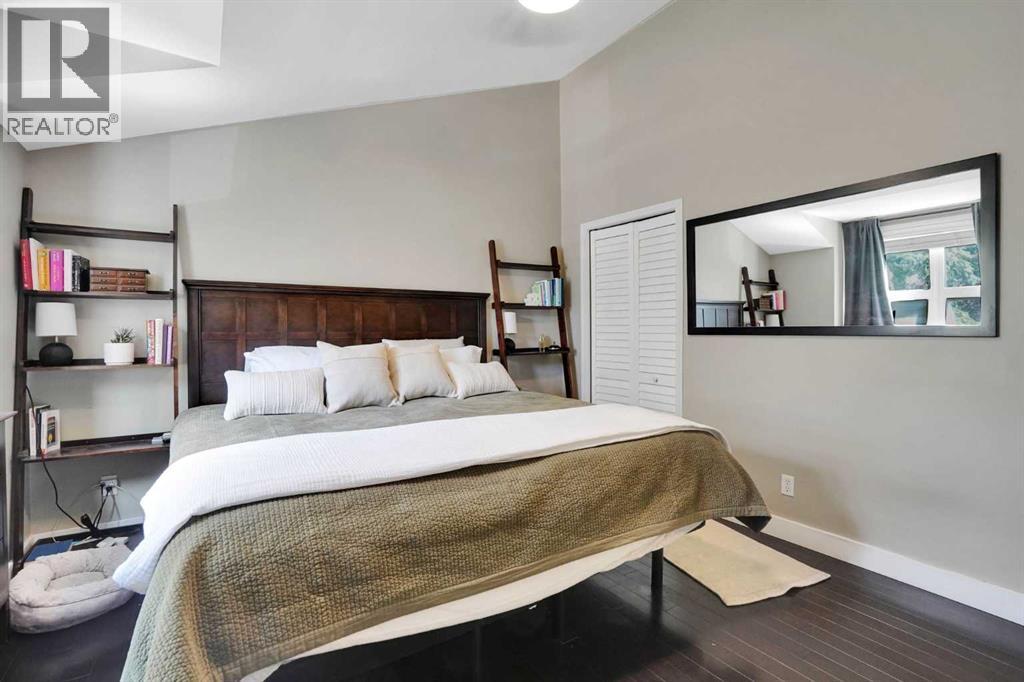
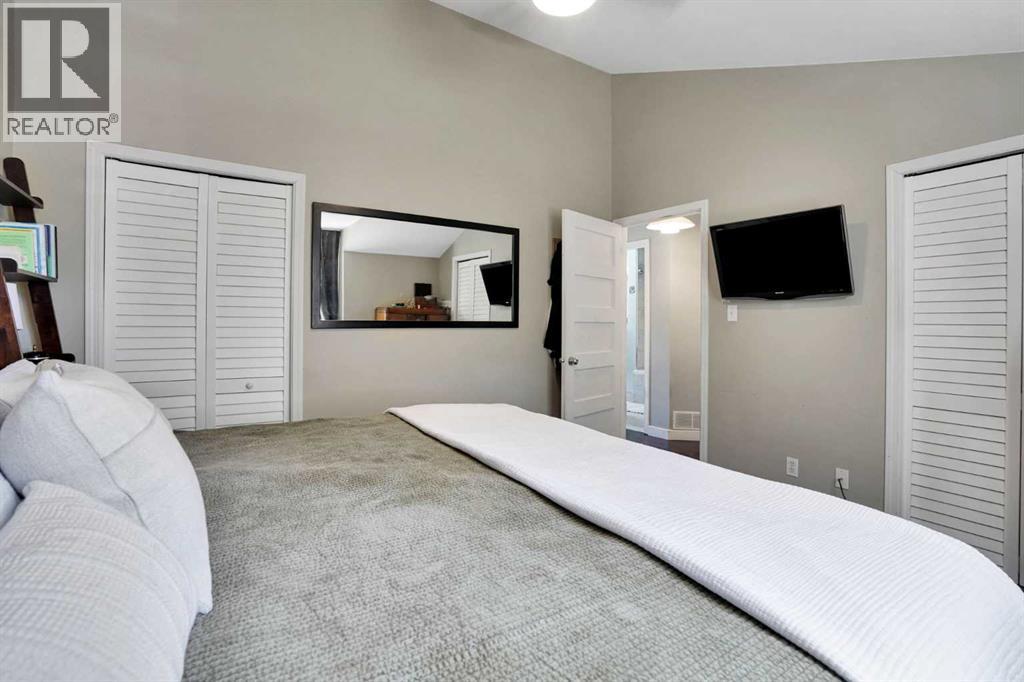
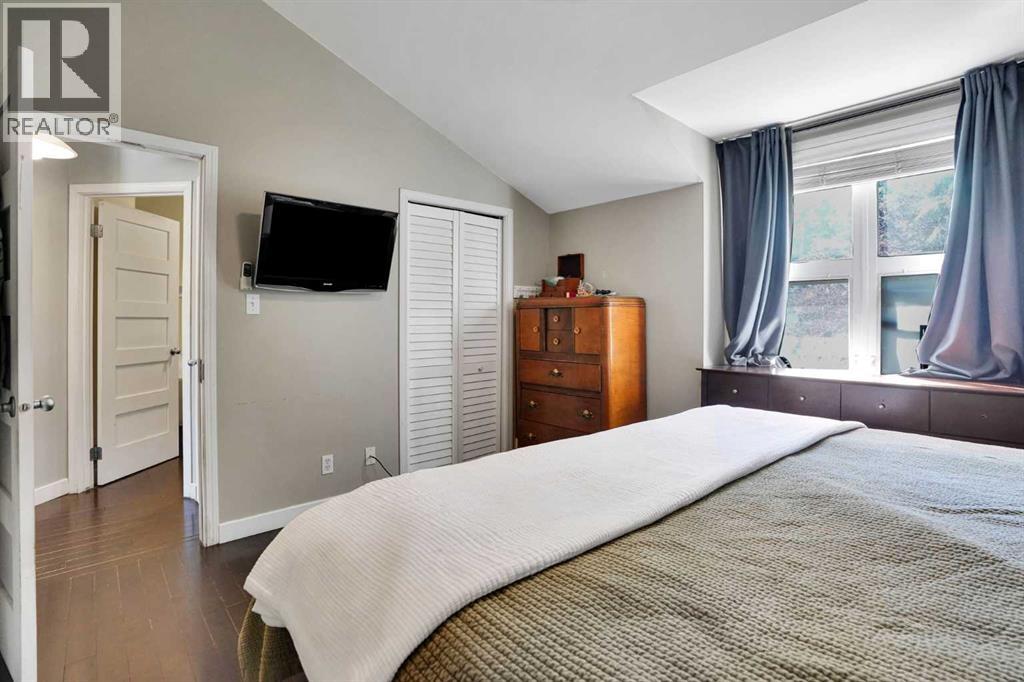
| Second Level | Primary Bedroom | 12.67 Ft x 12.25 Ft |
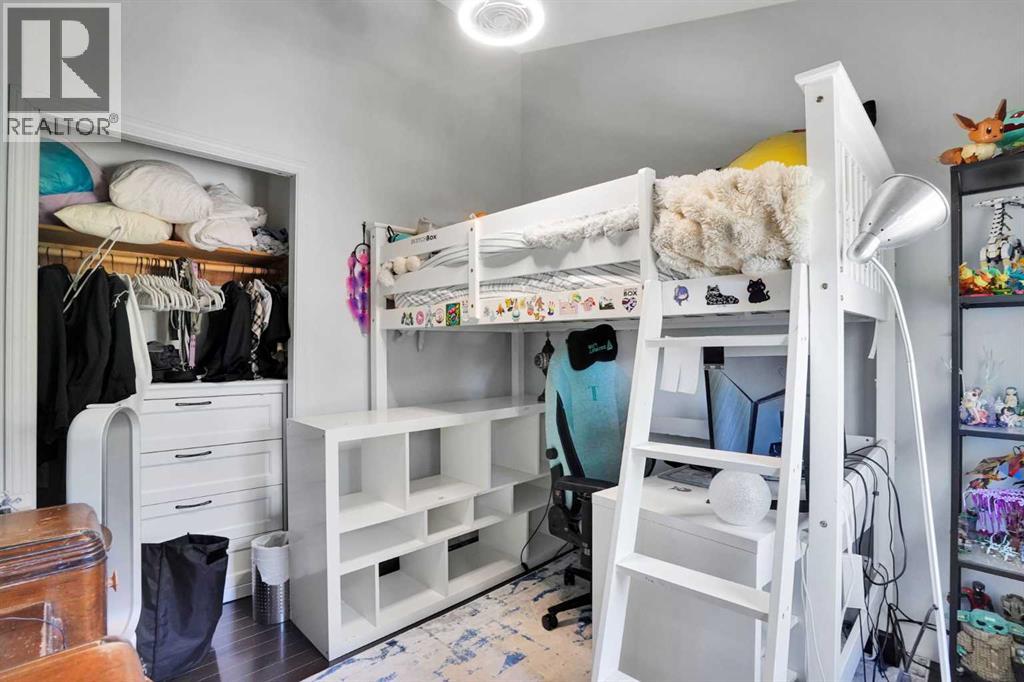
| Second Level | Bedroom | 9.33 Ft x 9.17 Ft |
| Second Level | Bedroom | 8.50 Ft x 10.83 Ft |
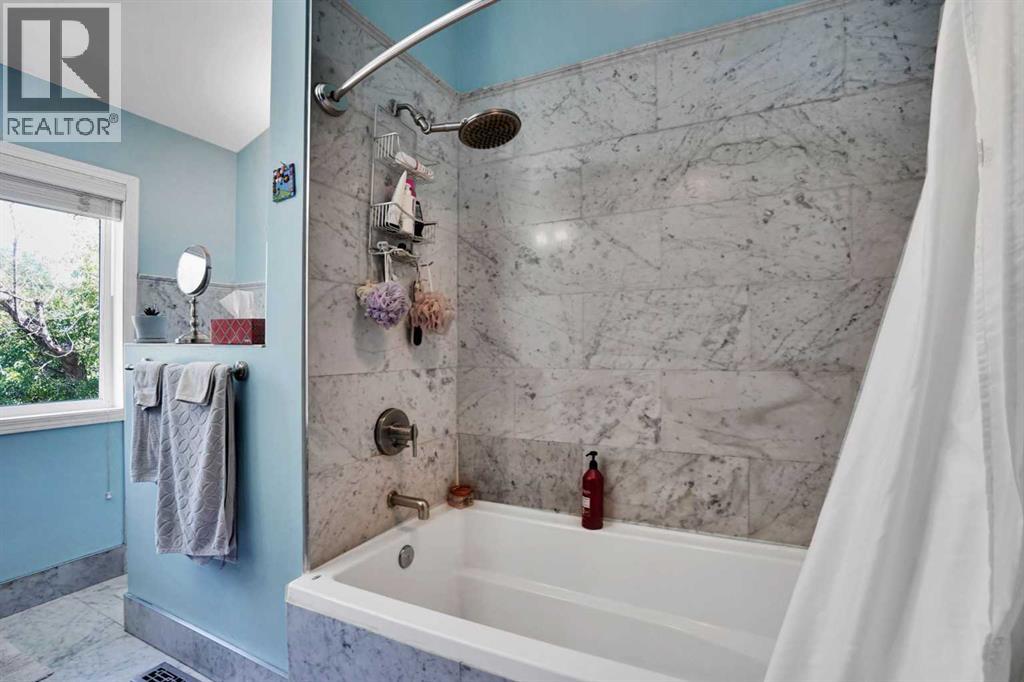
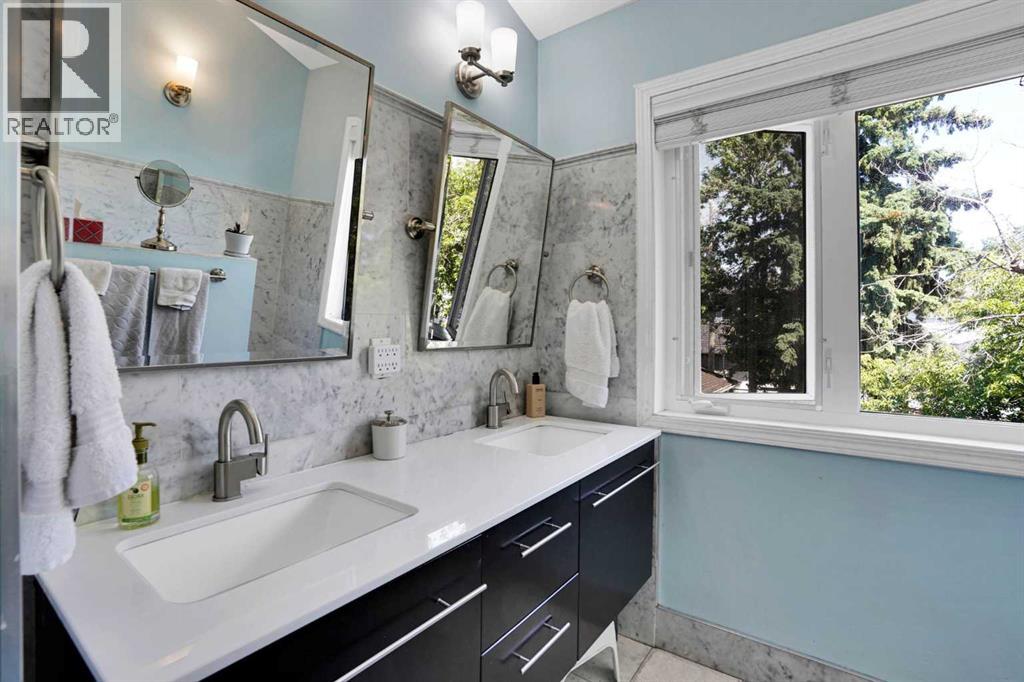
| Second Level | 5pc Bathroom | 7.58 Ft x 11.58 Ft |
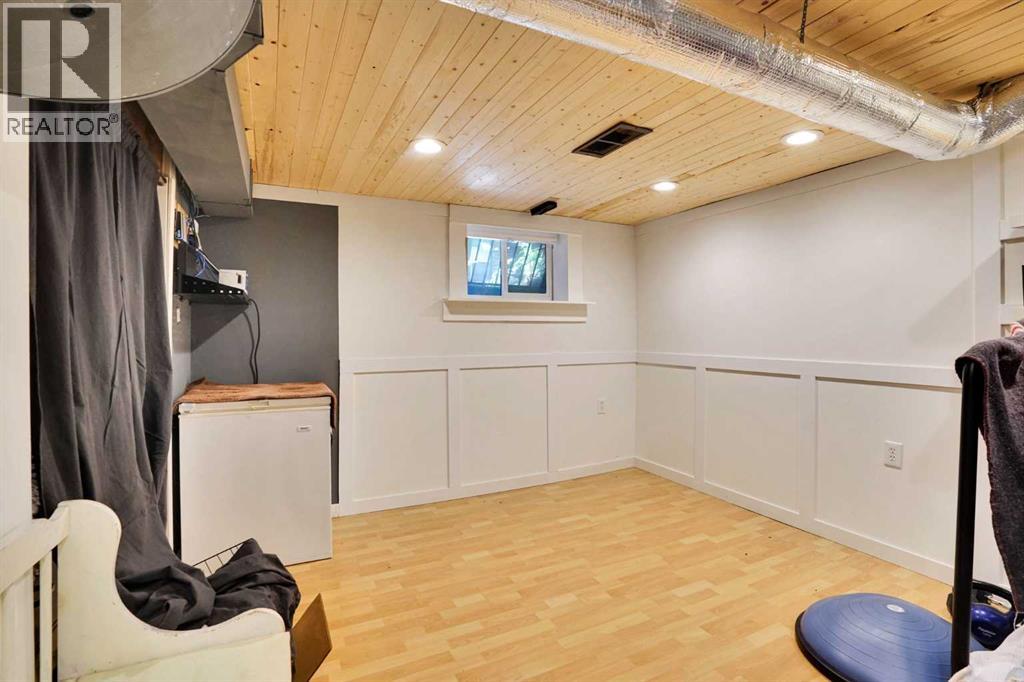
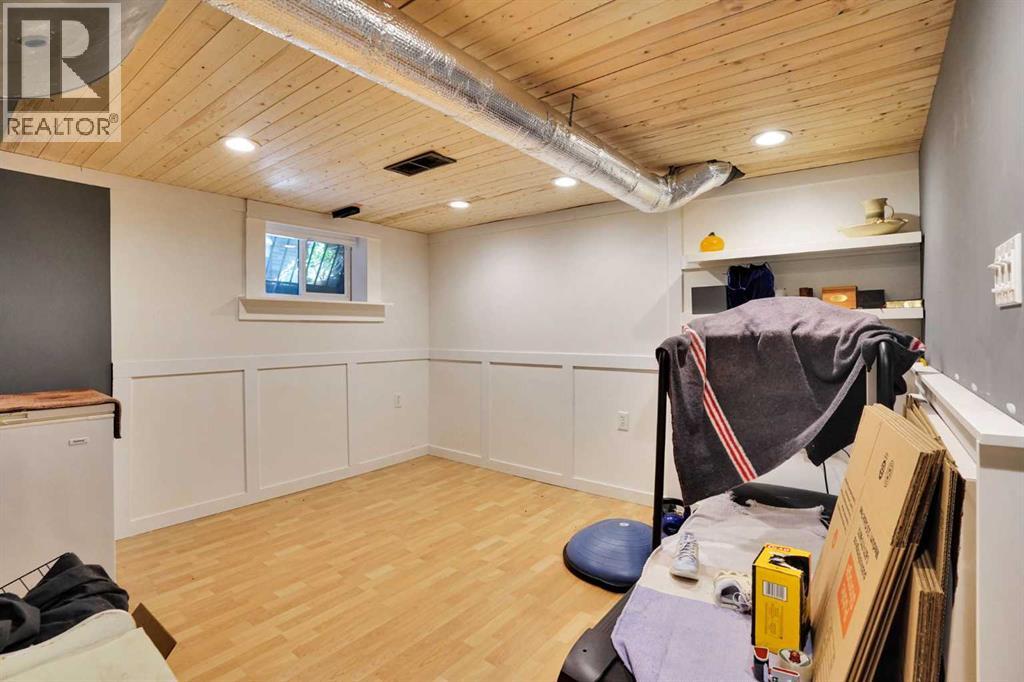
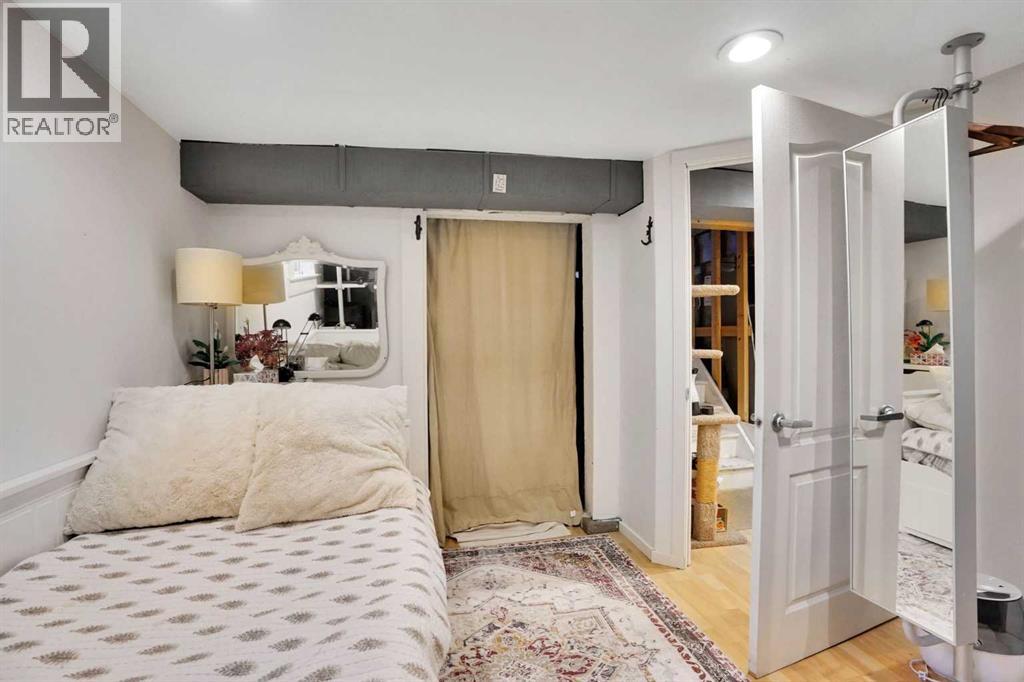
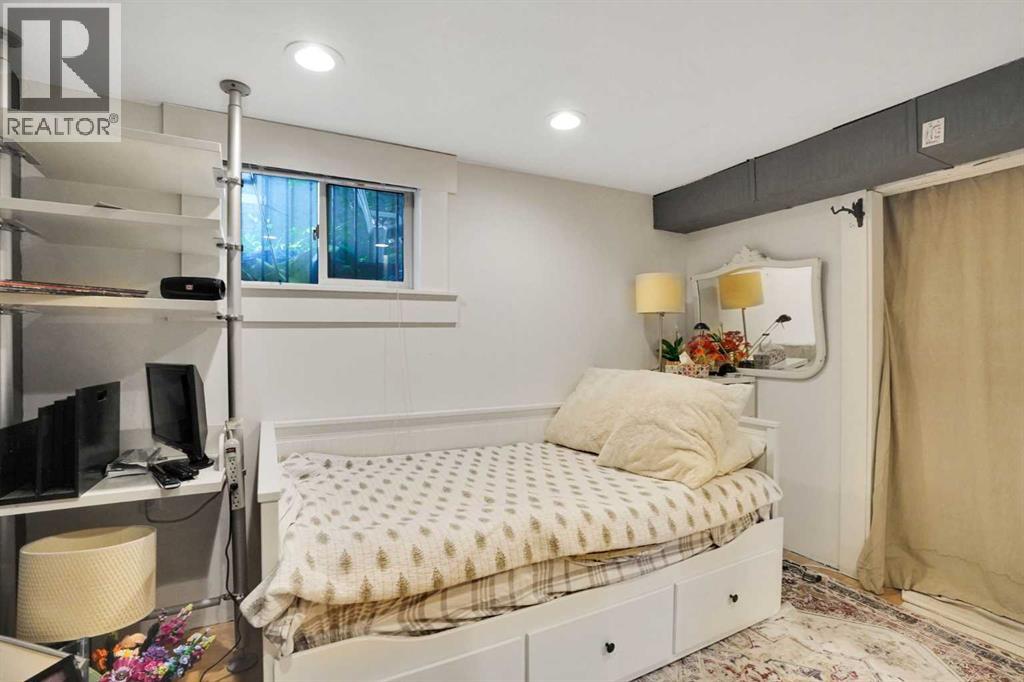
| Basement | Bedroom | 10.25 Ft x 10.83 Ft |
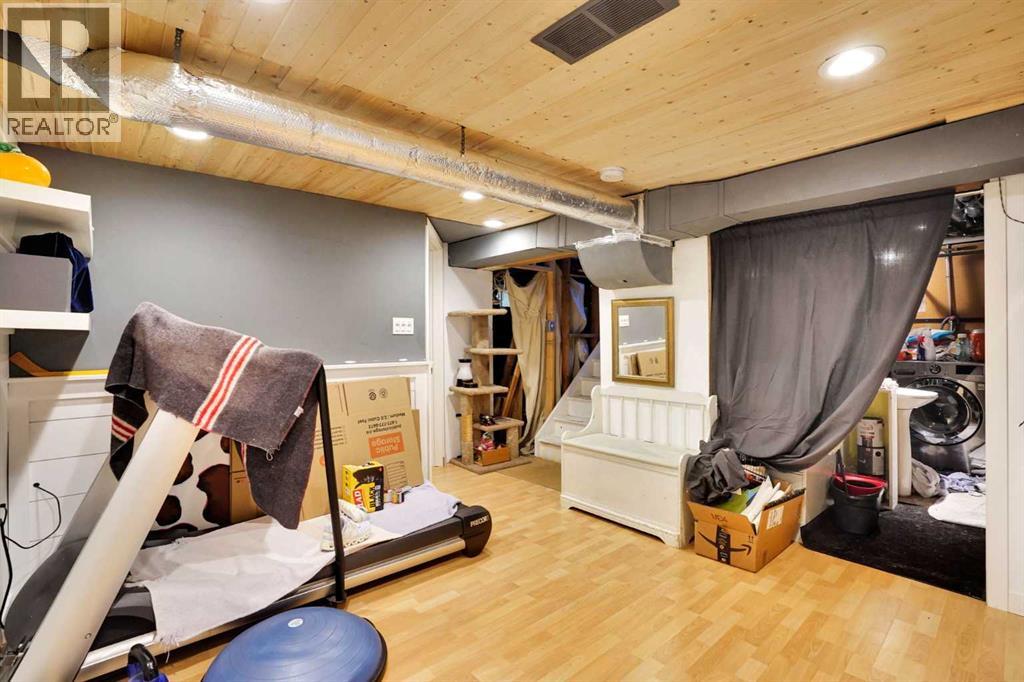
| Basement | Recreational, Games Room | 14.75 Ft x 10.92 Ft |
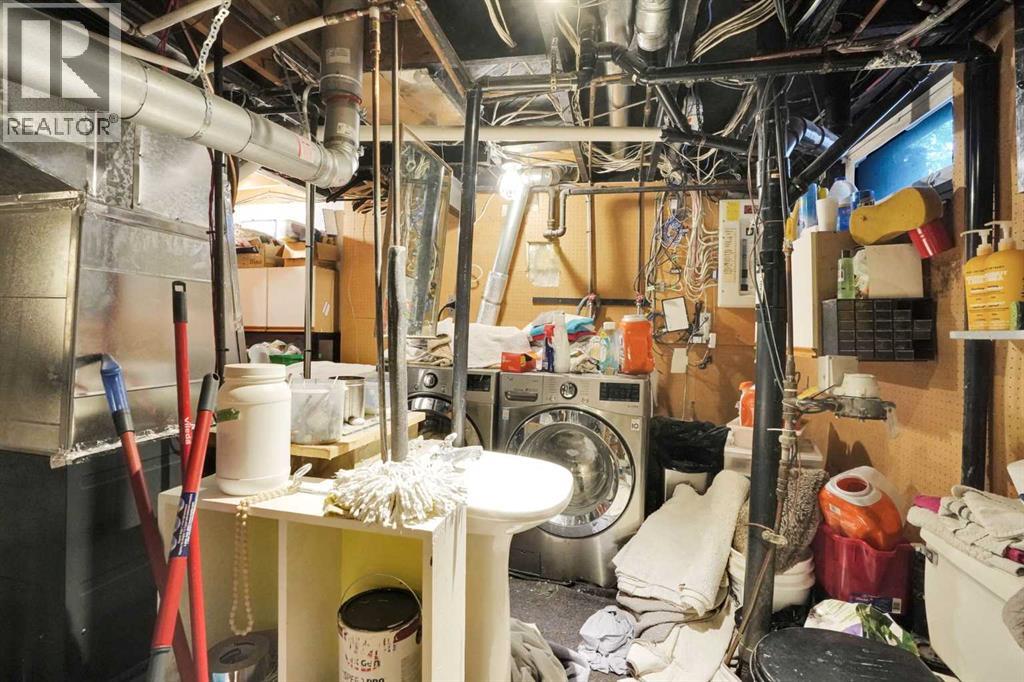
| Basement | Storage | 23.42 Ft x 11.67 Ft |
| Basement | Storage | 3.83 Ft x 3.25 Ft |
| Main Level | Living Room | 14.92 Ft x 15.08 Ft |
| Main Level | Dining Room | 9.25 Ft x 10.67 Ft |
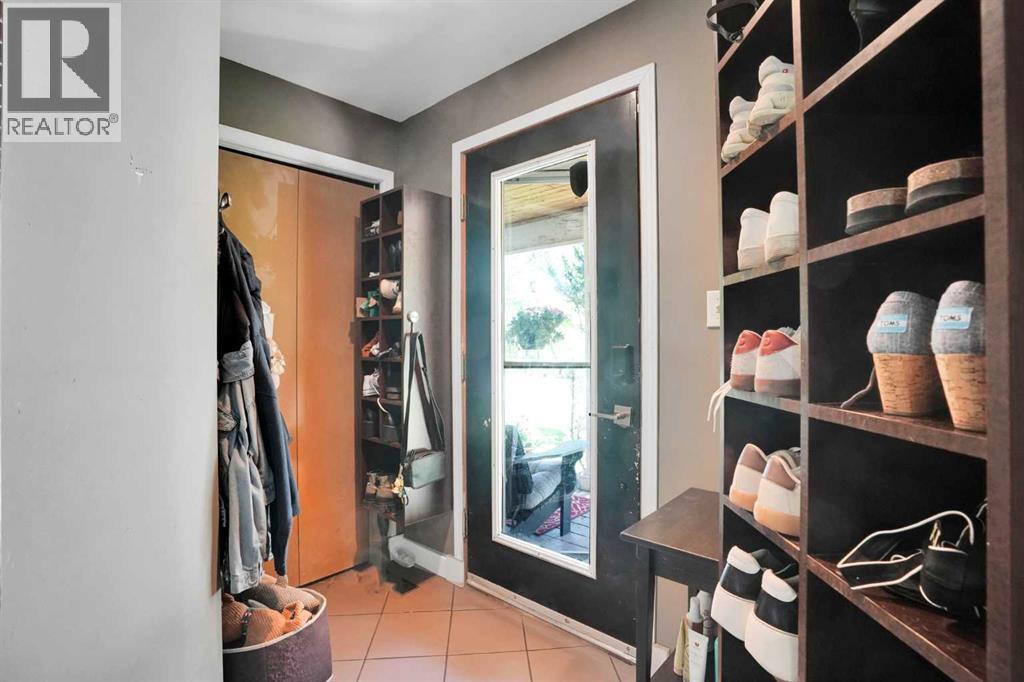
| Main Level | Foyer | 7.42 Ft x 5.50 Ft |
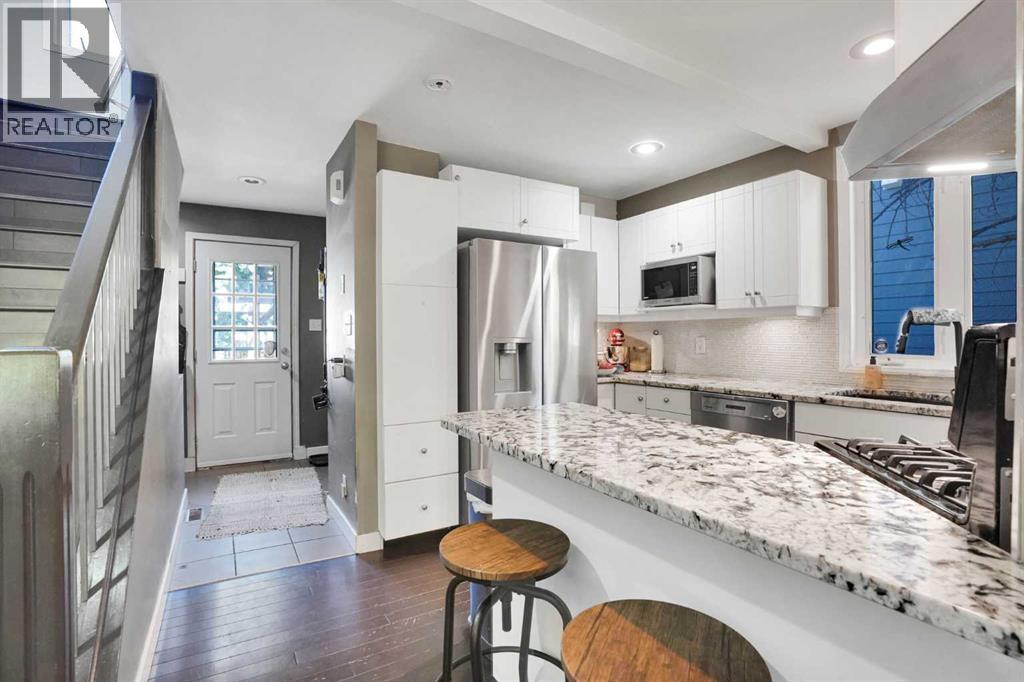
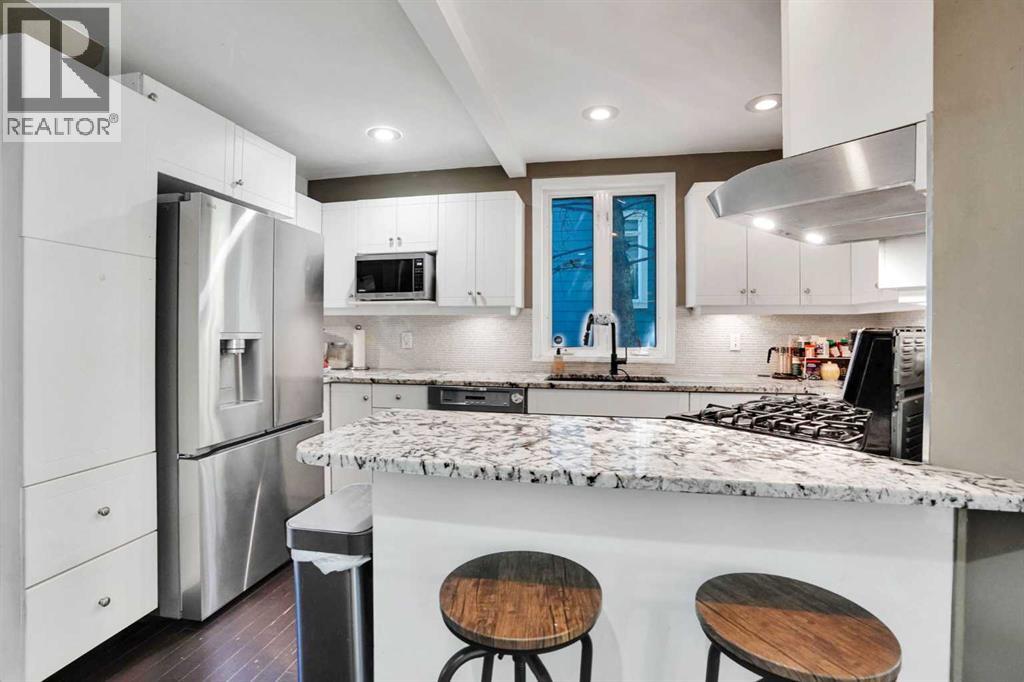
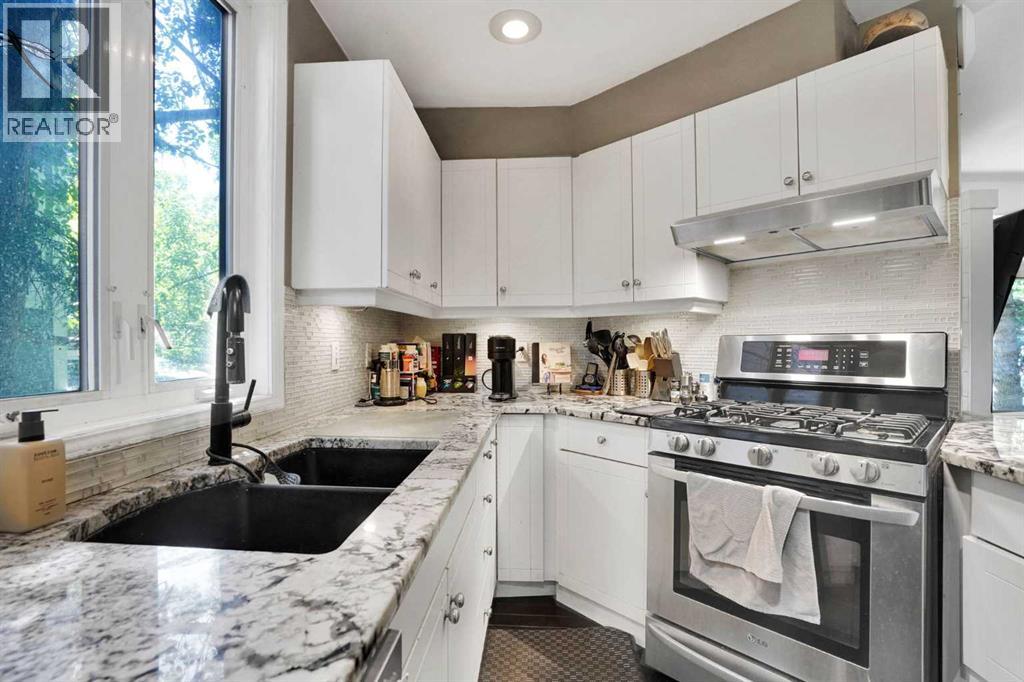
| Main Level | Kitchen | 7.58 Ft x 14.17 Ft |
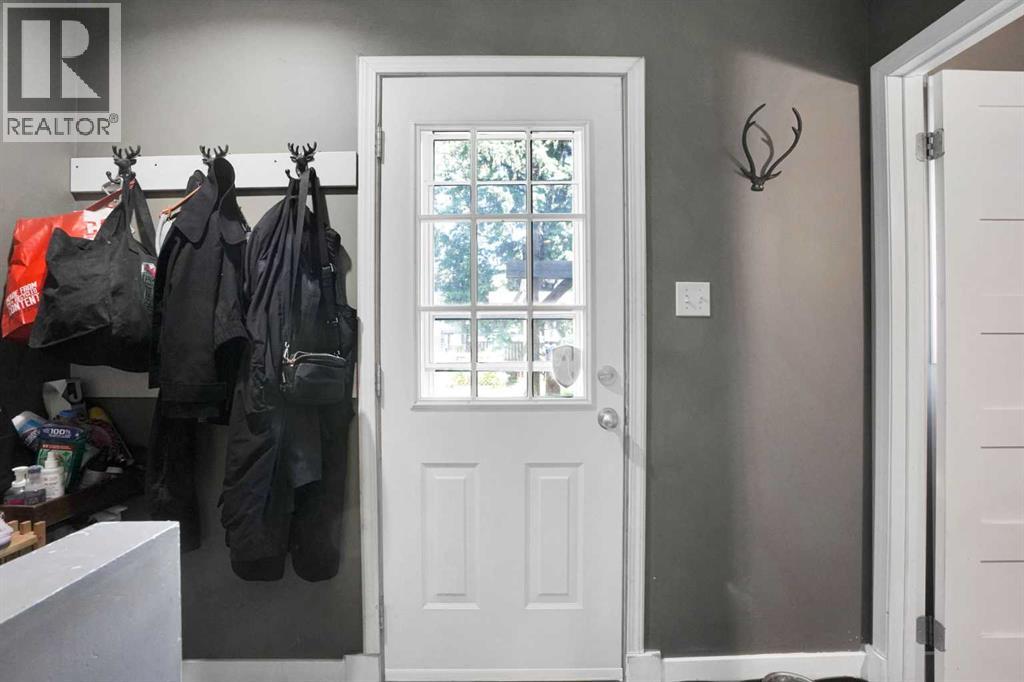
| Main Level | Other | 9.00 Ft x 5.08 Ft |
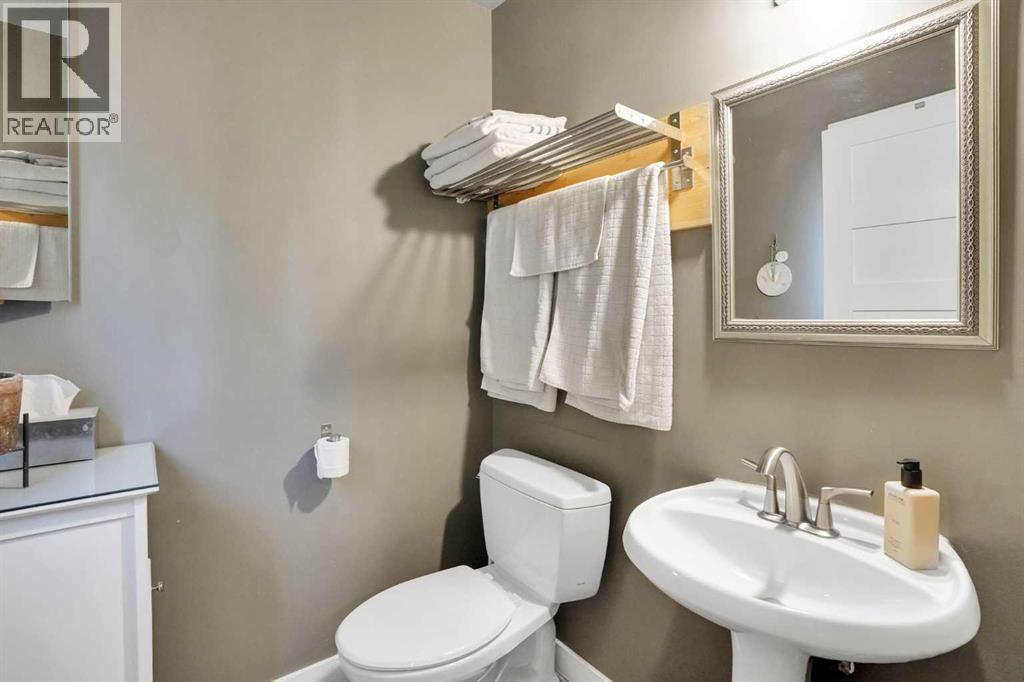
| Main Level | 2pc Bathroom | 5.00 Ft x 5.08 Ft |
Map
Agents and Offices
- Anuj Kalra
- Office: Lpt Realty