Apartment

Year Built: 2003

Area: 839 sqft

Bedrooms: 2

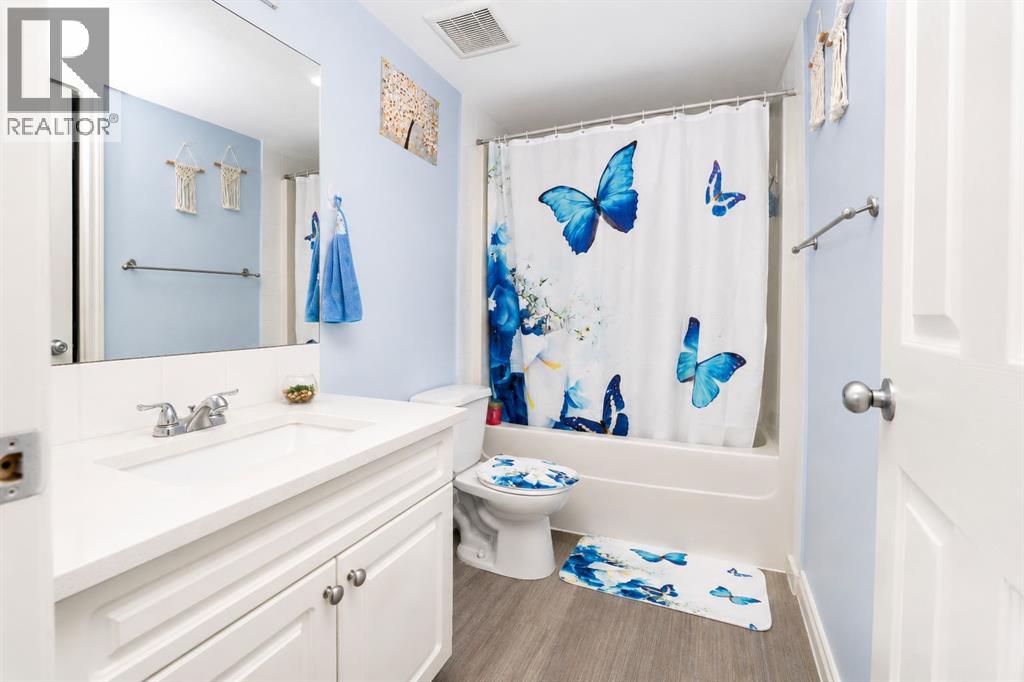
Bathrooms: 1

Car Parking: 1
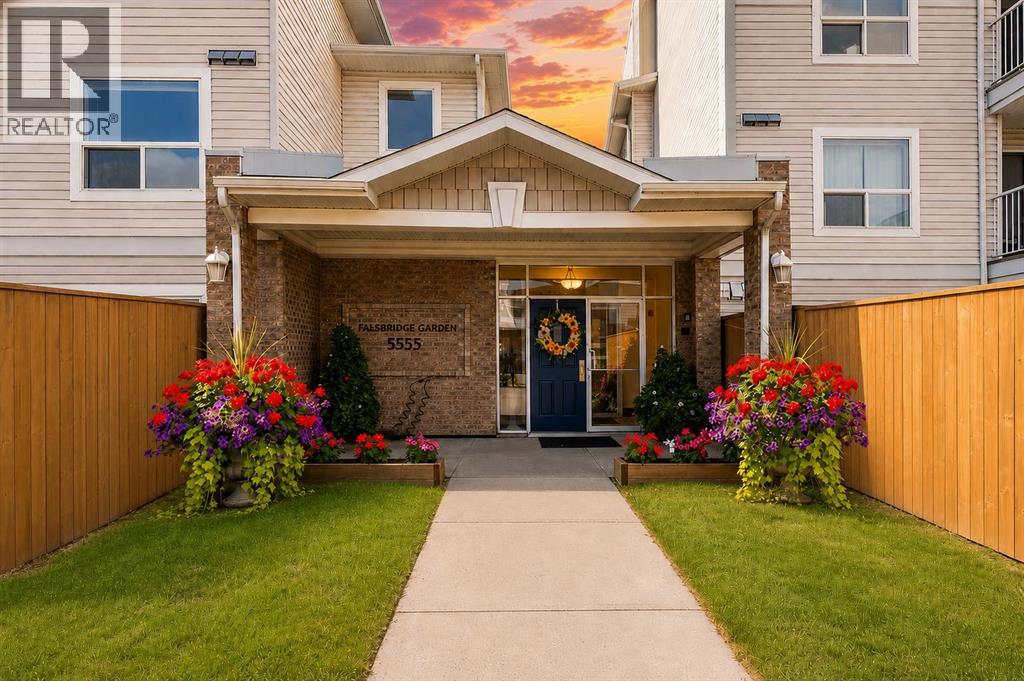
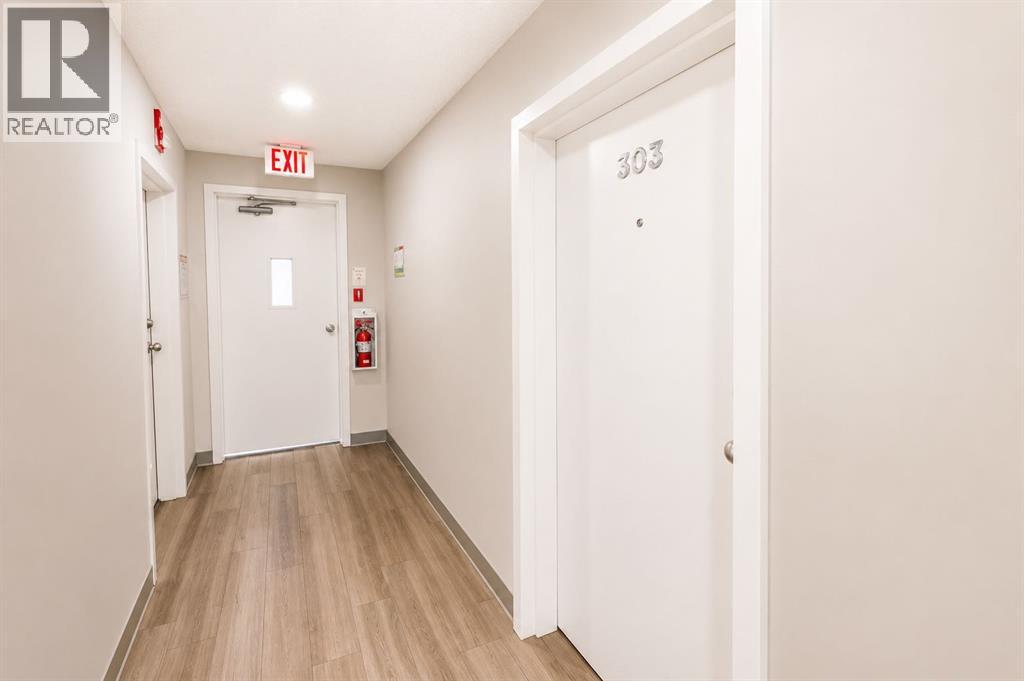
303, 5555 Falsbridge Drive Ne Calgary, Alberta T3J 3E8
$249,900
Description
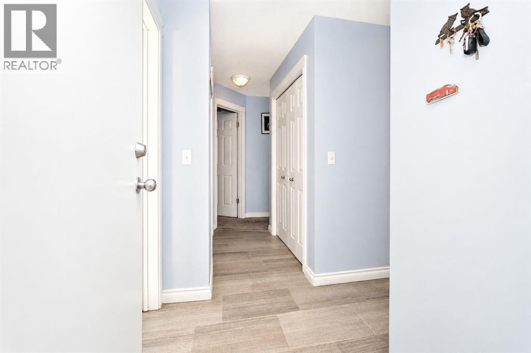
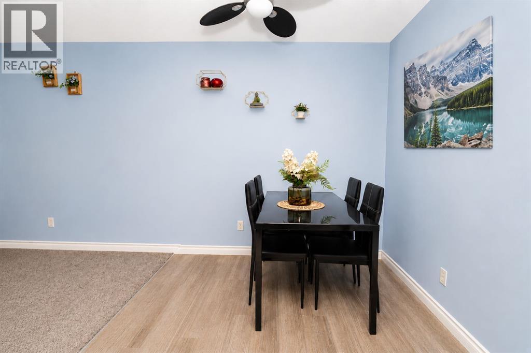
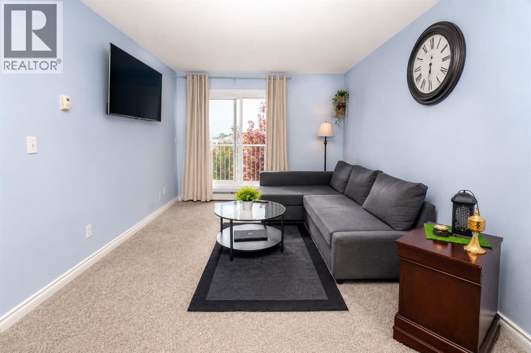
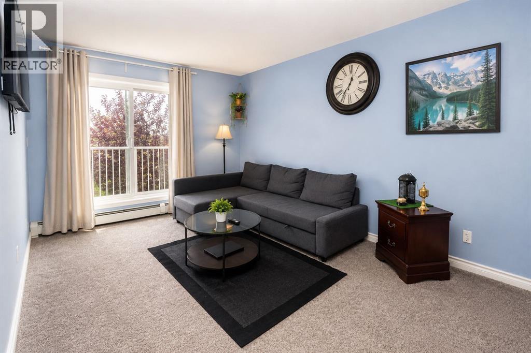
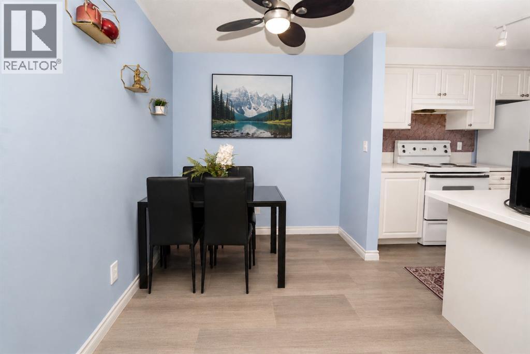
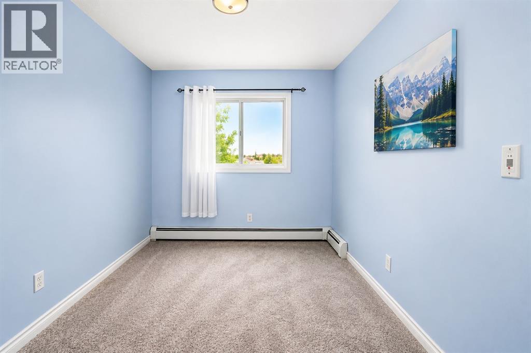
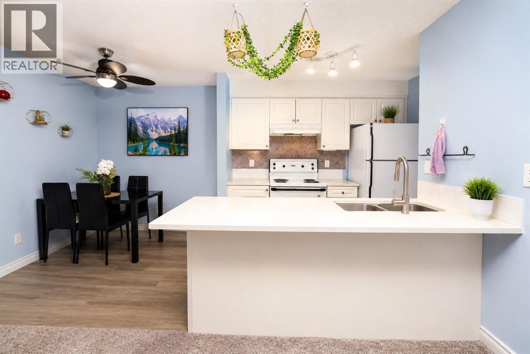
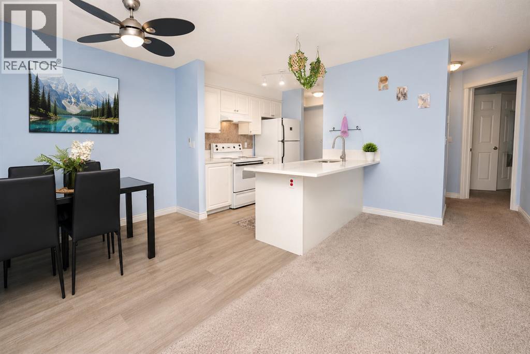
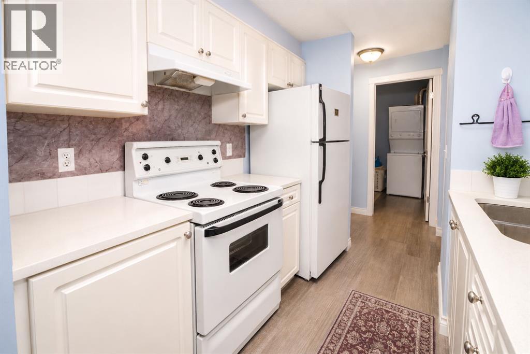
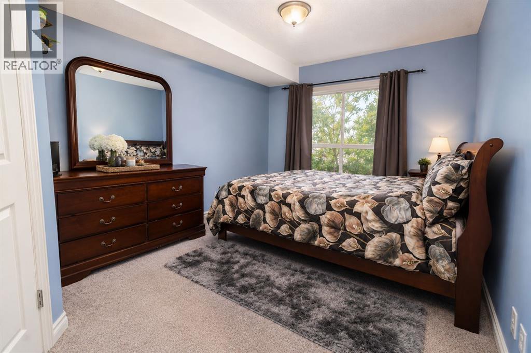
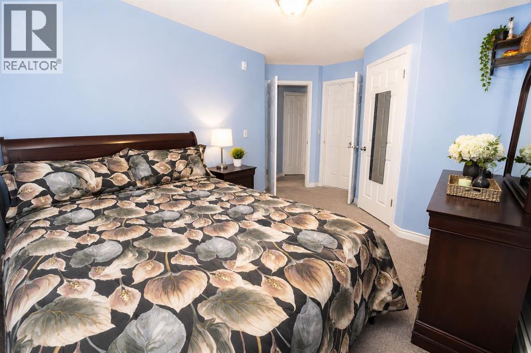
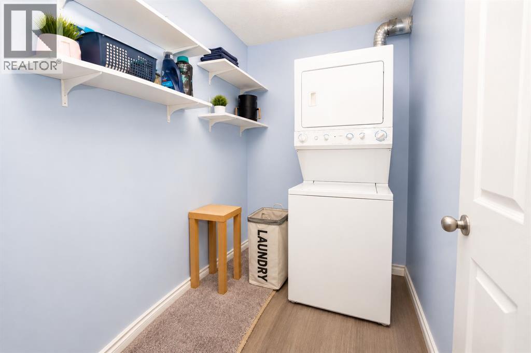
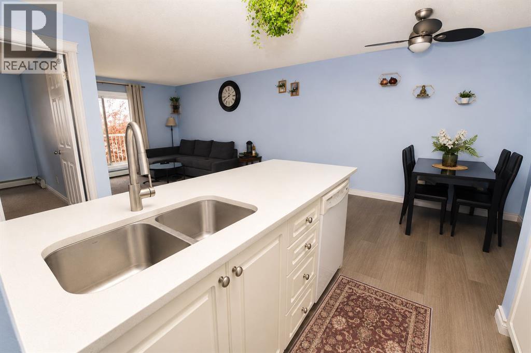
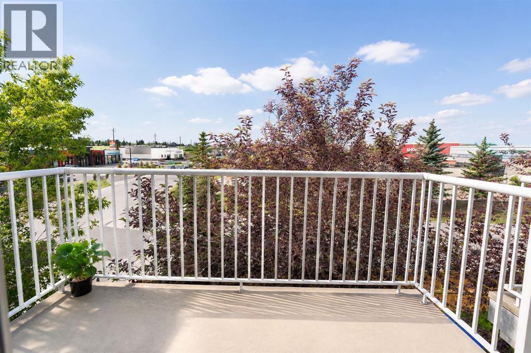
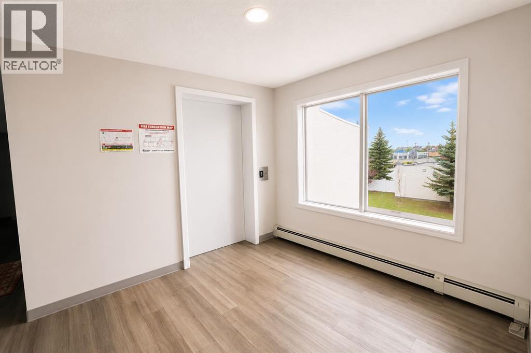
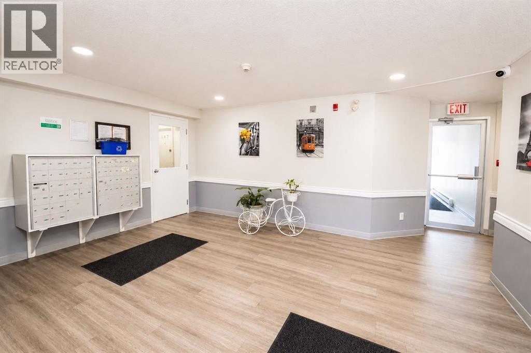
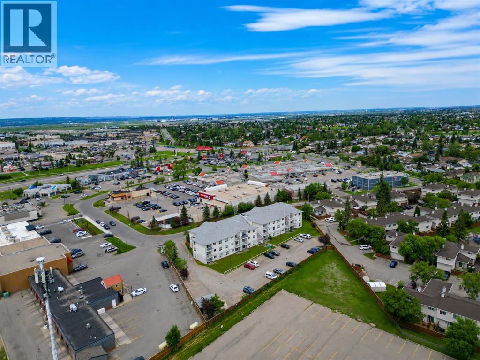
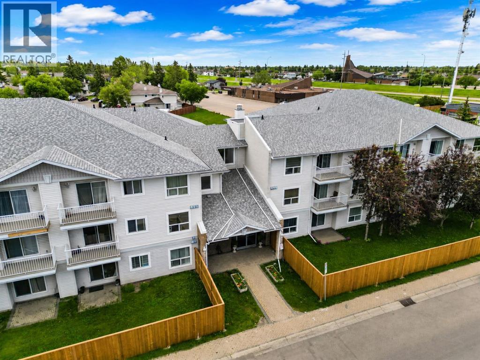
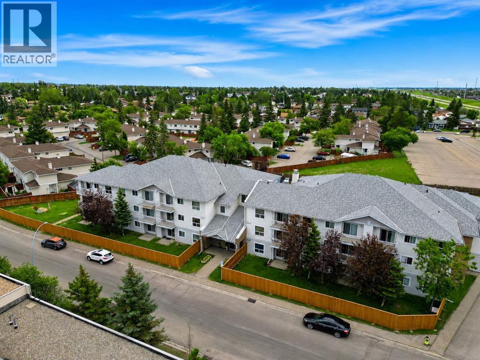
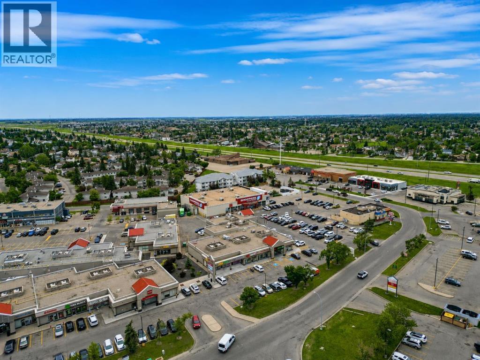
Looking for your first home or a low-maintenance lifestyle? This bright end-unit condo is the perfect choice! The open-concept layout features two spacious bedrooms, including a large primary bedroom with a walk-in closet and convenient access to the full bathroom. The island kitchen with breakfast bar opens to the comfortable living room, where a west-facing patio door fills the space with warm afternoon sunshine. Enjoy the convenience of in-suite laundry, extra storage, and elevator access. Located within walking distance of shopping, restaurants, schools, banks, and public transit, this move-in-ready condo offers outstanding value and shows like new. (id:51913)
Property Details
| Amenities Near By : Park, Playground, Schools, Shopping |
| Features : No Animal Home, No Smoking Home, Parking |
| Parking Space Total : 1 |
| Plan : 0310284 |
| MLS® Number : A2328915 |
| Property Type : Single Family |
| Community Name : Falconridge |
Building
| Bathroom Total : 1 |
| Bedrooms Above Ground : 2 |
| Bedrooms Total : 2 |
| Appliances : Refrigerator, Dishwasher, Stove, Hood Fan, Washer & Dryer |
| Constructed Date : 2003 |
| Construction Material : Wood Frame |
| Construction Style Attachment : Attached |
| Cooling Type : None |
| Exterior Finish : Vinyl Siding |
| Flooring Type : Carpeted, Laminate |
| Heating Type : Forced Air |
| Stories Total : 3 |
| Size Interior : 839 Sqft |
| Total Finished Area : 839.33 Sqft |
| Type : Apartment |
Land
| Size Total Text : Unknown |
| Acreage : No |
| Land Amenities : Park, Playground, Schools, Shopping |
| Zoning Description : M-c1 D100 |
Rooms
| Level | Type | Dimensions |
|---|---|---|
| Main Level | 4pc Bathroom | 5.00 Ft x 8.92 Ft |
| Main Level | Bedroom | 15.58 Ft x 11.33 Ft |
| Main Level | Bedroom | 12.33 Ft x 8.17 Ft |
| Main Level | Other | 7.67 Ft x 7.67 Ft |
| Main Level | Kitchen | 7.67 Ft x 9.08 Ft |
| Main Level | Laundry Room | 5.50 Ft x 7.58 Ft |
| Main Level | Living Room | 17.33 Ft x 14.08 Ft |
Map
Agents and Offices
- Arun Verma
- Office: Royal LePage Blue Sky