House

Year Built: 2021

Area: 1316 sqft

Bedrooms: 2

Bathrooms: 3

Car Parking: 1
17, 1407 3 Street Se High River, Alberta T1V 0G8
$434,900
Description
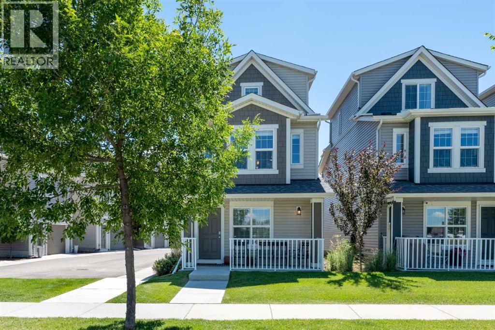
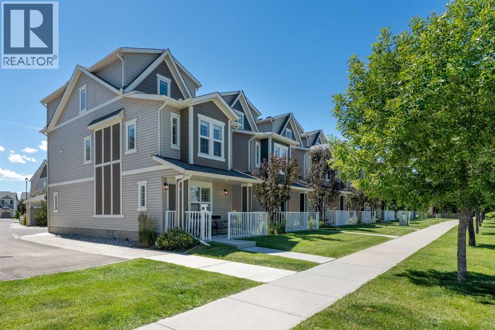
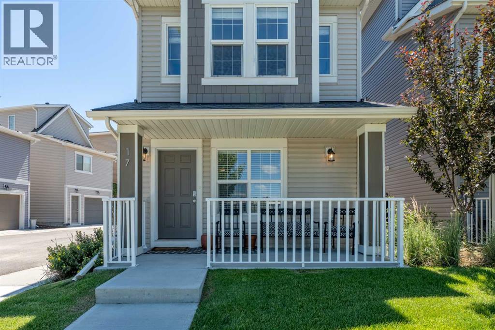
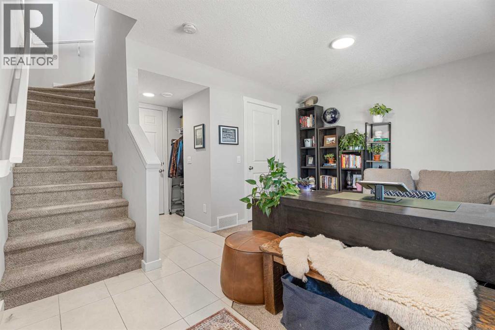
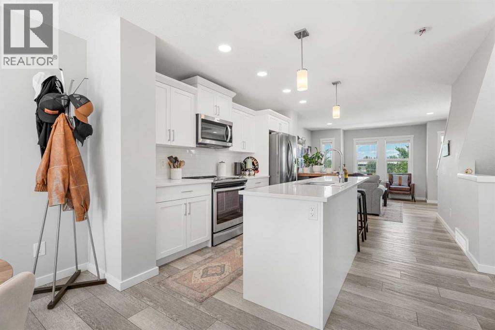
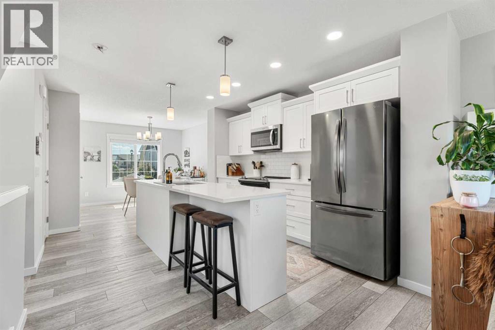
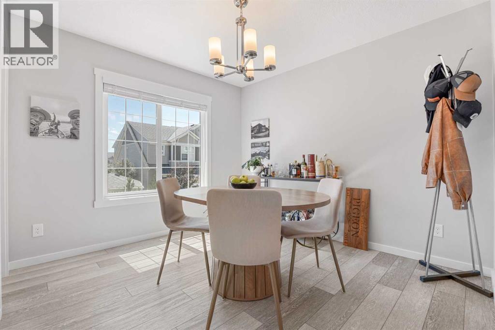
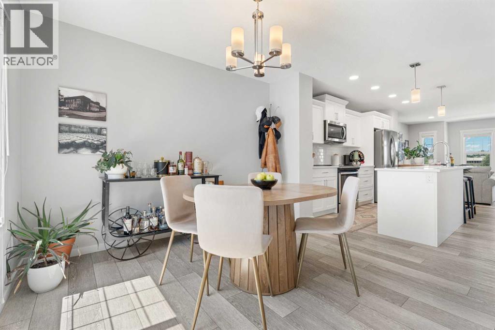
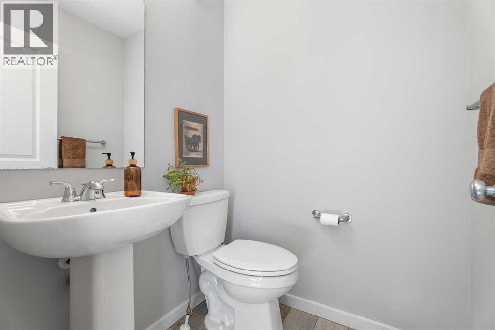
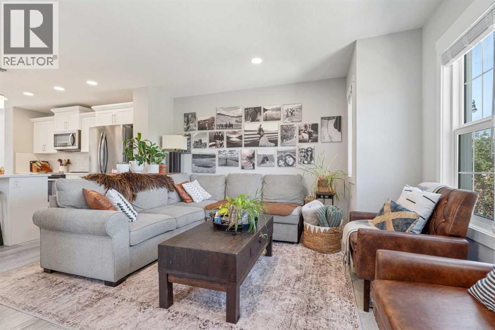
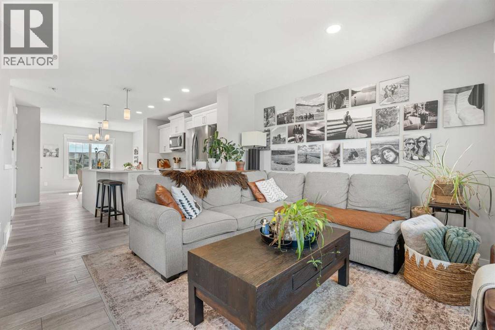
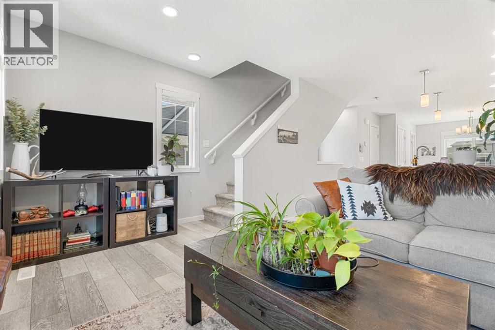
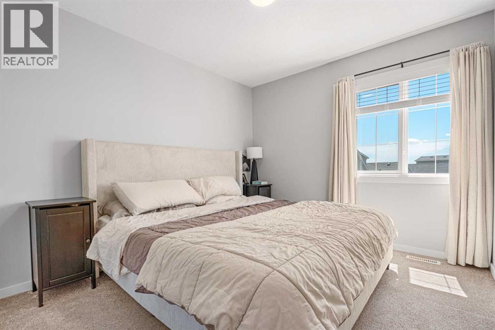
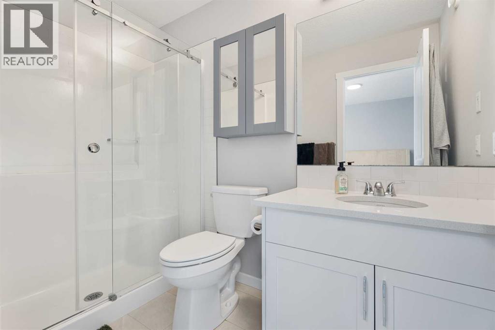
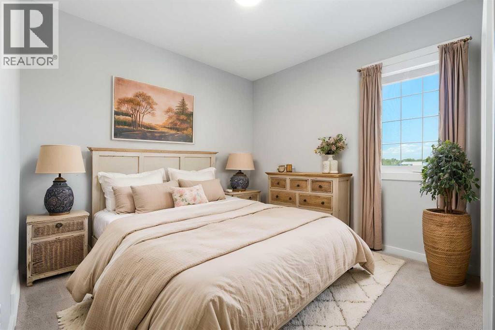
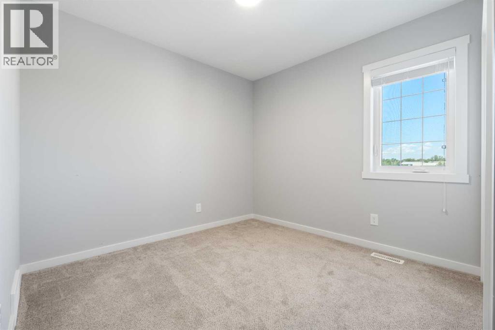
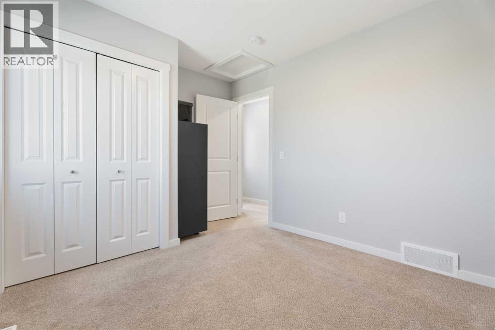
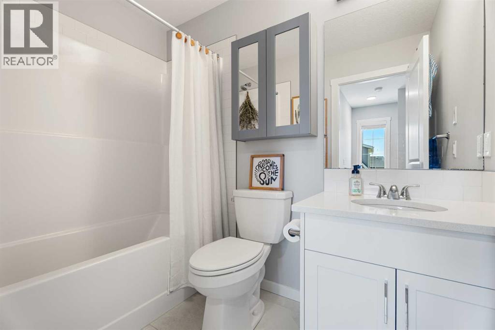
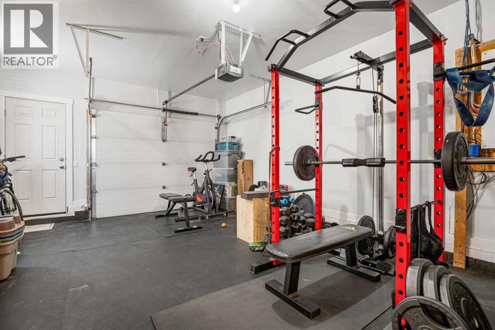
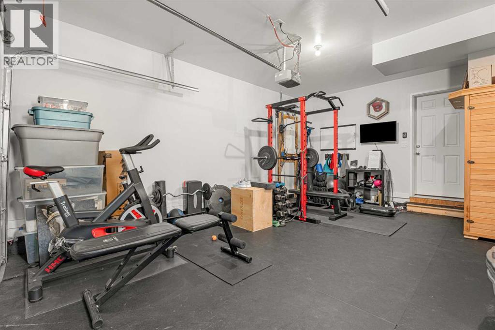
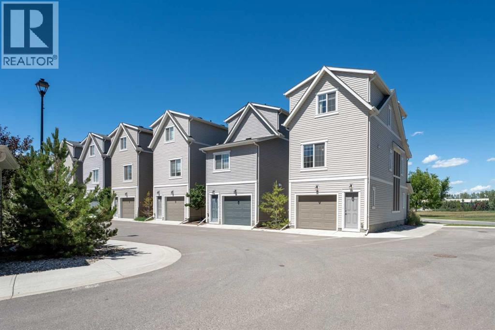
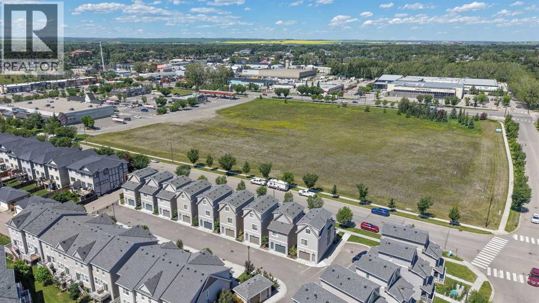
Discover your ideal detached home at Montrose Gardens, where comfort meets convenience, enhanced by the amenities of condo living, including snow removal, trash collection, and professional property management. This stunning residence features 2 bedrooms, 2.5 bathrooms, and a single-car garage, offering a perfect blend of space and style. As you enter, the ground floor presents a welcoming flex space, ample storage, and direct access to the garage, providing both functionality and ease of living. Ascend to the main living area on the second level, where modern colors and finishes create a bright, inviting atmosphere filled with natural light. The open-concept design promotes seamless interaction between the living, dining, and kitchen spaces, making it perfect for entertaining or relaxing with family.Retreat to the top floor, where you’ll find generously sized bedrooms, each offering a personal sanctuary with spacious bathrooms designed for comfort and convenience. Centrally located in High River, this home is just a stone's throw away from shops, restaurants, gas stations, and the Recreation Centre, ensuring everything you need is within easy reach. Don’t miss the opportunity to make this beautiful property your own—book your showing today! (id:51913)
Property Details
| Amenities Near By : Playground, Schools, Shopping |
| Community Features : Pets Allowed With Restrictions |
| Features : Back Lane, Gas Bbq Hookup, Parking |
| Parking Space Total : 1 |
| Plan : 1811255 |
| MLS® Number : A2328534 |
| Property Type : Single Family |
| Community Name : Montrose |
Building
| Bathroom Total : 3 |
| Bedrooms Above Ground : 2 |
| Bedrooms Total : 2 |
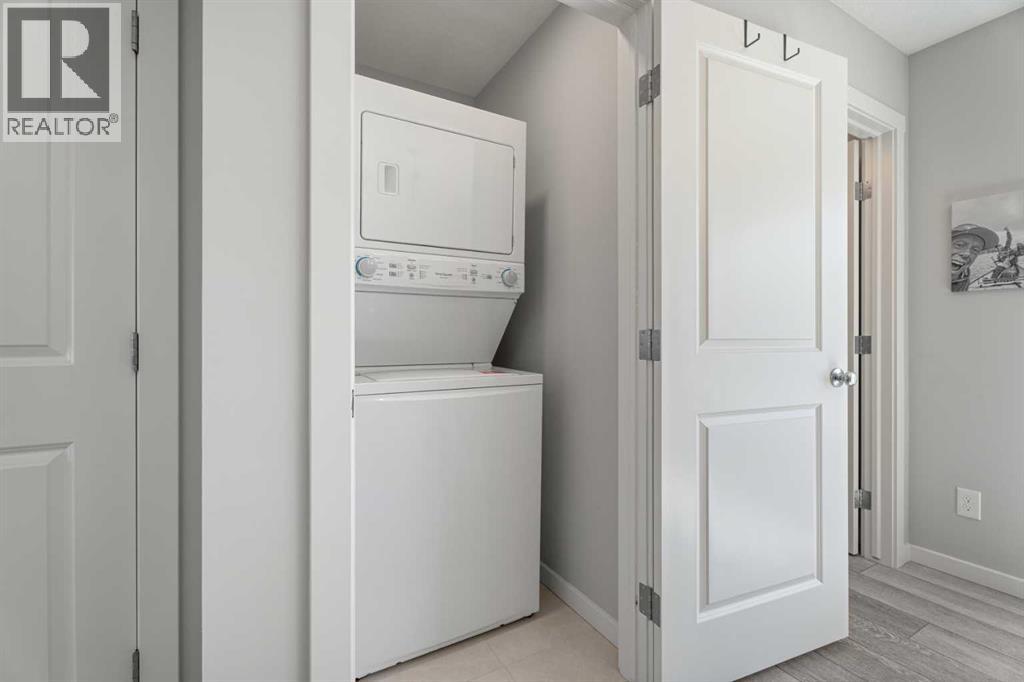
| Appliances : Refrigerator, Oven - Electric, Dishwasher, Stove, Microwave Range Hood Combo, Window Coverings, Washer & Dryer |
| Basement Type : None |
| Constructed Date : 2021 |
| Construction Material : Wood Frame |
| Construction Style Attachment : Detached |
| Cooling Type : Central Air Conditioning |
| Exterior Finish : Vinyl Siding |
| Flooring Type : Carpeted, Vinyl Plank |
| Foundation Type : Poured Concrete |
| Half Bath Total : 1 |
| Heating Type : Forced Air |
| Stories Total : 2 |
| Size Interior : 1316 Sqft |
| Total Finished Area : 1316.5 Sqft |
| Type : House |
Land
| Size Total : 1119 Sqft|0-4,050 Sqft |
| Size Total Text : 1119 Sqft|0-4,050 Sqft |
| Size Frontage : 3.35 M |
| Acreage : No |
| Land Amenities : Playground, Schools, Shopping |
| Fence Type : Not Fenced |
| Size Irregular : 1119.00 |
| Zoning Description : Tnd |
Rooms
| Level | Type | Dimensions |
|---|---|---|
| Second Level | 3pc Bathroom | 5.00 Ft x 8.67 Ft |
| Second Level | Primary Bedroom | 9.67 Ft x 12.92 Ft |
| Second Level | 4pc Bathroom | 5.00 Ft x 7.92 Ft |
| Second Level | Bedroom | 11.58 Ft x 9.50 Ft |
| Lower Level | Den | 11.00 Ft x 9.92 Ft |
| Lower Level | Furnace | 7.92 Ft x 4.75 Ft |
| Main Level | 2pc Bathroom | 4.58 Ft x 4.92 Ft |
| Main Level | Dining Room | 10.00 Ft x 9.17 Ft |
| Main Level | Kitchen | 11.75 Ft x 14.00 Ft |
| Main Level | Living Room | 15.00 Ft x 13.75 Ft |
Map
Agents and Offices
- Amanda Panchuk
- Santanna Blake
- Office: Cir Realty