Duplex

Year Built: 2026

Area: 1794 sqft

Bedrooms: 3

Bathrooms: 3

Car Parking: 4
89 Heritage Park Cochrane, Alberta T4C 3N1
$564,900
Description
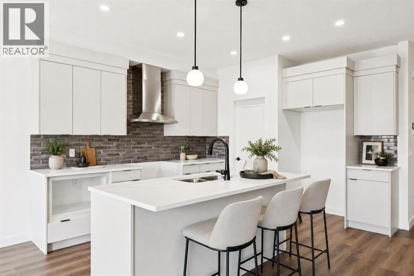
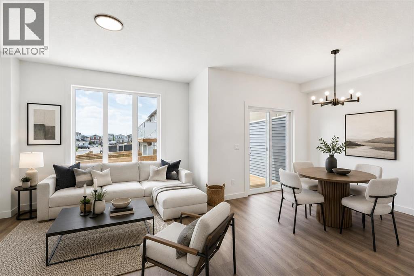
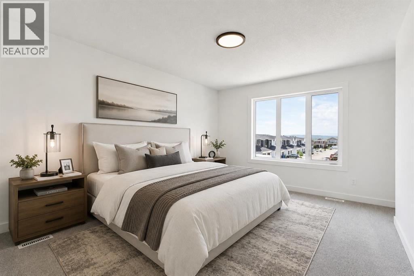
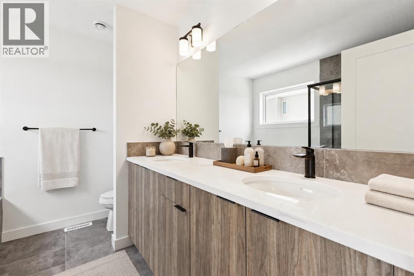
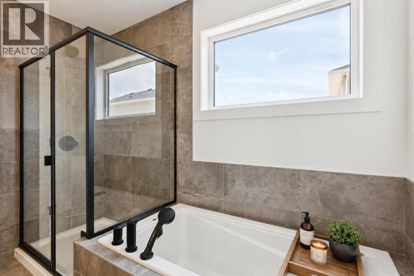
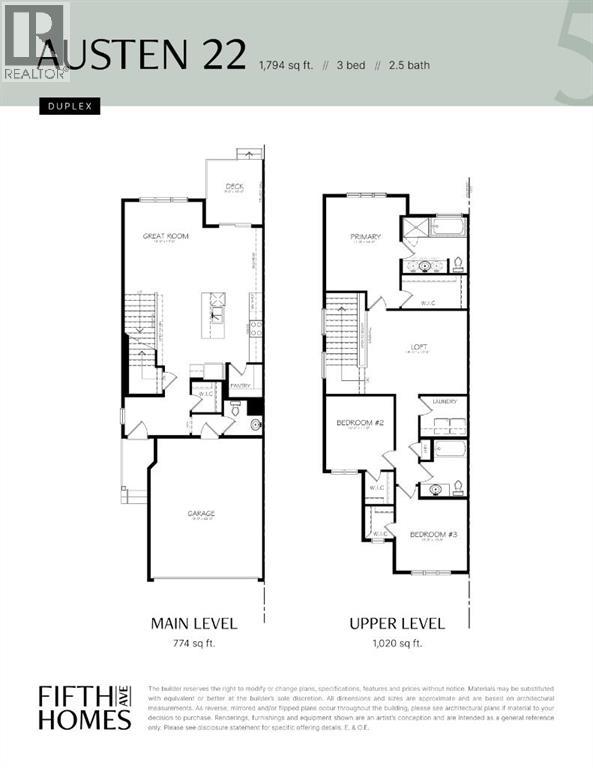
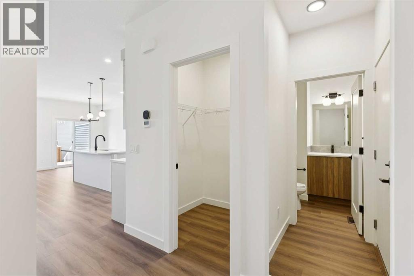
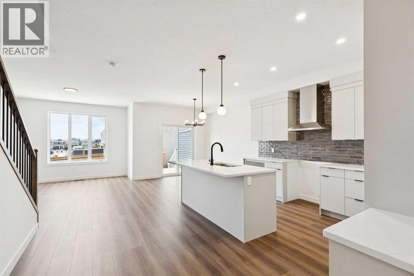
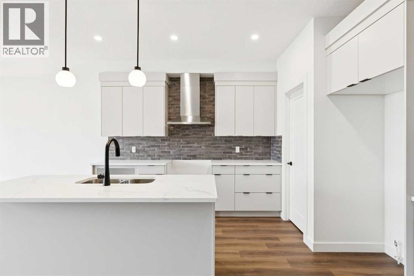
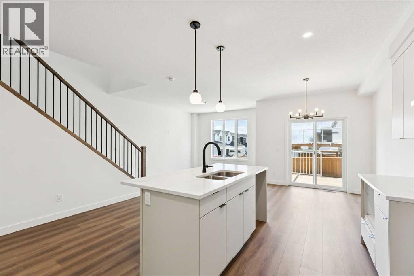
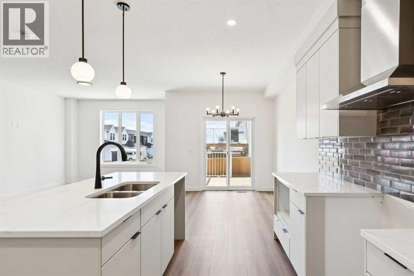
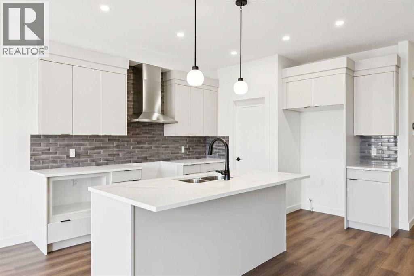
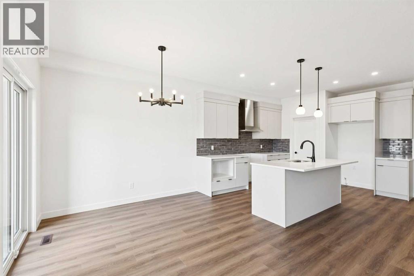
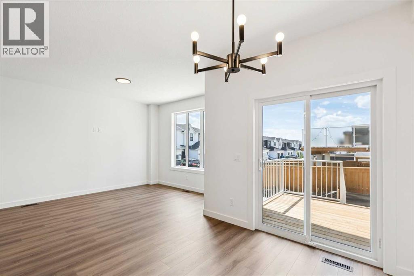
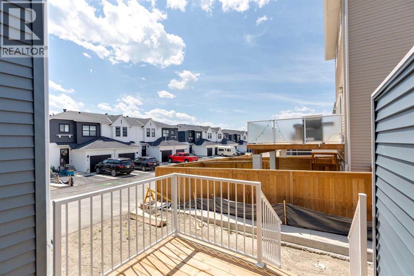
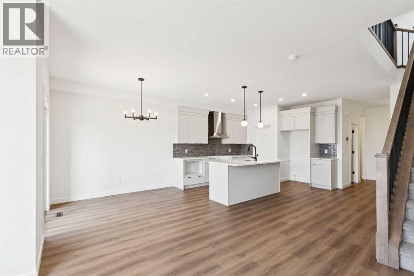
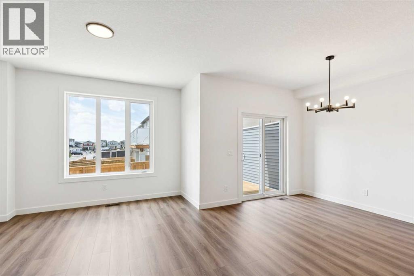
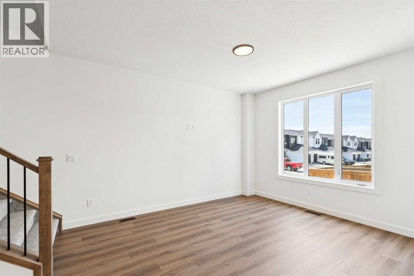
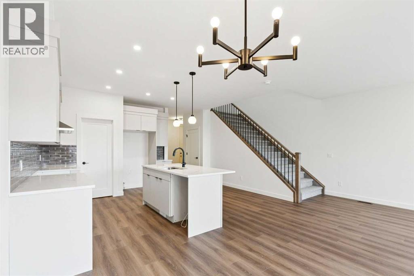
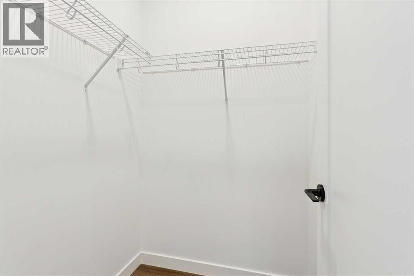
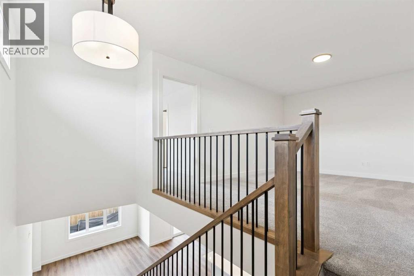
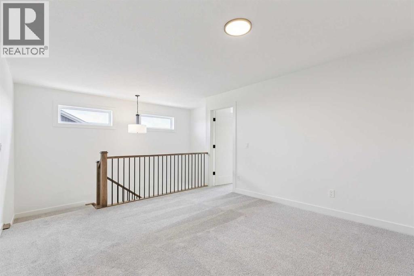
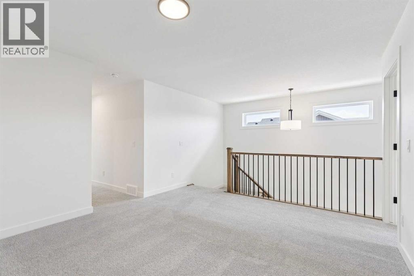
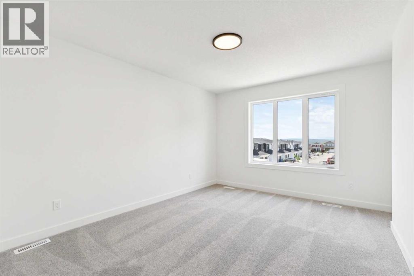
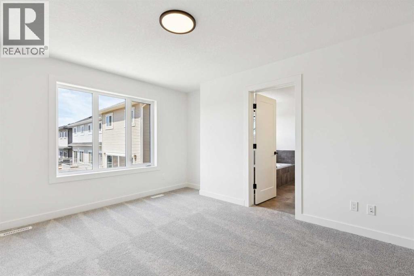
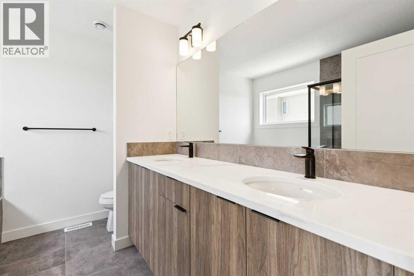
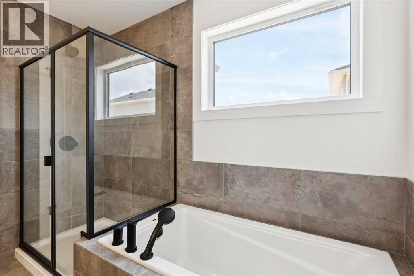
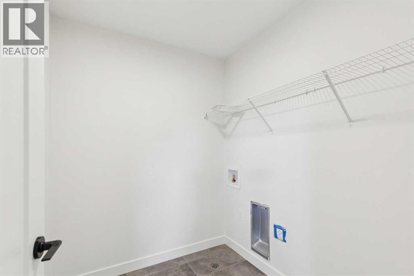
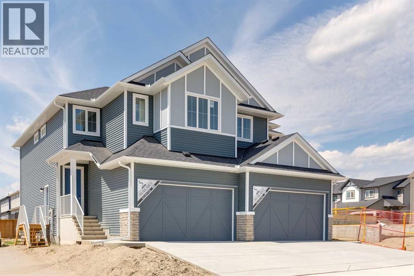
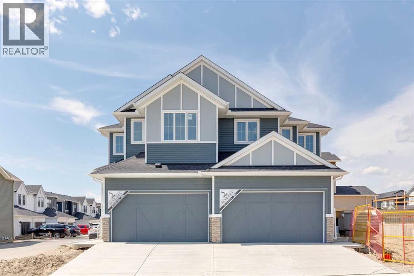
AT FIRST GLANCE, IT'S A BEAUTIFUL NEW HOME. LOOK A LITTLE CLOSER, AND YOU'LL FIND IT'S CHECKING BOXES YOU DIDN'T EVEN KNOW BELONGED ON YOUR LIST.The kitchen isn't the only thing that works hard around here. Every square foot pulls its weight, with a WALK-IN PANTRY, BUILT-IN MICROWAVE and a layout that's designed to make everyday life feel just a little easier. The Austen by Fifth Avenue Homes offers 1794 sq. ft. of thoughtfully planned living, complete with an UPSTAIRS BONUS ROOM that creates the perfect flex space for movie nights, a home office or a kids' hangout.It's the details behind the walls—and beyond the floor plan—that really set this home apart. A SEPARATE SIDE ENTRANCE with basement rough-ins opens the door to future possibilities, while TRIPLE-PANE WINDOWS, TANKLESS HOT WATER, A/C ROUGH-IN, an oversized 8' garage door and a rear deck are all included from day one. Spindle railings add an elevated architectural touch, and the spacious 5-PIECE ENSUITE creates a true retreat at the end of the day, complete with MOUNTAIN VIEWS. Upstairs laundry, generous storage and an ATTACHED DOUBLE GARAGE, with 8’ door height, round out a home that's been designed for the way people actually live.Then there's the location. Heritage Hills has become one of Cochrane's most sought-after communities for good reason. You're surrounded by PARKS, PLAYGROUNDS AND WALKING PATHS, with schools, shopping and everyday amenities just minutes away. CALGARY IS AN EASY COMMUTE, but when the mountains call, you're already that much closer. Whether it's an after-work hike, a weekend in Canmore or simply enjoying mountain views from home, this is the kind of location that quietly improves your lifestyle long after move-in day.Photos tell part of the story. Walking through the front door tells the rest. Book your private showing today! • PLEASE NOTE: Kitchen appliances are included, and will be installed prior to possession. (id:51913)
Property Details
| Amenities Near By : Park, Playground |
| Features : Level |
| Parking Space Total : 4 |
| Plan : 2412300 |
| Structure : Deck |
| View Type : View |
| MLS® Number : A2328117 |
| Property Type : Single Family |
| Community Name : Heritage Hills |
Building
| Bathroom Total : 3 |
| Bedrooms Above Ground : 3 |
| Bedrooms Total : 3 |
| Appliances : Refrigerator, Range - Electric, Dishwasher, Microwave, Hood Fan, Garage Door Opener, Water Heater - Tankless |
| Basement Development : Unfinished |
| Basement Features : Separate Entrance |
| Basement Type : Full (unfinished) |
| Constructed Date : 2026 |
| Construction Material : Wood Frame |
| Construction Style Attachment : Semi-detached |
| Cooling Type : See Remarks |
| Exterior Finish : Stone, Vinyl Siding |
| Flooring Type : Carpeted, Vinyl Plank |
| Foundation Type : Poured Concrete |
| Half Bath Total : 1 |
| Heating Fuel : Natural Gas |
| Heating Type : Forced Air, Other |
| Stories Total : 2 |
| Size Interior : 1794 Sqft |
| Total Finished Area : 1794 Sqft |
| Type : Duplex |
Land
| Size Total : 263.5 M2|0-4,050 Sqft |
| Size Total Text : 263.5 M2|0-4,050 Sqft |
| Size Frontage : 8.54 M |
| Acreage : No |
| Land Amenities : Park, Playground |
| Fence Type : Not Fenced |
| Size Depth : 30.92 M |
| Size Irregular : 263.50 |
| Zoning Description : R-md |
Rooms
| Level | Type | Dimensions |
|---|---|---|
| Main Level | Other | Measurements not available |
| Main Level | Other | Measurements not available |
| Main Level | Other | Measurements not available |
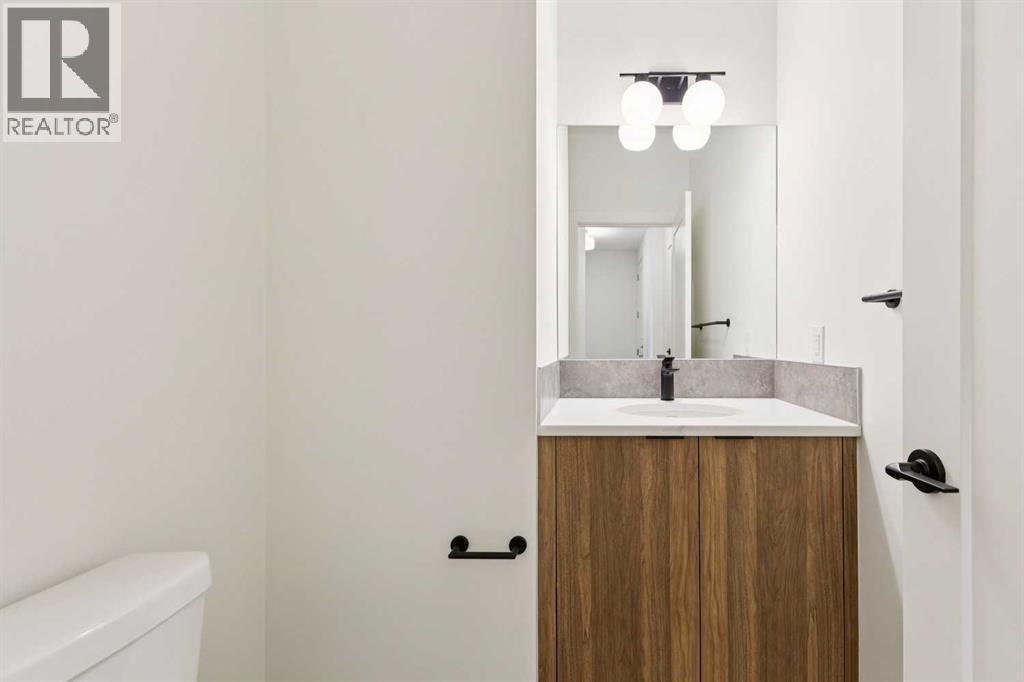
| Main Level | 2pc Bathroom | Measurements not available |
| Main Level | Kitchen | 13.00 Ft x 11.17 Ft |
| Main Level | Pantry | Measurements not available |
| Main Level | Other | 10.00 Ft x 9.17 Ft |
| Main Level | Great Room | 14.00 Ft x 12.00 Ft |
| Upper Level | Bonus Room | 12.50 Ft x 14.92 Ft |
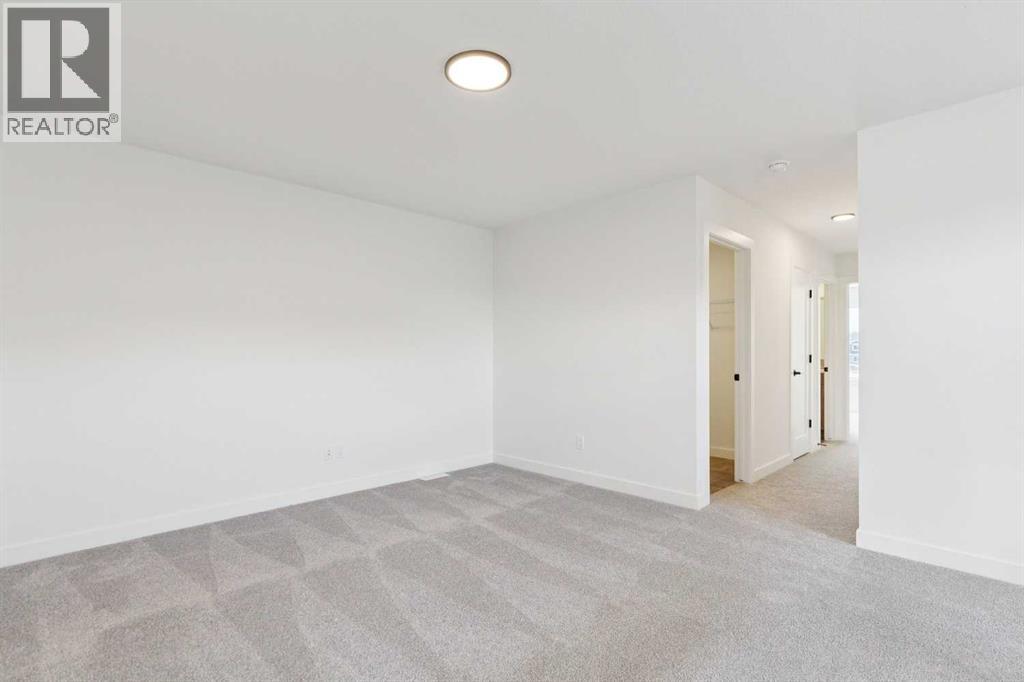
| Upper Level | Primary Bedroom | 14.00 Ft x 11.00 Ft |
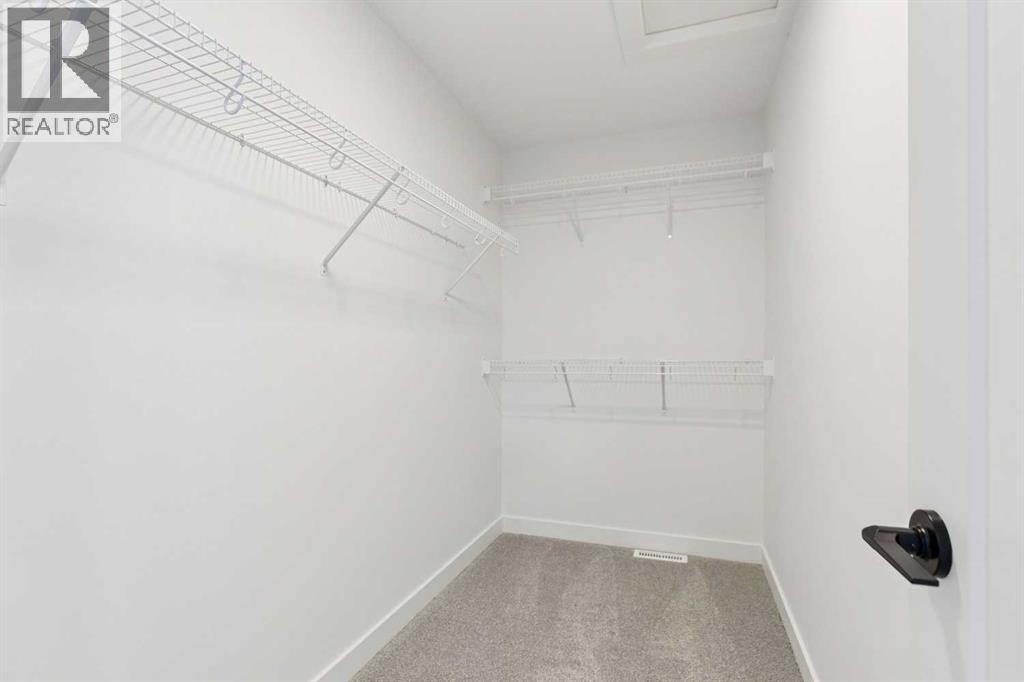
| Upper Level | Other | Measurements not available |
| Upper Level | 5pc Bathroom | Measurements not available |
| Upper Level | Laundry Room | Measurements not available |
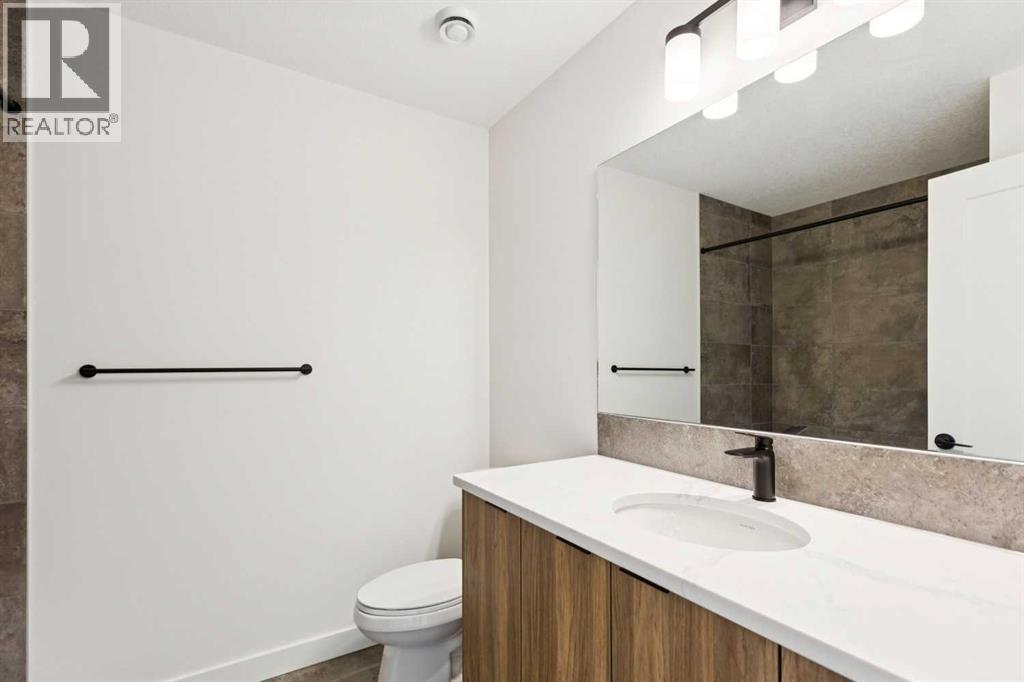
| Upper Level | 4pc Bathroom | Measurements not available |
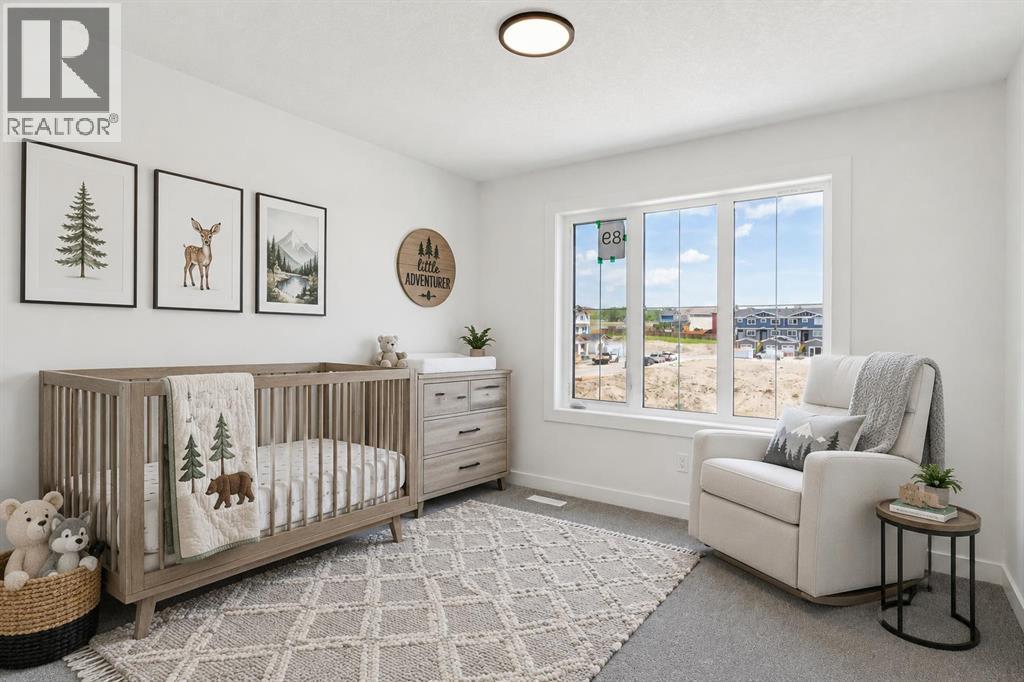
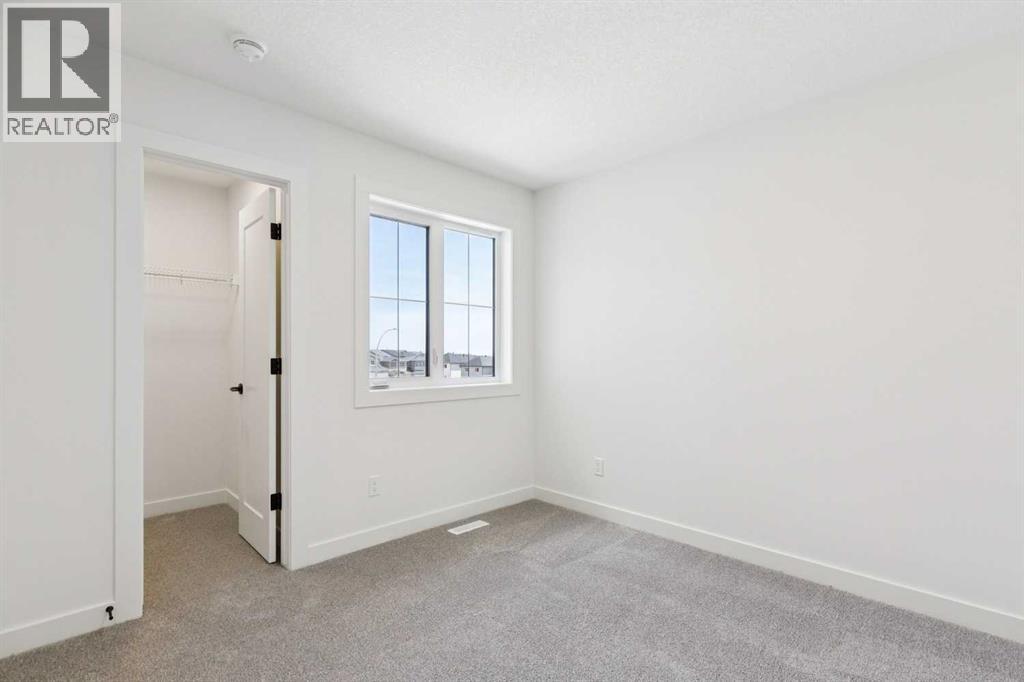
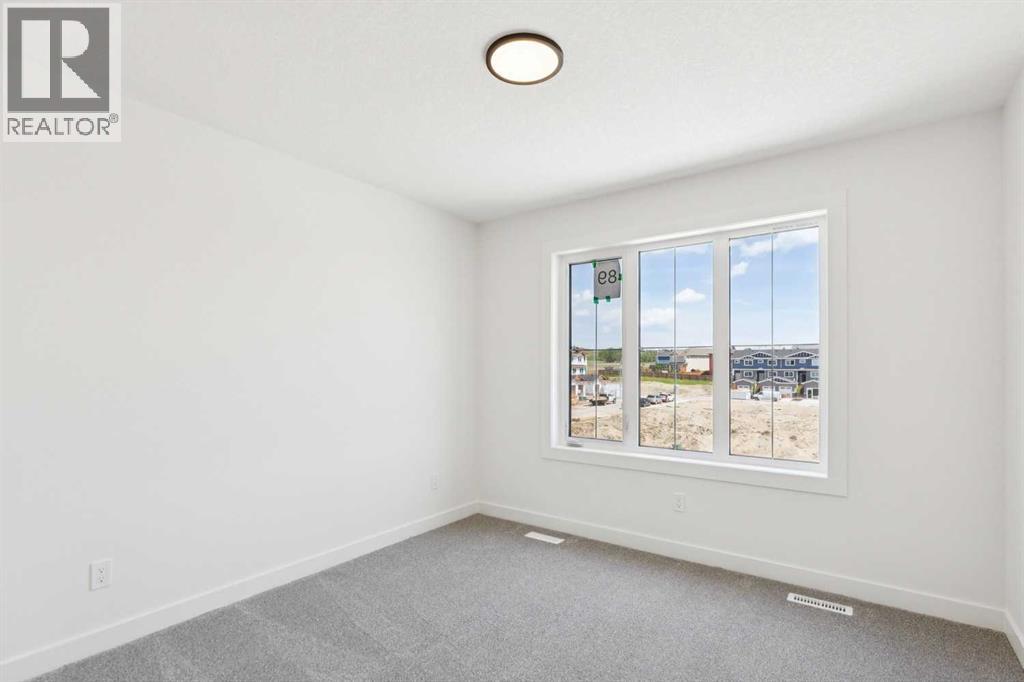
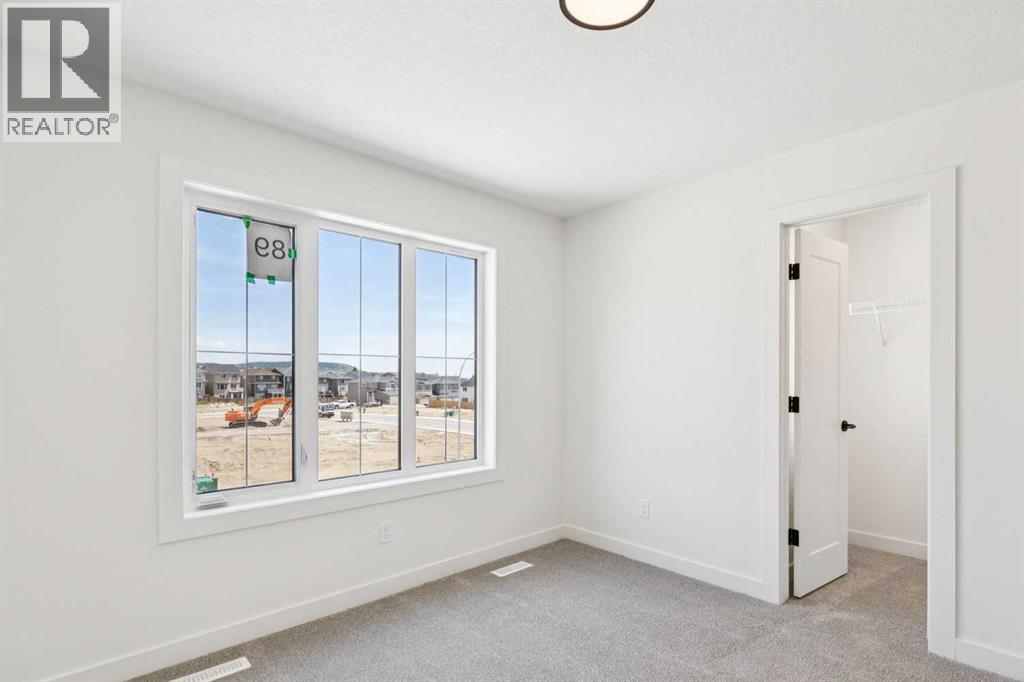
| Upper Level | Bedroom | 10.67 Ft x 10.67 Ft |
| Upper Level | Other | Measurements not available |
| Upper Level | Bedroom | 11.00 Ft x 10.17 Ft |
| Upper Level | Other | Measurements not available |
Map
Agents and Offices
- Kevin T. Hatch
- Office: Maxwell Central