Apartment

Year Built: 1979

Area: 1120 sqft

Bedrooms: 2

Bathrooms: 2

Car Parking: 1
606, 1100 8 Avenue Sw Calgary, Alberta T2P 3T9
$299,800
Description
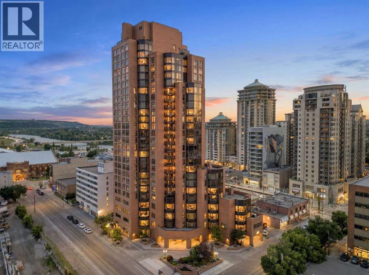
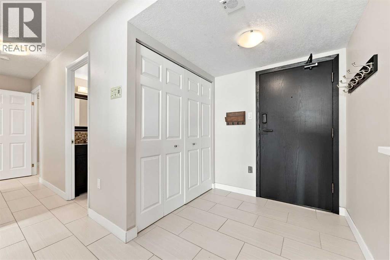
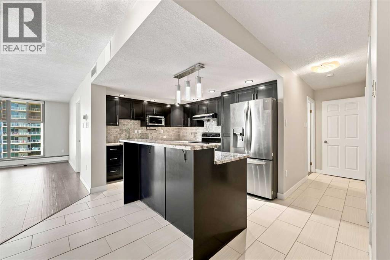
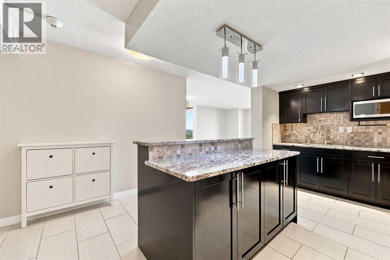
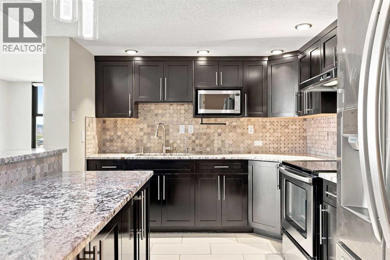
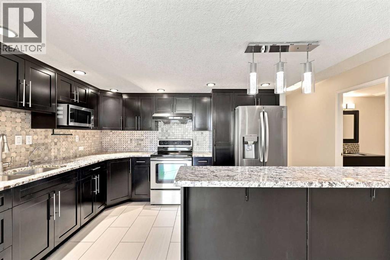
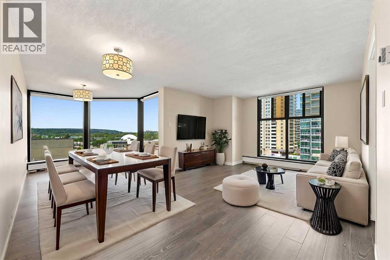
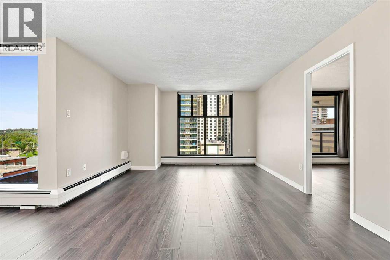
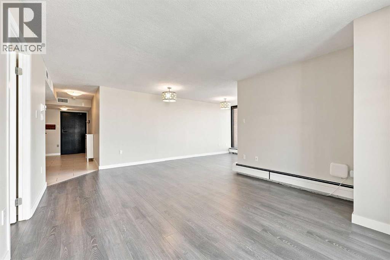
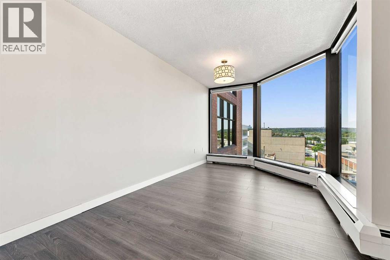
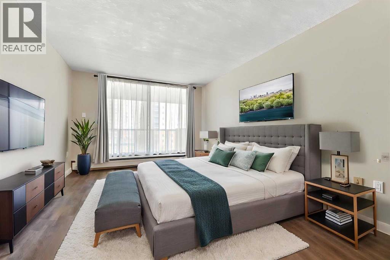
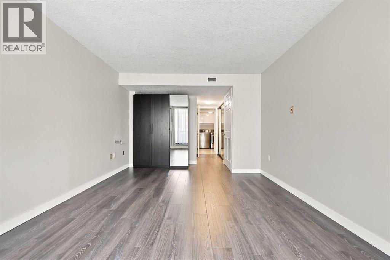
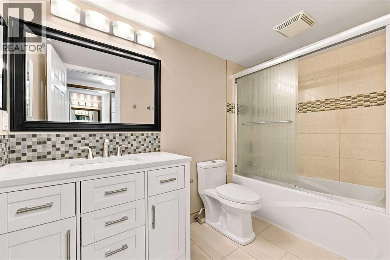
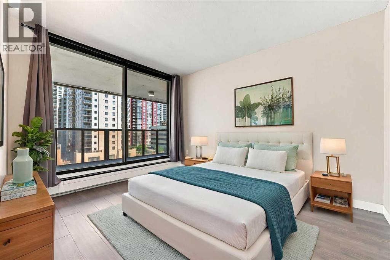
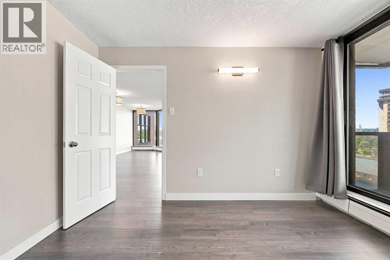
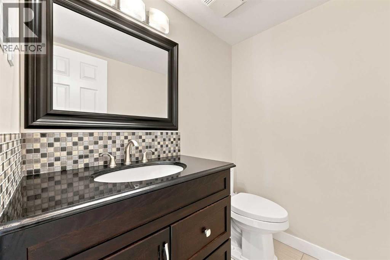
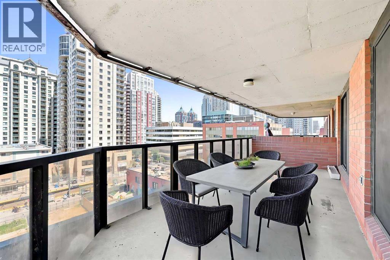
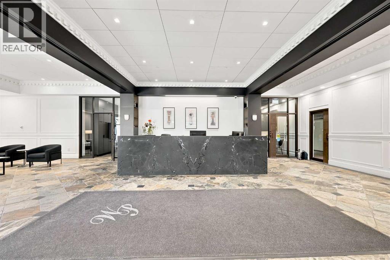
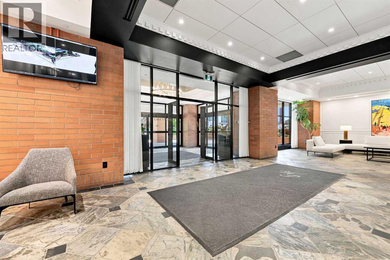
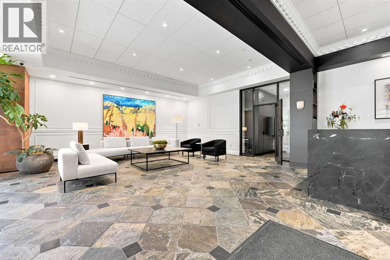
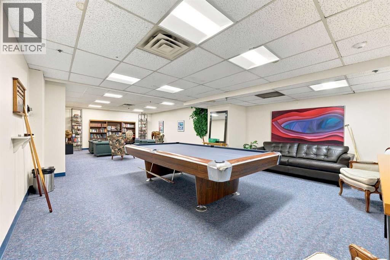
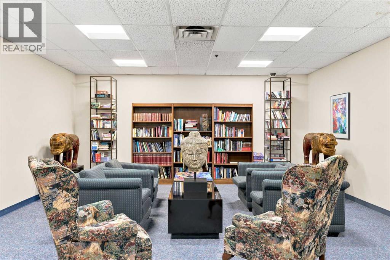
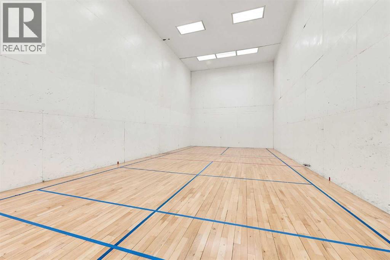
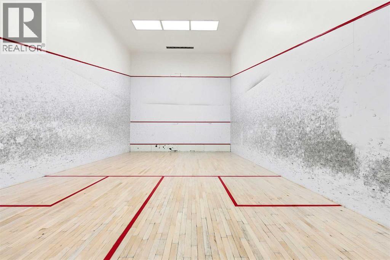
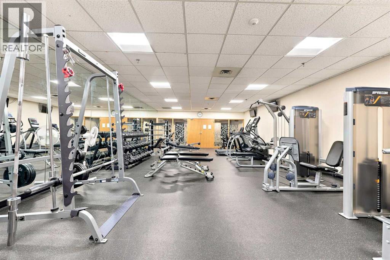
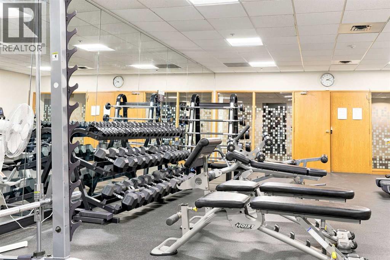
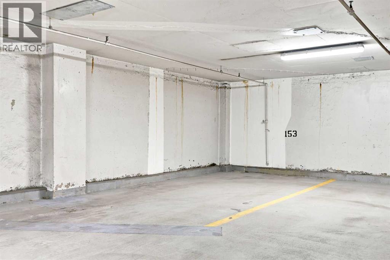
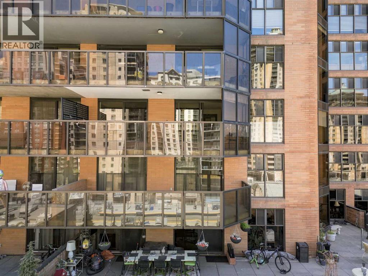
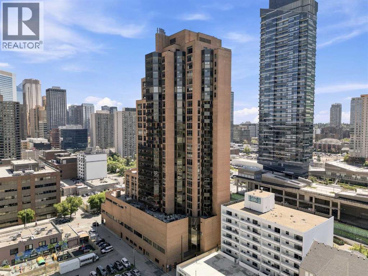
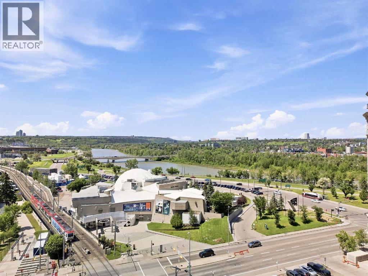
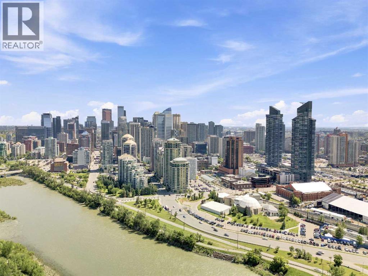
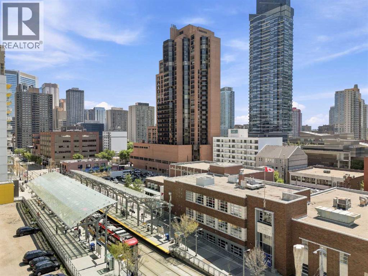
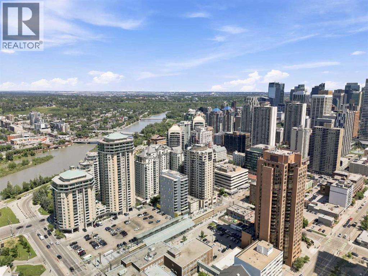
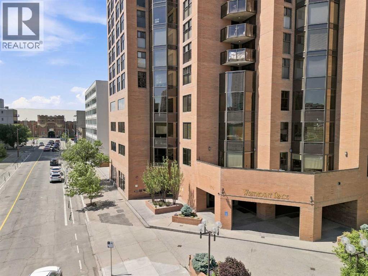
Westmount Place - #606, 1100 8 Avenue SW: Welcome to this beautifully renovated 6th-floor condo in Westmount Place, offering 1,119 sq. ft. of thoughtfully designed living space, a spacious 222 sq. ft. balcony, 2 bedrooms, 1.5 bathrooms, underground parking and central A/C. The functional floor plan begins with a welcoming entryway featuring a convenient coat closet and flows into the updated kitchen, complete with stainless steel appliances, granite countertops, a large island with a raised breakfast bar offering seating for three, and additional built-in storage. The bright, open-concept living and dining areas are filled with natural light and showcase beautiful river views. The spacious primary bedroom features a 4-piece ensuite and direct access to the balcony providing views of the river. A second bedroom, also with balcony access, offers flexibility as a guest room, home office, or den. A 2-piece powder room and in-suite laundry with ample storage complete this home. This unit includes one assigned underground parking stall, along with plenty of visitor parking for guests. Westmount Place offers an outstanding selection of amenities, including 24/7 concierge and security, a beautifully renovated lobby, an indoor swimming pool, hot tub, steam rooms, dry sauna, squash and racquetball courts, a fitness centre, and a billiards room. Ideally located in one of Calgary's most walkable downtown neighbourhoods, you'll be just steps from Prince's Island Park, the Bow River pathway system, Kensington, restaurants, cafés, grocery stores, and the free-fare LRT zone, making it easy to enjoy everything the city has to offer. (id:51913)
Property Details
| Amenities Near By : Park, Playground, Schools, Shopping |
| Community Features : Pets Not Allowed |
| Features : Parking |
| Parking Space Total : 1 |
| Plan : 8310969 |
| MLS® Number : A2327875 |
| Property Type : Single Family |
| Community Name : Downtown West End |
Building
| Bathroom Total : 2 |
| Bedrooms Above Ground : 2 |
| Bedrooms Total : 2 |
| Amenities : Exercise Centre, Swimming, Party Room, Recreation Centre, Whirlpool |
| Appliances : Washer, Refrigerator, Range - Electric, Dryer, Microwave, Garburator, Hood Fan, Window Coverings |
| Constructed Date : 1979 |
| Construction Material : Poured Concrete |
| Construction Style Attachment : Attached |
| Cooling Type : Central Air Conditioning |
| Exterior Finish : Brick, Concrete |
| Flooring Type : Laminate, Tile |
| Half Bath Total : 1 |
| Heating Type : Baseboard Heaters |
| Stories Total : 28 |
| Size Interior : 1120 Sqft |
| Total Finished Area : 1119.77 Sqft |
| Type : Apartment |
Land
| Size Total Text : Unknown |
| Acreage : No |
| Land Amenities : Park, Playground, Schools, Shopping |
| Zoning Description : Dc (pre 1p2007) |
Rooms
| Level | Type | Dimensions |
|---|---|---|
| Main Level | Kitchen | 15.67 Ft x 13.33 Ft |
| Main Level | Living Room/dining Room | 18.83 Ft x 22.75 Ft |
| Main Level | Primary Bedroom | 23.83 Ft x 11.33 Ft |
| Main Level | Bedroom | 11.50 Ft x 9.67 Ft |
| Main Level | 4pc Bathroom | 9.75 Ft x 5.33 Ft |
| Main Level | 2pc Bathroom | 5.67 Ft x 4.67 Ft |
| Main Level | Laundry Room | Measurements not available |
| Main Level | Storage | 5.75 Ft x 4.75 Ft |
Map
Agents and Offices
- Nick Profeta
- Albert Mah
- Office: Cir Realty