House

Year Built: 2000

Area: 1340 sqft

Bedrooms: 3

Bathrooms: 4

Car Parking: 2
81 Prestwick Avenue Se Calgary, Alberta T2Z 3W7
$529,900
Description
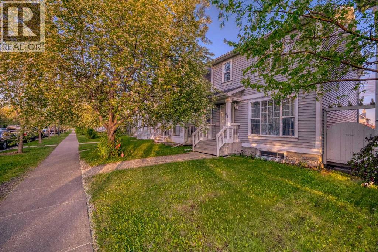
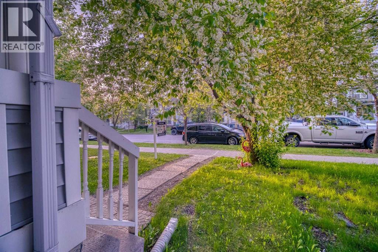
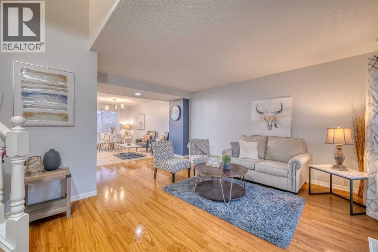
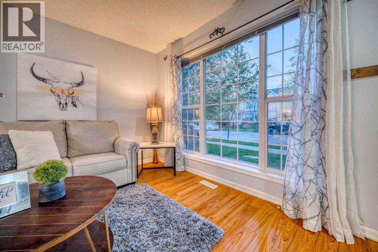
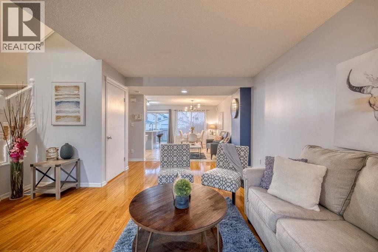
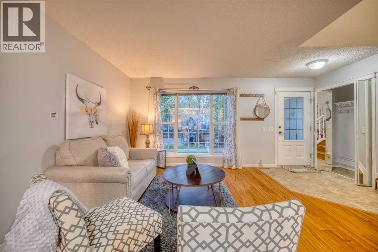
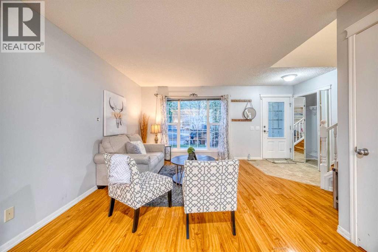
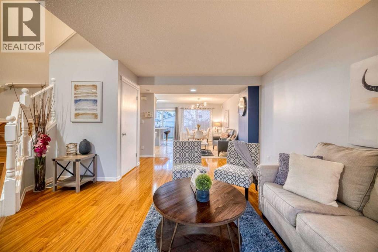
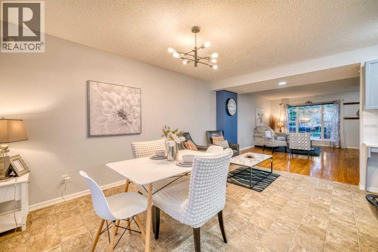
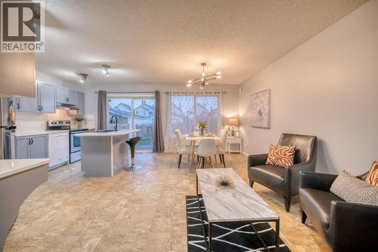
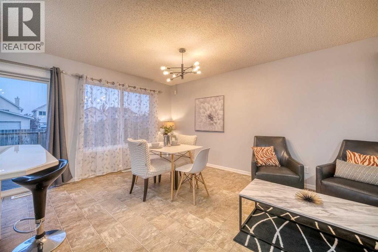
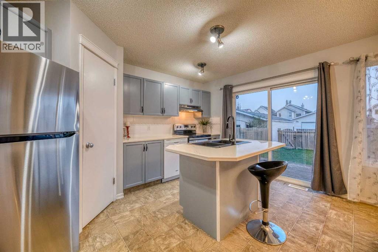
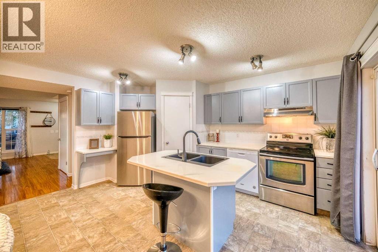
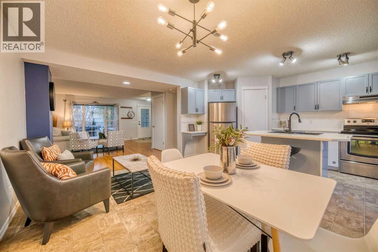
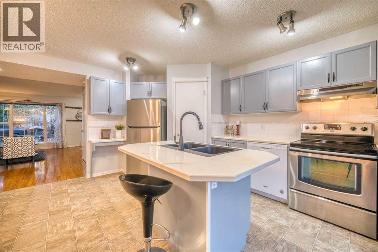
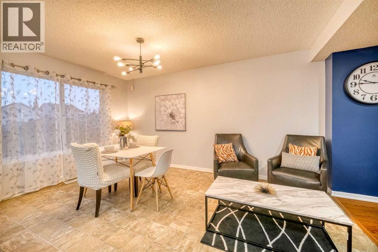
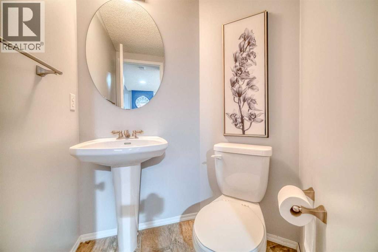
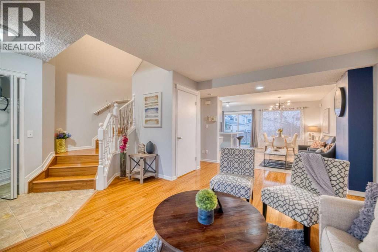
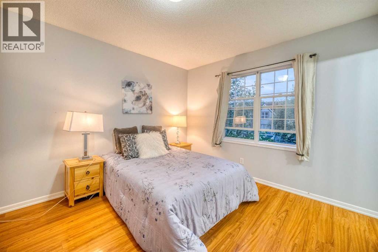
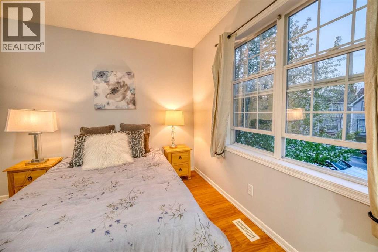
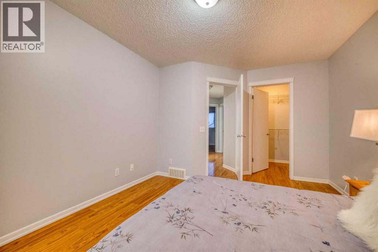
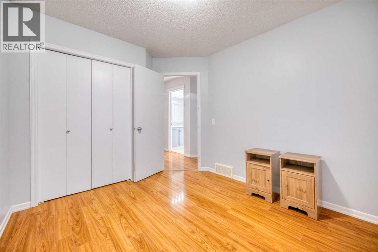
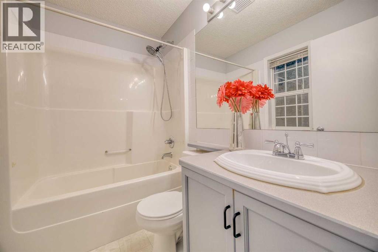
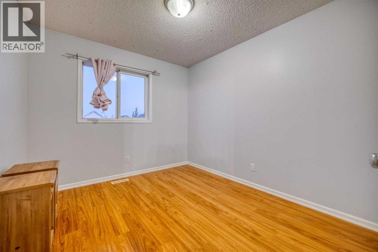
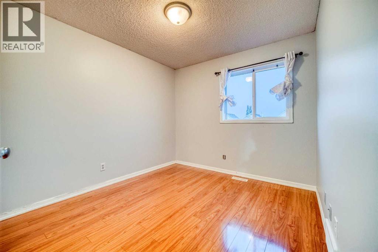
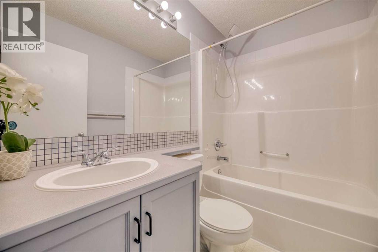
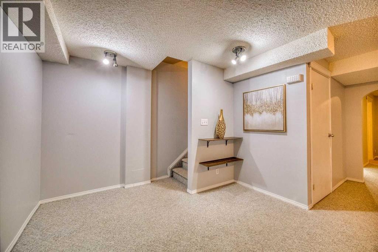
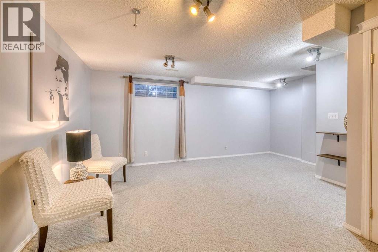
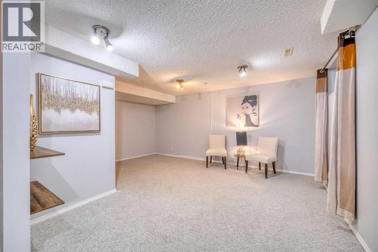
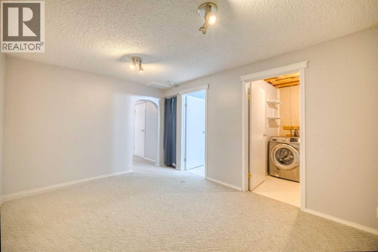
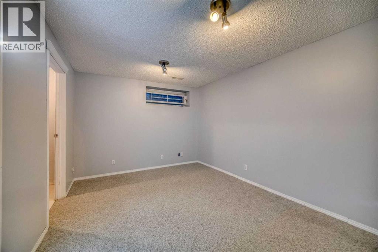
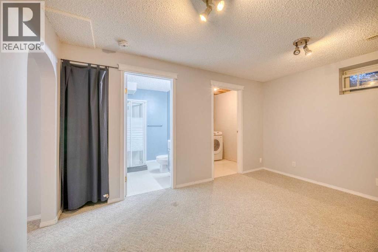
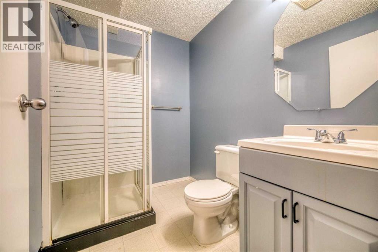
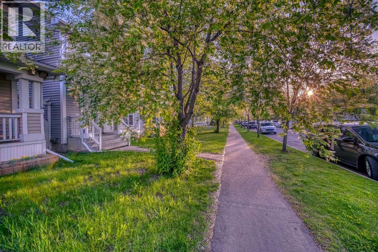
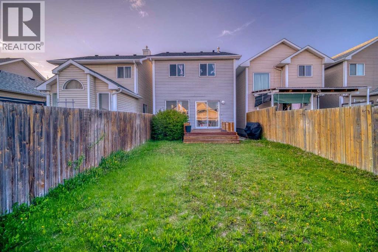
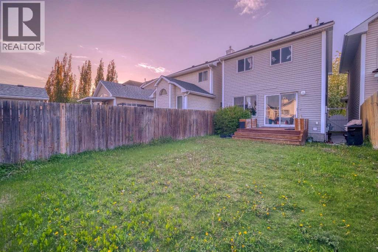
Welcome to this beautifully maintained 2-storey gem that shows 12/10—just like new! Featuring 3 bedrooms, 3.5 bathrooms and a professionally developed basement, this home offers over 2,000 sq. ft. of total living space. The bright, open-concept main floor features a slightly vaulted ceiling, a spacious kitchen with an island and dining nook, and access to the sunny south-facing backyard with a 10' × 8' deck—perfect for entertaining. Upstairs, you’ll find three generous bedrooms, including a primary suite with a walk-in closet and 4-piece ensuite. The developed basement offers a large recreation room, a den that can be used as a guest bedroom, and a full 3-piece bathroom. Recent appliance updates include a refrigerator, dishwasher and dryer replaced in 2025, as well as a stove replaced in 2023. The home has also received regular annual maintenance, has been freshly painted and is truly move-in ready. Located just minutes from schools, parks, playgrounds, shopping, transit and more. The community fee is only $226 per year. Perfect for families or first-time buyers—this is a MUST-SEE! (id:51913)
Property Details
| Amenities Near By : Playground, Schools |
| Features : Back Lane, No Animal Home, No Smoking Home, Parking |
| Parking Space Total : 2 |
| Plan : 0010527 |
| Structure : Deck |
| MLS® Number : A2329072 |
| Property Type : Single Family |
| Community Name : McKenzie Towne |
Building
| Bathroom Total : 4 |
| Bedrooms Above Ground : 3 |
| Bedrooms Total : 3 |
| Appliances : Washer, Refrigerator, Dishwasher, Stove, Dryer, Hood Fan |
| Basement Development : Finished |
| Basement Type : Full (finished) |
| Constructed Date : 2000 |
| Construction Material : Wood Frame |
| Construction Style Attachment : Detached |
| Cooling Type : None |
| Exterior Finish : Vinyl Siding |
| Flooring Type : Carpeted, Laminate, Linoleum |
| Foundation Type : Poured Concrete |
| Half Bath Total : 1 |
| Heating Fuel : Natural Gas |
| Heating Type : Forced Air |
| Stories Total : 2 |
| Size Interior : 1340 Sqft |
| Total Finished Area : 1339.8 Sqft |
| Type : House |
Land
| Size Total : 2787 Sqft|0-4,050 Sqft |
| Size Total Text : 2787 Sqft|0-4,050 Sqft |
| Size Frontage : 7.6 M |
| Acreage : No |
| Land Amenities : Playground, Schools |
| Fence Type : Fence |
| Landscape Features : Landscaped |
| Size Irregular : 2787.00 |
| Zoning Description : R-g |
Rooms
| Level | Type | Dimensions |
|---|---|---|
| Lower Level | Family Room | 17.50 Ft x 14.58 Ft |
| Lower Level | Den | 10.92 Ft x 10.92 Ft |
| Lower Level | Laundry Room | 7.17 Ft x 5.83 Ft |
| Lower Level | 3pc Bathroom | 7.17 Ft x 5.42 Ft |
| Main Level | Foyer | 7.33 Ft x 5.25 Ft |
| Main Level | Kitchen | 14.50 Ft x 11.25 Ft |
| Main Level | Living Room | 17.83 Ft x 11.42 Ft |
| Main Level | Dining Room | 15.08 Ft x 8.17 Ft |
| Main Level | 2pc Bathroom | 5.67 Ft x 5.08 Ft |
| Upper Level | Primary Bedroom | 10.92 Ft x 10.92 Ft |
| Upper Level | Bedroom | 10.42 Ft x 9.25 Ft |
| Upper Level | Bedroom | 10.42 Ft x 9.25 Ft |
| Upper Level | 4pc Bathroom | 7.50 Ft x 4.92 Ft |
| Upper Level | Other | 6.67 Ft x 5.33 Ft |
| Upper Level | 4pc Bathroom | 7.50 Ft x 4.92 Ft |
Map
Agents and Offices
- Chun Yuan Xu
- Liang Ni
- Office: Homecare Realty Ltd.