Row / Townhouse

Year Built: 1968

Area: 1004 sqft

Bedrooms: 2

Bathrooms: 2

Car Parking: 1
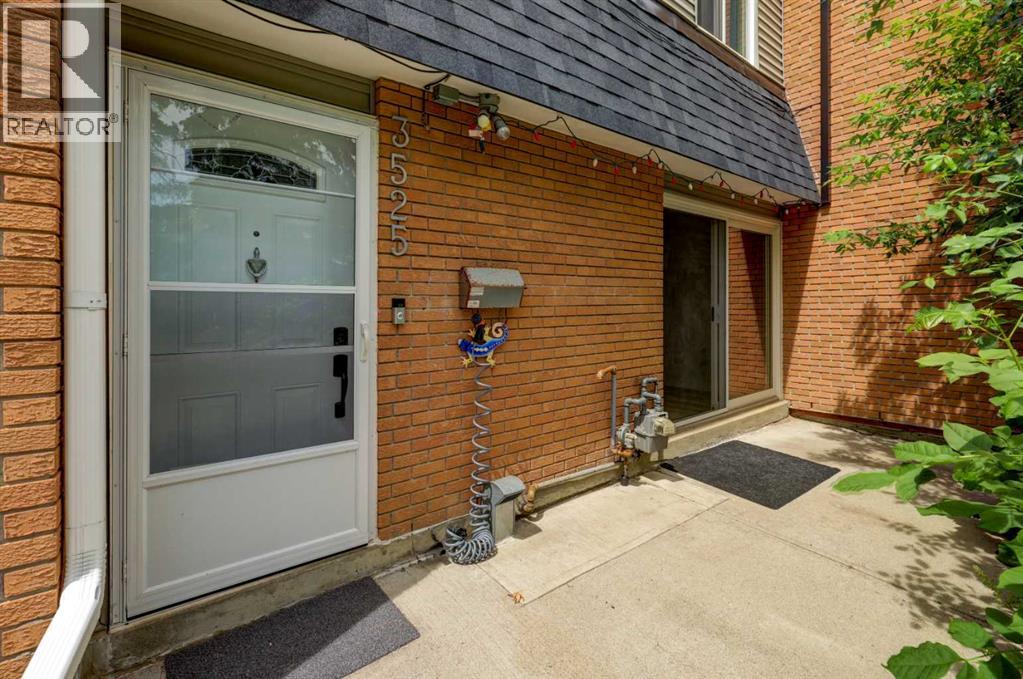
3525 43 Street Sw Calgary, Alberta T3E 3P4
$319,000
Description
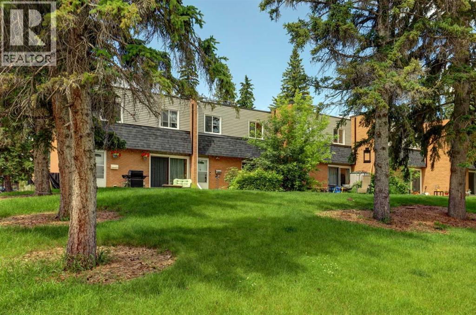
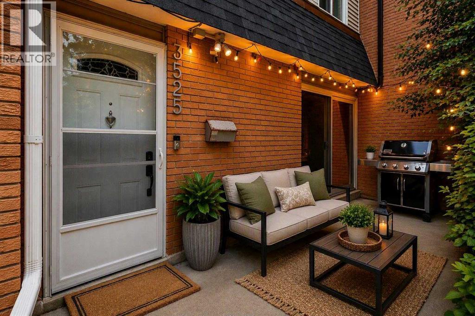
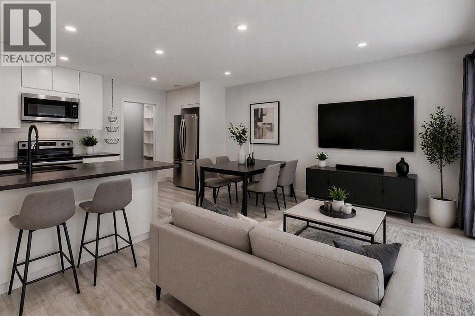
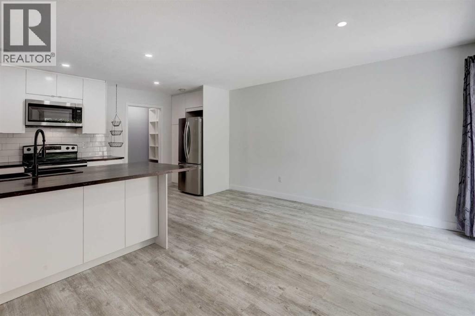
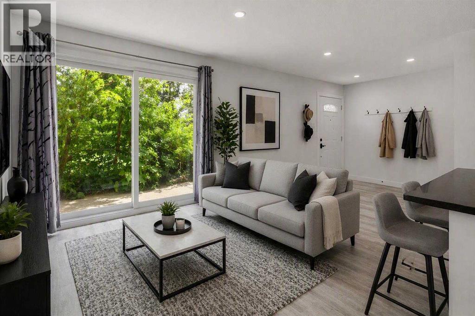
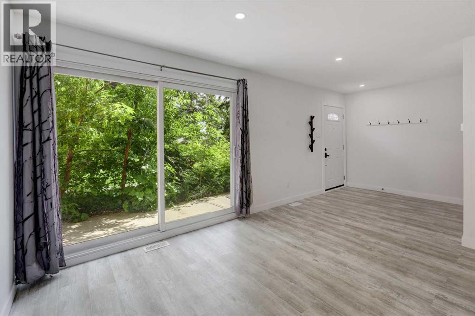
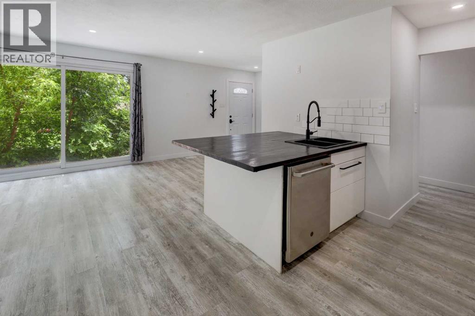
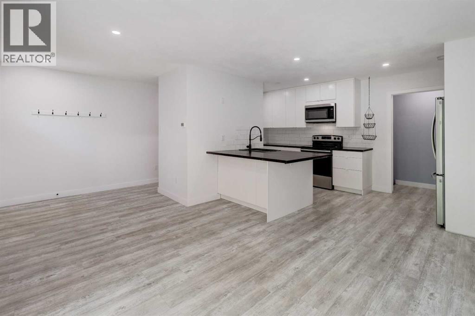
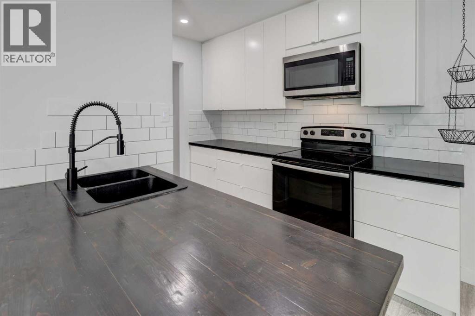
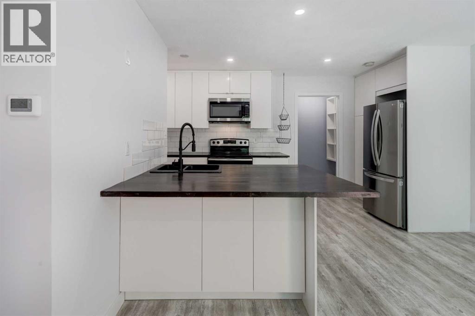
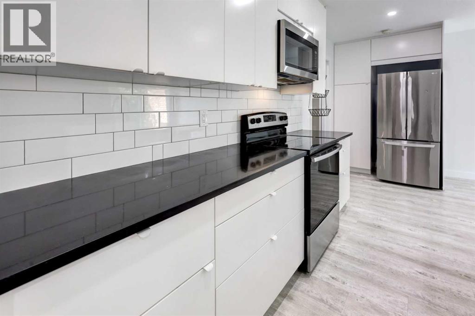
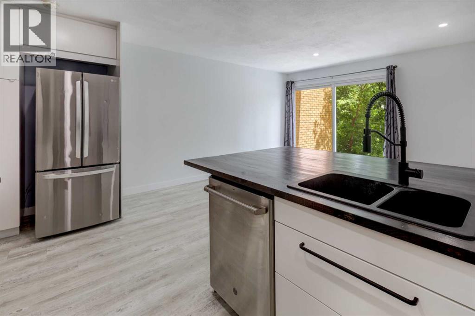
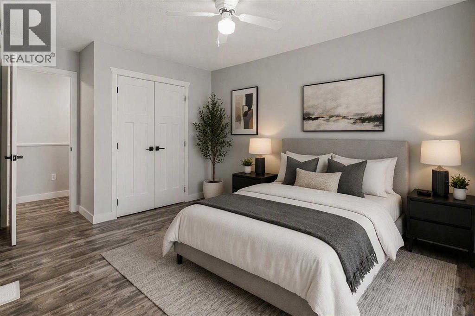
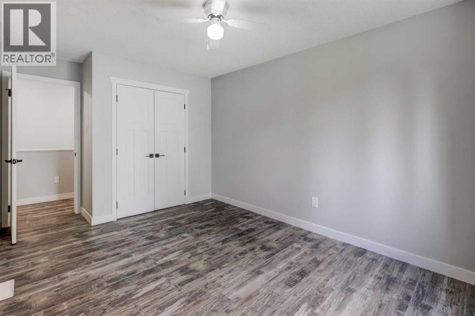
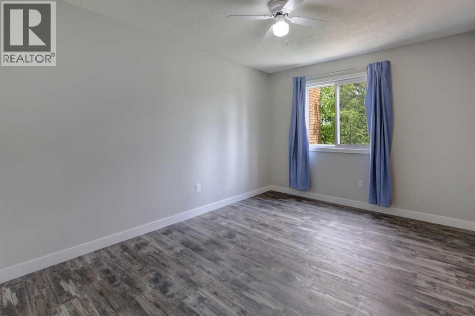
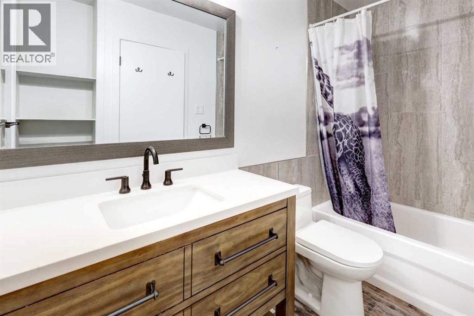
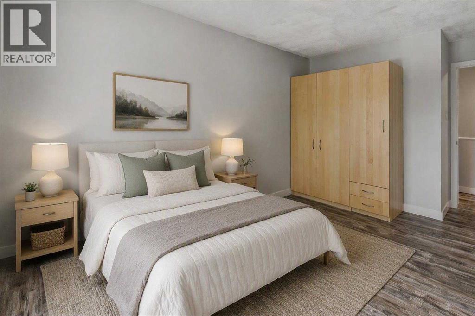
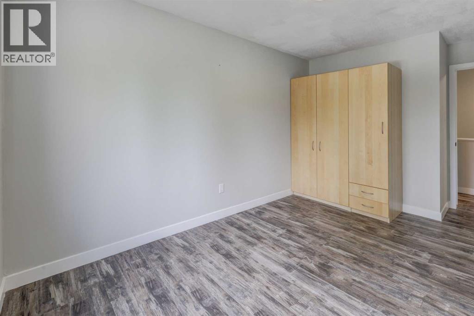
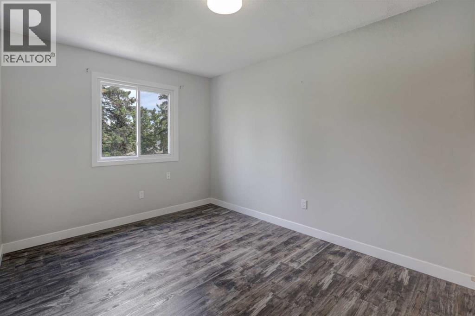
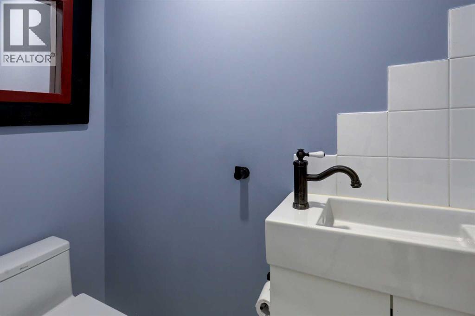
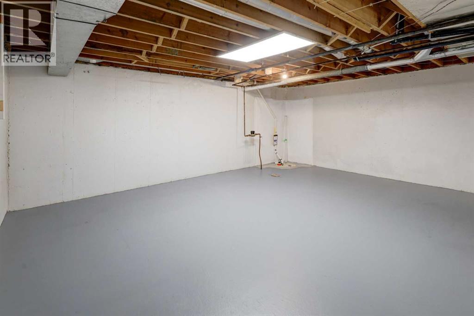
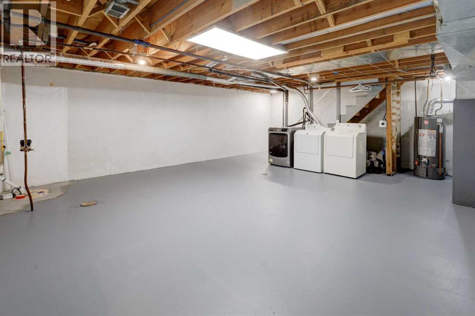
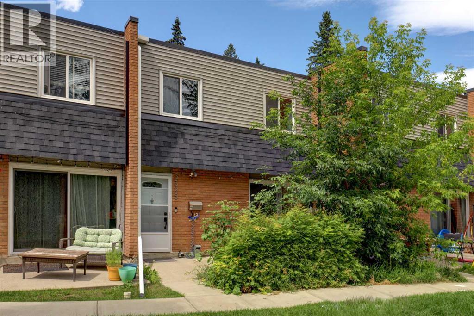
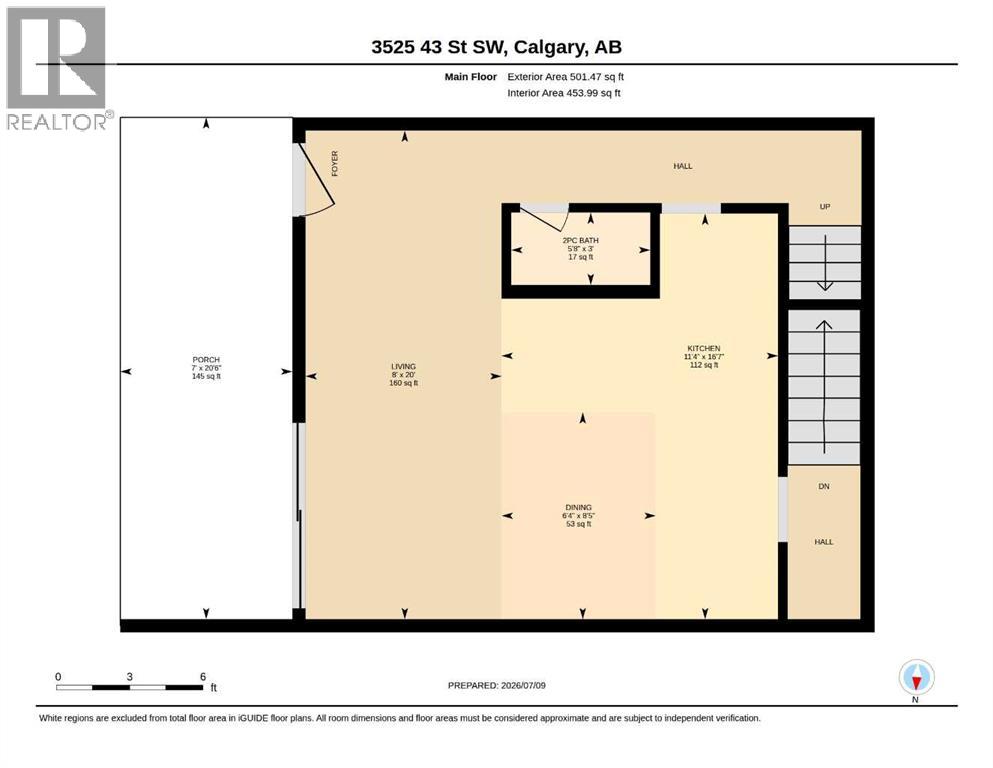
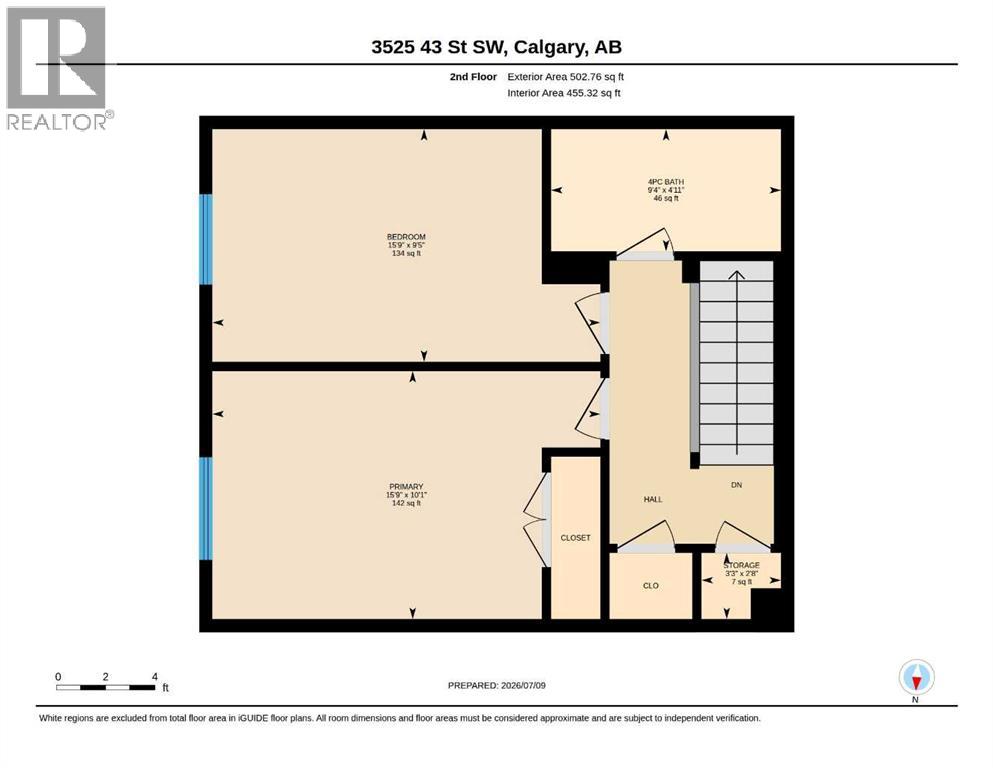
View this 1,004 sq. ft. sun filled townhome, offering a warm, functional layout and plenty of room to grow. This home features 2 spacious bedrooms, 1.5 bathrooms, and an open-concept main floor designed for great times with family or friends. The bright living and dining area flows seamlessly into a practical kitchen with ample workspace. Thoughtfully maintained and upgraded with quartz countertops, fresh paint and trim, vinyl plank flooring and recent carpet. A full basement adds valuable storage together with easy future development possibilities—ideal for a growing family, hobby space, or home office.Whether you're a first-time buyer, downsizing, or seeking an affordable investment, this property offers exceptional value in a well-established, amazing community. Assigned parking stall close to the unit and plenty of additional parking in front of the park.Located in Glenbrook, you’ll enjoy unmatched convenience with local favourites such as the fresh baked goods from Glenmorgan Bakery, Primal Grounds Café, Safeway, Co op, and Save On Foods just minutes away. Additional amenities—including Canadian Tire, Glenbrook Park, Signal Hill shopping, and several nearby schools like Glenbrook School, Calgary Christian High, and A.E. Cross—make this an ideal location for an active lifestyle close to downtown, the mountains and all the amenities.Experience this wonderful, comfortable townhouse living, perched on top of a beautiful, treed park setting with a private landscaped patio retreat to enjoy the seasons. Make this home your own. (id:51913)
Property Details
| Amenities Near By : Park, Playground, Schools, Shopping |
| Community Features : Pets Allowed With Restrictions |
| Features : Other |
| Parking Space Total : 1 |
| Plan : 9010264 |
| MLS® Number : A2327899 |
| Property Type : Single Family |
| Community Name : Glenbrook |
Building
| Bathroom Total : 2 |
| Bedrooms Above Ground : 2 |
| Bedrooms Total : 2 |
| Appliances : Refrigerator, Range - Electric, Dishwasher, Microwave Range Hood Combo, Washer & Dryer |
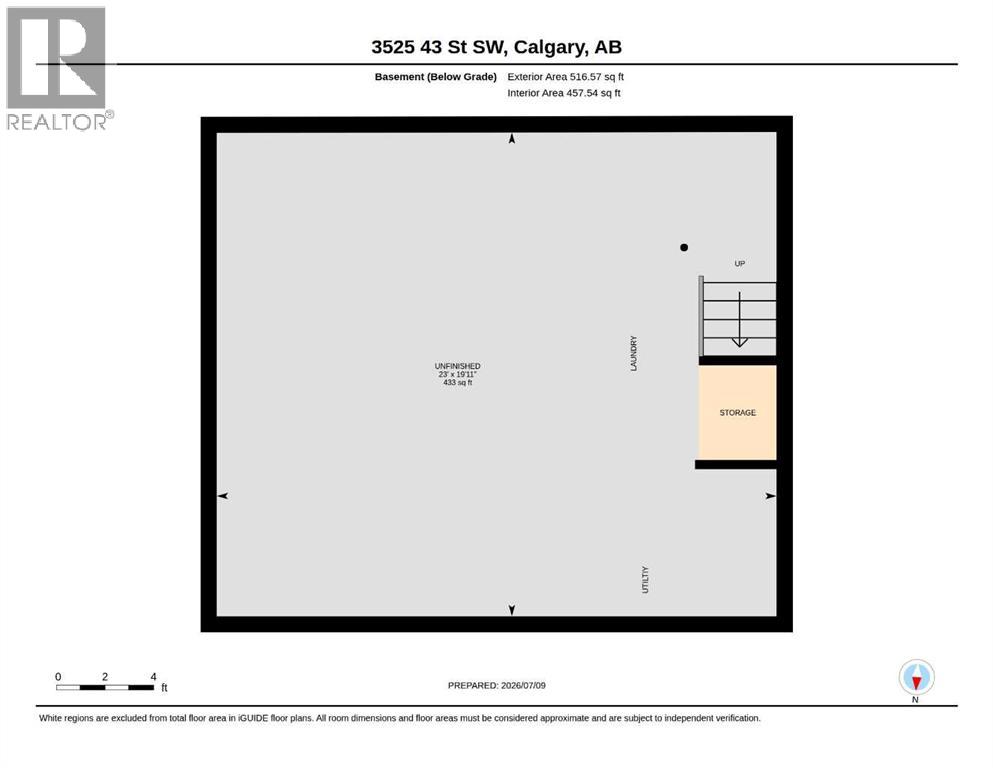
| Basement Development : Unfinished |
| Basement Type : Full (unfinished) |
| Constructed Date : 1968 |
| Construction Material : Wood Frame |
| Construction Style Attachment : Attached |
| Cooling Type : None |
| Exterior Finish : Brick, Vinyl Siding |
| Flooring Type : Laminate |
| Foundation Type : Poured Concrete |
| Half Bath Total : 1 |
| Heating Fuel : Natural Gas |
| Heating Type : Forced Air |
| Stories Total : 2 |
| Size Interior : 1004 Sqft |
| Total Finished Area : 1004 Sqft |
| Type : Row / Townhouse |
Land
| Size Total Text : Unknown |
| Acreage : No |
| Land Amenities : Park, Playground, Schools, Shopping |
| Fence Type : Not Fenced |
| Zoning Description : M-c1 |
Rooms
| Level | Type | Dimensions |
|---|---|---|
| Second Level | 4pc Bathroom | 4.92 Ft x 9.33 Ft |
| Second Level | Bedroom | 9.42 Ft x 15.75 Ft |
| Second Level | Primary Bedroom | 10.08 Ft x 15.75 Ft |
| Second Level | Storage | 2.67 Ft x 3.25 Ft |
| Basement | Other | 19.92 Ft x 23.00 Ft |
| Main Level | 2pc Bathroom | 3.00 Ft x 5.67 Ft |
| Main Level | Dining Room | 8.42 Ft x 6.33 Ft |
| Main Level | Kitchen | 16.58 Ft x 11.33 Ft |
| Main Level | Living Room | 20.00 Ft x 8.00 Ft |
Map
Agents and Offices
- Jason R. Ford
- Office: Maxwell Capital Realty