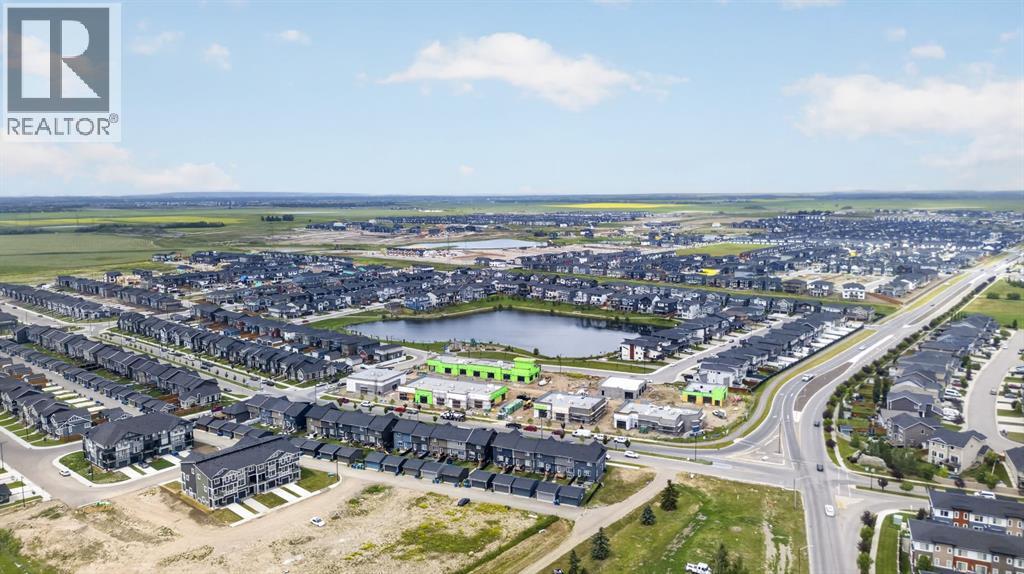
Row / Townhouse

Year Built: 2016

Area: 1541 sqft

Bedrooms: 3

Bathrooms: 3

Car Parking: 2
43, 111 Rainbow Falls Gate Chestermere, Alberta T1X 0Z5
$399,000
Description
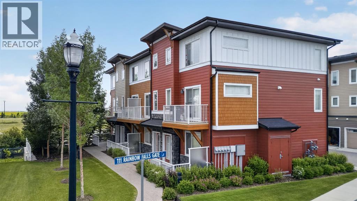
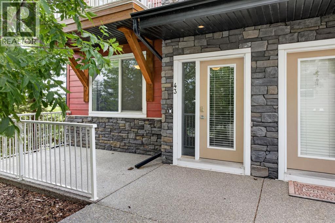
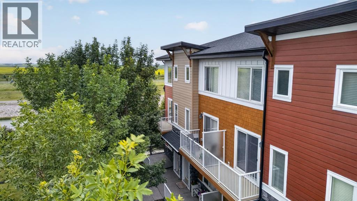
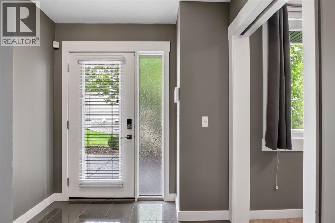
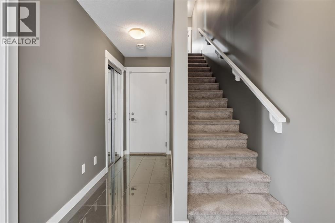
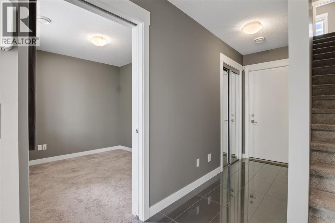
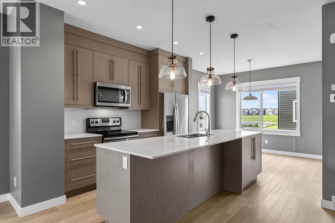
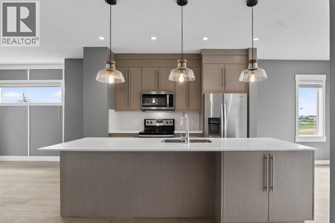
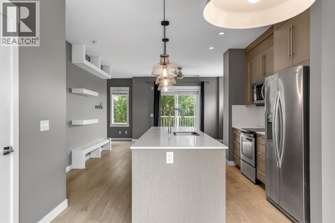
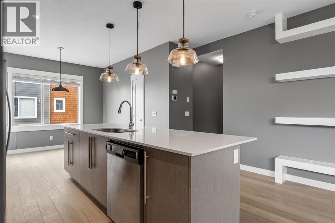
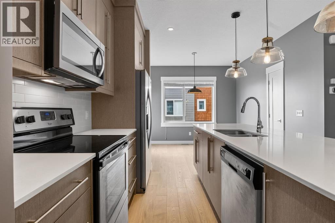
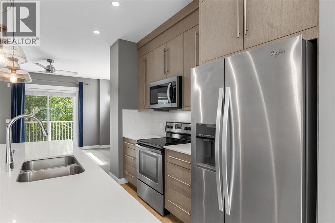
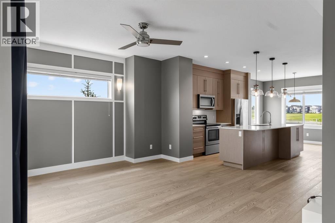
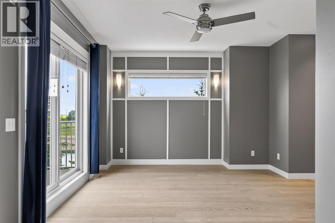
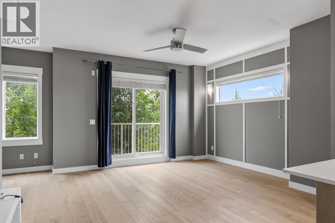
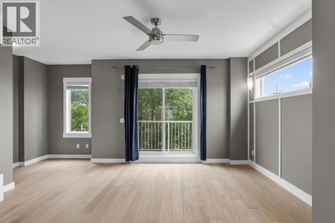
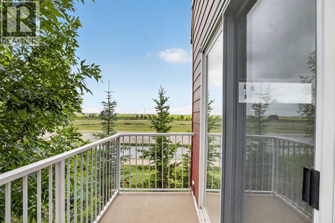
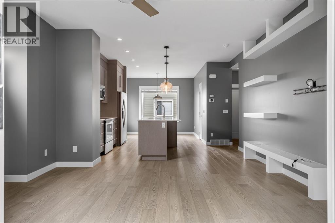
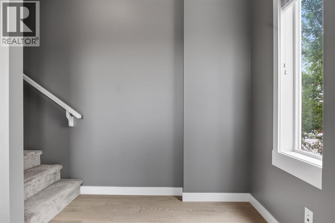
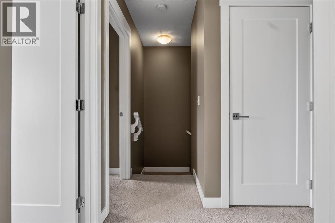
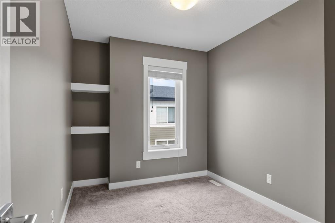
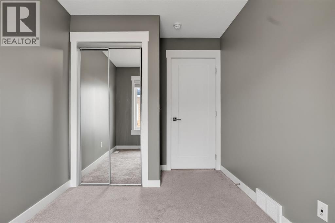
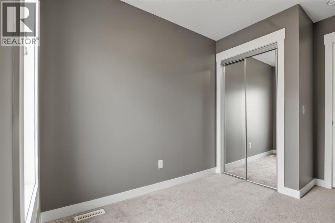
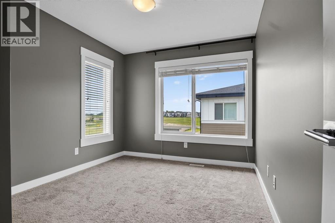
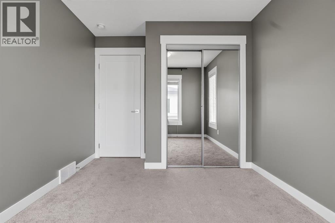
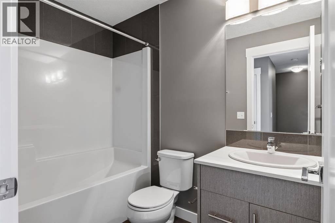
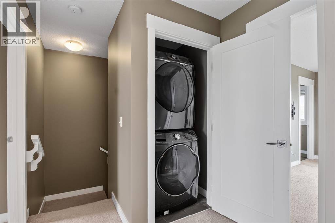
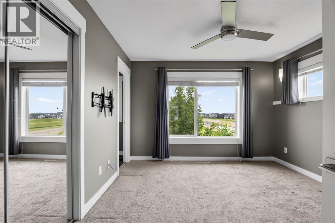
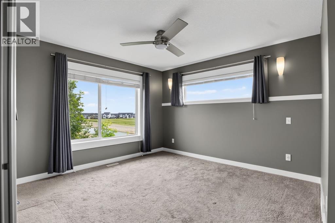
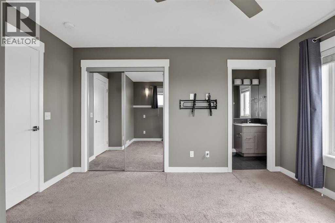
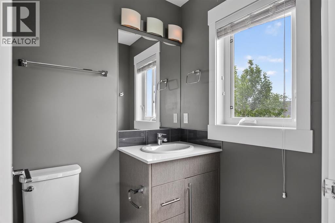
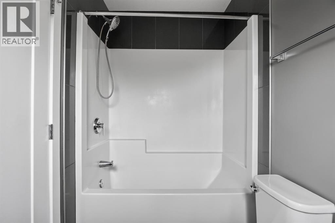
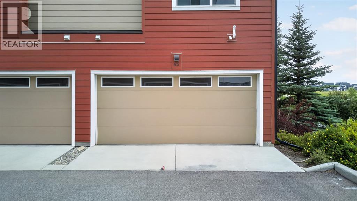
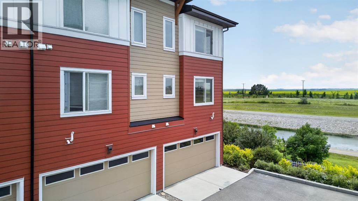
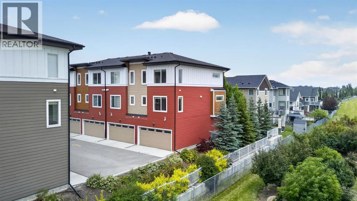
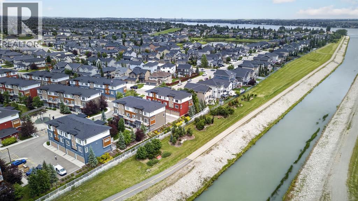
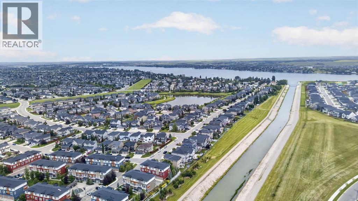
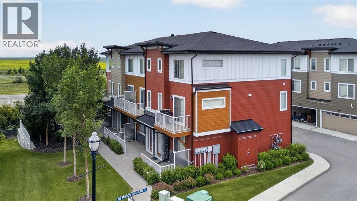
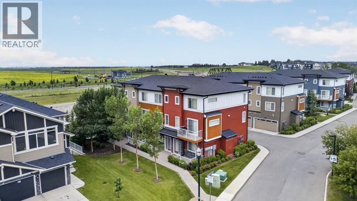
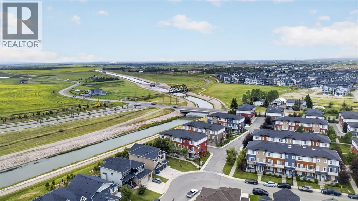
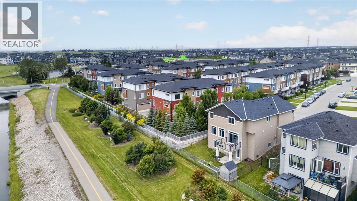
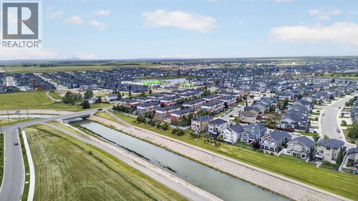
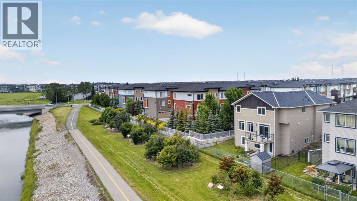
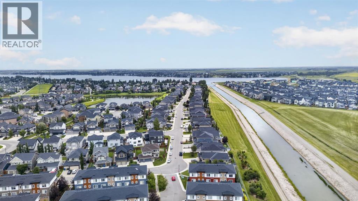
Enjoy the ultimate lakeside lifestyle in this premium, freshly painted end-unit townhouse, perfectly positioned in the highly sought-after community of Rainbow Falls in Chestermere. Offering immediate possession, this rare end-unit boasts a spectacular location directly overlooking the scenic canal and local walking paths, providing peaceful, unobstructed views of the historic trestle right from your own private balcony. You are just minutes from the vibrant shores of Chestermere Lake for year-round recreation, and within easy walking distance to beautiful parks, pathways, schools, grocery stores, and restaurants, all while enjoying quick and easy access in and out of the city. From the moment you step through the front door of this bright home, you are welcomed by a spacious entry foyer with gleaming tile floors and a highly functional private office or flex room that is perfect for remote work. This lower level also offers direct access to your double attached garage. The main floor features an airy, open-concept layout with nine-foot ceilings, engineered hardwood flooring, and a spacious living room with elegant built-in shelving. The beautiful, modern kitchen is complete with quartz countertops, stainless steel appliances, a breakfast bar, ample cabinetry, and a walk-in pantry. Upstairs, the generous primary suite features its own private four-piece ensuite, alongside two additional bright bedrooms, a second full bathroom, and convenient upper-floor laundry. Complete with a rough-in for a central vacuum system and plenty of visitor parking, this turn-key home is ready for you. Book your private showing today! (id:51913)
Property Details
| Amenities Near By : Golf Course, Park, Playground, Schools, Shopping, Water Nearby |
| Community Features : Golf Course Development, Lake Privileges, Pets Allowed |
| Features : Treed, Pvc Window, Parking |
| Parking Space Total : 2 |
| Plan : 161 2768 |
| View Type : View |
| MLS® Number : A2329553 |
| Property Type : Single Family |
| Community Name : Rainbow Falls |
Building
| Bathroom Total : 3 |
| Bedrooms Above Ground : 3 |
| Bedrooms Total : 3 |
| Appliances : Refrigerator, Range - Electric, Dishwasher, Microwave Range Hood Combo, Garage Door Opener, Washer/dryer Stack-up |
| Basement Type : None |
| Constructed Date : 2016 |
| Construction Material : Wood Frame |
| Construction Style Attachment : Attached |
| Cooling Type : None |
| Exterior Finish : Stone, Vinyl Siding |
| Flooring Type : Carpeted, Ceramic Tile, Vinyl Plank |
| Foundation Type : Poured Concrete |
| Half Bath Total : 1 |
| Heating Fuel : Natural Gas |
| Heating Type : Forced Air |
| Stories Total : 3 |
| Size Interior : 1541 Sqft |
| Total Finished Area : 1541 Sqft |
| Type : Row / Townhouse |
Land
| Size Total Text : Unknown |
| Acreage : No |
| Land Amenities : Golf Course, Park, Playground, Schools, Shopping, Water Nearby |
| Fence Type : Not Fenced |
| Surface Water : Creek Or Stream |
| Zoning Description : Dc-r3 |
Rooms
| Level | Type | Dimensions |
|---|---|---|
| Second Level | 2pc Bathroom | 5.50 Ft x 4.92 Ft |
| Second Level | Dining Room | 11.50 Ft x 8.50 Ft |
| Second Level | Kitchen | 14.17 Ft x 12.17 Ft |
| Second Level | Living Room | 19.00 Ft x 13.83 Ft |
| Third Level | 4pc Bathroom | 4.92 Ft x 7.92 Ft |
| Third Level | 4pc Bathroom | 4.92 Ft x 8.08 Ft |
| Third Level | Bedroom | 7.83 Ft x 11.92 Ft |
| Third Level | Bedroom | 9.33 Ft x 11.92 Ft |
| Third Level | Primary Bedroom | 11.50 Ft x 13.33 Ft |
| Main Level | Office | 9.50 Ft x 8.42 Ft |
| Main Level | Furnace | 7.33 Ft x 4.42 Ft |
Map
Agents and Offices
- Nicole Tofin
- Office: Exp Realty