House

Year Built: 1962

Area: 1114 sqft

Bedrooms: 6

Bathrooms: 3

Fireplaces: 1

Car Parking: 2
4903 Carney Road Nw Calgary, Alberta T2L 1E6
$899,900
Description
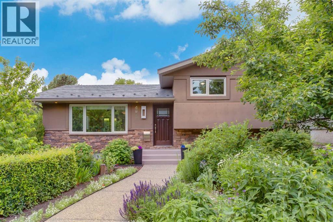
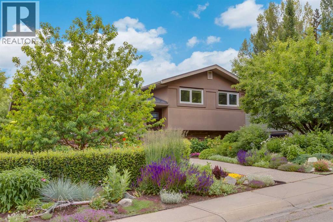
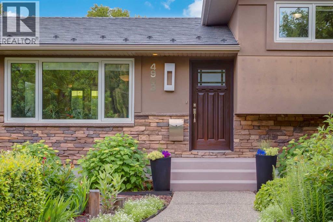
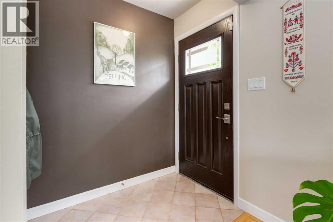
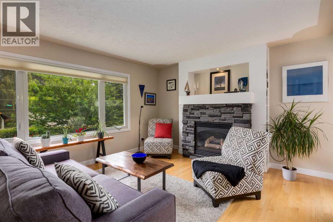
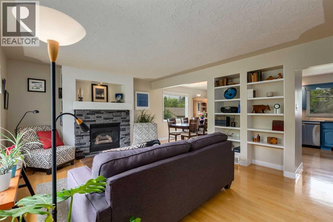
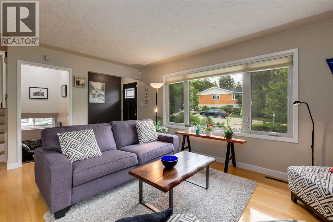
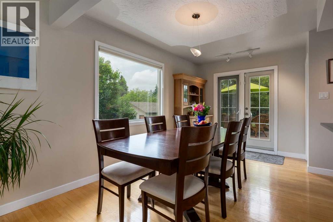
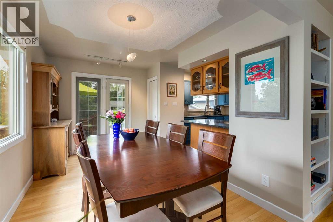
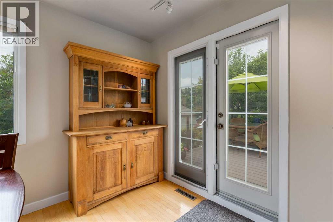
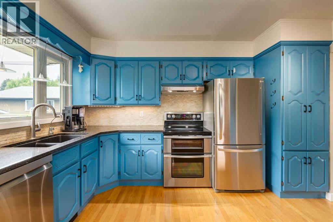
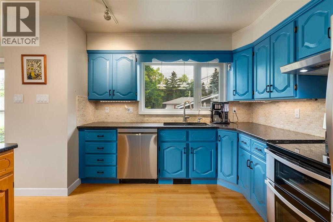
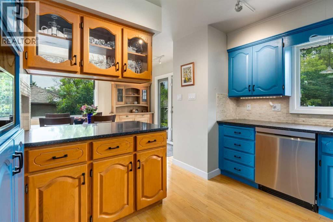
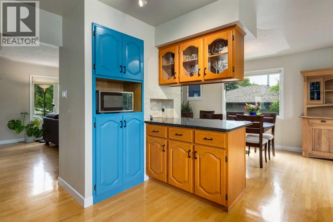
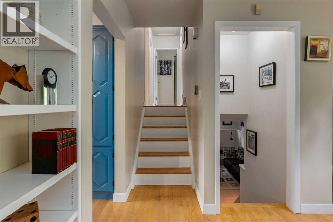
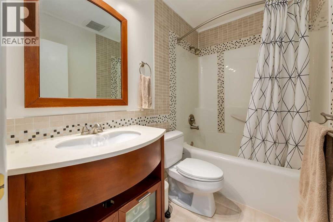
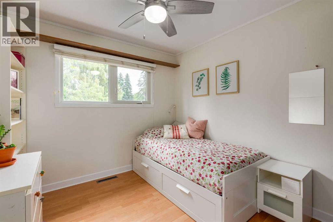
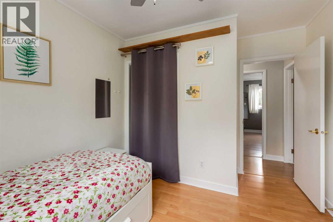
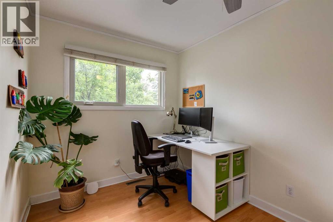
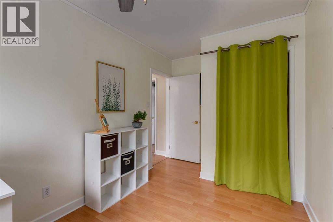
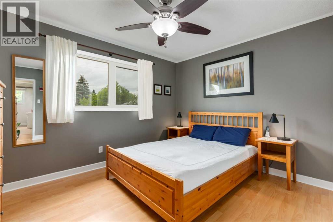
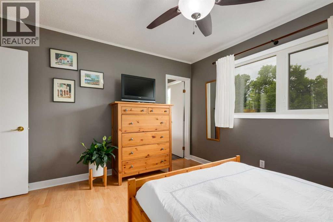
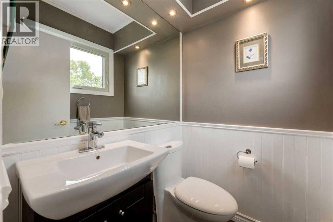
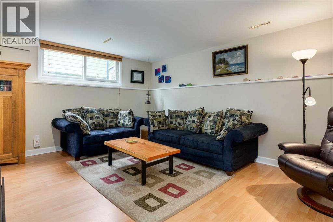
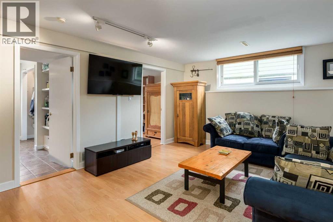
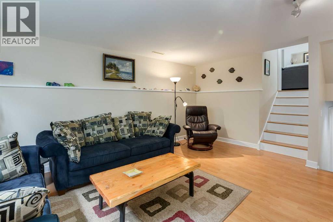
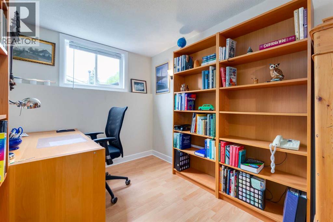
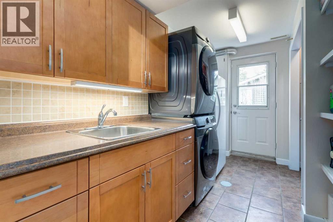
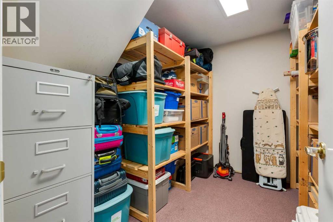
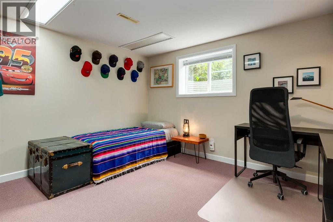
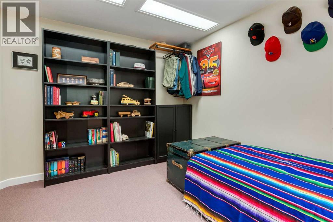
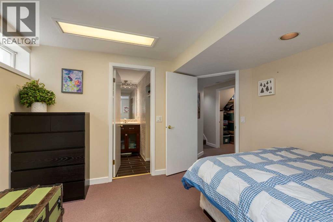
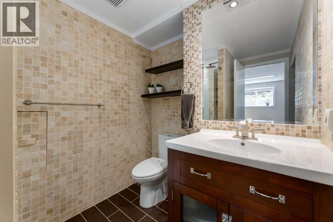
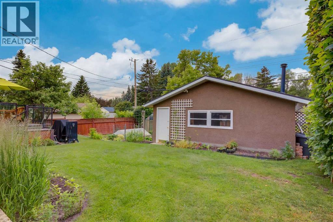
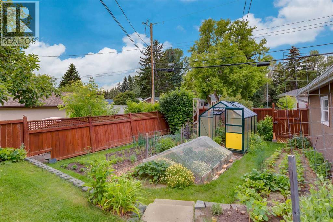
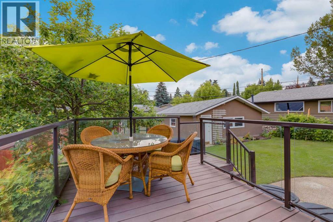
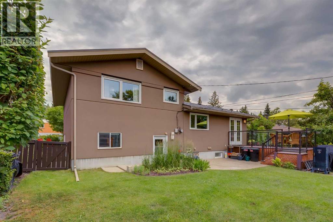
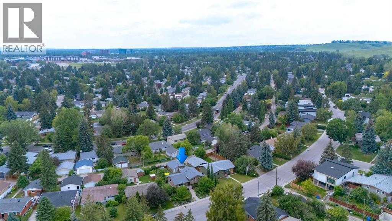
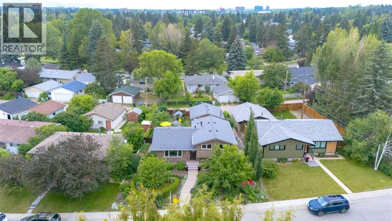
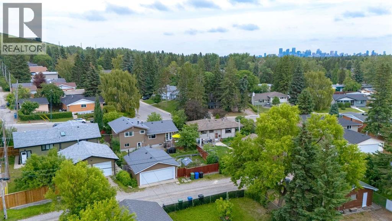
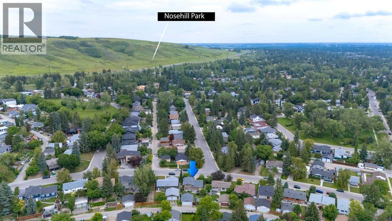
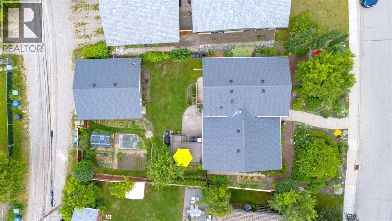
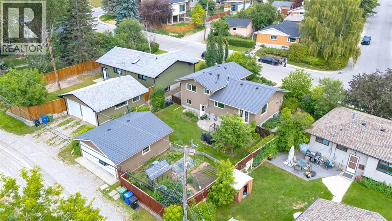
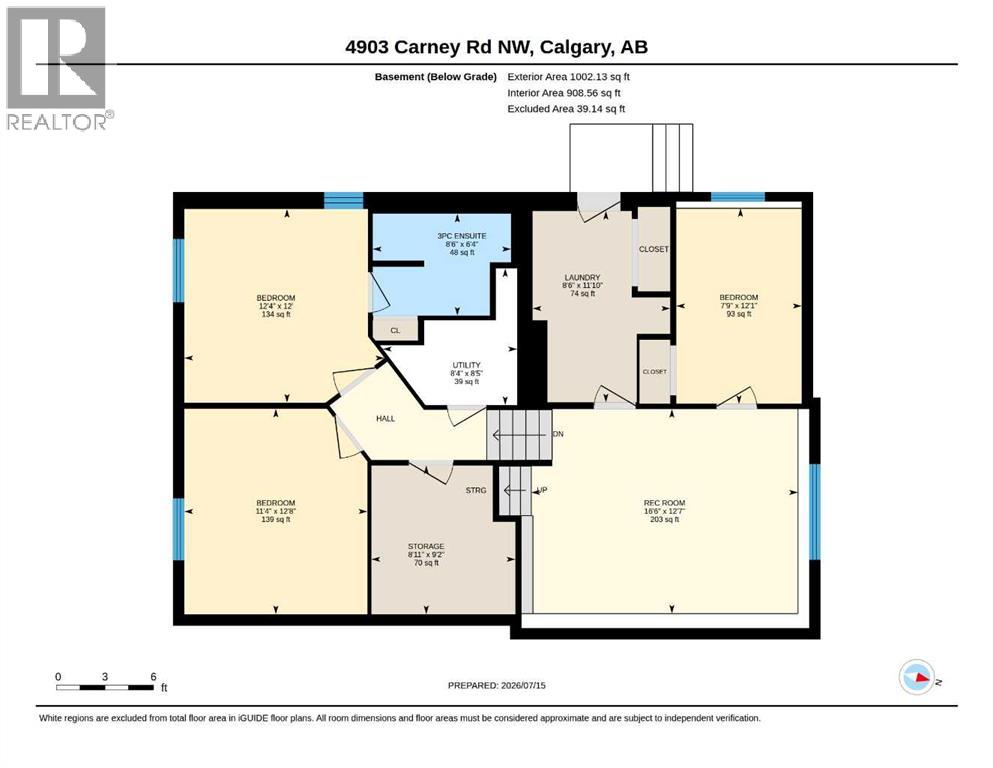
Welcome to this beautifully maintained four-level split in the highly sought-after community of Charleswood. Offering 2,077 square feet of developed living space, six bedrooms, 2.5 bathrooms, and a functional layout spanning four finished levels, this home is ideal for growing families.The main floor features original hardwood flooring in excellent condition, a spacious living room with a cozy gas fireplace, and an inviting dining area perfect for entertaining. The kitchen showcases elegant quartz countertops, a stunning tile backsplash, and a full complement of appliances, most of which have been replaced within the past two years. Convenient access to the spacious deck creates a seamless indoor/outdoor living experience, making it the perfect place to entertain or enjoy your morning coffee.Upstairs you'll find three generously sized bedrooms, including a spacious primary retreat with its own convenient two-piece ensuite. The third level offers a large family room, a versatile fourth bedroom, a laundry area, and a walkout to the beautifully landscaped backyard, creating an ideal space for relaxing or entertaining. The fourth level features two additional bedrooms, one with a gorgeous three-piece ensuite, providing excellent flexibility for extended family, guests, teenagers, or a home office.This home has seen extensive updates over the years, including triple-pane windows throughout (excluding the basement and lower-level office), a premium KasselWood metal roof on both the house and garage, and Hunter Douglas blinds in the living and dining rooms. The exterior has been completely renovated with additional insulation, attractive stucco and brick finishes, new basement windows and window wells, new eavestroughs, soffits, a new front door, and a new patio door.Additional upgrades include a high-efficiency furnace installed in 2023. The current Reliance lease can either be assumed by the buyer or paid out by the seller prior to possession, depending on the bu yer's preference.Outside, you'll appreciate the exceptional landscaping, creating a private and inviting outdoor oasis, along with the convenience of a double detached garage. Located on a quiet street in one of Calgary's most desirable northwest communities, this exceptional home offers quick access to schools, parks, Nose Hill Park, the University of Calgary, Foothills Hospital, shopping, transit, and downtown.This is a rare opportunity to own a beautifully updated family home offering 2,077 square feet of developed living space in the heart of Charleswood. (id:51913)
Property Details
| Amenities Near By : Park, Playground, Schools, Shopping |
| Features : Back Lane, Pvc Window, No Smoking Home |
| Parking Space Total : 2 |
| Plan : 852jk |
| Structure : Deck |
| MLS® Number : A2328709 |
| Property Type : Single Family |
| Community Name : Charleswood |
Building
| Bathroom Total : 3 |
| Bedrooms Above Ground : 3 |
| Bedrooms Below Ground : 3 |
| Bedrooms Total : 6 |
| Appliances : Washer, Refrigerator, Dishwasher, Stove, Dryer, Window Coverings |
| Architectural Style : 4 Level |
| Basement Development : Finished |
| Basement Features : Walk Out |
| Basement Type : Full (finished) |
| Constructed Date : 1962 |
| Construction Material : Wood Frame |
| Construction Style Attachment : Detached |
| Cooling Type : None |
| Exterior Finish : Stone, Stucco |
| Fireplace Present : Yes |
| Fireplace Total : 1 |
| Flooring Type : Hardwood, Laminate |
| Foundation Type : Poured Concrete |
| Half Bath Total : 1 |
| Heating Type : Forced Air |
| Size Interior : 1114 Sqft |
| Total Finished Area : 1114 Sqft |
| Type : House |
Land
| Size Total : 6458 Sqft|4,051 - 7,250 Sqft |
| Size Total Text : 6458 Sqft|4,051 - 7,250 Sqft |
| Size Frontage : 15.24 M |
| Acreage : No |
| Land Amenities : Park, Playground, Schools, Shopping |
| Fence Type : Fence |
| Landscape Features : Landscaped |
| Size Depth : 33.53 M |
| Size Irregular : 6458.00 |
| Zoning Description : R-cg |
Rooms
| Level | Type | Dimensions |
|---|---|---|
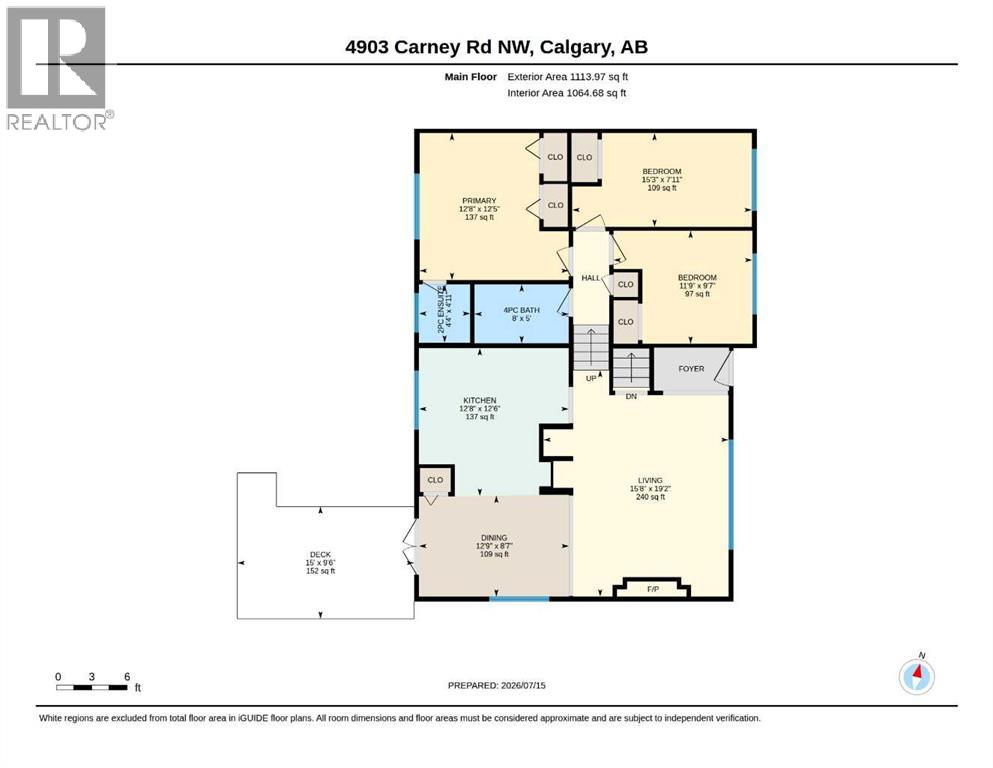
| Second Level | Primary Bedroom | 12.67 Ft x 12.42 Ft |
| Second Level | Bedroom | 11.75 Ft x 9.58 Ft |
| Second Level | Bedroom | 15.25 Ft x 7.92 Ft |
| Second Level | 2pc Bathroom | 4.33 Ft x 4.92 Ft |
| Second Level | 4pc Bathroom | 8.00 Ft x 5.00 Ft |
| Lower Level | Recreational, Games Room | 12.58 Ft x 16.50 Ft |
| Lower Level | Laundry Room | 11.83 Ft x 8.50 Ft |
| Lower Level | Bedroom | 12.08 Ft x 7.75 Ft |
| Lower Level | Bedroom | 12.00 Ft x 12.33 Ft |
| Lower Level | Bedroom | 12.67 Ft x 11.33 Ft |
| Lower Level | 3pc Bathroom | 6.33 Ft x 8.50 Ft |
| Lower Level | Storage | 9.17 Ft x 8.92 Ft |
| Lower Level | Furnace | 8.42 Ft x 8.33 Ft |
| Main Level | Living Room | 15.67 Ft x 19.17 Ft |
| Main Level | Dining Room | 12.75 Ft x 8.58 Ft |
| Main Level | Kitchen | 12.67 Ft x 12.50 Ft |
Map
Agents and Offices
- Dean Stewart
- Office: RE/MAX Real Estate (Mountain View)