


Apartment

Year Built: 2016

Area: 594 sqft

Bedrooms: 2

Bathrooms: 1

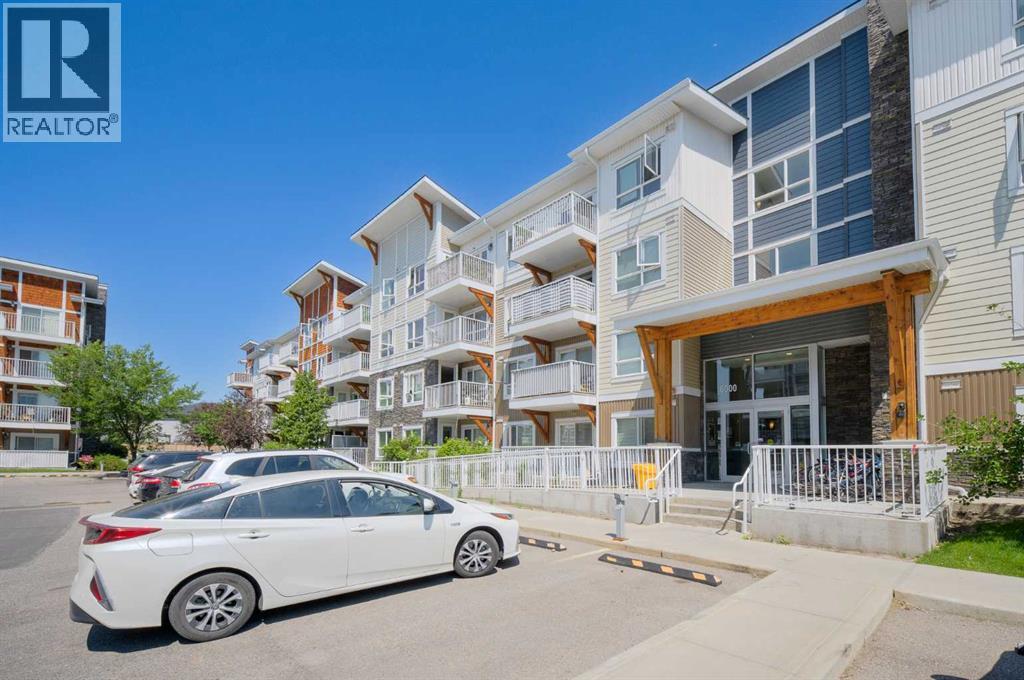
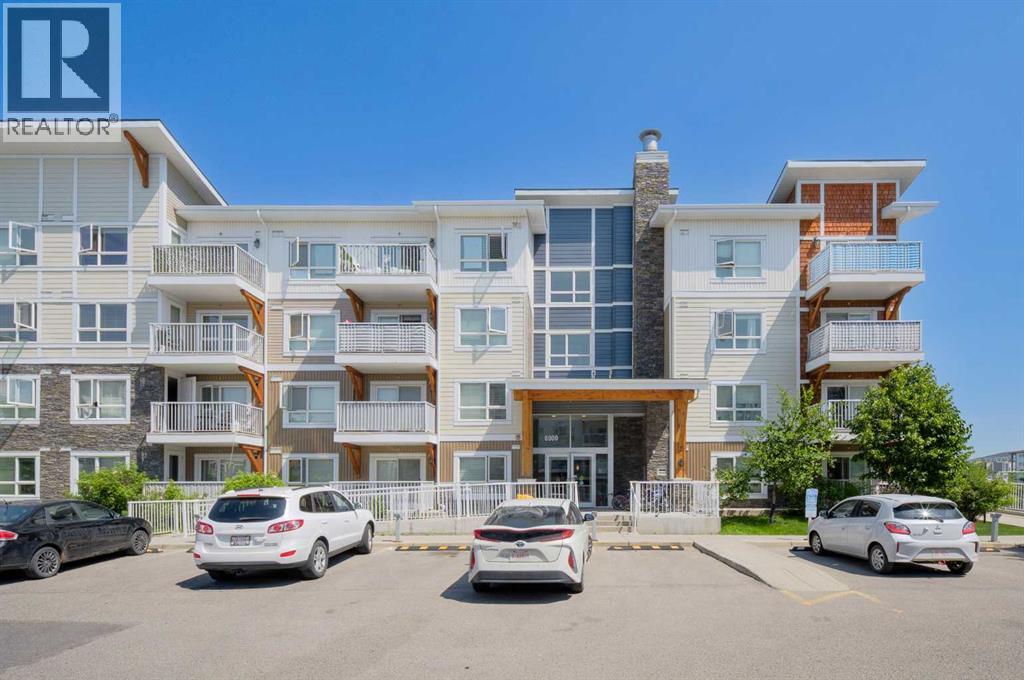
Car Parking: 1
6305, 302 Skyview Ranch Drive Ne Calgary, Alberta T3N 0P5
$220,000
Description
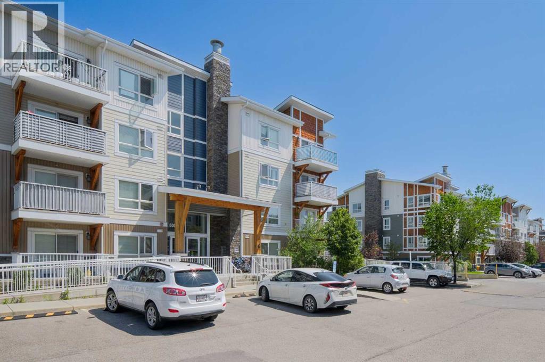
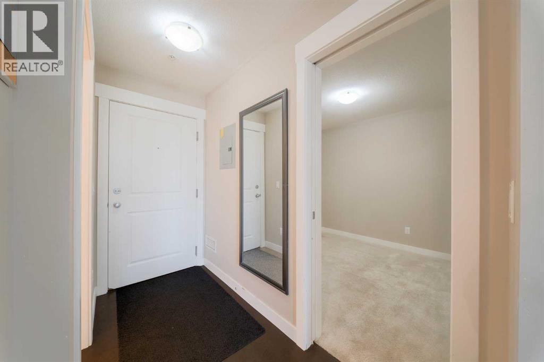
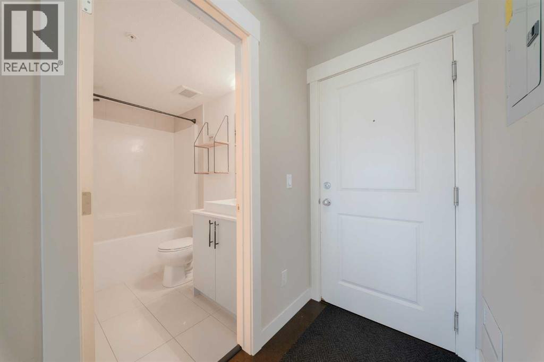
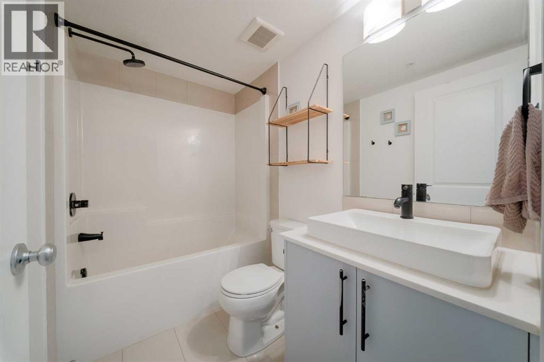
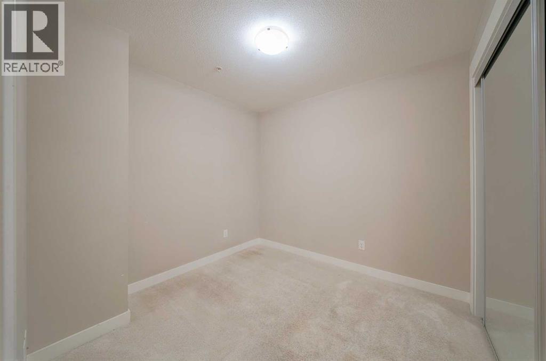
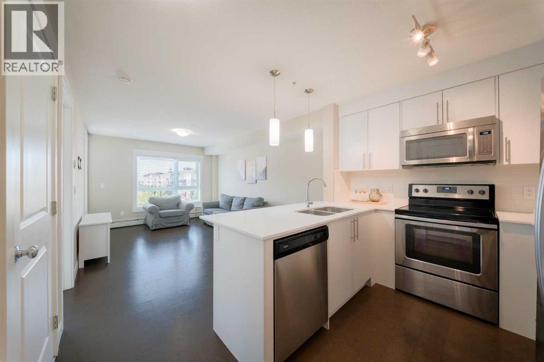
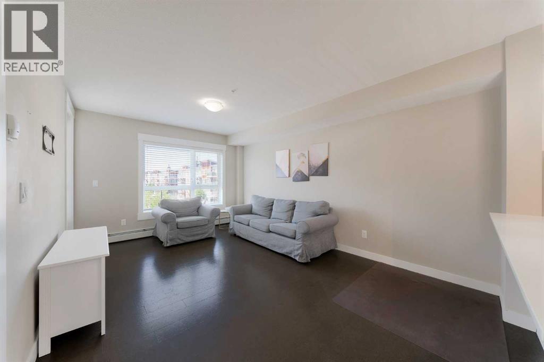
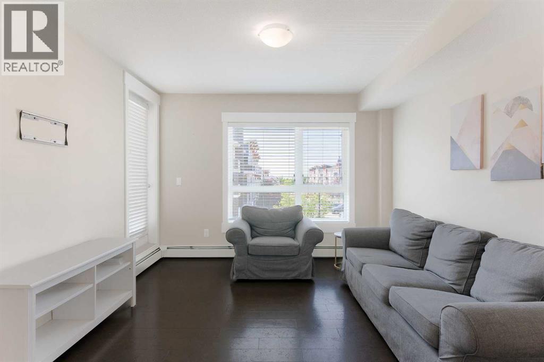
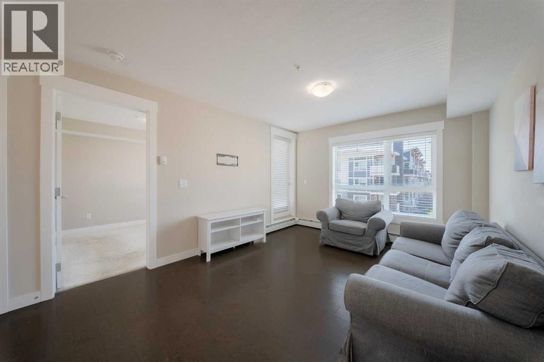
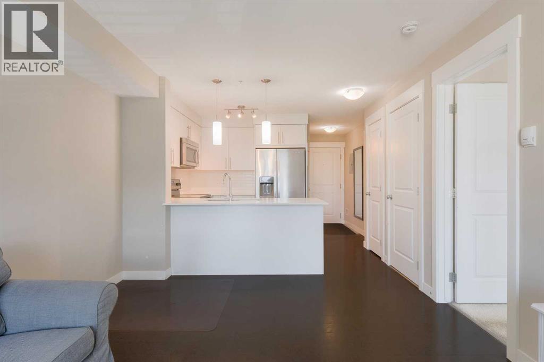
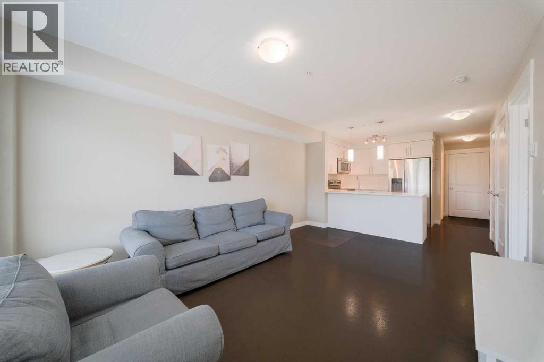
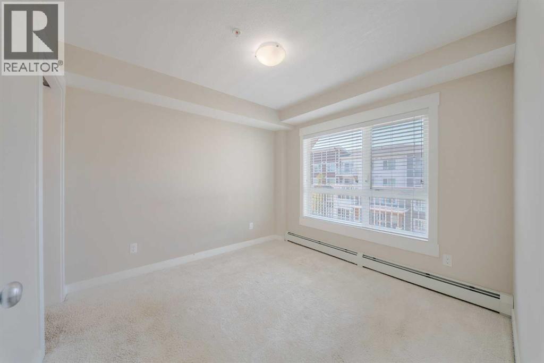
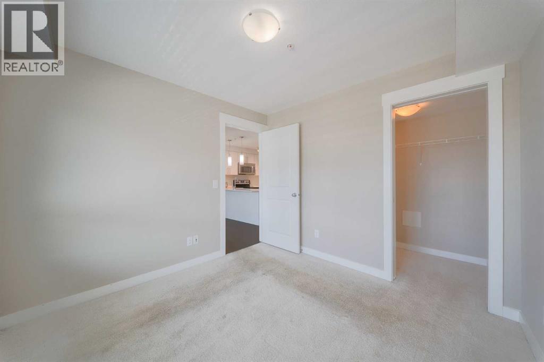
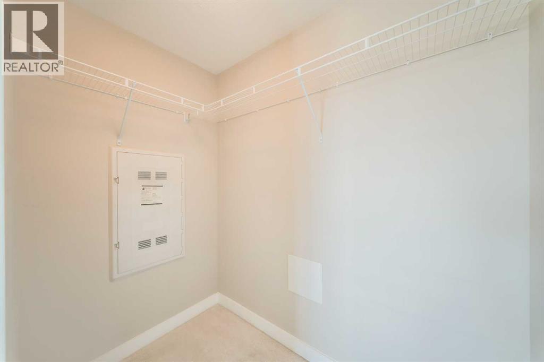
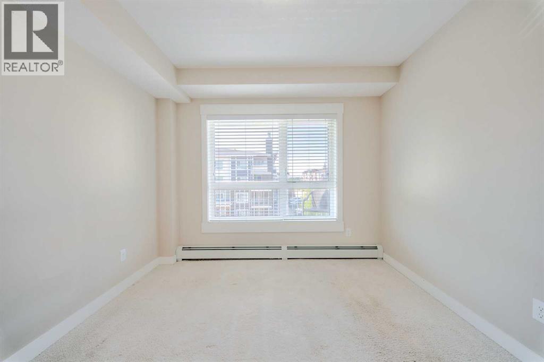
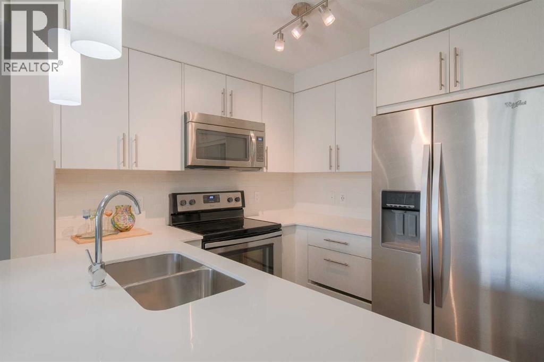
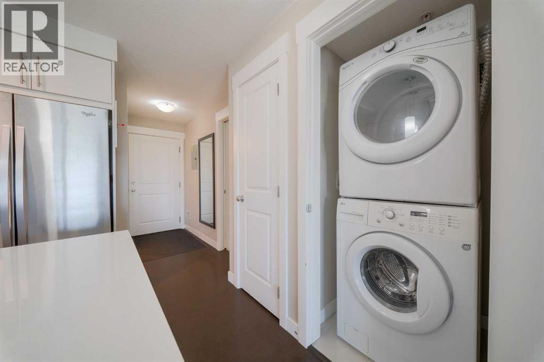
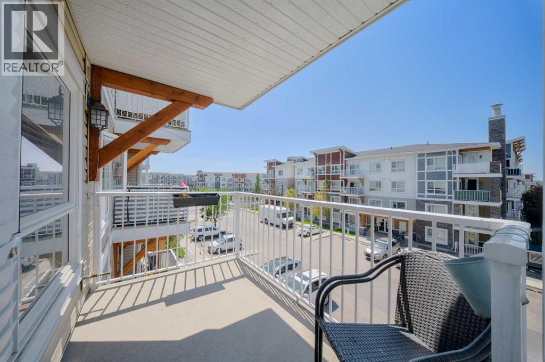
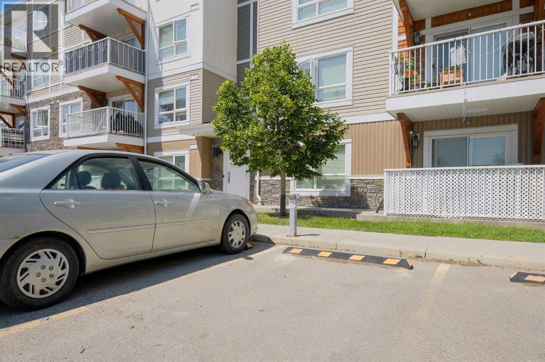
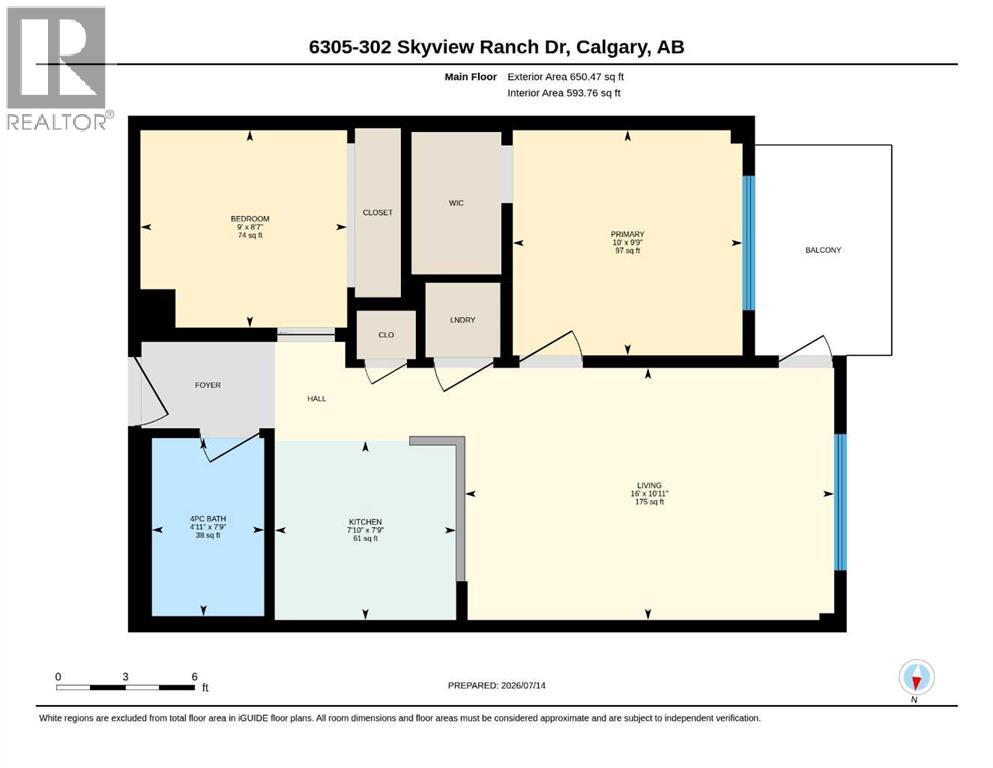
Great 2 bedroom unit in Orchard Sky complex with a west facing balcony. Nice entrance welcomes you into this unit with laminate flooring. Great working kitchen with quartz counters, eat up bar and 4 stainless steel appliances. Large living/dining area to relax or entertain your guests. 2 good sized bedrooms with the master having a walk-in closet. Insuite laundry and 4 piece bathroom complete this unit. There is a surface parking stall close to the front entrance of the building. Call to view this property. (id:51913)
Property Details
| Community Features : Pets Allowed, Pets Allowed With Restrictions |
| Features : Other |
| Parking Space Total : 1 |
| Plan : 1512937 |
| MLS® Number : A2324244 |
| Property Type : Single Family |
| Community Name : Skyview Ranch |
Building
| Bathroom Total : 1 |
| Bedrooms Above Ground : 2 |
| Bedrooms Total : 2 |
| Amenities : Other |
| Appliances : Refrigerator, Dishwasher, Stove, Microwave Range Hood Combo, Window Coverings, Washer & Dryer |
| Constructed Date : 2016 |
| Construction Material : Wood Frame |
| Construction Style Attachment : Attached |
| Cooling Type : None |
| Flooring Type : Laminate, Tile |
| Heating Type : Baseboard Heaters |
| Stories Total : 4 |
| Size Interior : 594 Sqft |
| Total Finished Area : 593.76 Sqft |
| Type : Apartment |
Land
| Size Total Text : Unknown |
| Acreage : No |
| Zoning Description : M-1 |
Rooms
| Level | Type | Dimensions |
|---|---|---|
| Main Level | Living Room | 10.92 Ft x 16.00 Ft |
| Main Level | Kitchen | 7.75 Ft x 7.83 Ft |
| Main Level | Primary Bedroom | 9.75 Ft x 10.00 Ft |
| Main Level | Bedroom | 8.58 Ft x 9.00 Ft |
| Main Level | 4pc Bathroom | .00 Ft x .00 Ft |
Map
Agents and Offices
- Warren Zmud
- Office: RE/MAX Landan Real Estate

Latest Listing

1109, 1109 Lake Fraser Green Se
$375,000
286027 11 Street W
$1,799,000