Apartment

Year Built: 2016

Area: 592 sqft

Bedrooms: 1

Bathrooms: 1

Car Parking: 1
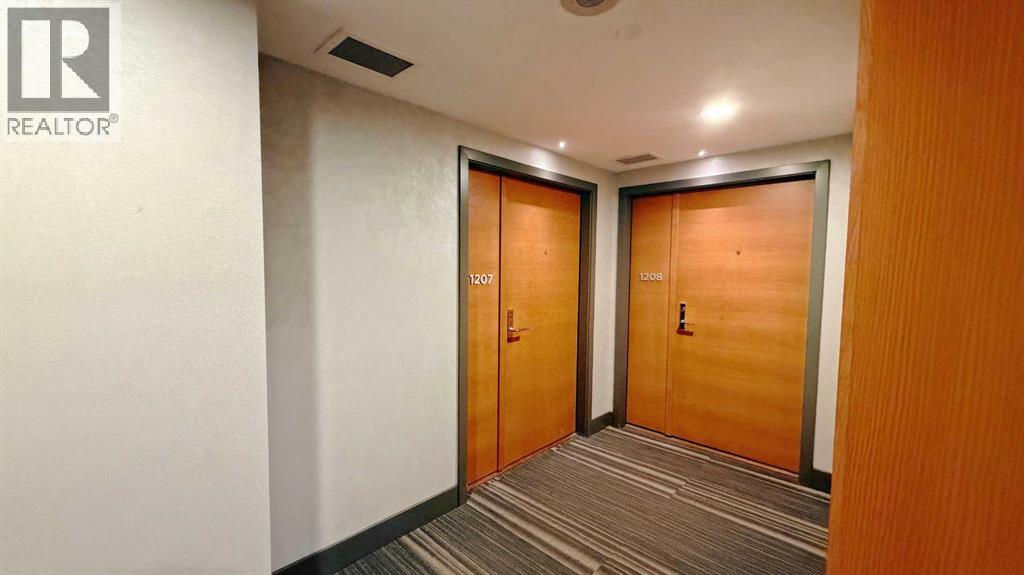
1207, 510 6 Avenue Se Calgary, Alberta T2G 1L7
$329,990
Description
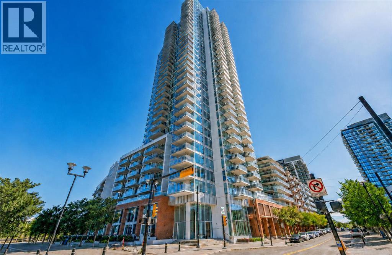
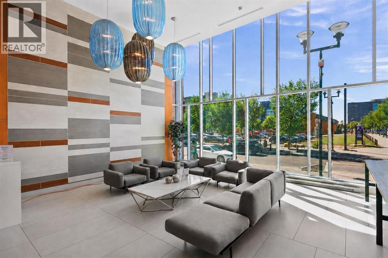
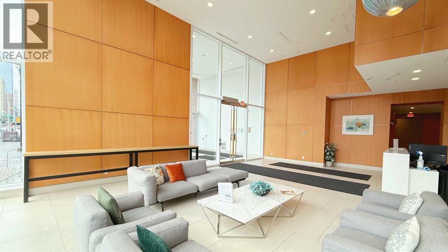
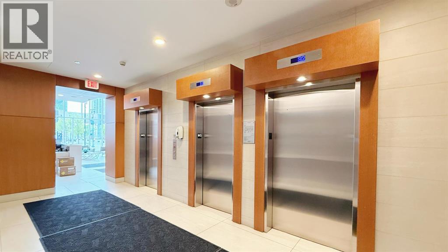
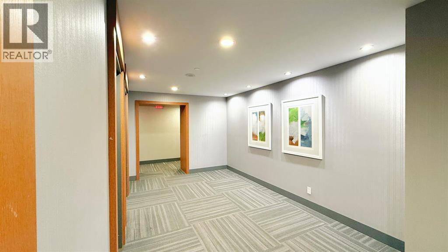
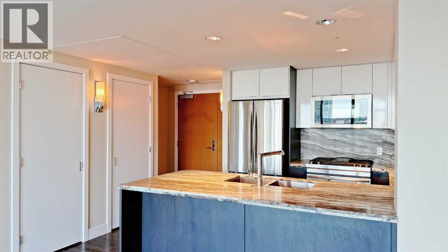
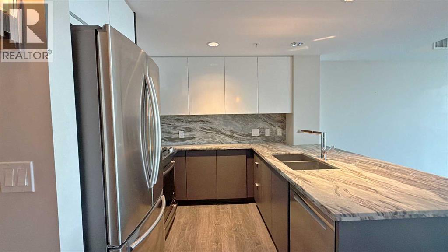
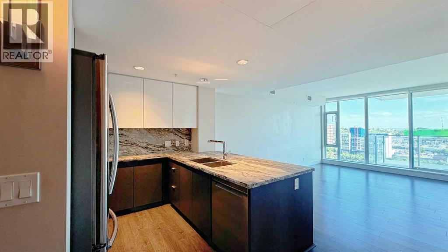
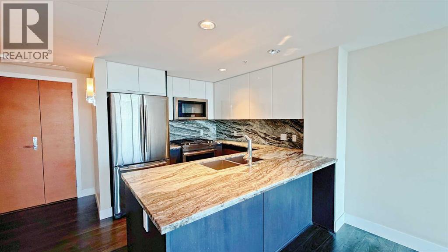
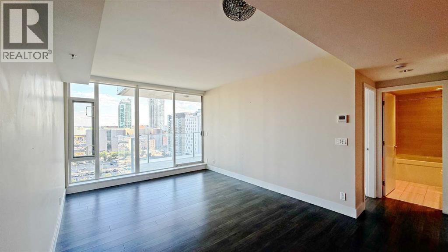
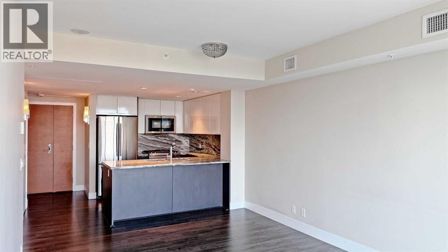
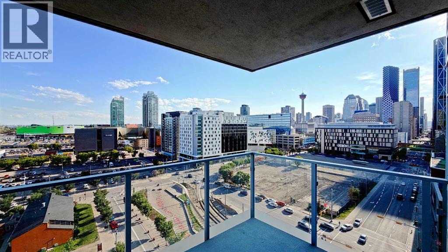
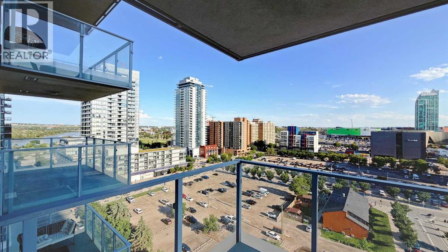
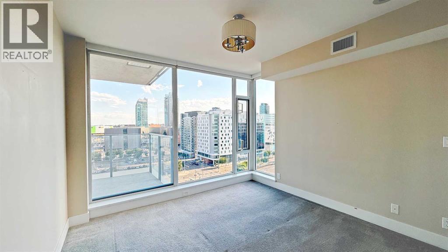
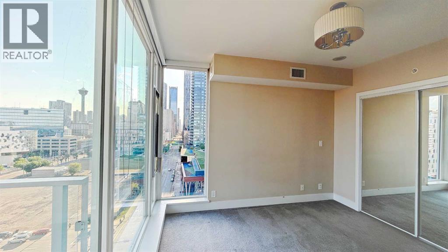
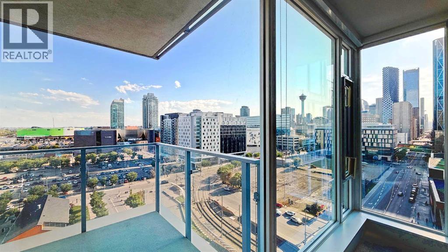
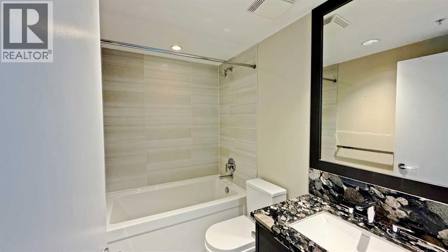
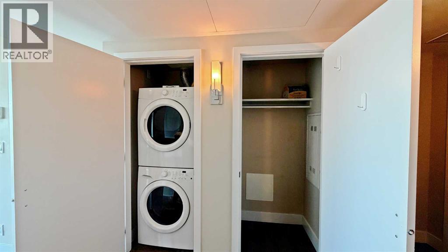
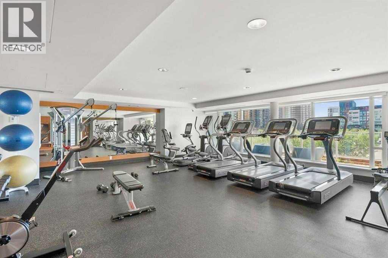
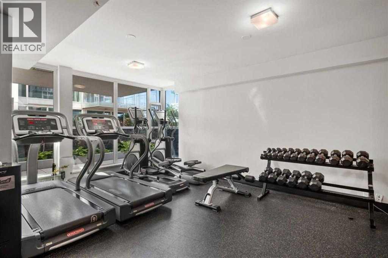
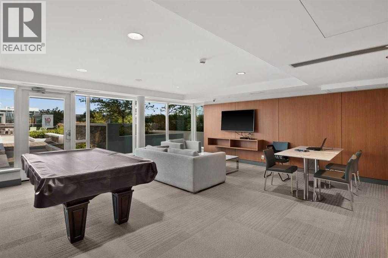
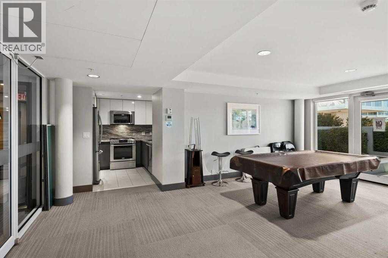
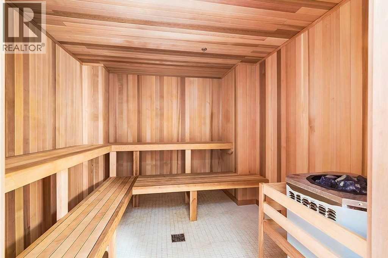
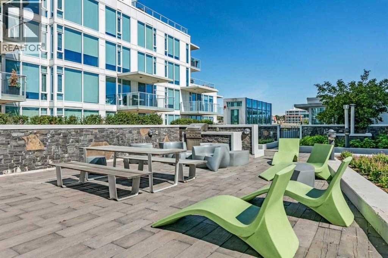
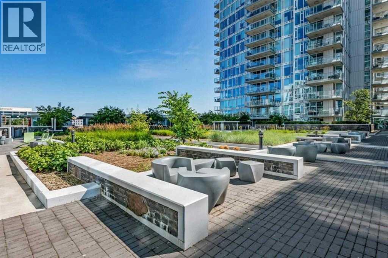
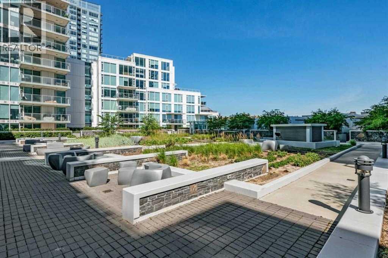
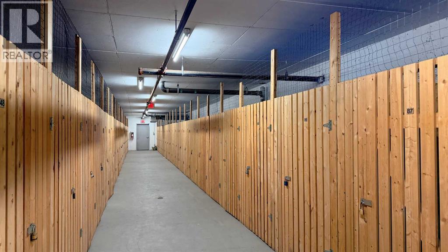
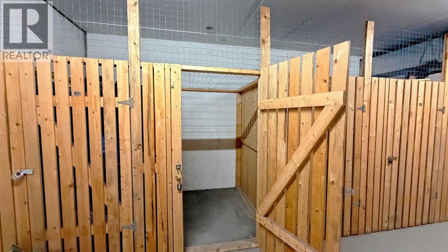
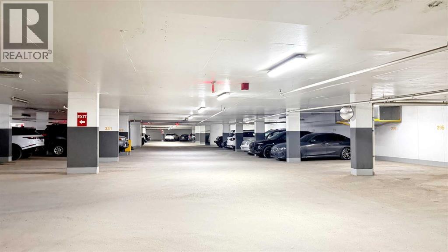
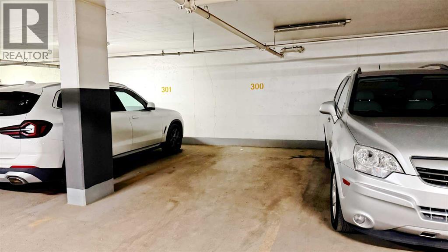
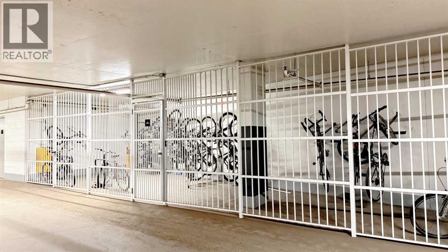
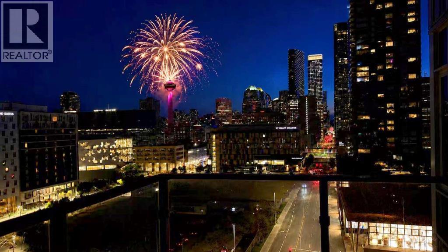
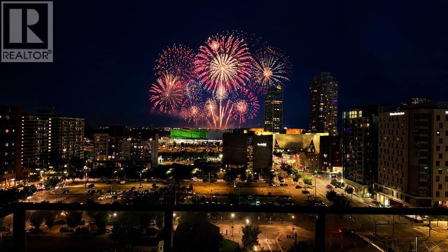
Discover this elegant 1-bedroom, 1-bathroom residence on the 12th floor of the iconic Evolution building, where luxury living meets the vibrant energy of Calgary’s East Village. Steps from Stampede Park, Studio Bell, the Bow River Pathways, Central Library, and the shops and dining of 17th Avenue, this prime location places you right in the heart of it all.Bathed in natural light through floor-to-ceiling windows, this stunning south-facing unit showcases panoramic views of the Saddledome, Calgary Tower, Bow River, and the downtown skyline. The open-concept layout, soaring ceilings, and stylish vinyl plank flooring create an airy, inviting living space. The modern chef-inspired kitchen features stainless steel appliances, a gas stove, and luxurious granite countertops, flowing seamlessly into the spacious living and dining areas.Step out onto your private balcony and take in the vibrant city views—complete with a gas line for BBQs and front-row seats to the Stampede fireworks. The primary bedroom offers a peaceful retreat with expansive windows framing the breathtaking views. The 4-piece bathroom features granite countertops, a deep soaker tub, and in-floor heating for added comfort.Additional highlights include central A/C, in-suite laundry, secured underground parking, and a separate storage locker. Residents of Evolution enjoy exceptional amenities, including 24-hour concierge/security, a fully equipped fitness centre, steam room and sauna, owner’s lounge/party room with kitchen, a massive outdoor terrace with BBQs and spectacular views, plus bike storage.This is your chance to live in an upscale, amenity-rich building in one of Calgary’s most walkable and dynamic neighbourhoods. An exceptional opportunity to enter this renowned building at one of the most accessible price points—make this beautiful 12th-floor home yours! (id:51913)
Property Details
| Amenities Near By : Park, Playground, Shopping |
| Community Features : Pets Allowed, Pets Allowed With Restrictions |
| Features : Sauna, Gas Bbq Hookup, Parking |
| Parking Space Total : 1 |
| Plan : 1512254 |
| MLS® Number : A2327227 |
| Property Type : Single Family |
| Community Name : Downtown East Village |
Building
| Bathroom Total : 1 |
| Bedrooms Above Ground : 1 |
| Bedrooms Total : 1 |
| Amenities : Exercise Centre, Party Room, Sauna |
| Appliances : Washer, Refrigerator, Gas Stove(s), Dishwasher, Dryer, Garburator, Microwave Range Hood Combo, Window Coverings |
| Constructed Date : 2016 |
| Construction Material : Poured Concrete |
| Construction Style Attachment : Attached |
| Cooling Type : Central Air Conditioning |
| Exterior Finish : Concrete |
| Flooring Type : Carpeted, Hardwood |
| Stories Total : 32 |
| Size Interior : 592 Sqft |
| Total Finished Area : 592.3 Sqft |
| Type : Apartment |
Land
| Size Total Text : Unknown |
| Acreage : No |
| Land Amenities : Park, Playground, Shopping |
| Zoning Description : Cc-emu |
Rooms
| Level | Type | Dimensions |
|---|---|---|
| Main Level | Living Room | 11.50 Ft x 10.33 Ft |
| Main Level | Primary Bedroom | 11.25 Ft x 11.33 Ft |
| Main Level | 4pc Bathroom | 7.83 Ft x 4.92 Ft |
| Main Level | Kitchen | 8.08 Ft x 9.50 Ft |
| Main Level | Dining Room | 11.50 Ft x 7.67 Ft |
| Main Level | Other | 6.08 Ft x 6.25 Ft |
| Main Level | Laundry Room | 3.25 Ft x 3.08 Ft |
Map
Agents and Offices
- Sabrina Zhang
- Office: Skyrock