House

Year Built: 1991

Area: 2523 sqft

Bedrooms: 8

Bathrooms: 5

Fireplaces: 2
200, 242070 24 Street E Rural Foothills County, Alberta T1S 3N3
$1,425,000
Description
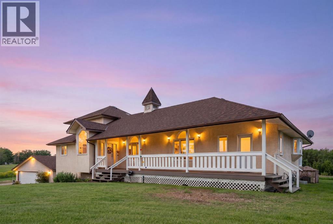
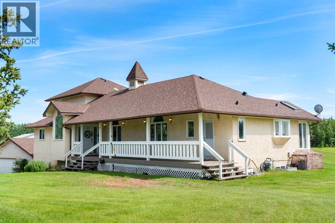
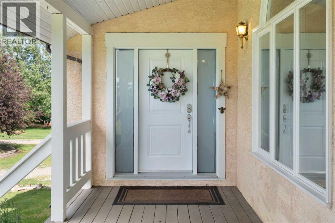
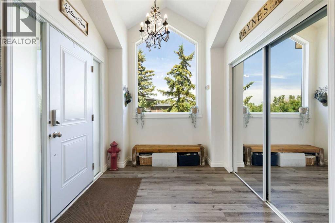
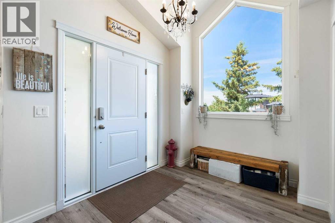
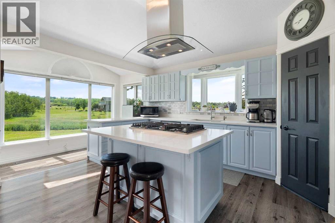
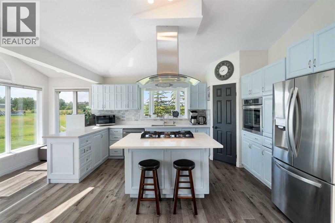
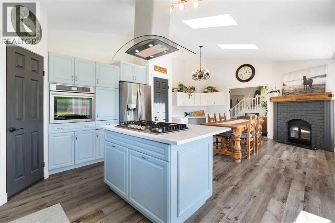
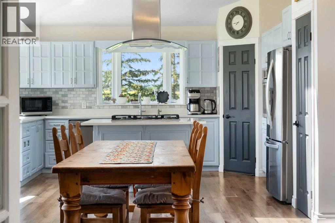
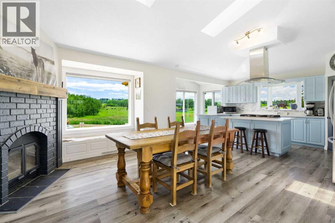
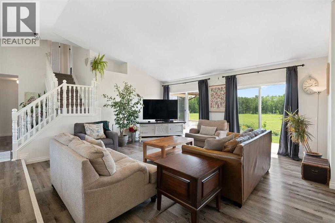
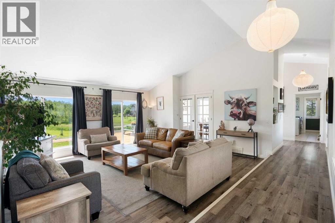
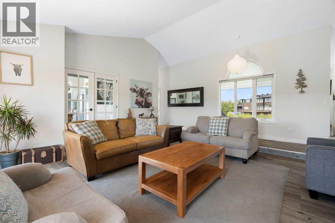
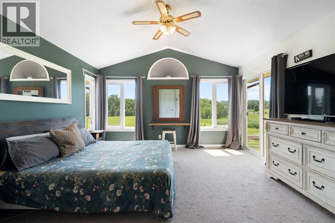
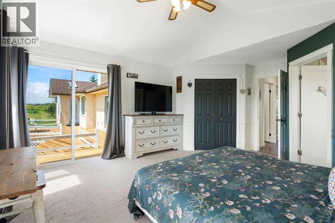
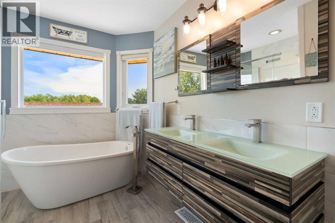
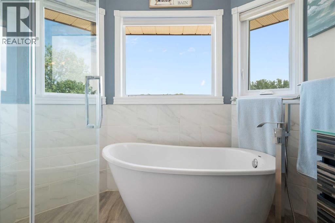
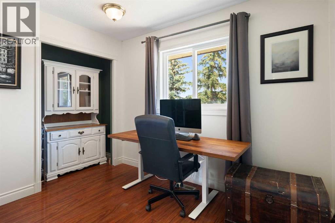
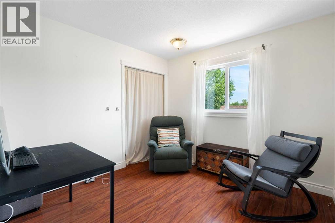
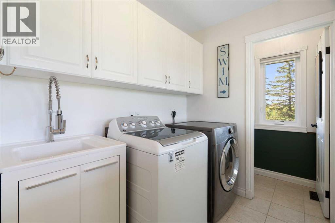
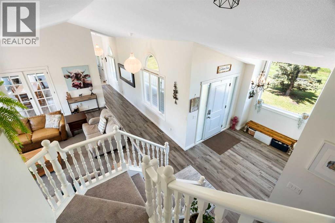
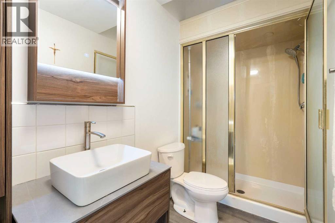
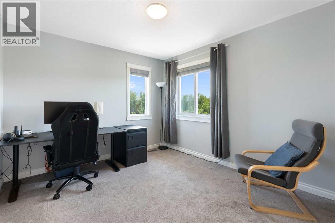
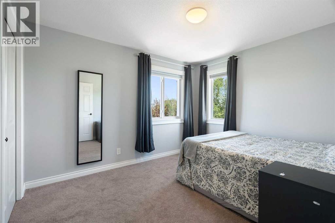
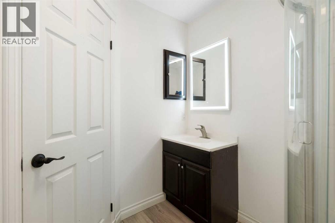
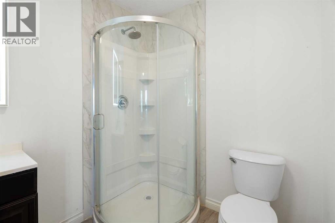
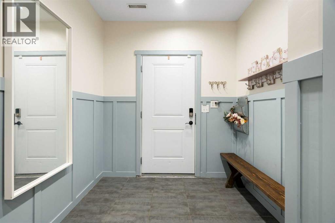
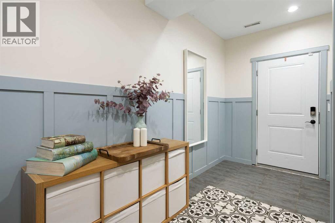
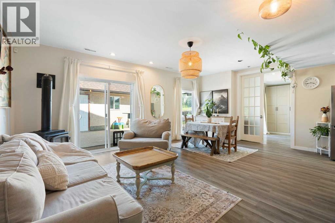
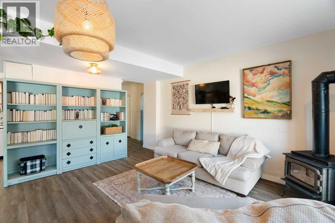
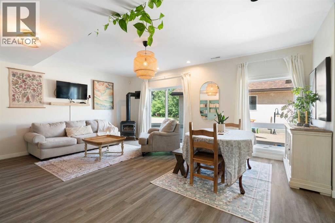
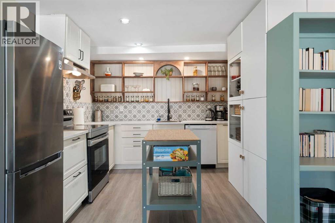
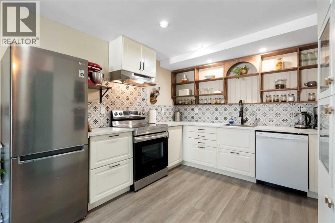
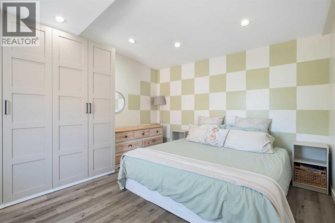
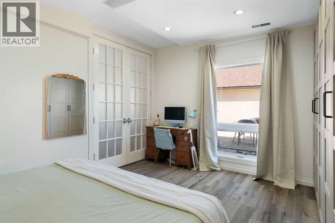
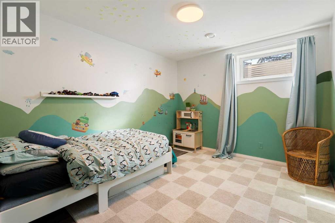
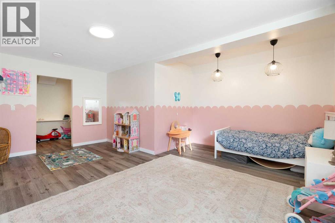
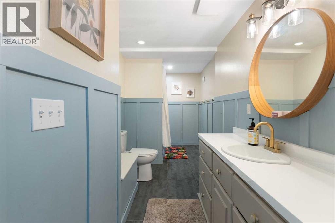
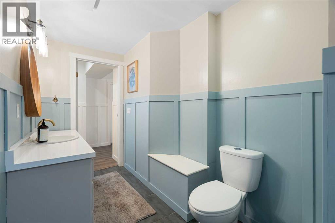
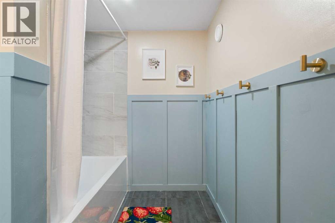
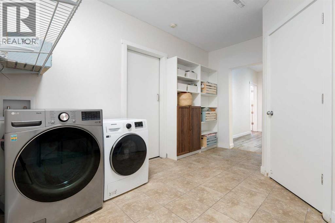
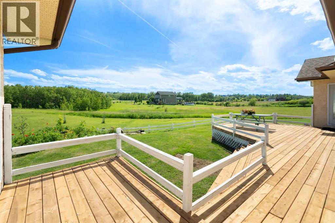
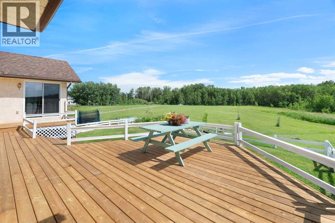
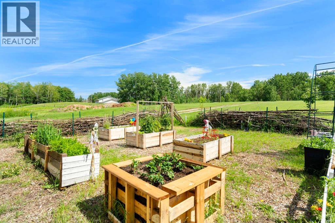
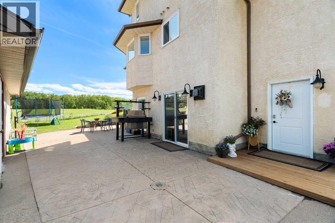
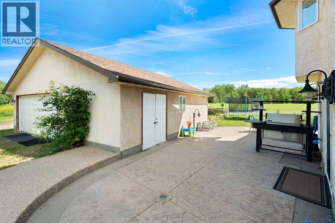
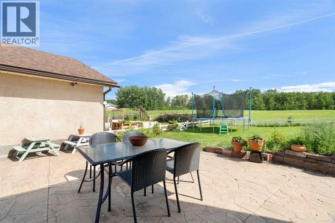
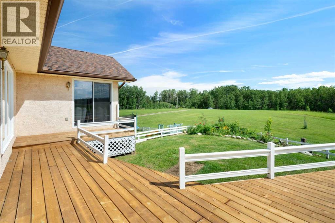
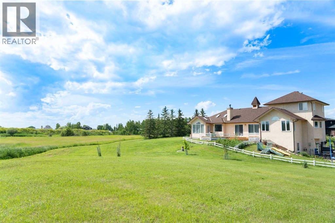
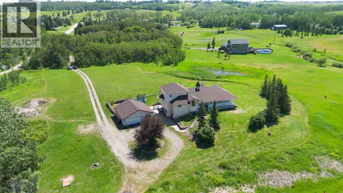
Where acreage living meets modern convenience. Set on just over 4 acres in desirable De Winton, this exceptional property delivers privacy, space, and flexibility only 7 minutes from Calgary's city limits. Designed with multigenerational living in mind, the home offers 8 bedrooms, 4.5 bathrooms, and a fully renovated 3-bedroom illegal basement suite, creating options for extended family, guests, or your next chapter, whatever that looks like.A large front porch sets the tone as you step into a foyer built to welcome a crowd. The main living room is filled with natural light from windows on either side, and French doors open into the dining room, where a cozy fireplace, expansive windows, and beautiful views make every meal feel special.The kitchen is centred around a large island with a gas cooktop, making it the true heart of the home. Tucked down the hall sits the laundry room with a new washer and a private two-piece bathroom.The main floor layout offers a natural separation between living and sleeping spaces, with all the bedrooms in their own private wing. Here you will find two generous bedrooms, a full bathroom, and the primary retreat, complete with a walk-in closet and a spa-inspired five-piece ensuite with a soaker tub. The primary suite also opens onto its own private deck with new fencing, an ideal spot for morning coffee in peace. Upstairs, two more sizeable bedrooms and a well-appointed three-piece bathroom offer a ready-made setup for kids, guests, or a home office.The fully renovated illegal basement suite has its own private entrance and feels nothing like a typical basement. A bright, cozy living room flows into a full kitchen with all new appliances. The suite's primary bedroom sits behind elegant glass French doors with a large window that fills the space with light. Two additional oversized bedrooms, an updated full bathroom, laundry, storage, and a utility room complete the level.Extensively updated throughout, this home offers rare peace of mind: new windows throughout, fresh paint, new carpet on the main and upper levels, updated blinds, a new septic tank and field, central air conditioning, new HVAC and ductwork, radon mitigation, updated electrical wiring, additional water filtration, and a gas line for a future BBQ.Outside, the oversized 29' x 29' detached double garage includes built-in workbenches and shelving, with room to spare for vehicles, hobbies, and storage. The grounds feature a charming garden framed by rustic wattle-style fencing, edible bushes, mature landscaping, and over four acres to enjoy the very best of acreage living. Rarely does a property combine this level of updating, flexibility, and location so close to Calgary. Whether you're bringing generations together or simply looking for room to grow, this is a home that adapts to every stage of life. (id:51913)
Property Details
| Amenities Near By : Schools |
| Features : See Remarks, Other, Closet Organizers |
| Plan : 1510599 |
| Structure : Deck, See Remarks |
| MLS® Number : A2328672 |
| Property Type : Single Family |
Building
| Bathroom Total : 5 |
| Bedrooms Above Ground : 5 |
| Bedrooms Below Ground : 3 |
| Bedrooms Total : 8 |
| Appliances : Washer, Refrigerator, Water Softener, Cooktop - Gas, Dishwasher, Stove, Dryer, Microwave, Hood Fan, See Remarks, Garage Door Opener, Washer & Dryer |
| Basement Development : Finished |
| Basement Features : Separate Entrance, Walk Out, Suite |
| Basement Type : Full (finished) |
| Constructed Date : 1991 |
| Construction Material : Wood Frame |
| Construction Style Attachment : Detached |
| Cooling Type : Central Air Conditioning |
| Exterior Finish : Stucco |
| Fireplace Present : Yes |
| Fireplace Total : 2 |
| Flooring Type : Carpeted, Ceramic Tile, Hardwood, Laminate |
| Foundation Type : Poured Concrete |
| Half Bath Total : 1 |
| Heating Type : Other, Forced Air |
| Stories Total : 2 |
| Size Interior : 2523 Sqft |
| Total Finished Area : 2522.92 Sqft |
| Type : House |
| Utility Water : Well |
Land
| Size Total : 4.44 Ac|2 - 4.99 Acres |
| Size Total Text : 4.44 Ac|2 - 4.99 Acres |
| Acreage : Yes |
| Land Amenities : Schools |
| Fence Type : Partially Fenced |
| Landscape Features : Fruit Trees, Garden Area, Landscaped, Lawn |
| Sewer : Septic Field, Septic Tank |
| Size Irregular : 4.44 |
| Zoning Description : Cr |
Rooms
| Level | Type | Dimensions |
|---|---|---|
| Basement | 4pc Bathroom | 15.08 Ft x 6.33 Ft |
| Basement | Bedroom | 16.00 Ft x 18.58 Ft |
| Basement | Bedroom | 9.92 Ft x 18.67 Ft |
| Basement | Bedroom | 12.00 Ft x 14.17 Ft |
| Basement | Dining Room | 9.92 Ft x 12.00 Ft |
| Main Level | 2pc Bathroom | 5.92 Ft x 2.58 Ft |
| Main Level | 3pc Bathroom | 4.92 Ft x 9.92 Ft |
| Main Level | 5pc Bathroom | 8.33 Ft x 12.00 Ft |
| Main Level | Bedroom | 9.75 Ft x 10.00 Ft |
| Main Level | Bedroom | 10.00 Ft x 10.08 Ft |
| Main Level | Breakfast | 5.92 Ft x 11.08 Ft |
| Main Level | Dining Room | 18.92 Ft x 12.17 Ft |
| Main Level | Foyer | 9.50 Ft x 7.75 Ft |
| Main Level | Kitchen | 14.67 Ft x 14.25 Ft |
| Main Level | Laundry Room | 5.92 Ft x 10.92 Ft |
| Main Level | Living Room | 16.75 Ft x 19.92 Ft |
| Main Level | Primary Bedroom | 17.25 Ft x 14.42 Ft |
| Main Level | Other | 4.92 Ft x 9.92 Ft |
| Upper Level | 3pc Bathroom | 6.25 Ft x 7.25 Ft |
| Upper Level | Bedroom | 10.25 Ft x 11.75 Ft |
| Upper Level | Bedroom | 10.33 Ft x 11.83 Ft |
Map
Agents and Offices
- Bri Clark-Farmer
- Office: RE/MAX First