Apartment

Year Built: 2013

Area: 609 sqft

Bedrooms: 1

Bathrooms: 1

Car Parking: 1
502, 225 11 Avenue Se Calgary, Alberta T2G 0G3
$269,900
Description
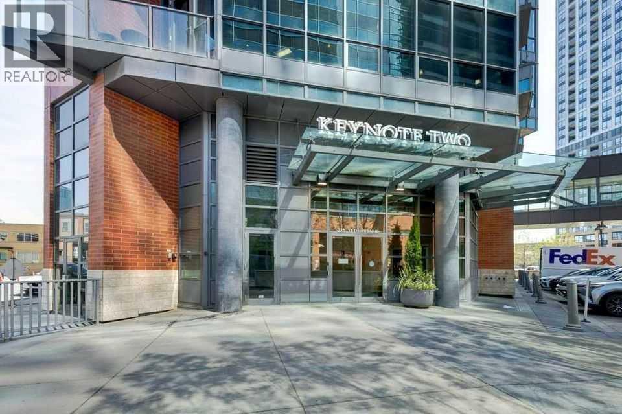
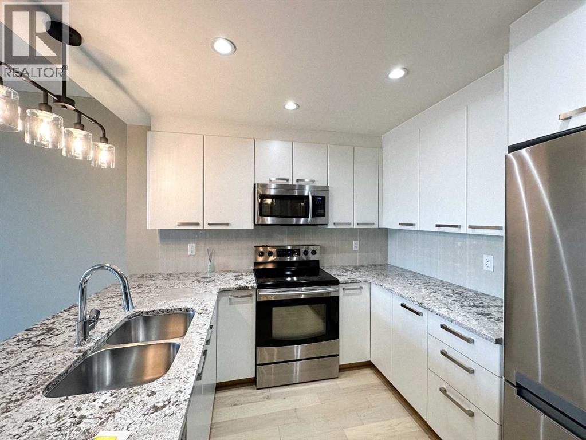
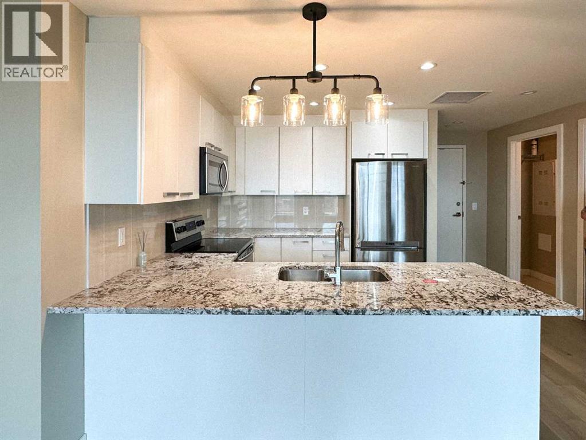
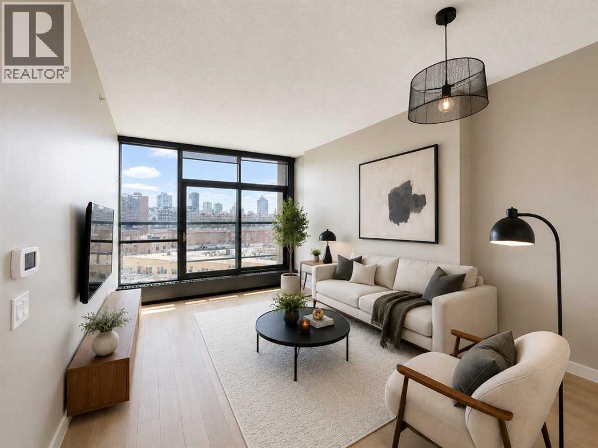
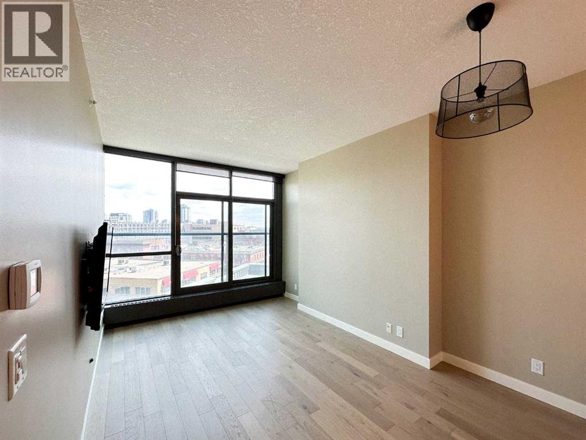
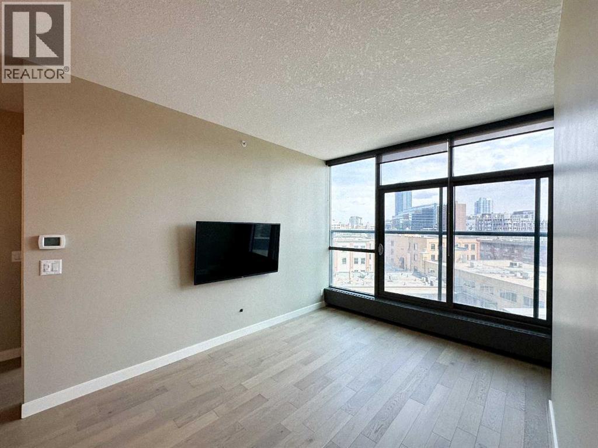
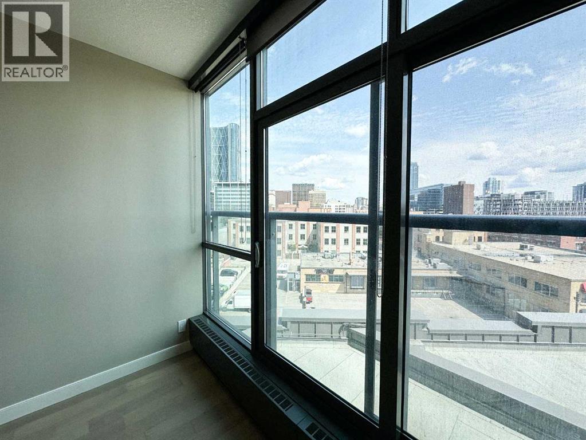
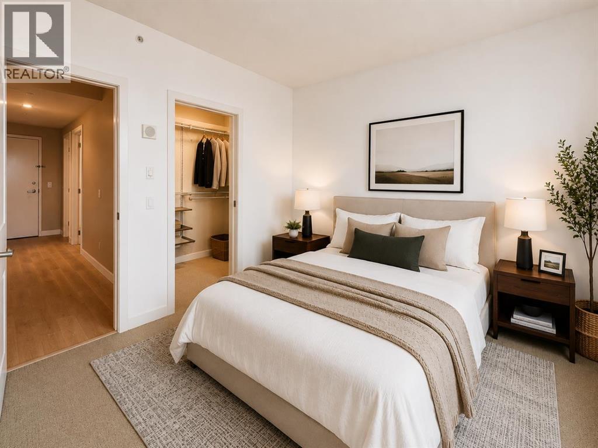
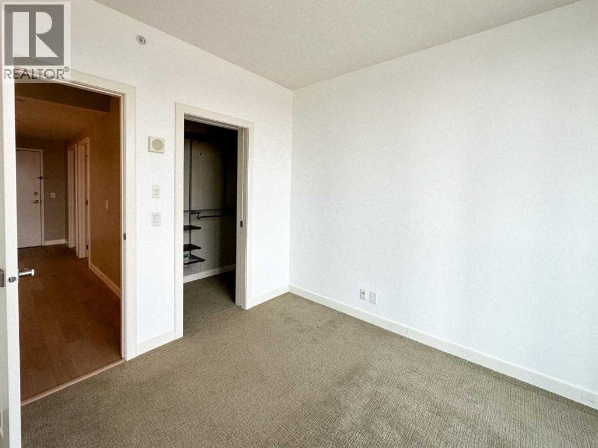
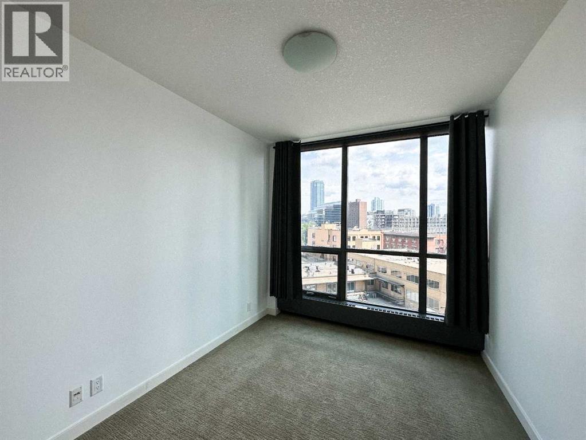
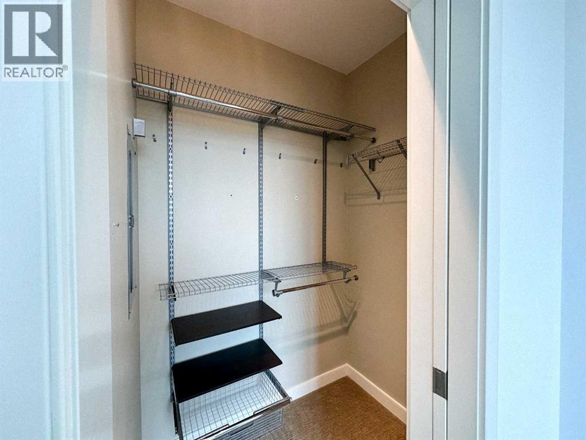
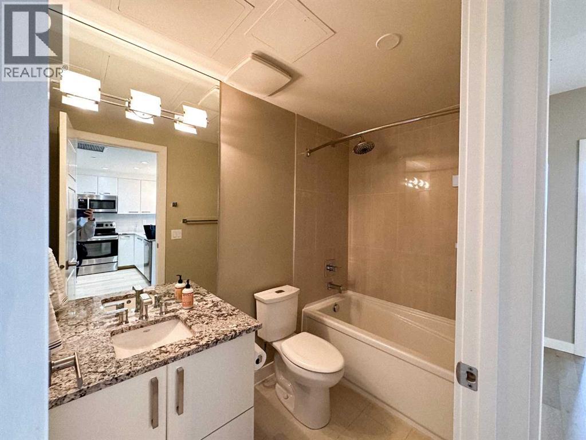
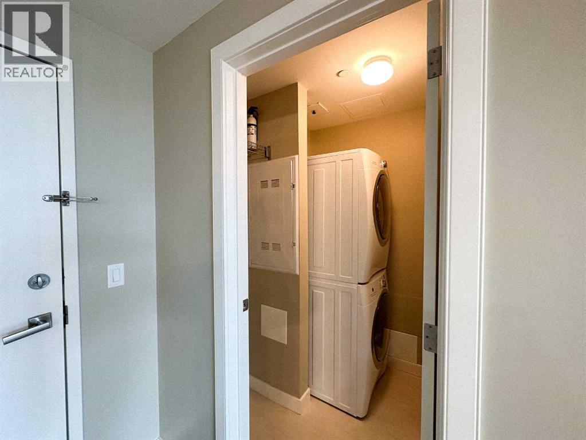
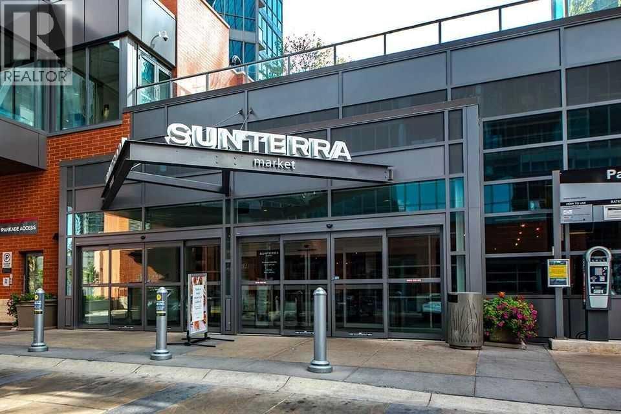
INVESTOR ALERT! FRIST TIME BUYERS!! You'll love this sunny west facing 1 bed/1 bath unit with contemporary finishes in the sought after KeyNote 2 building. The open concept living area is flooded with natural light, 9' ceilings and features a good sized kitchen with granite counters, flat panel white cabinetry & modern light fixtures. The spacious main living area has an ideal layout for dedicated dining & relaxing areas, perfect for entertaining, The primary bedroom features another large window & good sized walk-in closet w/organizers. The 4 pc bath & in unit laundry complete the unit. Additionally you'll have both one titled heated underground parking stall & a titled storage locker for added convenience. The KeyNote 2 building also features an expansive BBQ & picnic common area, fitness center, party room, guest suite, hot tub, car wash & bicycle storage. Sunterra Market is in the ground level of the building making your busy life easier, and the building is an easy walk to fantastic restaurants & bars, shopping, and Stampede Park & Victoria Park LRT, making commuting a breeze. A must see; book your showing today! (id:51913)
Property Details
| Amenities Near By : Shopping |
| Community Features : Pets Allowed, Pets Allowed With Restrictions |
| Features : See Remarks, Closet Organizers, Guest Suite, Parking |
| Parking Space Total : 1 |
| Plan : 1312394 |
| Structure : None |
| MLS® Number : A2327983 |
| Property Type : Single Family |
| Community Name : Beltline |
Building
| Bathroom Total : 1 |
| Bedrooms Above Ground : 1 |
| Bedrooms Total : 1 |
| Amenities : Car Wash, Exercise Centre, Guest Suite, Party Room |
| Appliances : Refrigerator, Range - Electric, Dishwasher, Microwave Range Hood Combo, Window Coverings, Washer/dryer Stack-up |
| Constructed Date : 2013 |
| Construction Material : Poured Concrete |
| Construction Style Attachment : Attached |
| Cooling Type : Central Air Conditioning |
| Exterior Finish : Brick, Composite Siding, Concrete |
| Flooring Type : Carpeted, Ceramic Tile, Hardwood |
| Heating Type : Baseboard Heaters |
| Stories Total : 29 |
| Size Interior : 609 Sqft |
| Total Finished Area : 608.7 Sqft |
| Type : Apartment |
Land
| Size Total Text : Unknown |
| Acreage : No |
| Land Amenities : Shopping |
| Zoning Description : Dc |
Rooms
| Level | Type | Dimensions |
|---|---|---|
| Main Level | Other | 4.83 Ft x 18.67 Ft |
| Main Level | Laundry Room | 5.00 Ft x 4.58 Ft |
| Main Level | 4pc Bathroom | 5.00 Ft x 8.75 Ft |
| Main Level | Kitchen | 10.17 Ft x 9.75 Ft |
| Main Level | Dining Room | 7.67 Ft x 10.67 Ft |
| Main Level | Living Room | 11.50 Ft x 10.75 Ft |
| Main Level | Primary Bedroom | 9.42 Ft x 12.58 Ft |
| Main Level | Other | 3.75 Ft x 5.33 Ft |
Map
Agents and Offices
- Mark Neustaedter
- Natalie Neustaedter
- Office: Lpt Realty