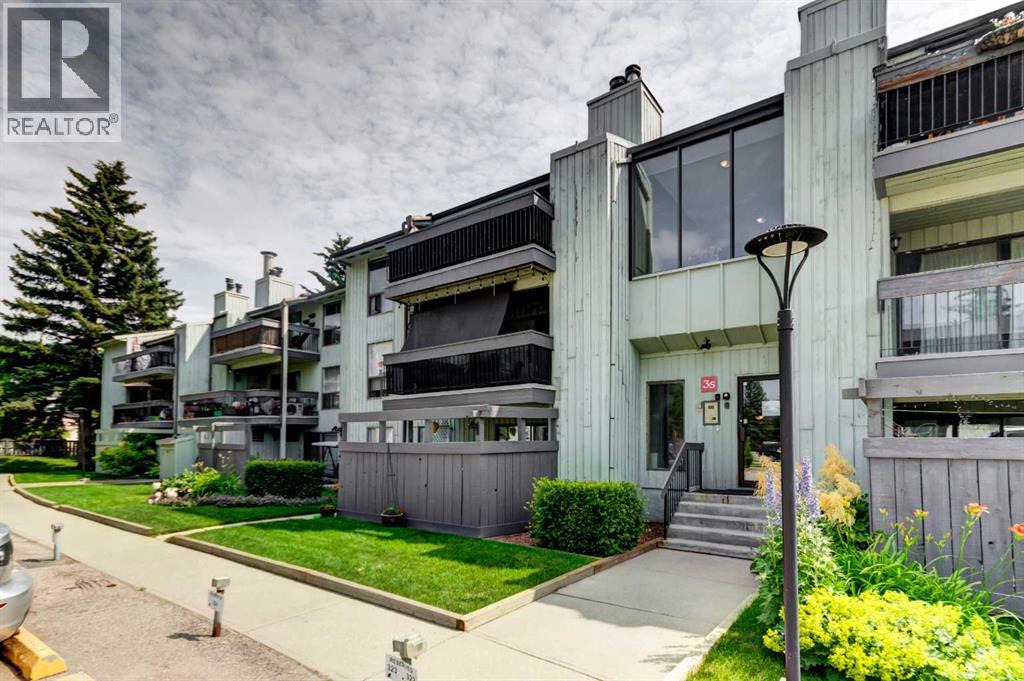
Apartment

Year Built: 1977

Area: 827 sqft

Bedrooms: 2

Bathrooms: 1

Fireplaces: 1

Car Parking: 1
324, 10120 Brookpark Boulevard Sw Calgary, Alberta T2W 3G3
$212,888
Virtual Tour
Open House
This property has open houses!
Starts at: 2:00 pm
Ends at: 4:00 pm
Description
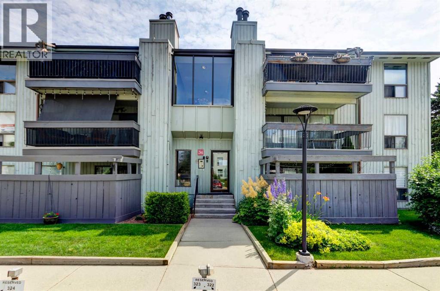
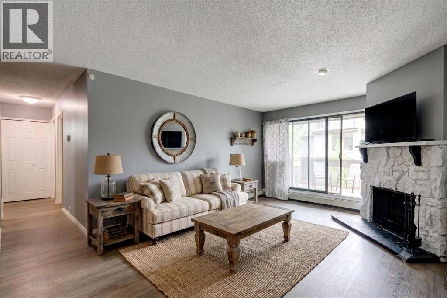
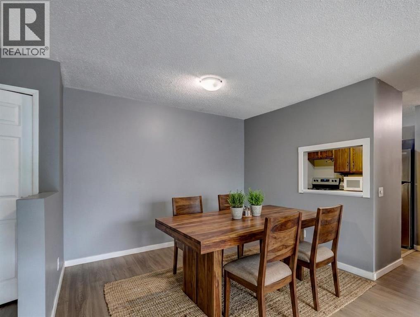
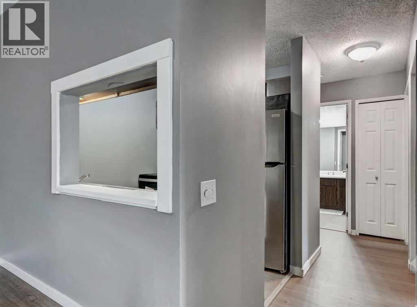
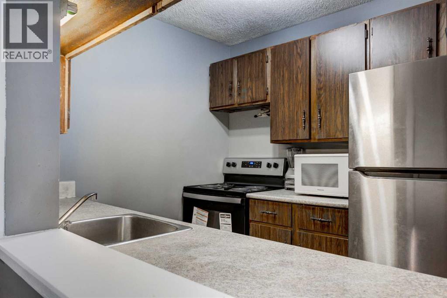
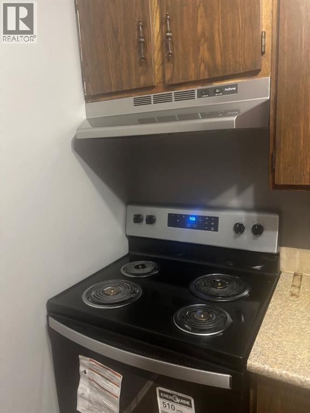
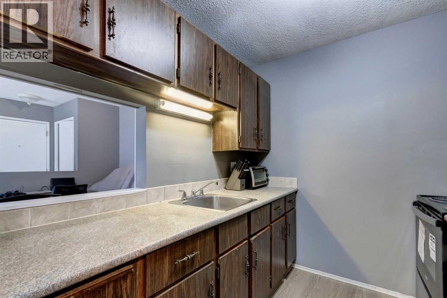
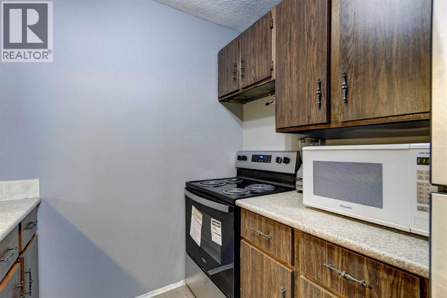
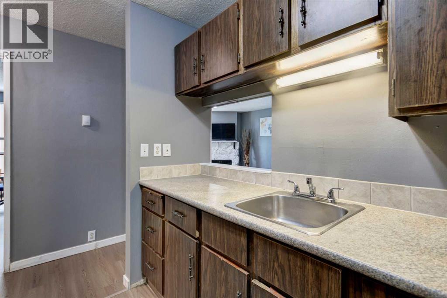
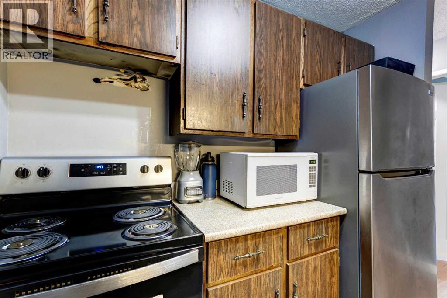
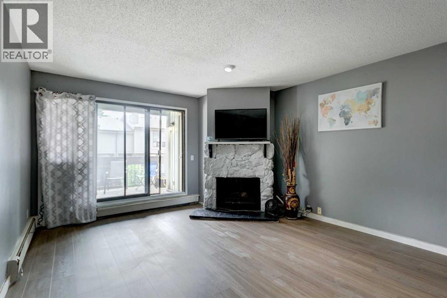
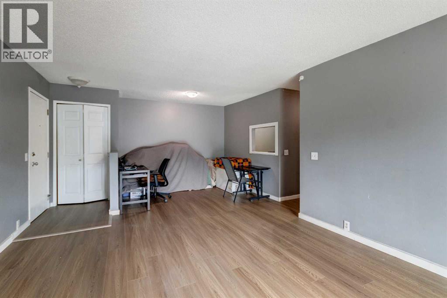
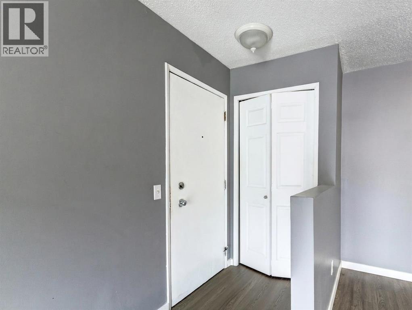
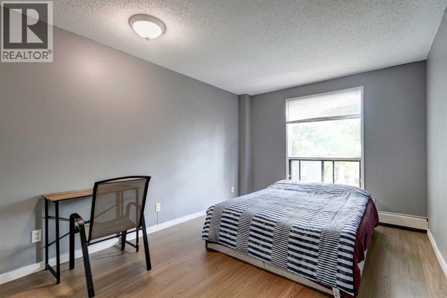
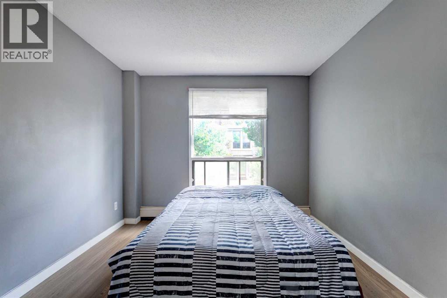
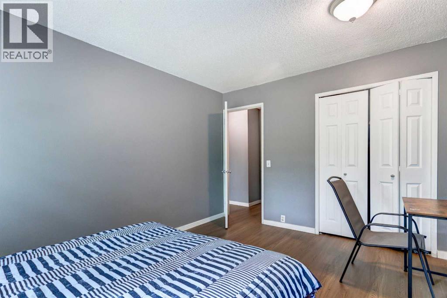
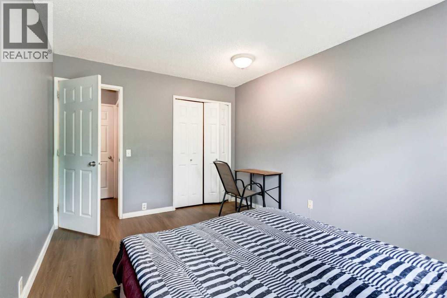
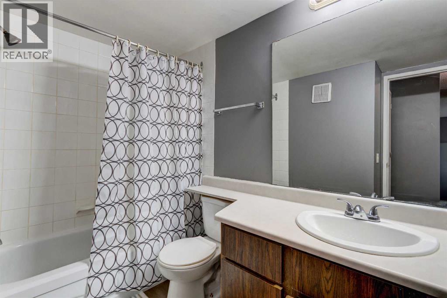
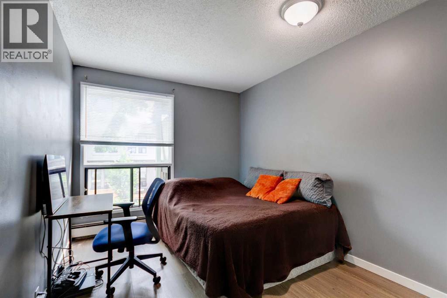
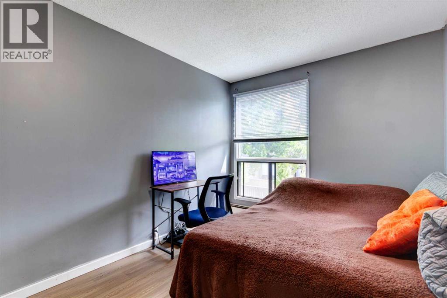
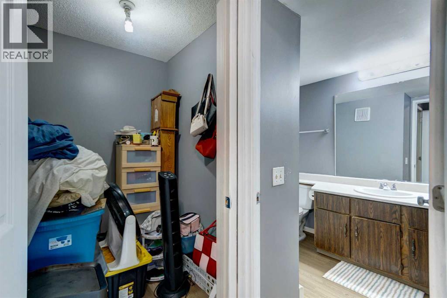
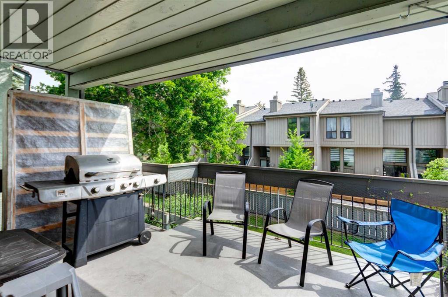
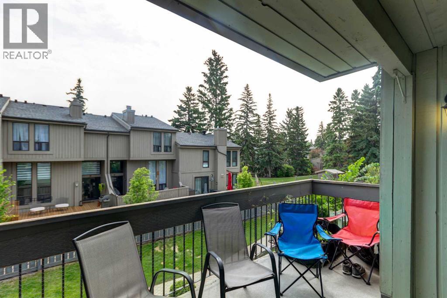
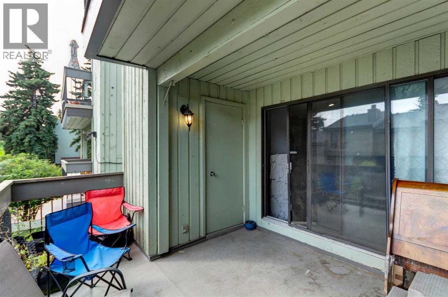
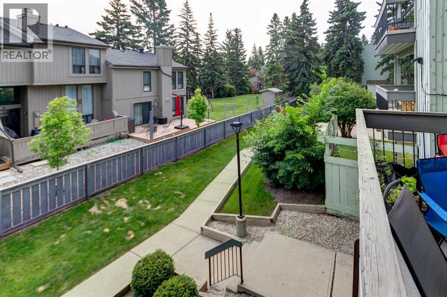
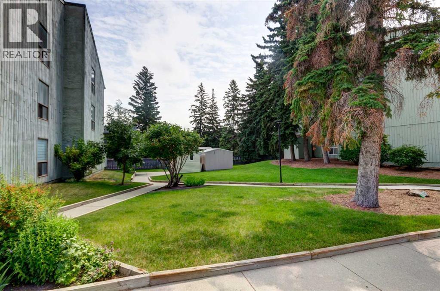
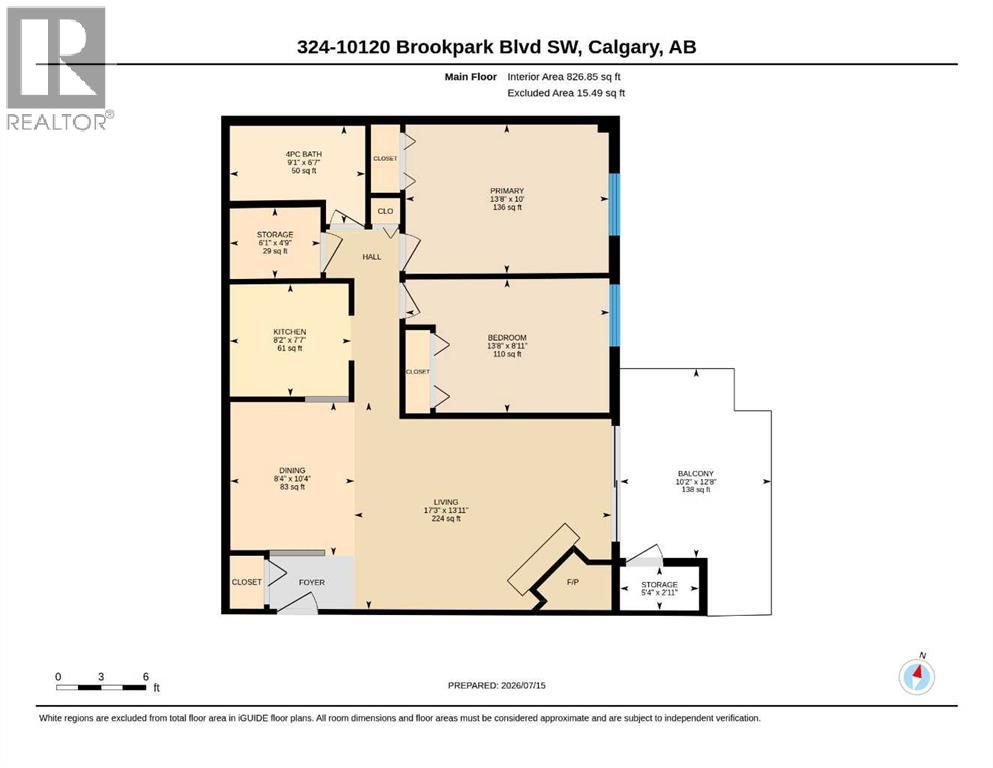
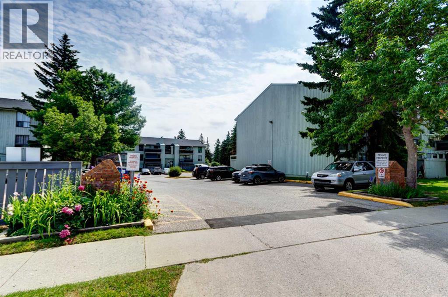
OPEN HOUSE SUNDAY JULY 26, 2-4PM! HOME SWEET HOME! This is your affordable and exciting opportunity to bask in maintenance free living in the popular and extremely desirable SW community of Braeside in this charming 2nd floor condo in Brookpark Gardens offering 2 bedrooms, 1 bathroom and 826+ SQFT of move-in ready living space. Ideal for first-time home buyers, downsizers or investors seeking strong rental potential. The open-concept floor plan creates a bright and functional living space with a spacious living room highlighted by a cozy, stone wood burning fireplace, formal dining area, and a fully equipped kitchen with tons of cabinet space and counter space, newer appliances and a convenient and stylish serving hatch. Completing the unit is two great-sized bedrooms including the primary retreat, a wonderful 4 piece bathroom and tons of storage space with two storage rooms. There is new luxury vinyl plank flooring throughout. Step outside to your sunny, massive balcony, the perfect spot for your morning coffee complete with extra exterior storage space. This well-managed and pet friendly complex (with board approval) includes common area laundry and an assigned parking stall. Close to all major amenities including Fish Creek Provincial Park, Glenmore reservoir, Southland Leisure Centre, playgrounds, schools, shopping, public transportation and major roadways. Don’t miss out on this amazing opportunity for buyers and investors alike, book your private viewing today! Listing photos feature some virtual staging. (id:51913)
Property Details
| Amenities Near By : Park, Playground, Recreation Nearby, Schools, Shopping |
| Community Features : Pets Allowed, Pets Allowed With Restrictions |
| Features : Closet Organizers, No Animal Home, No Smoking Home, Parking |
| Parking Space Total : 1 |
| Plan : 8910451 |
| MLS® Number : A2328984 |
| Property Type : Single Family |
| Community Name : Braeside |
Building
| Bathroom Total : 1 |
| Bedrooms Above Ground : 2 |
| Bedrooms Total : 2 |
| Appliances : Refrigerator, Stove, Microwave Range Hood Combo |
| Constructed Date : 1977 |
| Construction Material : Wood Frame |
| Construction Style Attachment : Attached |
| Cooling Type : None |
| Exterior Finish : Wood Siding |
| Fireplace Present : Yes |
| Fireplace Total : 1 |
| Flooring Type : Vinyl Plank |
| Foundation Type : Poured Concrete |
| Heating Fuel : Natural Gas |
| Heating Type : Baseboard Heaters |
| Stories Total : 3 |
| Size Interior : 827 Sqft |
| Total Finished Area : 826.85 Sqft |
| Type : Apartment |
Land
| Size Total Text : Unknown |
| Acreage : No |
| Land Amenities : Park, Playground, Recreation Nearby, Schools, Shopping |
| Zoning Description : M-c1 D100 |
Rooms
| Level | Type | Dimensions |
|---|---|---|
| Main Level | 4pc Bathroom | 9.08 Ft x 6.58 Ft |
| Main Level | Other | 12.67 Ft x 10.17 Ft |
| Main Level | Bedroom | 13.67 Ft x 9.00 Ft |
| Main Level | Primary Bedroom | 13.67 Ft x 10.00 Ft |
| Main Level | Dining Room | 10.33 Ft x 8.33 Ft |
| Main Level | Kitchen | 8.17 Ft x 7.58 Ft |
| Main Level | Living Room | 17.25 Ft x 14.00 Ft |
| Main Level | Storage | 5.33 Ft x 3.00 Ft |
| Main Level | Storage | 6.08 Ft x 4.75 Ft |
Map
Agents and Offices
- Julie Vesuwalla
- Office: Century 21 Bamber Realty Ltd.