Apartment

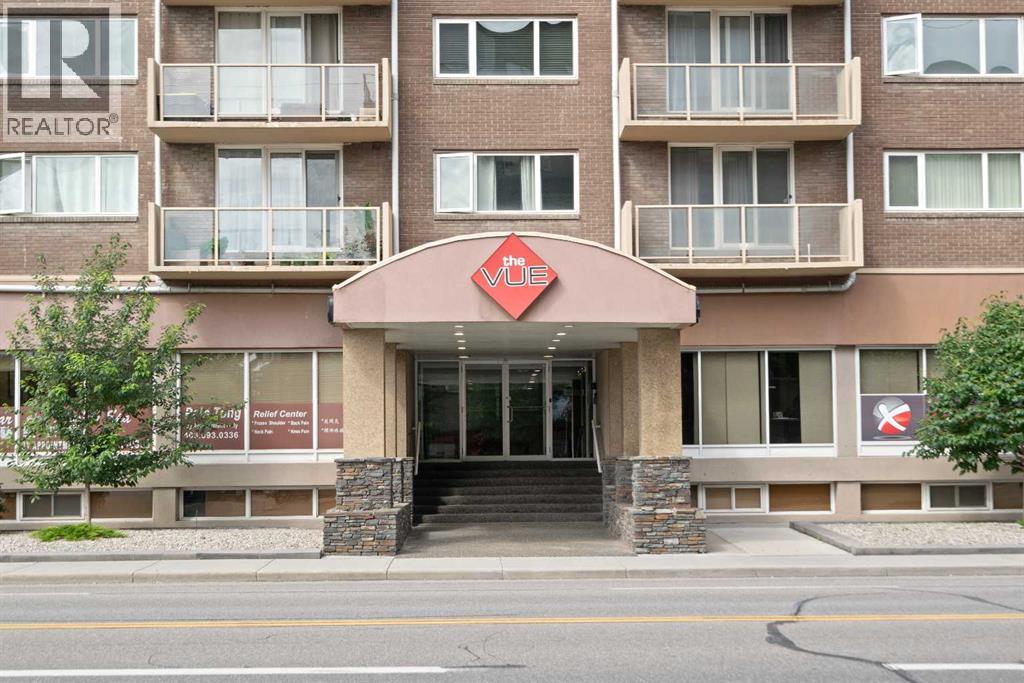
Year Built: 1969

Area: 626 sqft

Bedrooms: 1

Bathrooms: 1

Car Parking: 1
404, 429 14 Street Nw Calgary, Alberta T2N 2A3
$209,000
Description
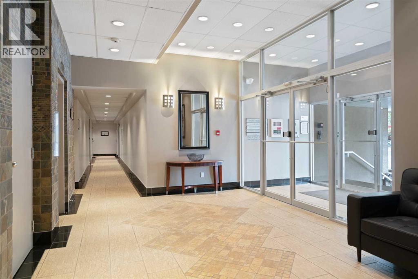
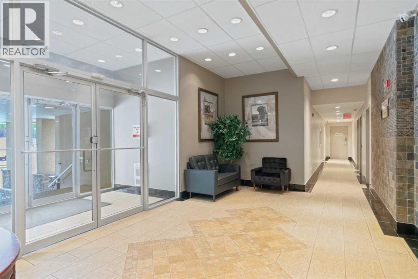
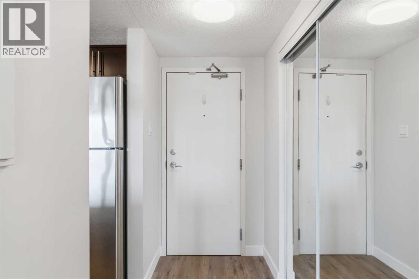
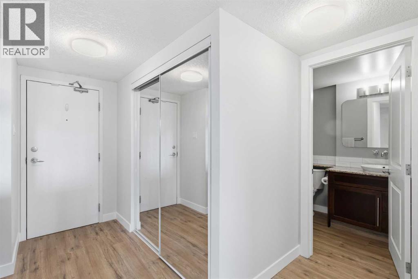
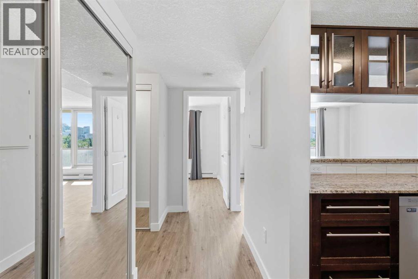
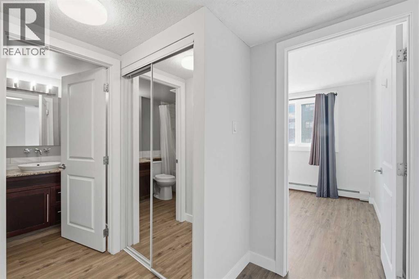
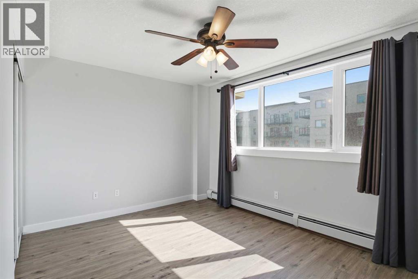
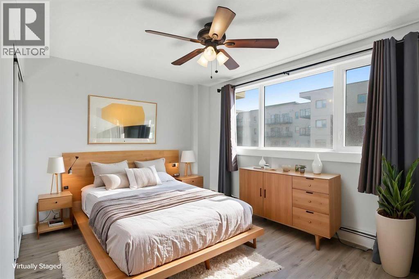
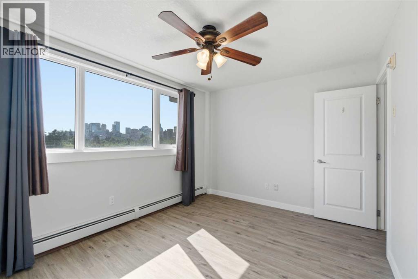
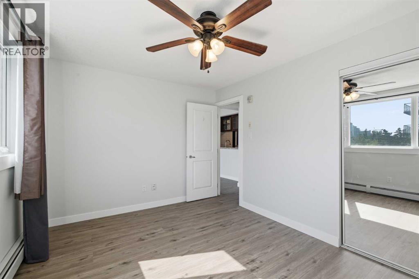
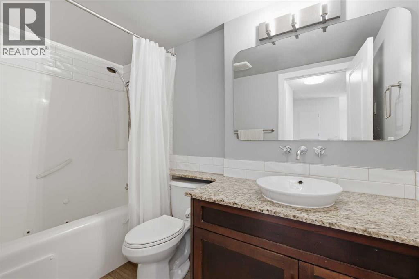
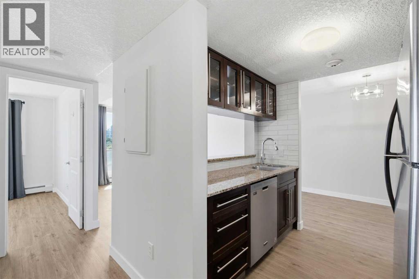
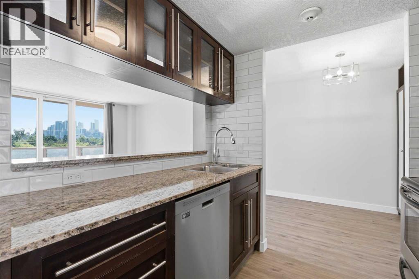
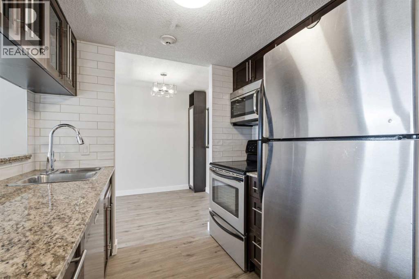
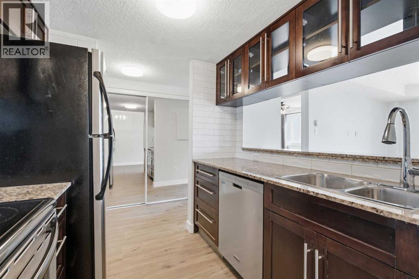
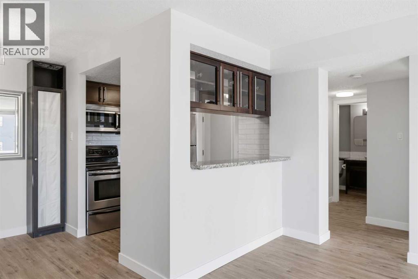
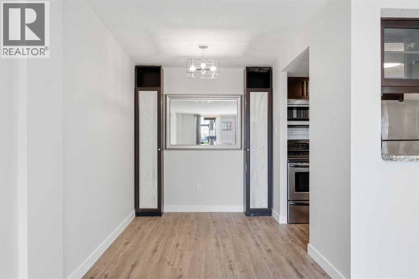
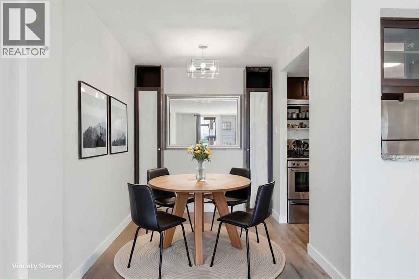
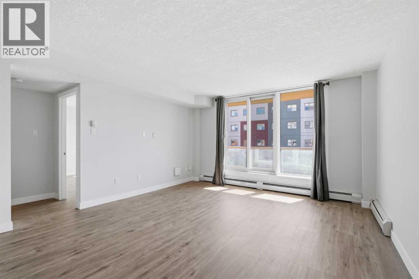
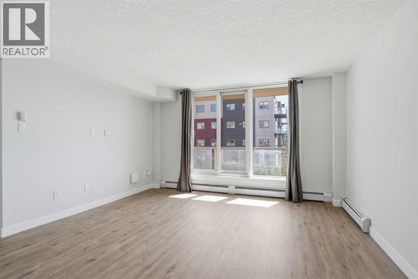
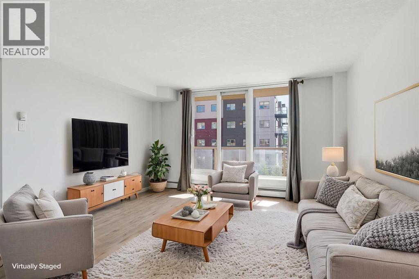
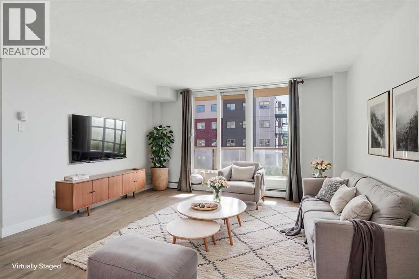
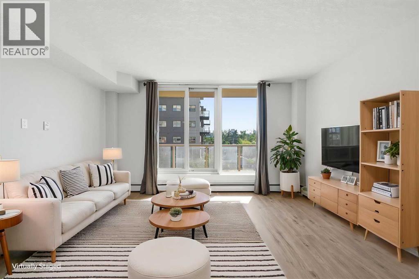
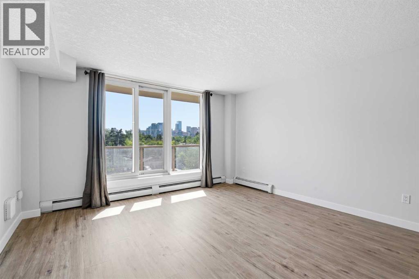
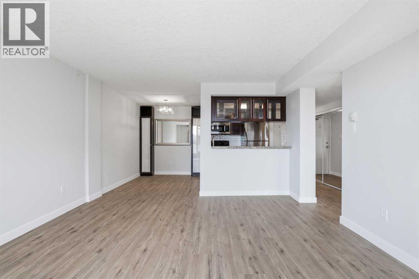
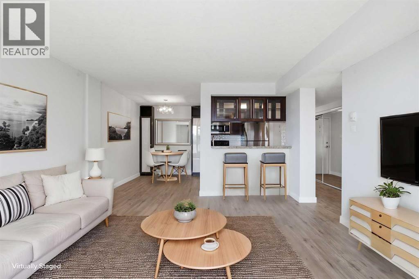
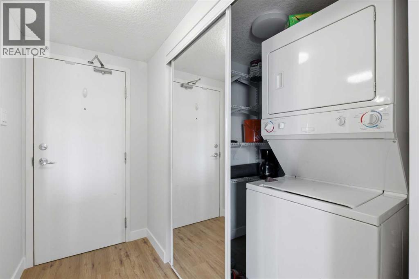
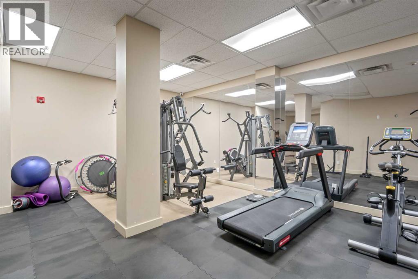
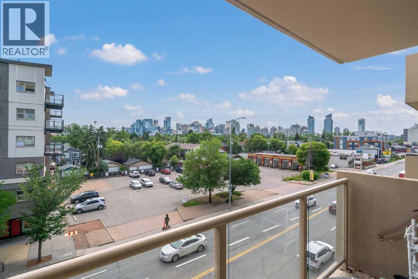
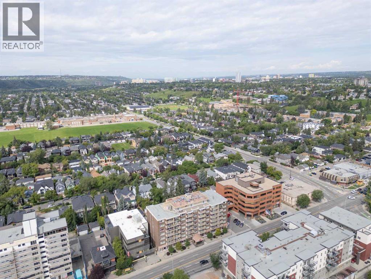
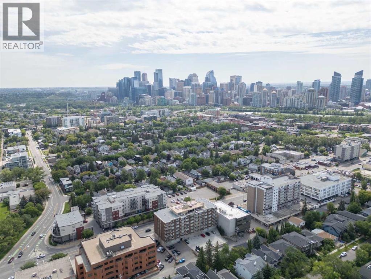
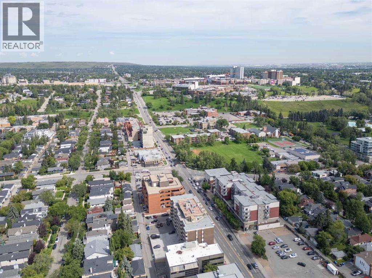
Located in one of Calgary's most vibrant and walkable communities, this bright and stylish 1-bedroom, 1-bathroom condo offers the perfect blend of comfort, convenience, and lifestyle. Whether you're a first-time buyer; downsizer, or investor, this is a fantastic opportunity to own in the sought-after community of Hillhurst. Inside, the unit feels warm and welcoming, with plenty of natural light pouring in through large windows. The open layout makes smart use of the space, with a comfortable living area, a dining nook, in-suite laundry, and a functional kitchen that features modern appliances, ample cabinetry, and everything you need in a compact, efficient design. The bedroom is a relaxing retreat with space for a full bed and additional furniture, and the 4-piece bathroom is clean and well maintained. The building includes assigned parking located right outside the back entrance. Other amenities include a gym on the main floor, storage unit, and secure indoor bike storage. You'll love stepping outside and being just moments away coffee shops, restaurant, shopping, the bow river, pathways, and the Sunnyside C-train station. Whether you're commuting downtown, meeting friends for brunch, or taking a stroll along the river, it's all right at your doorstep. If you're looking for a low-maintenance, lock-and-leave lifestyle in one of Calgary's most desirable inner-city neighborhoods, this unit is definitely worth a look. (id:51913)
Property Details
| Amenities Near By : Playground, Recreation Nearby, Schools, Shopping |
| Community Features : Pets Allowed With Restrictions |
| Features : Parking |
| Parking Space Total : 1 |
| Plan : 0514410 |
| MLS® Number : A2329564 |
| Property Type : Single Family |
| Community Name : Hillhurst |
Building
| Bathroom Total : 1 |
| Bedrooms Above Ground : 1 |
| Bedrooms Total : 1 |
| Amenities : Exercise Centre |
| Appliances : Washer, Refrigerator, Range - Electric, Dishwasher, Dryer, Microwave Range Hood Combo, Window Coverings |
| Constructed Date : 1969 |
| Construction Material : Poured Concrete |
| Construction Style Attachment : Attached |
| Cooling Type : None |
| Exterior Finish : Brick, Concrete |
| Flooring Type : Laminate |
| Heating Type : Baseboard Heaters, Radiant Heat |
| Stories Total : 8 |
| Size Interior : 626 Sqft |
| Total Finished Area : 626 Sqft |
| Type : Apartment |
Land
| Size Total Text : Unknown |
| Acreage : No |
| Land Amenities : Playground, Recreation Nearby, Schools, Shopping |
| Zoning Description : C-cor2 F2.8h16 |
Rooms
| Level | Type | Dimensions |
|---|---|---|
| Main Level | 4pc Bathroom | 9.08 Ft x 4.92 Ft |
| Main Level | Dining Room | 8.83 Ft x 7.25 Ft |
| Main Level | Living Room | 14.92 Ft x 13.83 Ft |
| Main Level | Bedroom | 10.08 Ft x 13.25 Ft |
| Main Level | Kitchen | 7.92 Ft x 6.58 Ft |
Map
Agents and Offices
- David Cryderman
- Office: Royal LePage Benchmark