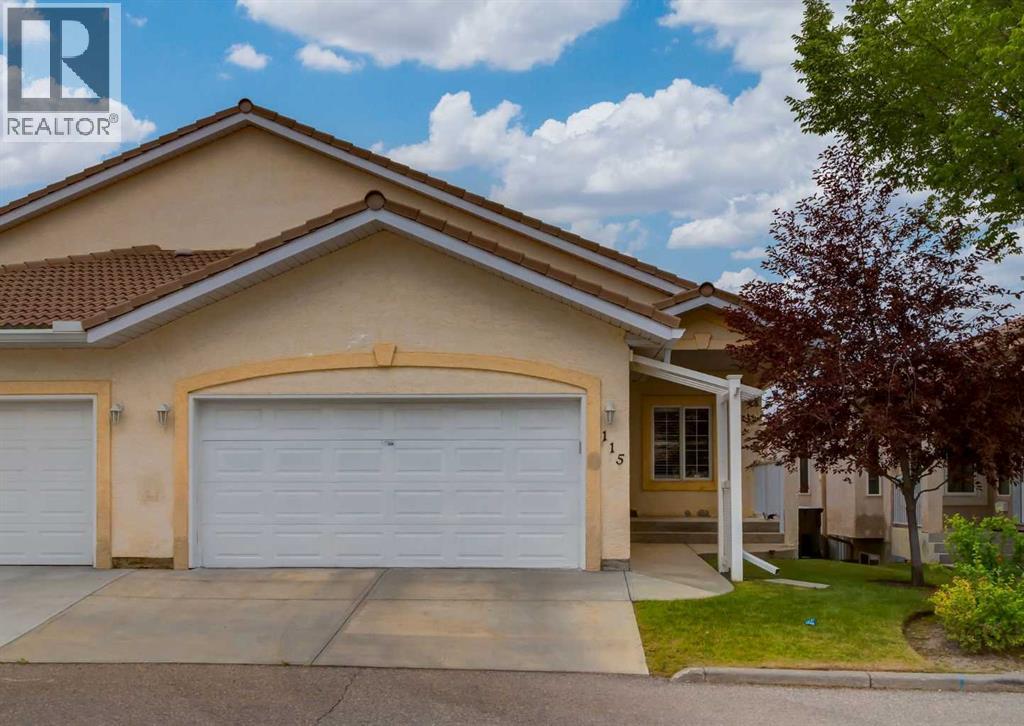
Duplex

Year Built: 2001

Area: 1645 sqft

Bedrooms: 3

Bathrooms: 3

Fireplaces: 1

Car Parking: 4
115 Scimitar Heath Nw Calgary, Alberta T3L 2E1
$729,900
Description
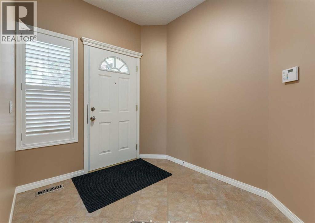
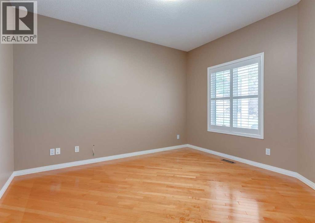
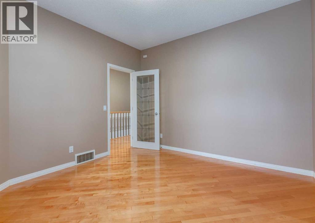
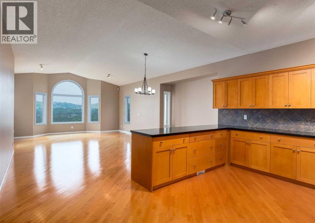
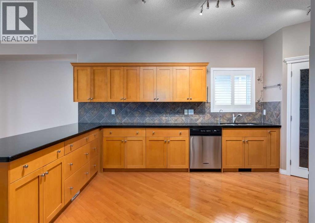
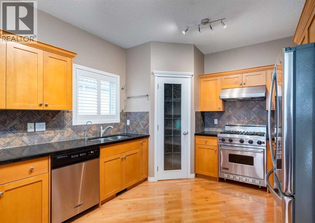
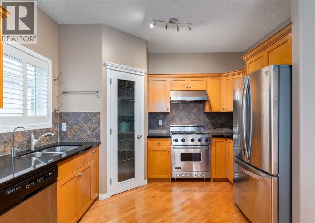
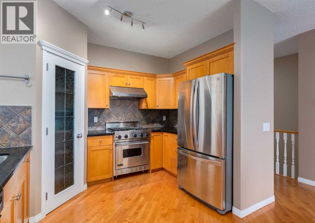
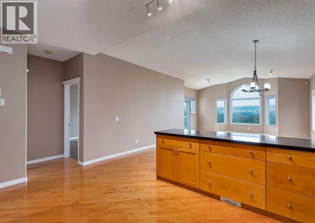
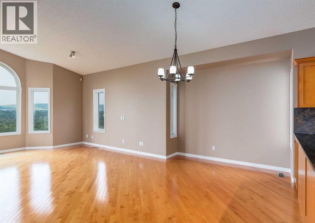
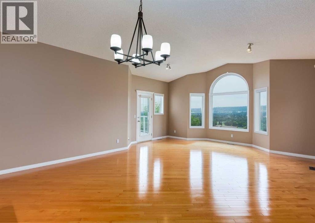
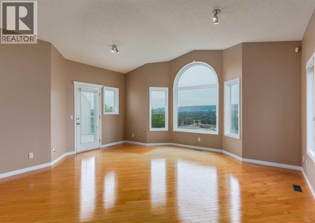
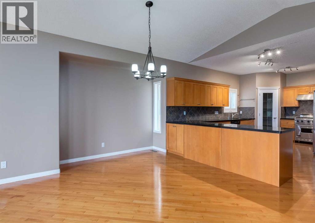
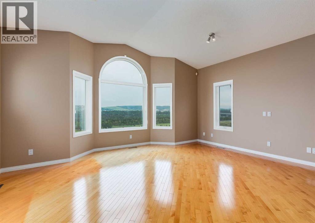
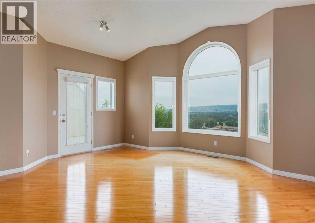
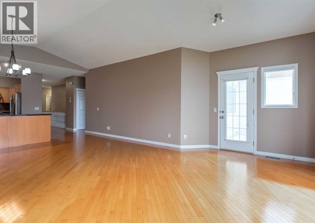
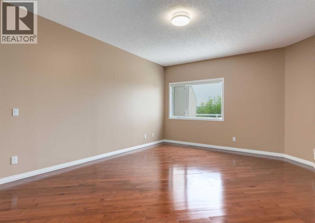
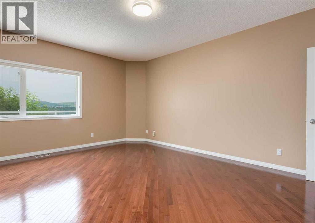
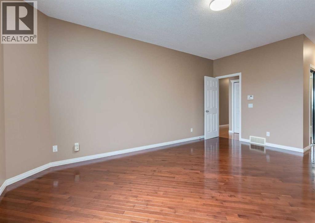
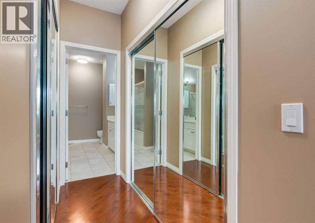
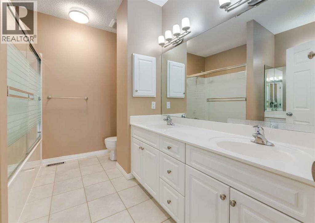
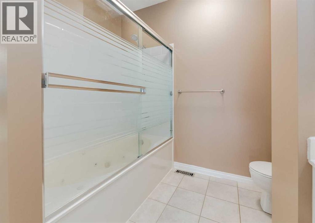
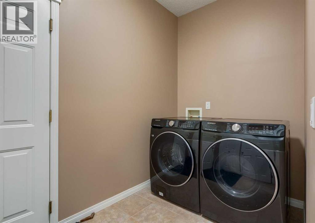
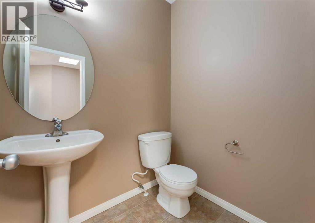
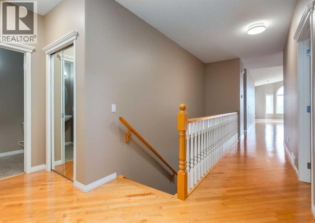
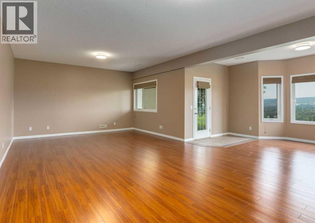
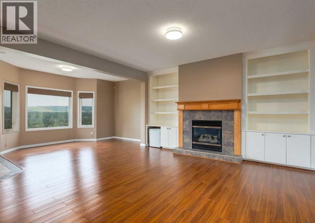
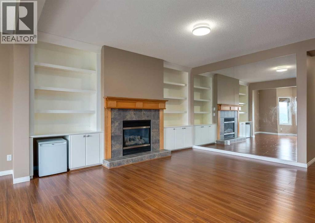
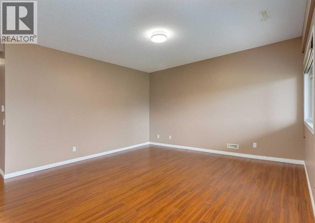
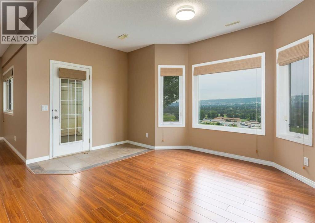
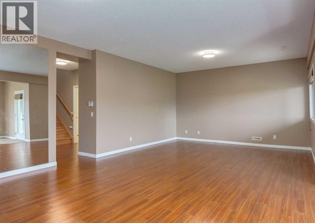
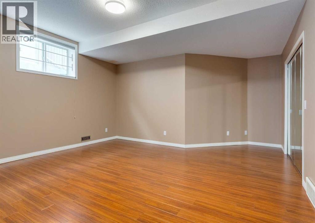
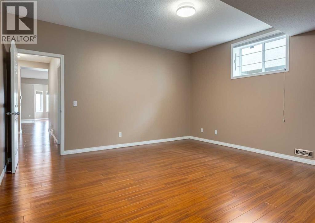
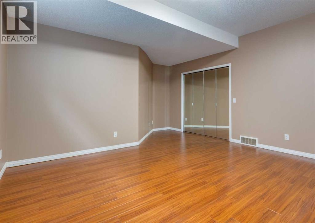
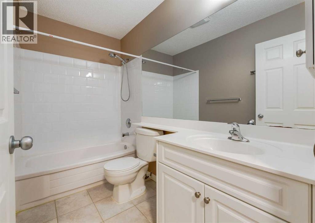
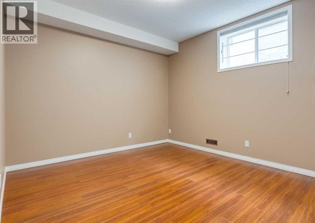
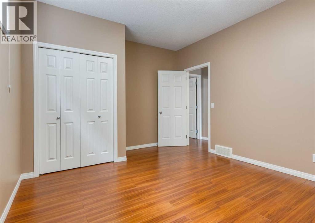
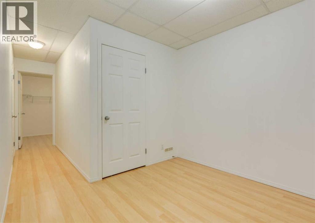
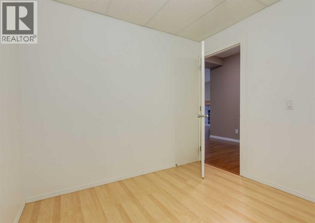
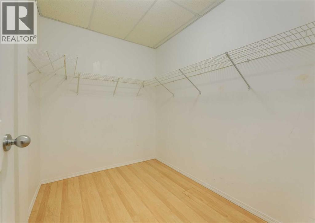
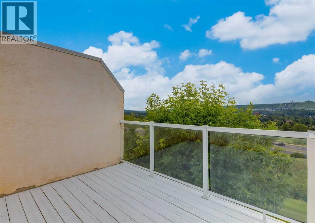
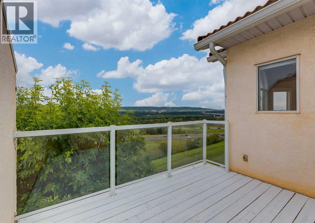
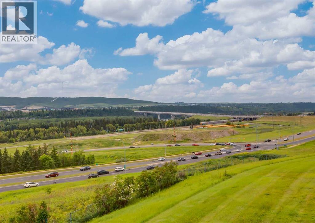
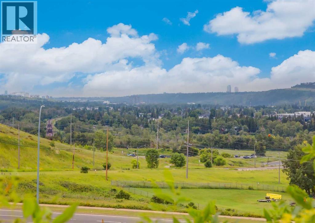
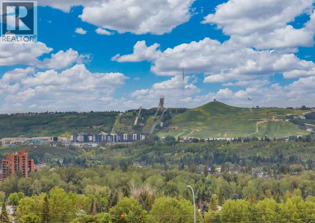
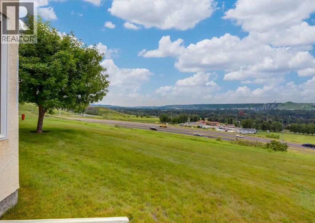
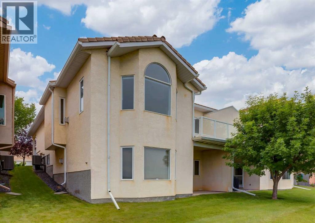
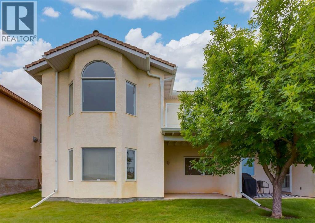
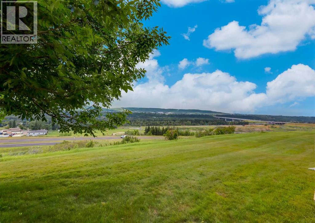
Welcome to 115 Scimitar Heath NW located in Westchester Pointe Gardens. This villa style WALK-OUT basement bungalow backing onto a ridge with amazing 180degree of unobstructed views including downtown, Canada Olympic Park, Baker Park, Bowness Park, Bowmont Park and the Rocky mountains. This semi-detached property is situated on one of the biggest lots in the complex and is one of the largest units with 3,108sqft of living space. A main level with 9ft ceilings throughout including almost 11ft of vaulted ceilings. Hardwood and tile flooring throughout. A gourmet kitchen with stainless steel appliances including an Ultraline gas range, granite countertops, loads of upper and lower cabinetry, vacuum system kickplate for easy cleaning and a corner pantry. Open concept floorplan with the dining room and a large living room with access to a rear upgraded deck to enjoy those incredible views. Large primary bedroom with double closets and 5pc ensuite with double sinks. Main floor den that could be used as a 2nd bedroom, 2pc bathroom, main floor laundry and a double attached garage. The walk-out basement is fully finished with 9ft ceilings, laminate flooring, a huge recreation room with a gas fireplace, 2 additional great sized bedrooms, a full 4pc bathroom, a den, plenty of storage space and access to a rear lower concrete patio. Other features include large windows throughout and a skylight at the entry bringing in great natural light. Hunter Douglas wooden shake blinds, water softener, central A/C, under sink water filtration system in the kitchen, updated bathroom faucets throughout(2021) and freshly painted throughout. Close to schools, restaurants, shopping and just minutes from major transportation routes. This is a must see property. Make your private showing today. (id:51913)
Property Details
| Amenities Near By : Park, Playground, Recreation Nearby, Schools, Shopping |
| Community Features : Pets Allowed, Pets Allowed With Restrictions |
| Features : No Neighbours Behind, Parking |
| Parking Space Total : 4 |
| Plan : 9710257 |
| Structure : Deck |
| View Type : View |
| MLS® Number : A2329924 |
| Property Type : Single Family |
| Community Name : Scenic Acres |
Building
| Bathroom Total : 3 |
| Bedrooms Above Ground : 1 |
| Bedrooms Below Ground : 2 |
| Bedrooms Total : 3 |
| Appliances : Washer, Refrigerator, Water Softener, Gas Stove(s), Dishwasher, Dryer, Hood Fan, Window Coverings, Garage Door Opener |
| Architectural Style : Bungalow |
| Basement Development : Finished |
| Basement Features : Walk Out |
| Basement Type : Full (finished) |
| Constructed Date : 2001 |
| Construction Material : Wood Frame |
| Construction Style Attachment : Semi-detached |
| Cooling Type : Central Air Conditioning |
| Exterior Finish : Stucco |
| Fireplace Present : Yes |
| Fireplace Total : 1 |
| Flooring Type : Ceramic Tile, Hardwood, Laminate |
| Foundation Type : Poured Concrete |
| Half Bath Total : 1 |
| Heating Type : Forced Air |
| Stories Total : 1 |
| Size Interior : 1645 Sqft |
| Total Finished Area : 1645 Sqft |
| Type : Duplex |
Land
| Size Total : 495 M2|4,051 - 7,250 Sqft |
| Size Total Text : 495 M2|4,051 - 7,250 Sqft |
| Acreage : No |
| Land Amenities : Park, Playground, Recreation Nearby, Schools, Shopping |
| Fence Type : Not Fenced |
| Landscape Features : Landscaped |
| Size Irregular : 495.00 |
| Zoning Description : Dc (pre 1p2007) |
Rooms
| Level | Type | Dimensions |
|---|---|---|
| Basement | Recreational, Games Room | 28.08 Ft x 25.08 Ft |
| Basement | Den | 9.75 Ft x 9.08 Ft |
| Basement | Bedroom | 18.08 Ft x 14.92 Ft |
| Basement | Bedroom | 14.58 Ft x 11.42 Ft |
| Basement | 4pc Bathroom | 9.08 Ft x 4.92 Ft |
| Main Level | Kitchen | 17.83 Ft x 11.42 Ft |
| Main Level | Living Room | 17.33 Ft x 13.08 Ft |
| Main Level | Dining Room | 11.58 Ft x 8.08 Ft |
| Main Level | Primary Bedroom | 117.42 Ft x 13.17 Ft |
| Main Level | 5pc Bathroom | 10.33 Ft x 9.17 Ft |
| Main Level | 2pc Bathroom | 6.00 Ft x 4.92 Ft |
| Main Level | Den | 12.58 Ft x 9.83 Ft |
| Main Level | Laundry Room | 10.00 Ft x 5.58 Ft |
Map
Agents and Offices
- Dennis H. Hwang
- Office: RE/MAX First