Row / Townhouse

Year Built: 2019

Area: 1683 sqft

Bedrooms: 3

Bathrooms: 5

Fireplaces: 1

Car Parking: 1
3250 18 Street Sw Calgary, Alberta T2T 6S5
$819,900
Description
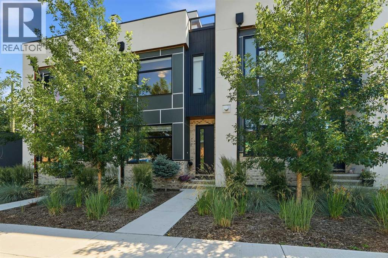
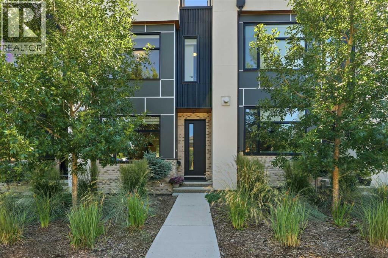
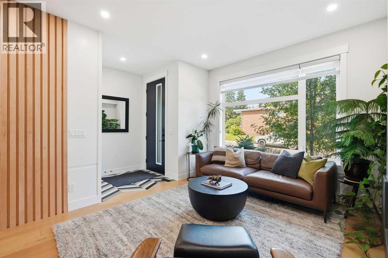
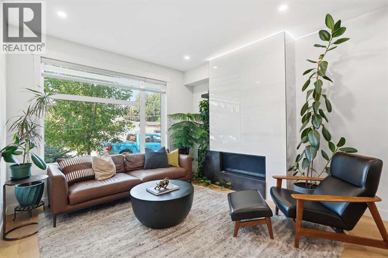
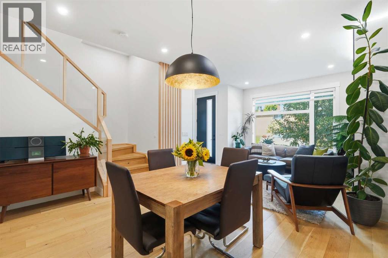
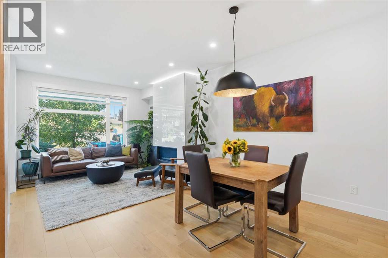
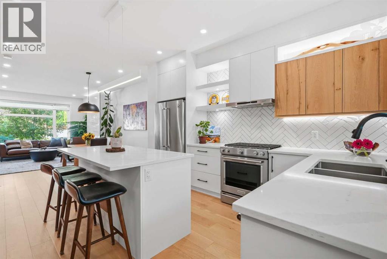
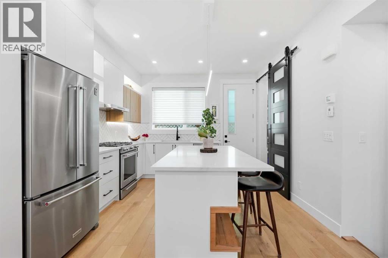
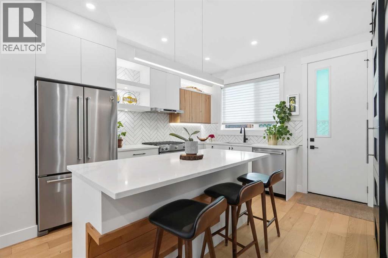
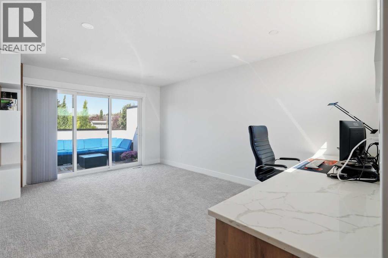
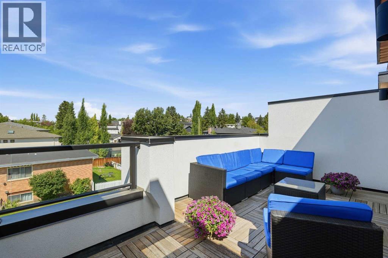
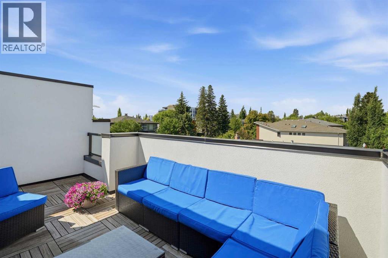
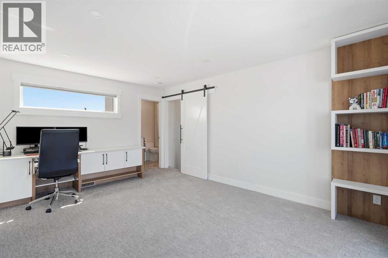
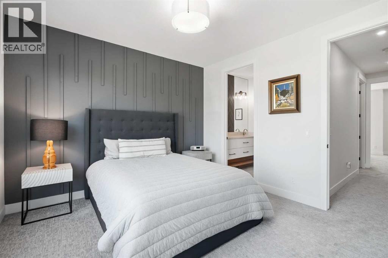
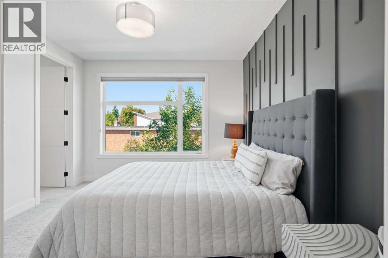
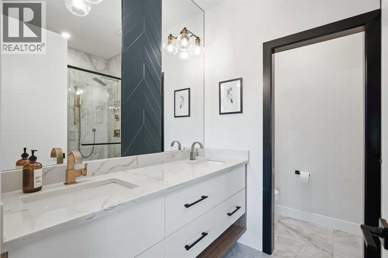
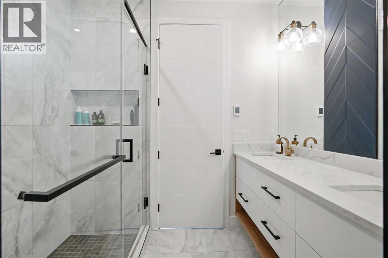
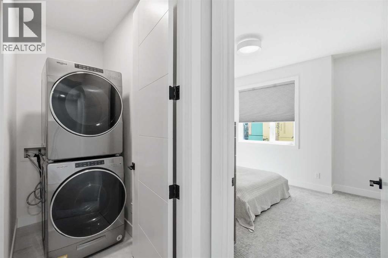
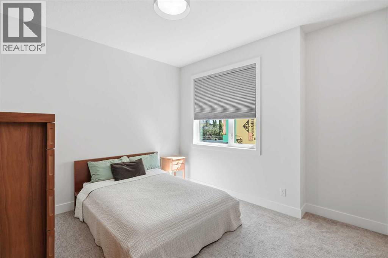
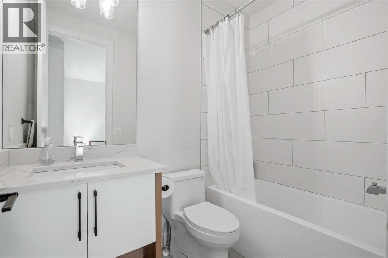
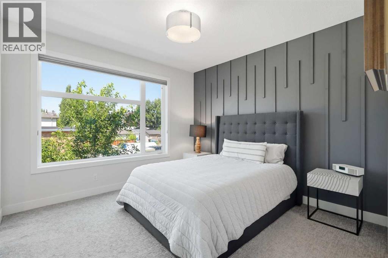
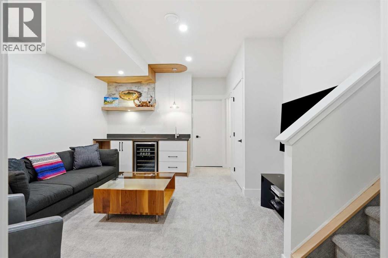
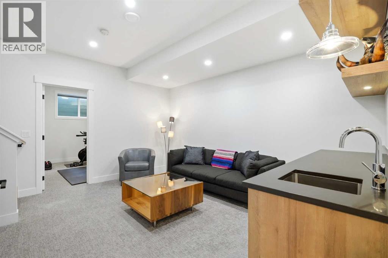
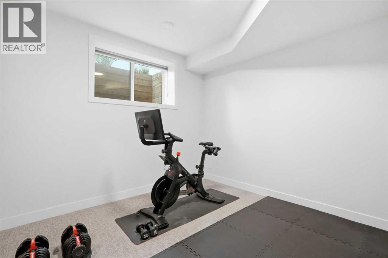
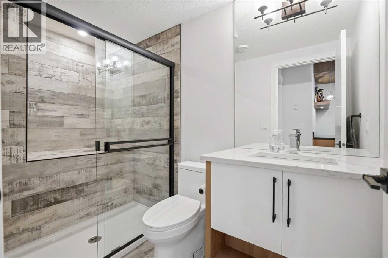
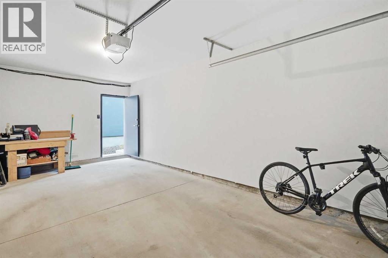
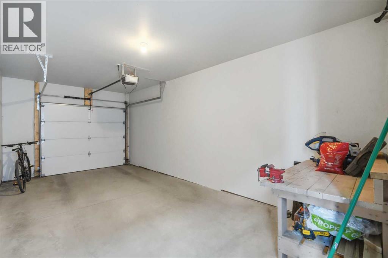
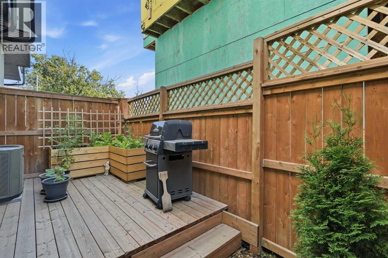
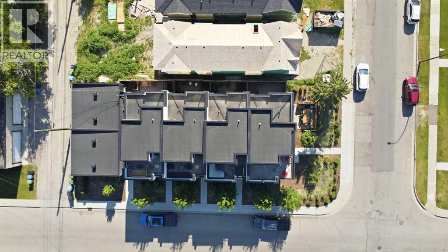
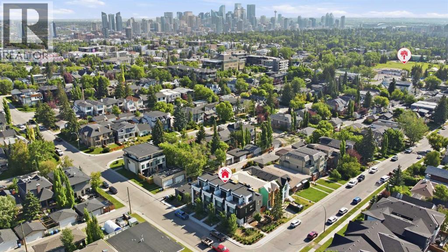
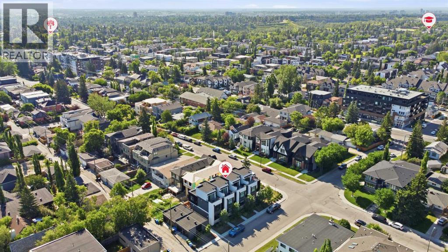
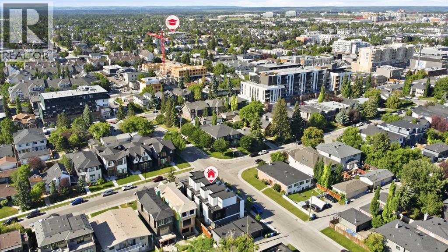
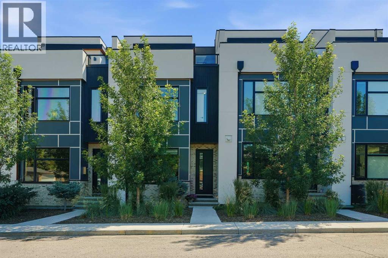
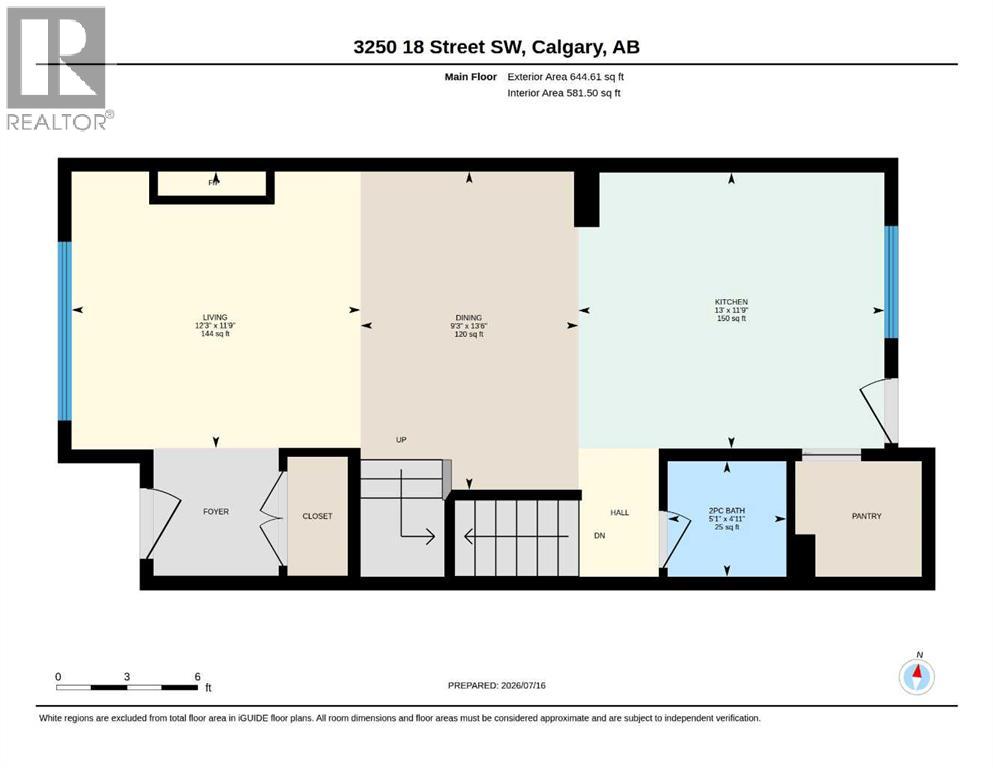
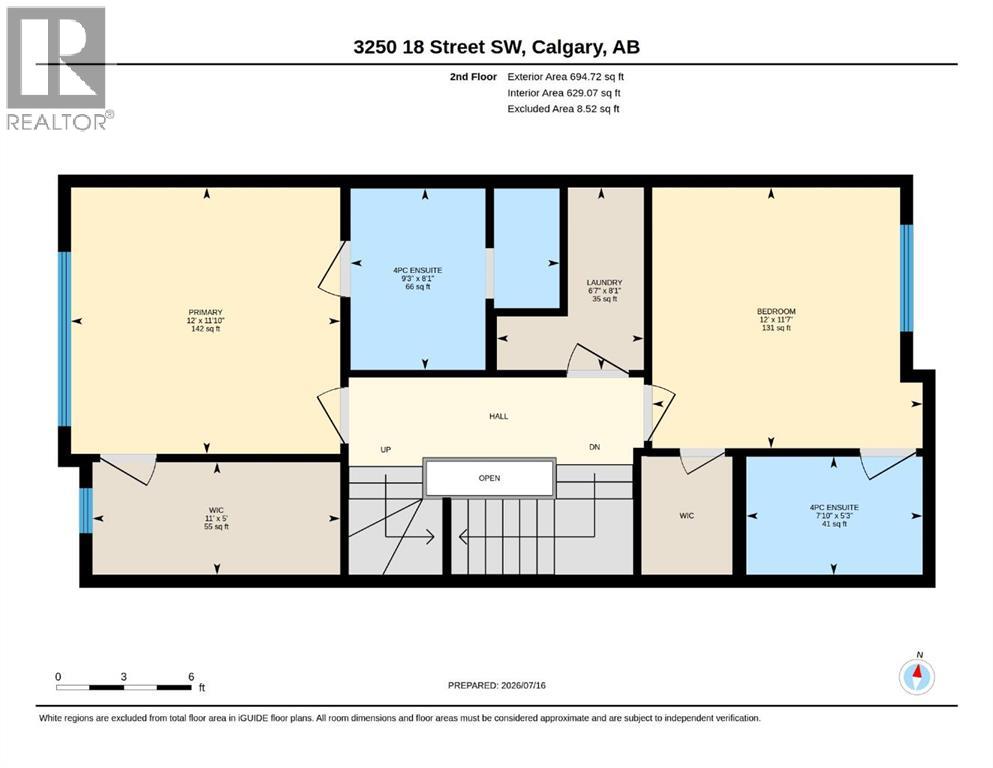
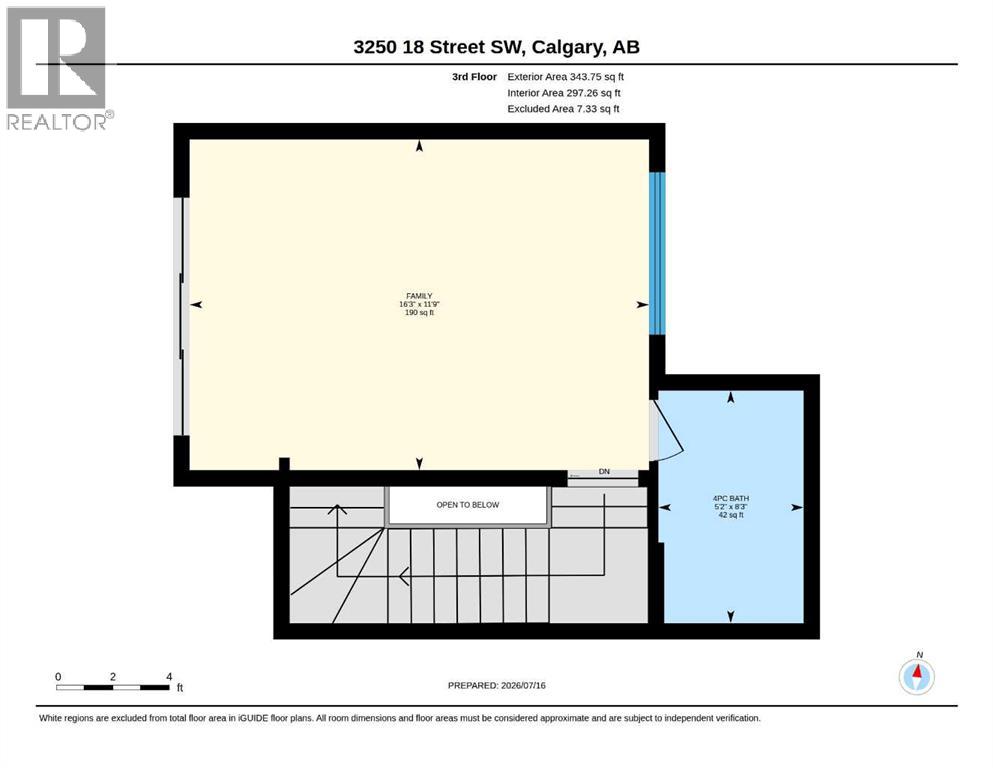
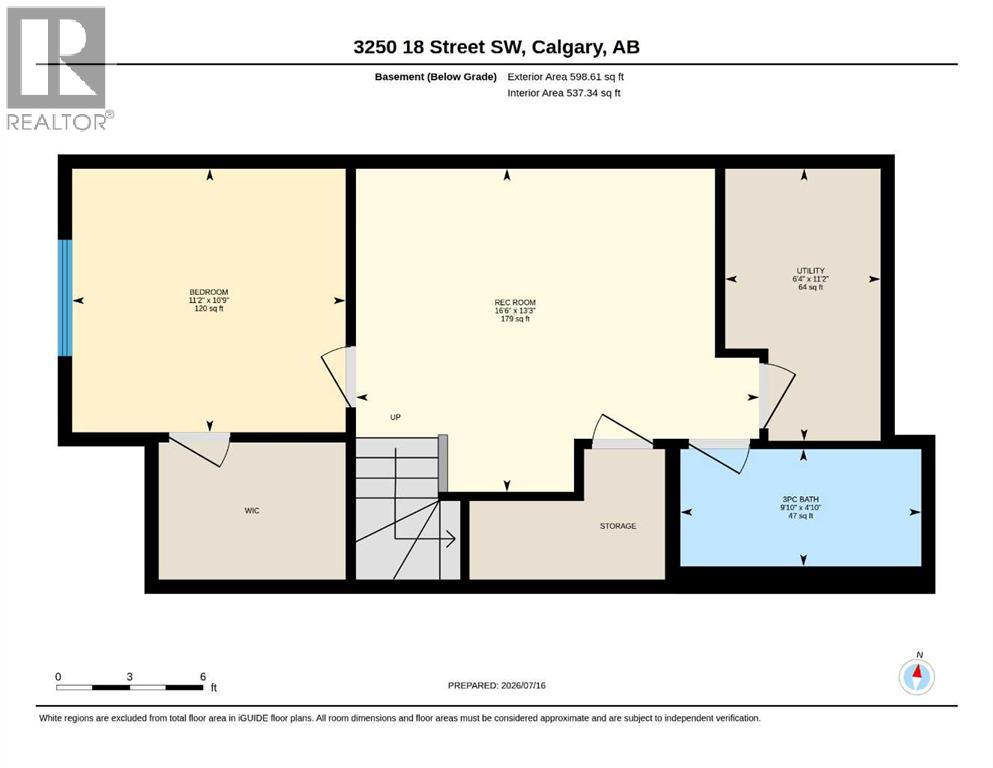
Where LUXURY meets the VIBRANT energy of Marda Loop. This exceptional designer townhome blends architectural style, modern comfort, and an unbeatable inner-city lifestyle, perfectly loacted just steps from Calgary’s favourite shops, restaurants, parks, and amenities. From the moment you enter, you’ll be captivated by the THOUGHTFUL DESIGN and elevated finishes throughout. The bright OPEN CONCEPT main floor features beautiful hardwood flooring, custom wood details, a sleek gas fireplace, and a chef-inspired kitchen complete with quartz countertops, a spacious pantry, premium stainless steel appliances, and a gas range. Whether entertaining around the OVERSIZED ISLAND or enjoying a quiet evening at home, this space is designed for effortless living. The second level offers 2 LUXURIOUS RETREATS including a stunning primary suite with a walk-in closet and spa-inspired ensuite featuring designer finishes, modern fixtures, and a glass shower. The second bedroom is equally impressive, offering its own walk-in closet and private ensuite, making it ideal for guests, family, or a second primary suite. The top floor is the ULTIMATE lifestyle space, featuring a spectacular ROOFTOP PATIO with stunning views, a full bathroom, and a versatile flex room perfect for a home office, media room, fitness studio, or fourth bedroom. The FULLY DEVELOPED basement adds even more flexibility with a spacious recreation room, wet bar, additional bedroom, and three-piece bathroom. Complete with UPPER FLOOR LAUNDRY ROOM, air conditioning, a private rear deck, pet-friendly fencing, detached single garage, and low condo fees, this home delivers the perfect blend of luxury, comfort, and low-maintenance living. Enjoy THE BEST of Marda Loop living with local boutiques, restaurants, parks, and everyday conveniences right outside your door. This is SOPHISTICATED inner-city living at its finest. Book your private showing today! (id:51913)
Property Details
| Amenities Near By : Park, Playground, Recreation Nearby, Schools, Shopping |
| Community Features : Pets Allowed |
| Features : Other, Wet Bar, Closet Organizers |
| Parking Space Total : 1 |
| Plan : 2011311 |
| Structure : Deck |
| MLS® Number : A2329923 |
| Property Type : Single Family |
| Community Name : South Calgary |
Building
| Bathroom Total : 5 |
| Bedrooms Above Ground : 2 |
| Bedrooms Below Ground : 1 |
| Bedrooms Total : 3 |
| Appliances : Washer, Refrigerator, Range - Gas, Dishwasher, Dryer, Microwave, Hood Fan |
| Basement Development : Finished |
| Basement Type : Full (finished) |
| Constructed Date : 2019 |
| Construction Material : Wood Frame |
| Construction Style Attachment : Attached |
| Cooling Type : Central Air Conditioning |
| Exterior Finish : Brick, Composite Siding |
| Fireplace Present : Yes |
| Fireplace Total : 1 |
| Flooring Type : Carpeted, Ceramic Tile, Hardwood |
| Foundation Type : Poured Concrete |
| Half Bath Total : 1 |
| Heating Fuel : Natural Gas |
| Heating Type : Central Heating |
| Stories Total : 3 |
| Size Interior : 1683 Sqft |
| Total Finished Area : 1683 Sqft |
| Type : Row / Townhouse |
Land
| Size Total Text : Unknown |
| Acreage : No |
| Land Amenities : Park, Playground, Recreation Nearby, Schools, Shopping |
| Fence Type : Fence |
| Zoning Description : R-cg |
Rooms
| Level | Type | Dimensions |
|---|---|---|
| Second Level | Primary Bedroom | 11.83 Ft x 12.00 Ft |
| Second Level | Bedroom | 11.58 Ft x 12.00 Ft |
| Second Level | 4pc Bathroom | .00 Ft x .00 Ft |
| Second Level | 4pc Bathroom | .00 Ft x .00 Ft |
| Third Level | 4pc Bathroom | .00 Ft x .00 Ft |
| Third Level | Family Room | 11.75 Ft x 16.25 Ft |
| Lower Level | 3pc Bathroom | .00 Ft x .00 Ft |
| Lower Level | Bedroom | 10.75 Ft x 11.17 Ft |
| Lower Level | Recreational, Games Room | 13.25 Ft x 16.50 Ft |
| Main Level | Kitchen | 11.75 Ft x 13.00 Ft |
| Main Level | Living Room | 11.75 Ft x 12.25 Ft |
| Main Level | Dining Room | 13.50 Ft x 9.25 Ft |
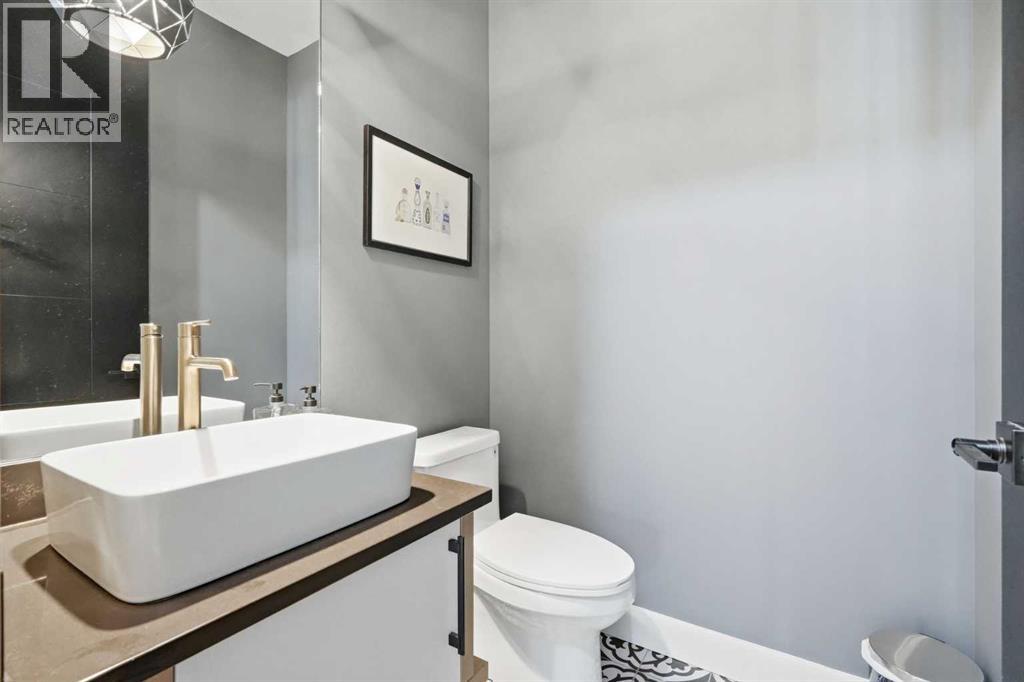
| Main Level | 2pc Bathroom | .00 Ft x .00 Ft |
Map
Agents and Offices
- Claire LeFebvre
- Office: Royal LePage Benchmark