House

Year Built: 2007

Area: 3065 sqft

Bedrooms: 5

Bathrooms: 4

Fireplaces: 2

Car Parking: 4
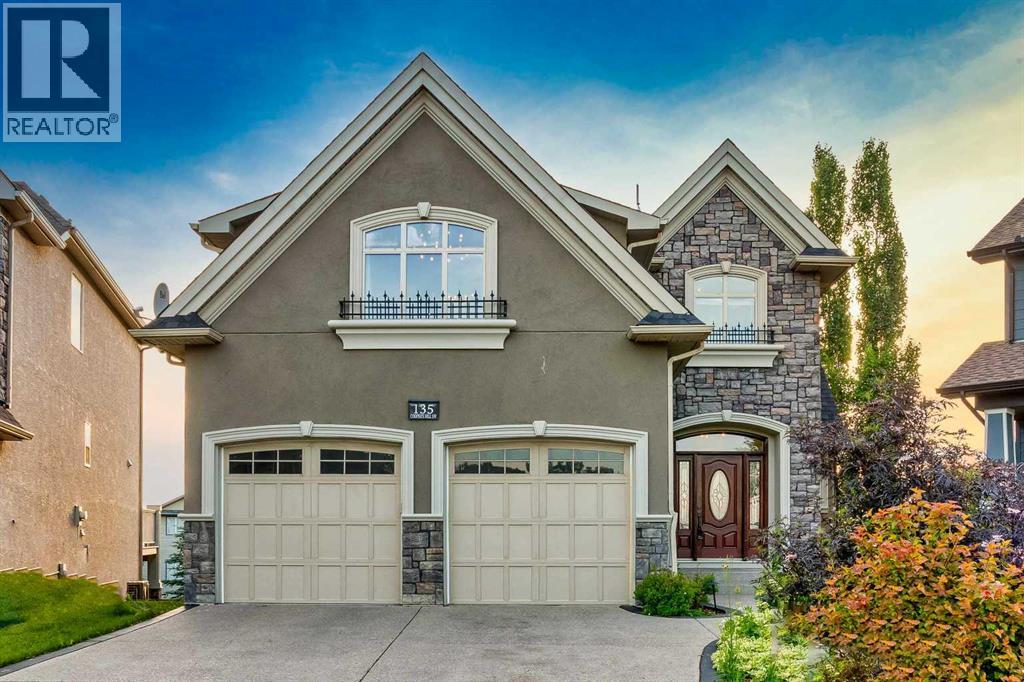
135 Coopers Hill Sw Airdrie, Alberta T4B 3B8
$1,150,000
Description
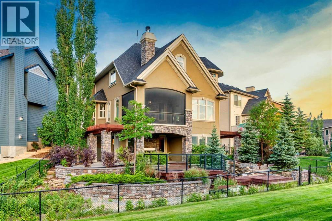
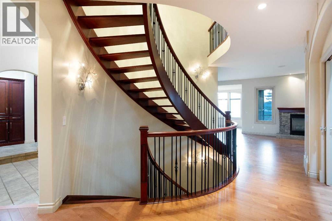
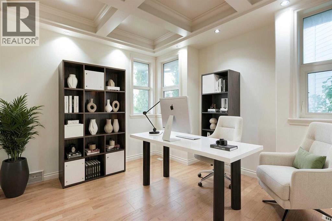
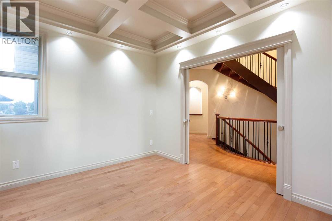
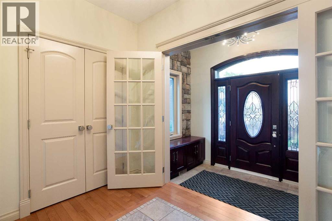
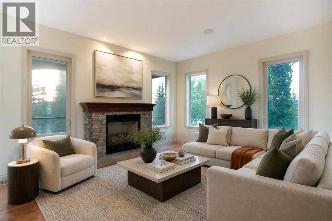
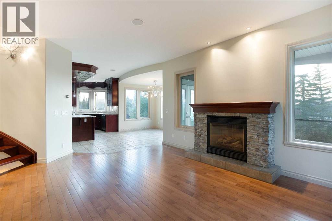
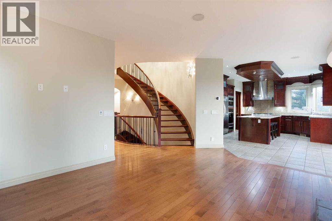
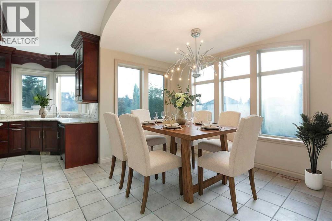
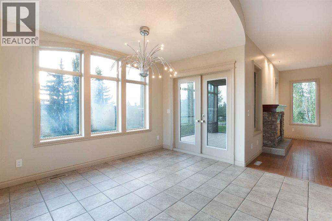
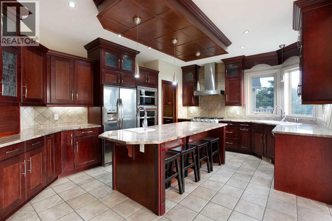
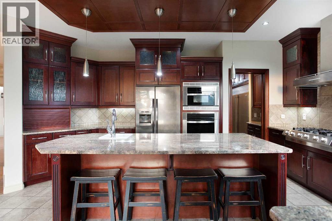
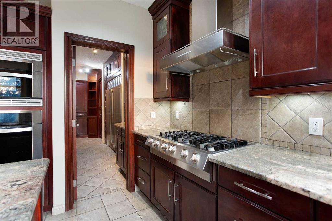
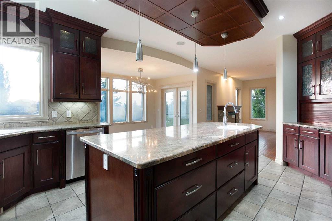
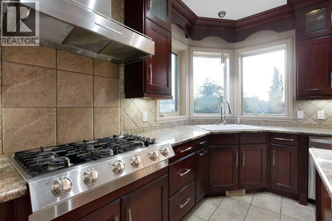
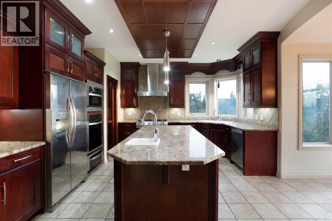
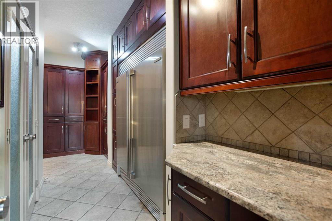
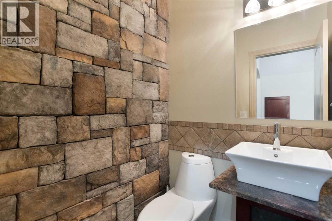
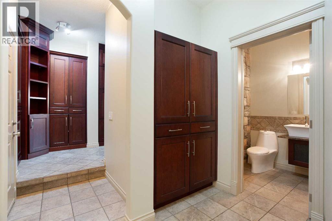
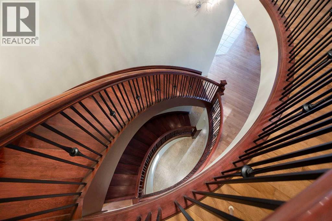
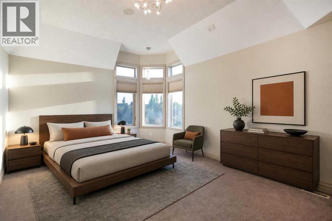
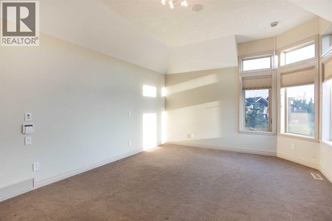
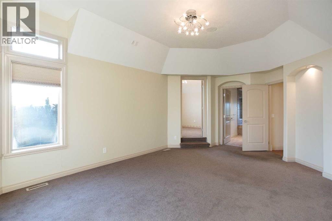
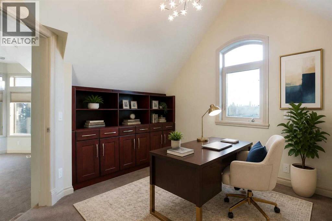
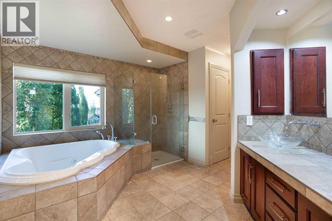
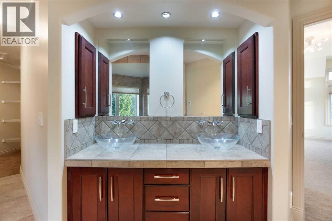
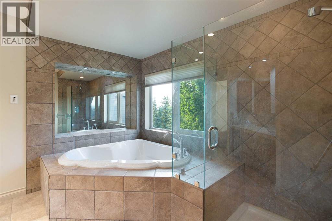
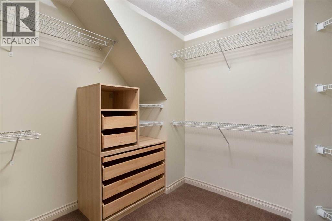
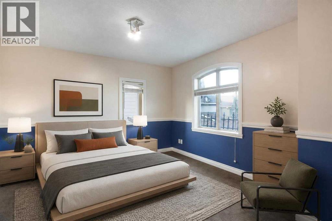
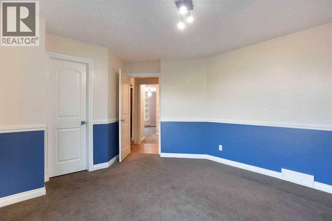
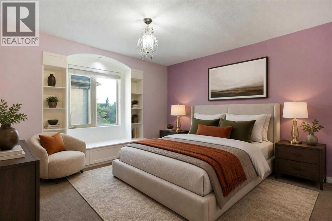
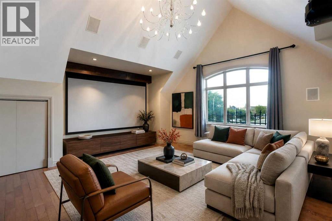
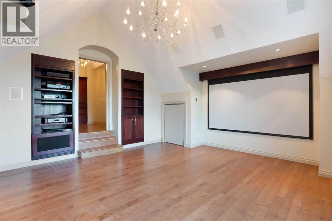
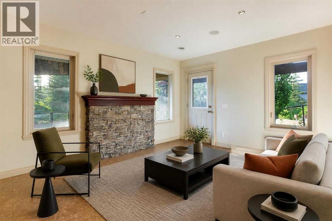
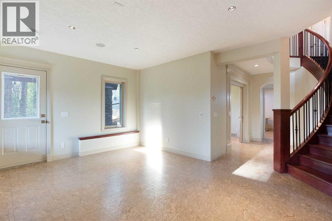
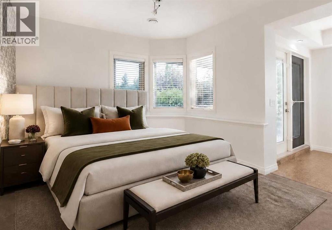
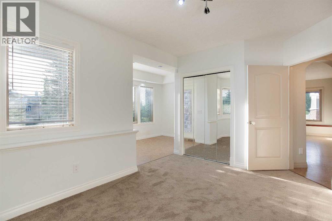
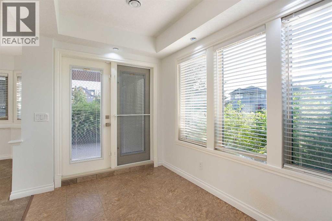
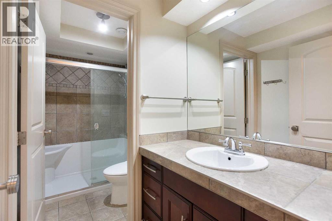
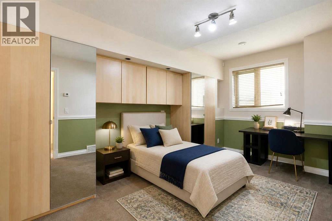
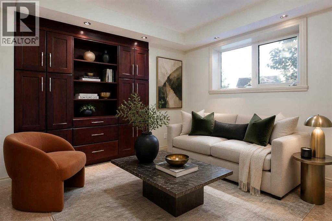
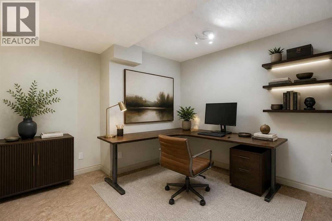
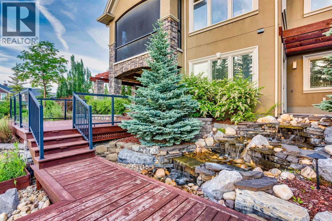
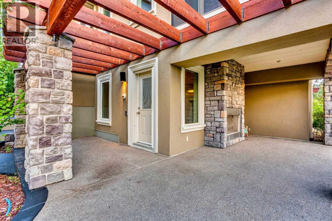
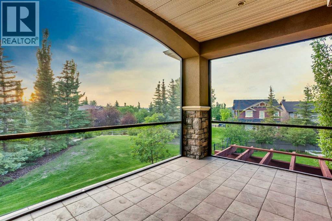
Welcome to one of Coopers Crossing's most remarkable custom homes, where exceptional craftsmanship, innovative construction, and an unforgettable outdoor oasis come together to create a truly one of a kind property. Tucked away on a quiet cul de sac and backing onto green space and walking paths, this fully finished walkout offers over 5 bedrooms, 3.5 bathrooms, incredible privacy, and west facing views that capture spectacular sunsets.Built without compromise, this executive residence was designed well ahead of its time, featuring an ICF foundation, geothermal heating and cooling, in floor radiant heat, tankless hot water on demand, and an oversized heated garage complete with hot and cold water. Freshly painted in 2025, the home blends timeless architecture with outstanding energy efficiency.Inside, you'll immediately appreciate the quality and attention to detail. Soaring 9 foot ceilings, extensive crown moulding, custom millwork, a stunning curved staircase, rich cherry wood cabinetry, engineered hardwood flooring, built in cabinetry throughout, and elegant coffered ceilings create a warm yet luxurious atmosphere. Expansive windows fill the home with natural light while showcasing the beautiful greenspace beyond.Designed for both everyday living and entertaining, the chef's kitchen is equipped with premium stainless steel appliances, a built in Electrolux refrigerator and freezer, gas cooktop, prep sink, granite countertops, and an incredible butler's pantry with a dedicated coffee station and abundant storage. Multiple living and dining spaces provide flexibility for both family gatherings and formal entertaining.The upper level continues to impress with a spectacular vaulted bonus room featuring a complete home theatre system including the projector, screen, amplifier, and subwoofer. The primary retreat is a true sanctuary, offering a spa inspired ensuite, spacious walk in closet, and a private sitting room that makes the perfect reading area, office, or quiet escape.The fully developed walkout basement expands the home's versatility with additional bedrooms, a full bathroom, a large recreation space, a home gym or hobby room, and exceptional storage.The backyard is in a class of its own. With well over six figures invested into the landscaping, this outdoor space rivals many luxury resorts. A custom built waterfall serves as the centrepiece, surrounded by extensive stonework, five cultured stone retaining walls with custom caps, underground irrigation, mature landscaping, multiple exposed aggregate patios, two tiered decks, pergolas, and a wood burning outdoor fireplace. Whether you're hosting guests or enjoying a quiet evening overlooking the greenspace, this backyard offers an experience that is nearly impossible to replicate.Additional features include a screened upper deck with gas line, exposed aggregate driveway with stamped border, central vacuum system, built in speaker system, water softener, acrylic stucco exterior, and outstanding cur (id:51913)
Property Details
| Amenities Near By : Park, Playground, Schools, Shopping |
| Features : See Remarks, Other |
| Parking Space Total : 4 |
| Plan : 0613434 |
| Structure : Deck |
| MLS® Number : A2323453 |
| Property Type : Single Family |
| Community Name : Coopers Crossing |
Building
| Bathroom Total : 4 |
| Bedrooms Above Ground : 3 |
| Bedrooms Below Ground : 2 |
| Bedrooms Total : 5 |
| Amenities : Other |
| Appliances : Cooktop - Gas, Dishwasher, Microwave, Freezer, Oven - Built-in, Hood Fan |
| Basement Development : Finished |
| Basement Features : Walk Out |
| Basement Type : Full (finished) |
| Constructed Date : 2007 |
| Construction Style Attachment : Detached |
| Cooling Type : Central Air Conditioning |
| Exterior Finish : Stone, Stucco |
| Fireplace Present : Yes |
| Fireplace Total : 2 |
| Flooring Type : Carpeted, Ceramic Tile, Hardwood |
| Foundation Type : Poured Concrete |
| Half Bath Total : 1 |
| Heating Type : Forced Air |
| Stories Total : 2 |
| Size Interior : 3065 Sqft |
| Total Finished Area : 3064.96 Sqft |
| Type : House |
Land
| Size Total : 574 M2|4,051 - 7,250 Sqft |
| Size Total Text : 574 M2|4,051 - 7,250 Sqft |
| Size Frontage : 7.33 M |
| Acreage : No |
| Land Amenities : Park, Playground, Schools, Shopping |
| Fence Type : Fence |
| Size Depth : 38.25 M |
| Size Irregular : 574.00 |
| Zoning Description : R1 |
Rooms
| Level | Type | Dimensions |
|---|---|---|
| Basement | 3pc Bathroom | 10.50 Ft x 4.83 Ft |
| Basement | Bedroom | 15.17 Ft x 9.33 Ft |
| Basement | Bedroom | 19.67 Ft x 17.33 Ft |
| Basement | Bonus Room | 11.33 Ft x 12.00 Ft |
| Basement | Den | 11.50 Ft x 12.42 Ft |
| Basement | Laundry Room | 13.58 Ft x 5.33 Ft |
| Basement | Recreational, Games Room | 18.75 Ft x 13.83 Ft |
| Basement | Storage | 21.00 Ft x 21.83 Ft |
| Basement | Storage | 7.92 Ft x 6.42 Ft |
| Basement | Furnace | 9.58 Ft x 8.83 Ft |
| Main Level | 2pc Bathroom | 4.83 Ft x 5.00 Ft |
| Main Level | Dining Room | 11.58 Ft x 7.58 Ft |
| Main Level | Foyer | 10.50 Ft x 5.50 Ft |
| Main Level | Kitchen | 19.50 Ft x 13.92 Ft |
| Main Level | Living Room | 17.25 Ft x 13.83 Ft |
| Main Level | Office | 11.33 Ft x 12.08 Ft |
| Main Level | Pantry | 5.83 Ft x 17.08 Ft |
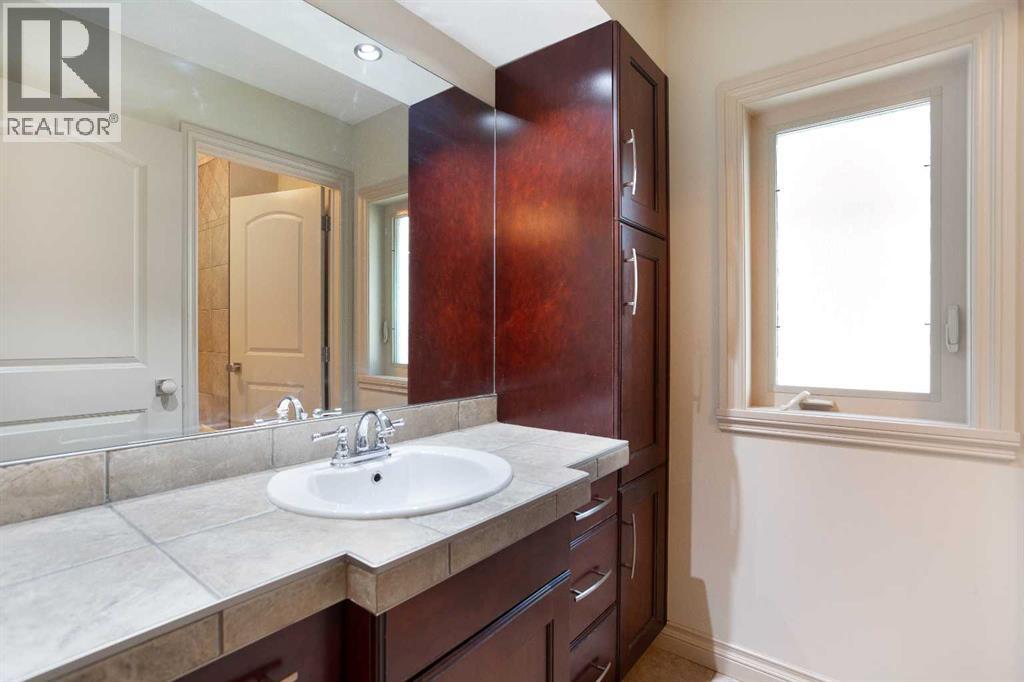
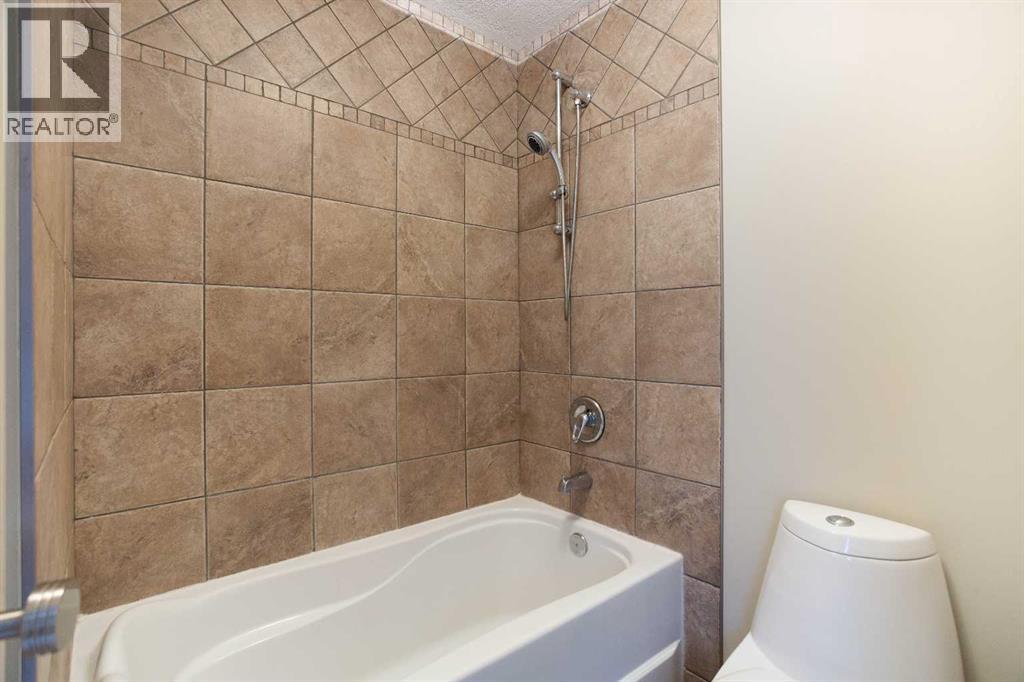
| Upper Level | 4pc Bathroom | 6.08 Ft x 10.92 Ft |
| Upper Level | 5pc Bathroom | 13.67 Ft x 15.75 Ft |
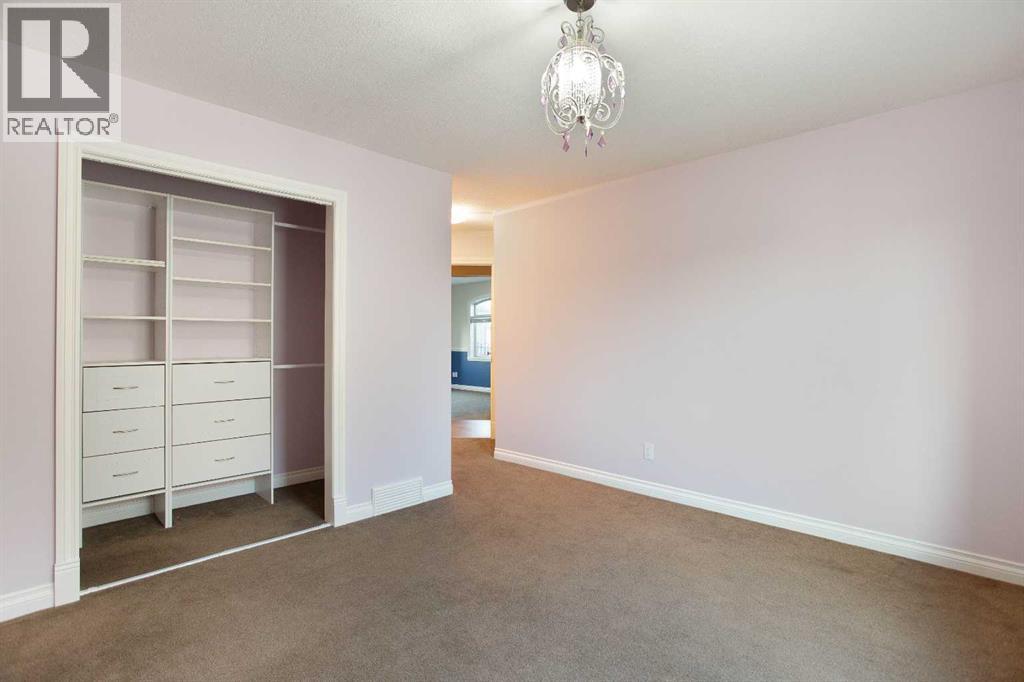
| Upper Level | Bedroom | 18.42 Ft x 14.67 Ft |
| Upper Level | Bedroom | 14.50 Ft x 12.25 Ft |
| Upper Level | Family Room | 18.08 Ft x 16.83 Ft |
| Upper Level | Office | 10.83 Ft x 10.67 Ft |
| Upper Level | Primary Bedroom | 20.75 Ft x 13.00 Ft |
| Upper Level | Other | 7.75 Ft x 9.67 Ft |
Map
Agents and Offices
- Dusko Sremac
- Office: Real Broker