House

Year Built: 2002

Area: 1342 sqft

Bedrooms: 3

Bathrooms: 3

Fireplaces: 1

Car Parking: 2
65 Prestwick Heights Se Calgary, Alberta T2Z 4H8 New
$530,000
Description
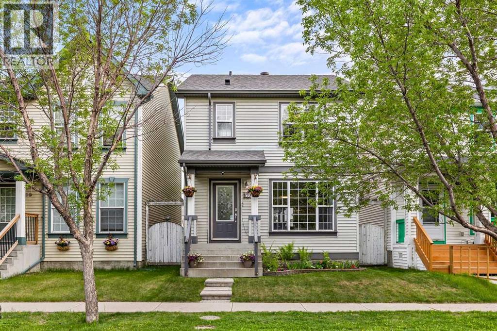
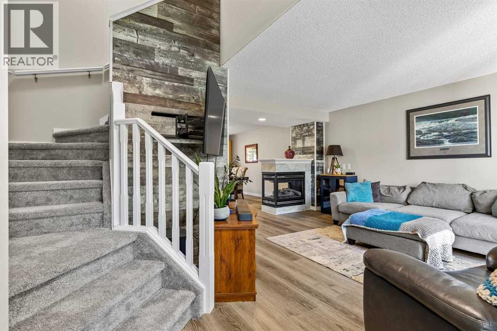
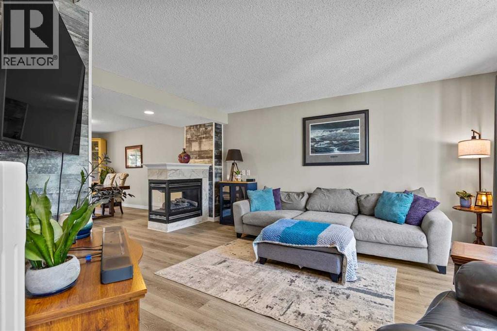
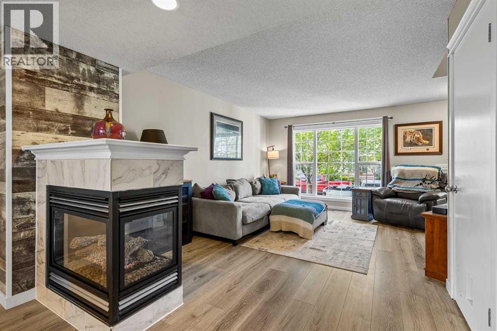
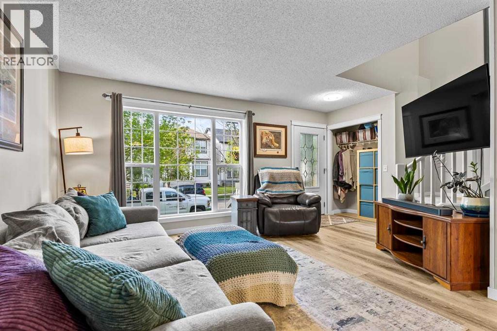
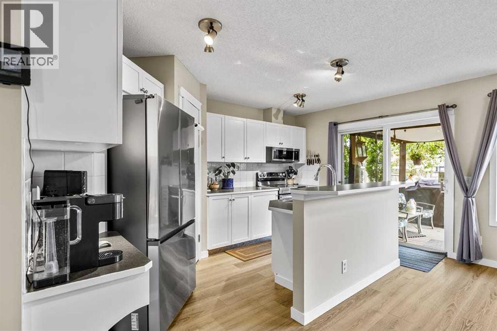
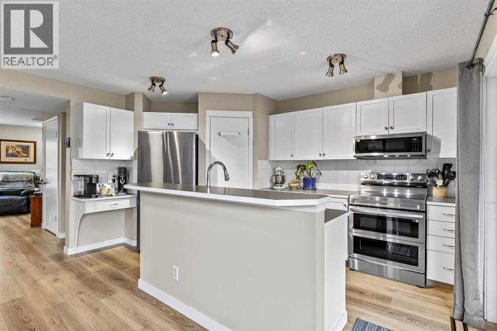
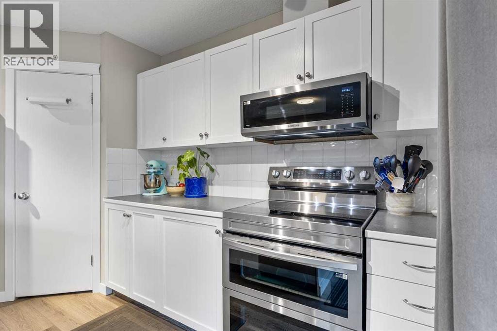
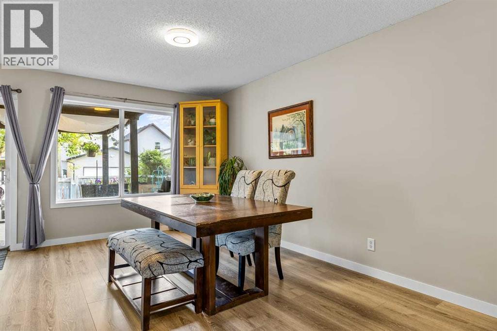
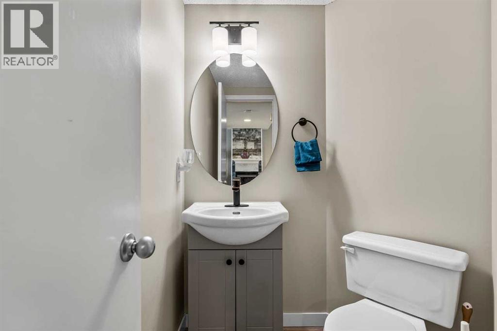
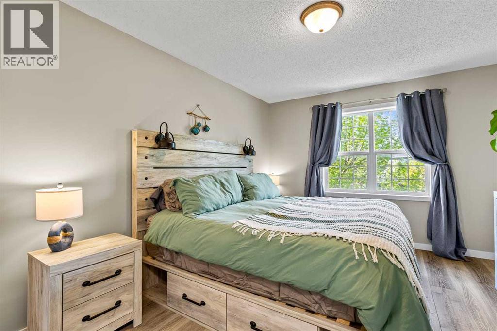
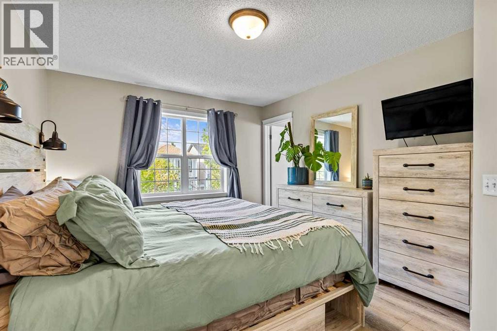
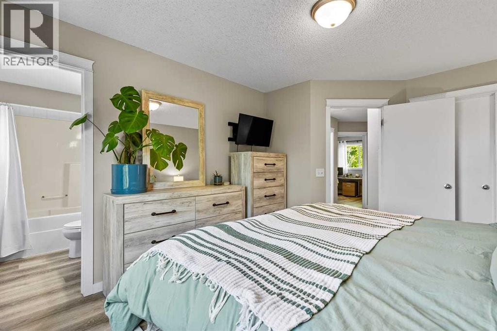
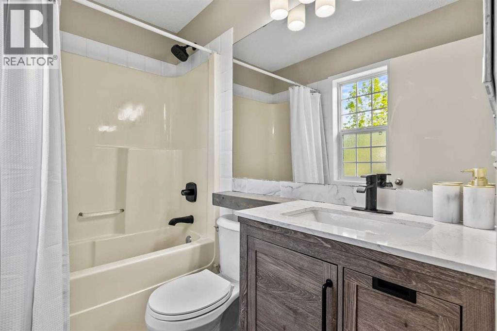
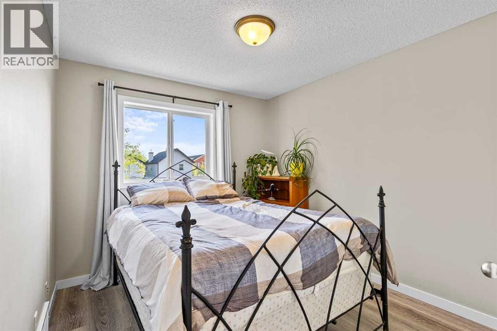
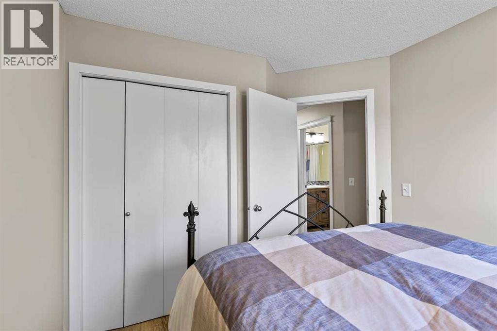
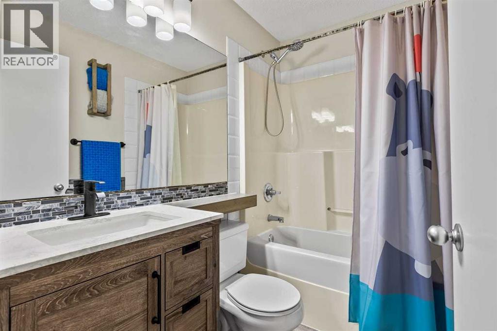
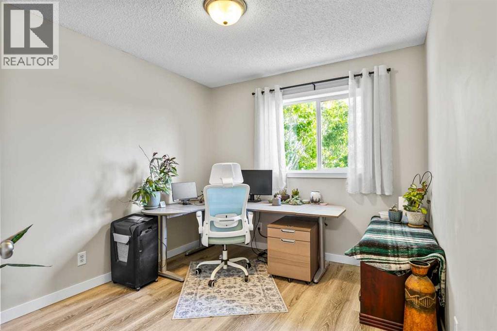
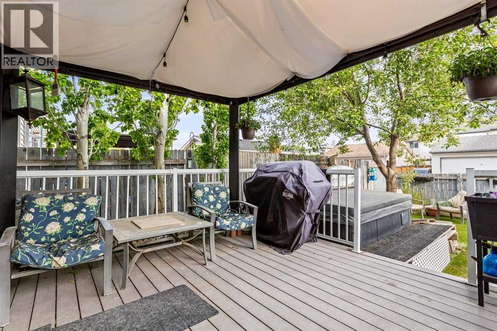
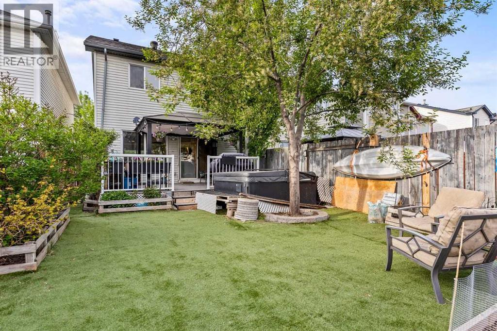
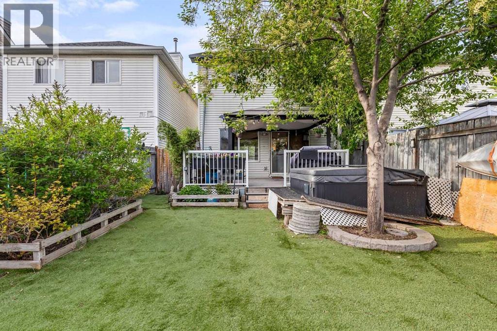
Welcome to this beautifully updated, move-in ready home in the heart of Prestwick, one of McKenzie Towne’s most sought-after family-friendly communities. Perfectly situated close to schools, parks, playgrounds, shopping, restaurants, and everyday amenities, this home offers comfort, style, and peace of mind with numerous recent upgrades.Step inside to a bright and inviting main floor where brand-new water-resistant laminate flooring and plush carpet (2026) create a fresh, modern feel throughout. The spacious living room is anchored by a three-sided natural gas fireplace, providing a warm focal point for relaxing evenings or entertaining family and friends. A convenient two-piece powder room completes the main level.The kitchen features newer stainless steel appliances, cabinetry, and flows seamlessly into the dining area to create an ideal layout for everyday living and family gatherings.Upstairs, you’ll find a generous primary retreat complete with a walk-in closet and a refreshed four-piece ensuite. Two additional bedrooms offer flexible space for children, guests, or a home office, while the full four-piece main bathroom has been updated with a new vanity.This home has been thoughtfully maintained with many of the big-ticket items already completed, including a high-efficiency furnace and central air conditioning (2024), roof replacement with 20-year shingles (2020), and hot water tank (2018), allowing you to move in with confidence.The unfinished basement is a blank canvas, ready for your personal touch whether you envision a recreation room, home gym, office, or additional living space.Outside, enjoy a low-maintenance backyard featuring artificial turf, a composite deck perfect for summer barbecues, and rear parking with excellent potential for a future garage.Offering modern updates, functional living spaces, and an unbeatable location on a quiet street, this home is ready to welcome its next owners. Don’t miss your opportunity to make it yours. (id:51913)
Property Details
| Amenities Near By : Playground |
| Features : Back Lane, Pvc Window |
| Parking Space Total : 2 |
| Plan : 0212934 |
| MLS® Number : A2314691 |
| Property Type : Single Family |
| Community Name : McKenzie Towne |
Building
| Bathroom Total : 3 |
| Bedrooms Above Ground : 3 |
| Bedrooms Total : 3 |
| Appliances : Refrigerator, Dishwasher, Stove, Hood Fan, Window Coverings, Washer & Dryer |
| Basement Development : Unfinished |
| Basement Type : Full (unfinished) |
| Constructed Date : 2002 |
| Construction Material : Wood Frame |
| Construction Style Attachment : Detached |
| Cooling Type : Central Air Conditioning |
| Exterior Finish : Vinyl Siding |
| Fireplace Present : Yes |
| Fireplace Total : 1 |
| Flooring Type : Carpeted, Laminate |
| Foundation Type : Poured Concrete |
| Half Bath Total : 1 |
| Heating Fuel : Natural Gas |
| Heating Type : Forced Air |
| Stories Total : 2 |
| Size Interior : 1342 Sqft |
| Total Finished Area : 1341.94 Sqft |
| Type : House |
Land
| Size Total : 259 M2|0-4,050 Sqft |
| Size Total Text : 259 M2|0-4,050 Sqft |
| Size Frontage : 7.65 M |
| Acreage : No |
| Land Amenities : Playground |
| Fence Type : Fence |
| Size Irregular : 259.00 |
| Zoning Description : R-g |
Rooms
| Level | Type | Dimensions |
|---|---|---|
| Main Level | Living Room | 19.92 Ft x 16.67 Ft |
| Main Level | Kitchen | 14.42 Ft x 9.58 Ft |
| Main Level | Dining Room | 13.17 Ft x 9.42 Ft |
| Main Level | 2pc Bathroom | 5.17 Ft x 5.83 Ft |
| Upper Level | Primary Bedroom | 14.25 Ft x 11.00 Ft |
| Upper Level | Bedroom | 11.17 Ft x 9.33 Ft |
| Upper Level | Bedroom | 11.42 Ft x 9.25 Ft |
| Upper Level | 4pc Bathroom | 5.08 Ft x 7.42 Ft |
| Upper Level | 4pc Bathroom | 4.92 Ft x 7.42 Ft |
| Upper Level | Other | 5.33 Ft x 6.75 Ft |
Map
Agents and Offices
- Chris Lafratta
- Office: Cir Realty