Row / Townhouse

Year Built: 1975

Area: 1231 sqft

Bedrooms: 3

Bathrooms: 2

Car Parking: 2
83, 630 Sabrina Road Sw Calgary, Alberta T2W 2N7
$359,900
Description
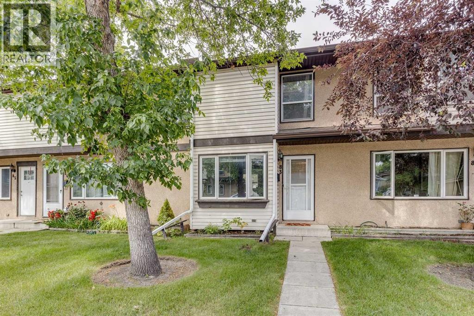
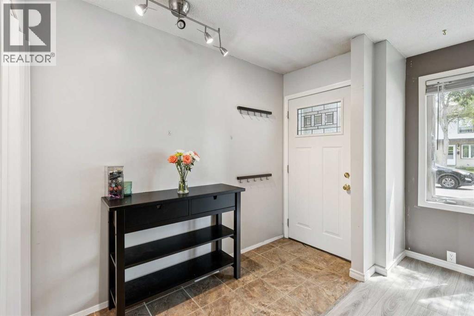
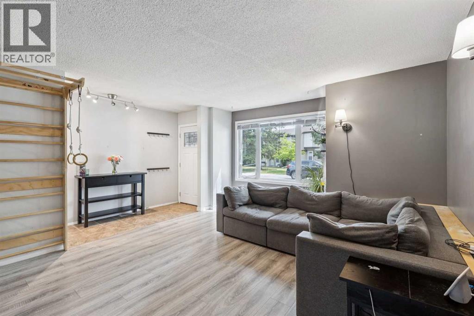
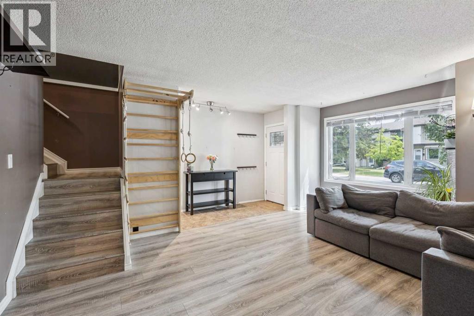
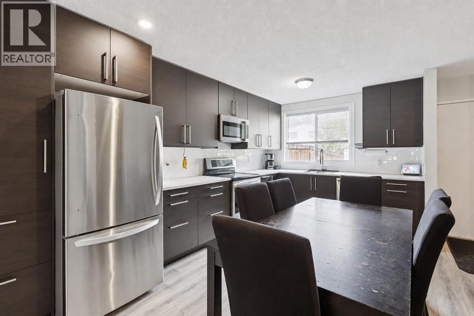
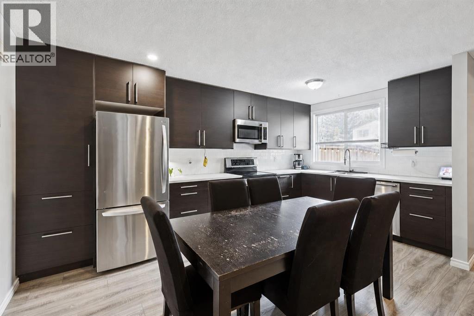
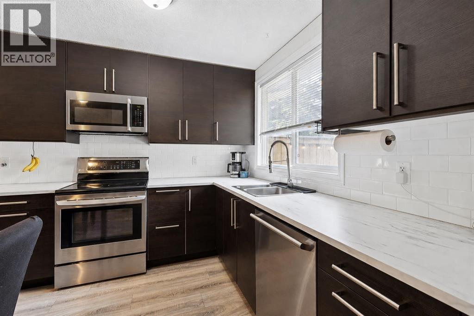
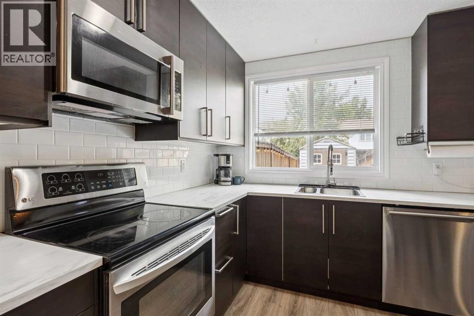
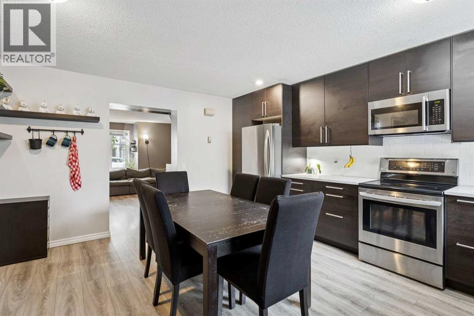
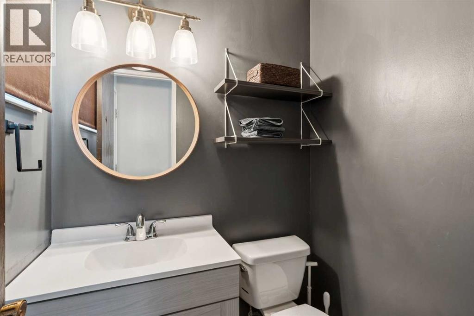
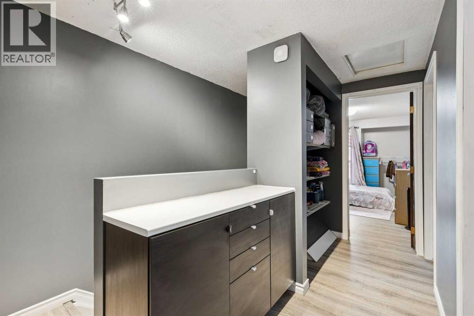
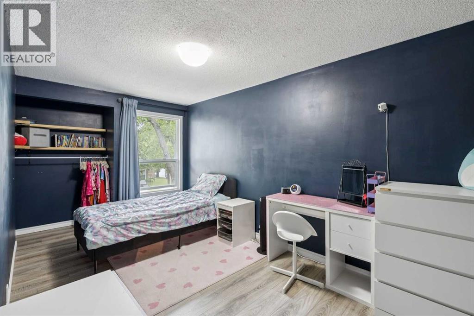
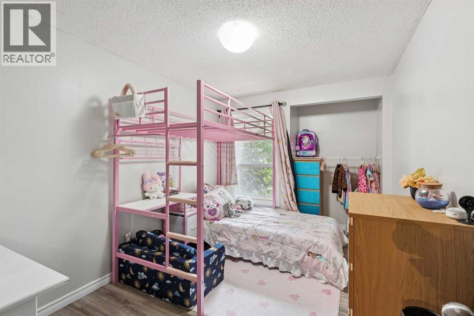
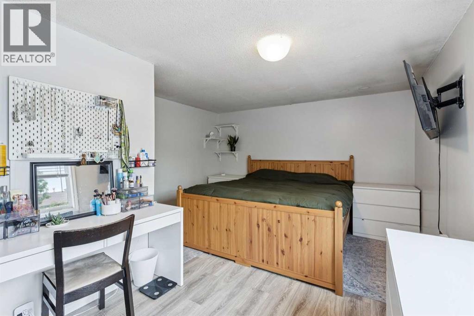
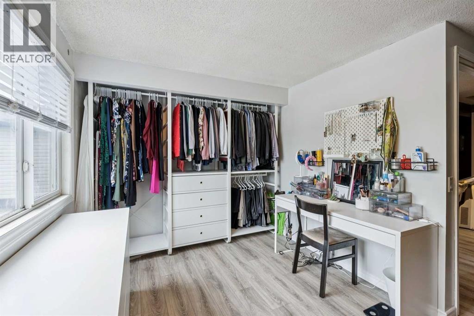
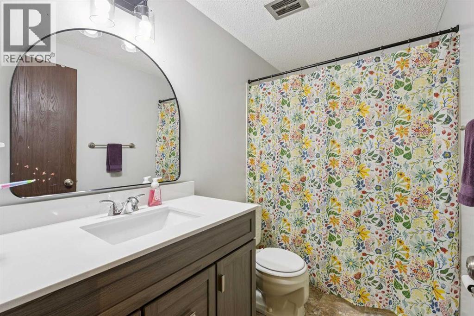
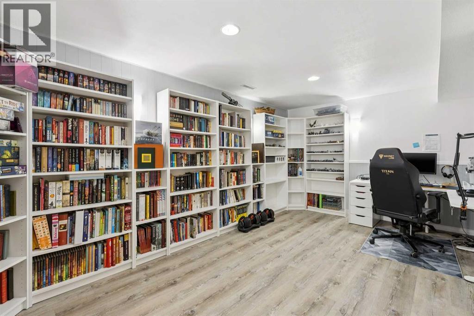
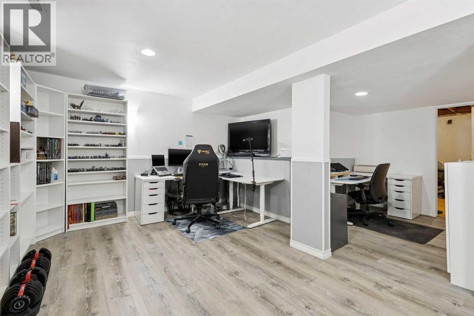
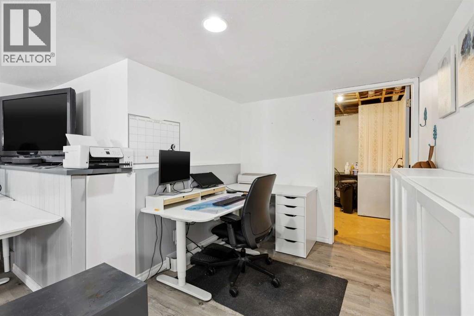
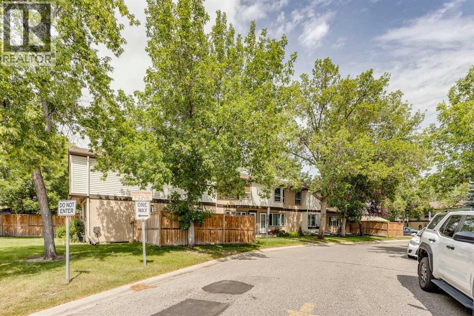
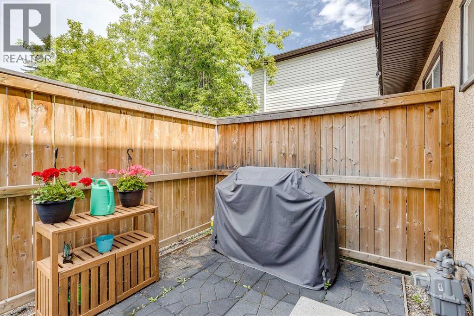
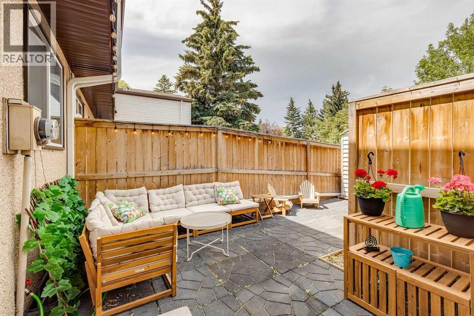
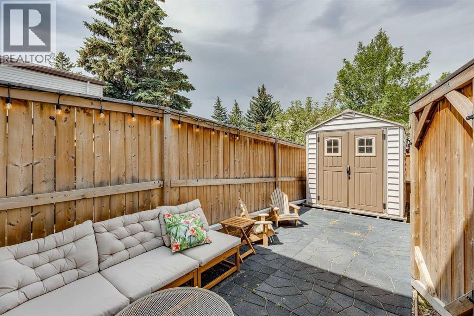
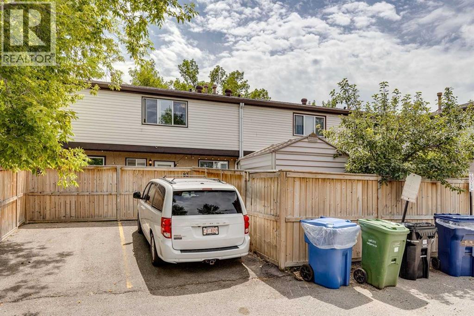
Welcome to the BEST VALUE in SOUTHWOOD VILLAGE. This beautifully updated two-storey home, features THREE BEDROOMS and NEW FLOORING from TOP TO BOTTOM. The RENOVATED KITCHEN offers stainless steel appliances and a fresh, modern feel, while the main-floor powder room has also been tastefully updated. Upstairs, you’ll find three comfortable bedrooms, a 4-PIECE BATHROOM with a new vanity, and built-in hallway cabinetry for convenient additional storage. The FINISHED BASEMENT provides extra living space, a dedicated laundry area and large storage room. Outside, enjoy a PRIVATE, FULLY FENCED BACKYARD with convenient rear parking. ADDITOINAL PARKING SPOT available to rent. $90/year and is assumed by the buyer for the remainder of the year. Move-in ready and designed for comfortable everyday living! Located in the established community of SOUTHWOOD, close to schools, parks, shopping and everyday amenities. Enjoy convenient access to Southland and Anderson CTrain stations, Macleod Trail, Anderson Road and Southcentre Mall. (id:51913)
Property Details
| Amenities Near By : Park, Playground, Schools, Shopping |
| Community Features : Pets Allowed With Restrictions |
| Features : See Remarks, Parking |
| Parking Space Total : 2 |
| Plan : 7610346 |
| MLS® Number : A2330013 |
| Property Type : Single Family |
| Community Name : Southwood |
Building
| Bathroom Total : 2 |
| Bedrooms Above Ground : 3 |
| Bedrooms Total : 3 |
| Appliances : Washer, Refrigerator, Dishwasher, Stove, Dryer, Microwave Range Hood Combo, Window Coverings |
| Basement Development : Finished |
| Basement Type : Full (finished) |
| Constructed Date : 1975 |
| Construction Material : Wood Frame |
| Construction Style Attachment : Attached |
| Cooling Type : None |
| Flooring Type : Tile, Vinyl |
| Foundation Type : Poured Concrete |
| Half Bath Total : 1 |
| Heating Fuel : Natural Gas |
| Heating Type : Forced Air |
| Stories Total : 2 |
| Size Interior : 1231 Sqft |
| Total Finished Area : 1231.32 Sqft |
| Type : Row / Townhouse |
Land
| Size Total Text : Unknown |
| Acreage : No |
| Land Amenities : Park, Playground, Schools, Shopping |
| Fence Type : Fence |
| Zoning Description : M-cg D44 |
Rooms
| Level | Type | Dimensions |
|---|---|---|
| Second Level | Primary Bedroom | 17.33 Ft x 12.33 Ft |
| Second Level | Bedroom | 16.92 Ft x 8.33 Ft |
| Second Level | Bedroom | 13.50 Ft x 8.50 Ft |
| Second Level | 4pc Bathroom | 8.83 Ft x 5.00 Ft |
| Basement | Family Room | 19.50 Ft x 16.67 Ft |
| Basement | Laundry Room | 14.00 Ft x 10.50 Ft |
| Main Level | Eat In Kitchen | 15.75 Ft x 13.83 Ft |
| Main Level | Living Room | 16.92 Ft x 13.42 Ft |
| Main Level | Foyer | 8.92 Ft x 4.00 Ft |
| Main Level | 2pc Bathroom | 4.92 Ft x 4.08 Ft |
Map
Agents and Offices
- Sally Befus
- Office: RE/MAX Realty Professionals