House

Year Built: 2007

Area: 2692 sqft

Bedrooms: 4

Bathrooms: 4

Fireplaces: 2

Car Parking: 4
78 Auburn Sound Place Se Calgary, Alberta T3M 0G1
$1,450,000
Description
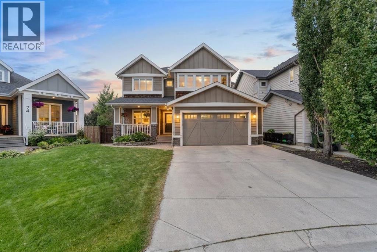
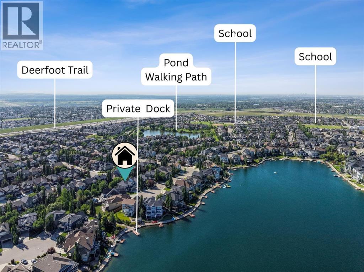
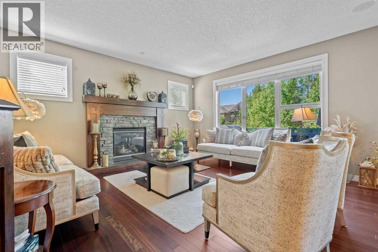
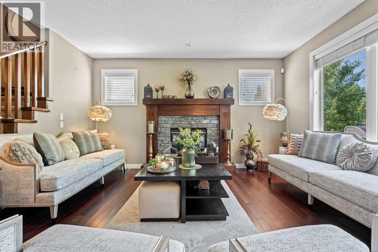
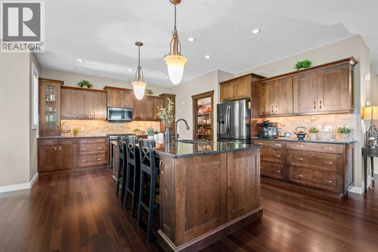
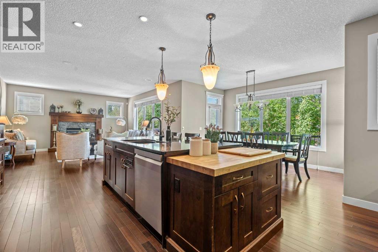
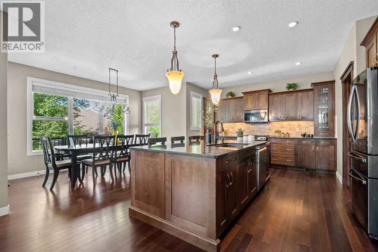
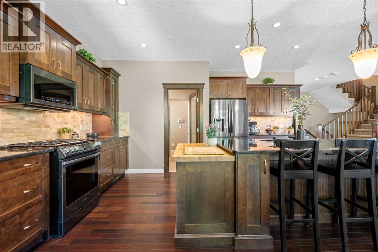
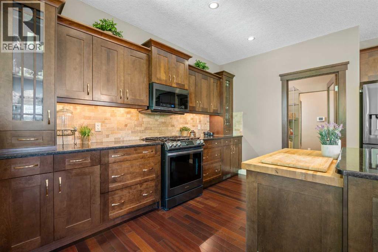
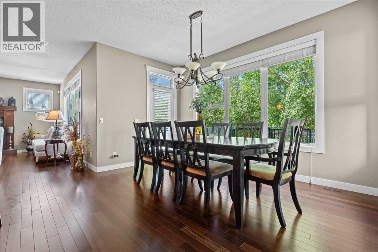
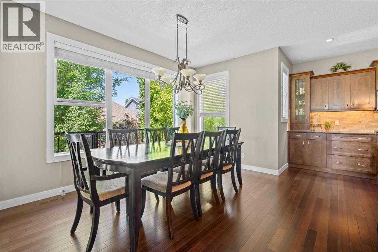
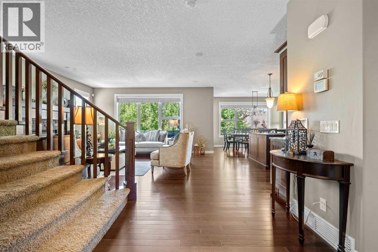
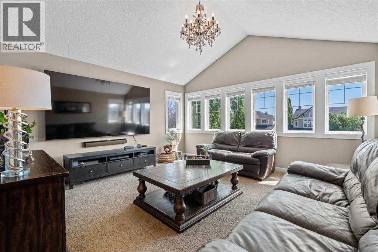
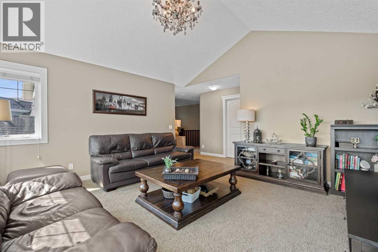
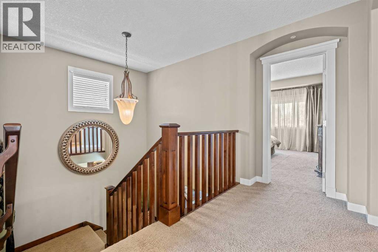
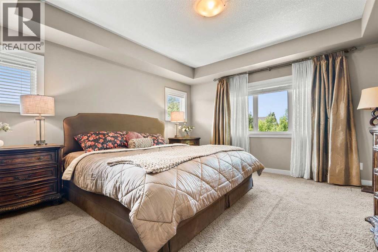
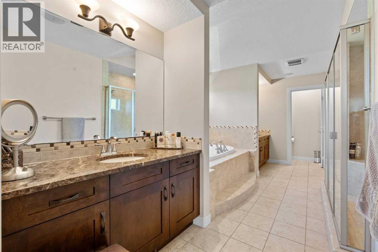
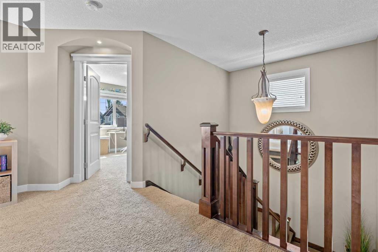
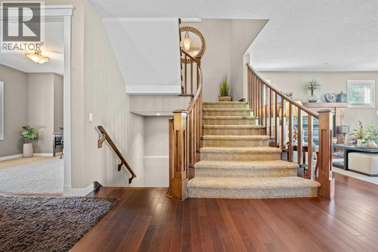
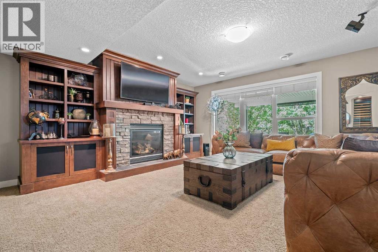
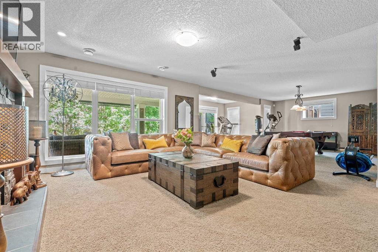
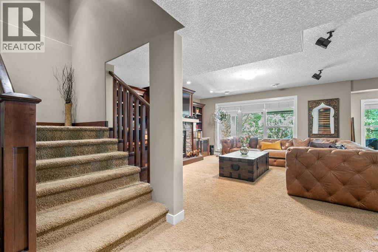
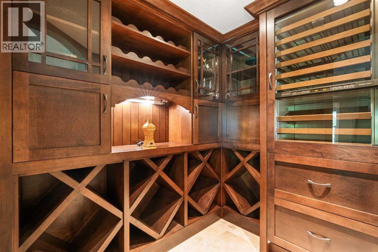
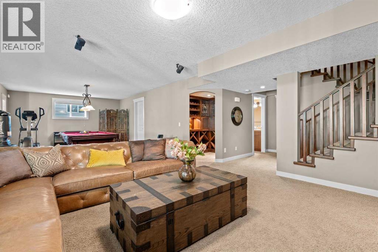
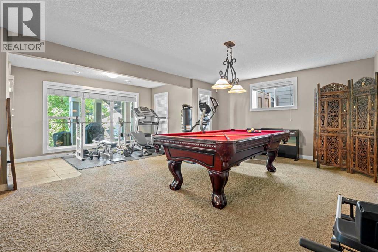
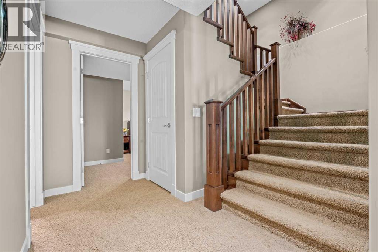
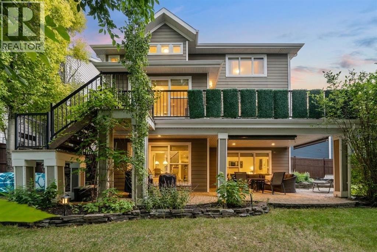
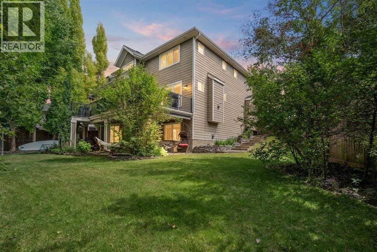
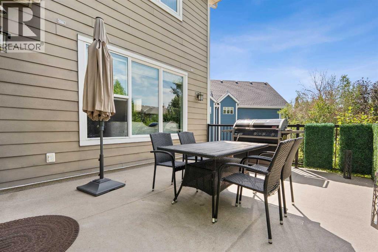
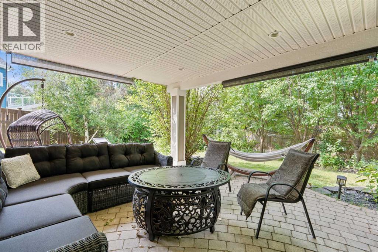
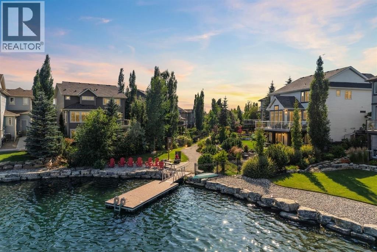
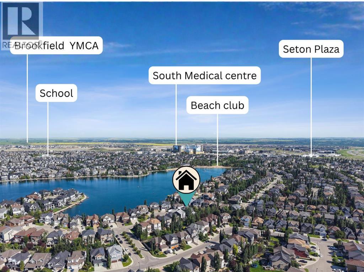
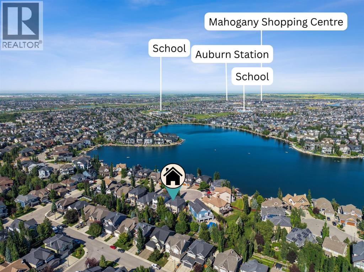
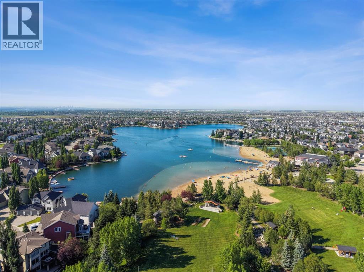
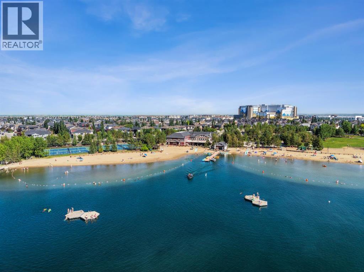
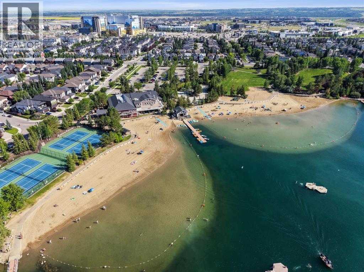
Welcome to elevated luxury living in Auburn Bay—where refined design, tranquil lake living, and exceptional privacy come together. Positioned on a quiet cul-de-sac and a southwest-facing pie lot (7,524 sq. ft.) surrounded by mature trees and $150,000+ of meticulously curated landscaping, this rare lake-access home offers beautiful lake views from the front of the home—a stunning first impression. Step into 3,850 sq. ft. of beautifully finished luxury, complemented by a walkout finished basement and a spacious layout featuring 4 bedrooms and 3.5 bathrooms. Enjoy seamless outdoor living with a private walkway to the beach and a shared private dock just steps away. Every detail is premium: Brazilian cherry hardwood, a custom open staircase, granite countertops with a marble backsplash, a standout Silgranit sink, Bose in-ceiling speakers, a dual-fuel range, and a Sub-Zero wine fridge. Outside, entertain in style on the deck featuring Duradeck flooring, under-mounted lighting, and a gas BBQ line. Auburn boasts an extraordinary 43-acre private lake and a 13-acre beach and park. Auburn Bay is home to five community schools, countless parks and pathways, and a host of annual events and happenings. For everyday convenience, Auburn Bay and Seton (right next door) offer all amenities, including grocery stores, retailers, restaurants, a hospital, the YMCA, and 2 future LRT stations. Book your private showing today—because lake-access homes of this calibre, condition, and luxury rarely come to market. Catch summer on the dock. (id:51913)
Property Details
| Amenities Near By : Park, Playground, Recreation Nearby, Schools, Shopping, Water Nearby |
| Community Features : Lake Privileges |
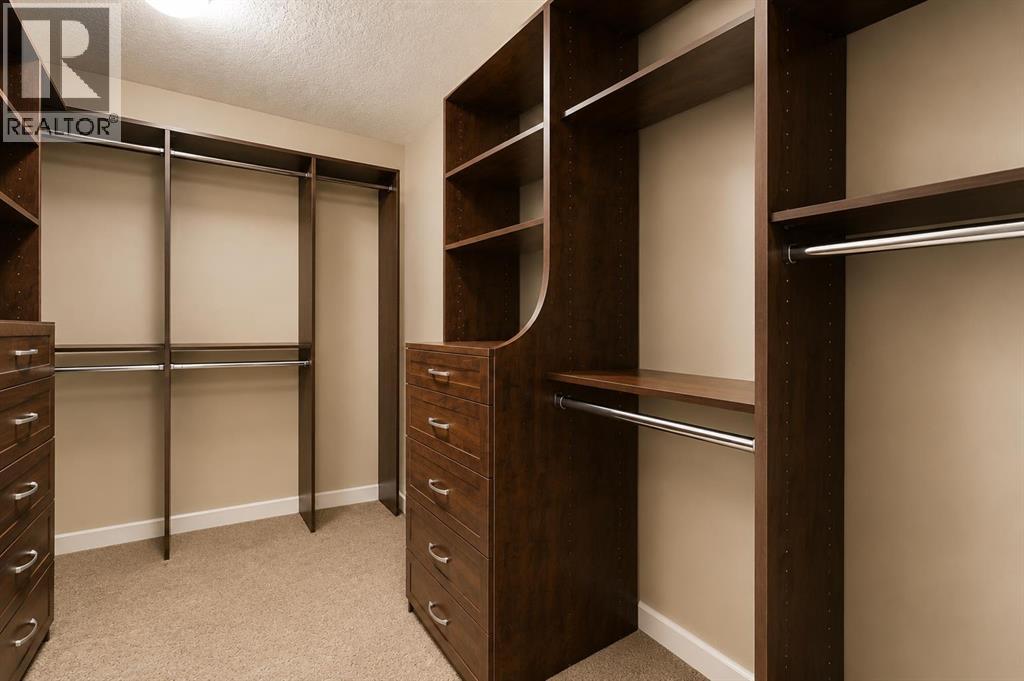
| Features : Cul-de-sac, Closet Organizers, No Smoking Home, Gas Bbq Hookup, Parking |
| Parking Space Total : 4 |
| Plan : 0613854 |
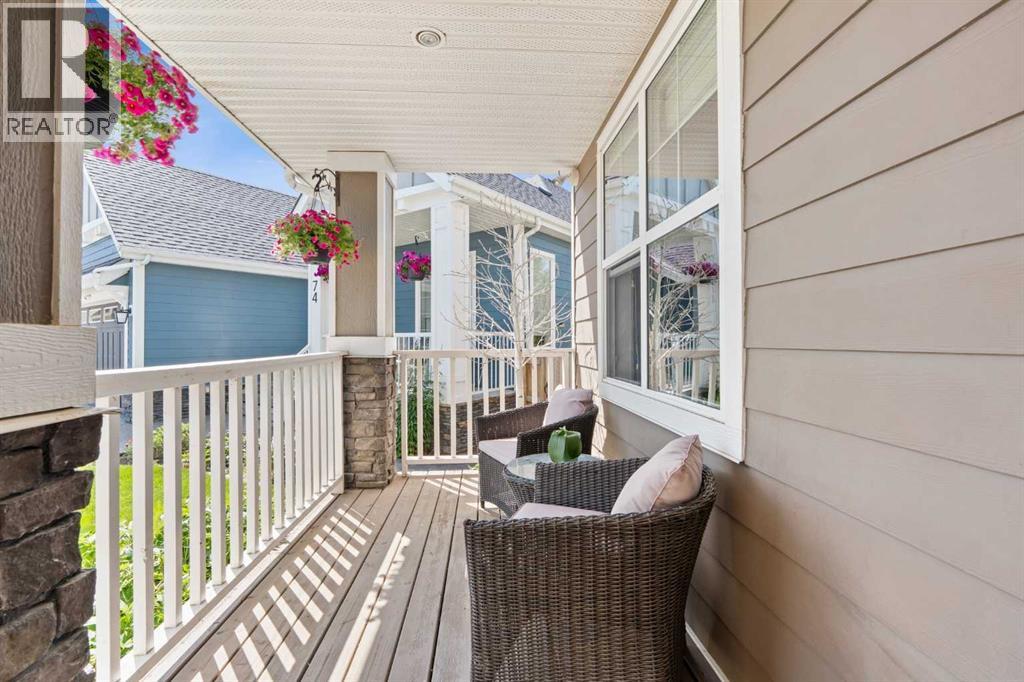
| Structure : Deck, Porch |
| MLS® Number : A2329558 |
| Property Type : Single Family |
| Community Name : Auburn Bay |
Building
| Bathroom Total : 4 |
| Bedrooms Above Ground : 3 |
| Bedrooms Below Ground : 1 |
| Bedrooms Total : 4 |
| Amenities : Recreation Centre |
| Appliances : Washer, Refrigerator, Range - Gas, Dishwasher, Wine Fridge, Dryer, Microwave Range Hood Combo, Window Coverings, Garage Door Opener |
| Basement Development : Finished |
| Basement Features : Walk Out |
| Basement Type : Full (finished) |
| Constructed Date : 2007 |
| Construction Material : Wood Frame |
| Construction Style Attachment : Detached |
| Cooling Type : Central Air Conditioning |
| Exterior Finish : Composite Siding, Stone |
| Fireplace Present : Yes |
| Fireplace Total : 2 |
| Flooring Type : Carpeted, Hardwood, Tile |
| Foundation Type : Poured Concrete |
| Half Bath Total : 1 |
| Heating Fuel : Natural Gas |
| Heating Type : Forced Air |
| Stories Total : 2 |
| Size Interior : 2692 Sqft |
| Total Finished Area : 2692.22 Sqft |
| Type : House |
Land
| Size Total : 7524 Sqft|7,251 - 10,889 Sqft |
| Size Total Text : 7524 Sqft|7,251 - 10,889 Sqft |
| Size Frontage : 10.01 M |
| Acreage : No |
| Land Amenities : Park, Playground, Recreation Nearby, Schools, Shopping, Water Nearby |
| Fence Type : Fence |
| Landscape Features : Fruit Trees, Landscaped, Underground Sprinkler |
| Size Depth : 39.62 M |
| Size Irregular : 7524.00 |
| Zoning Description : R-g |
Rooms
| Level | Type | Dimensions |
|---|---|---|
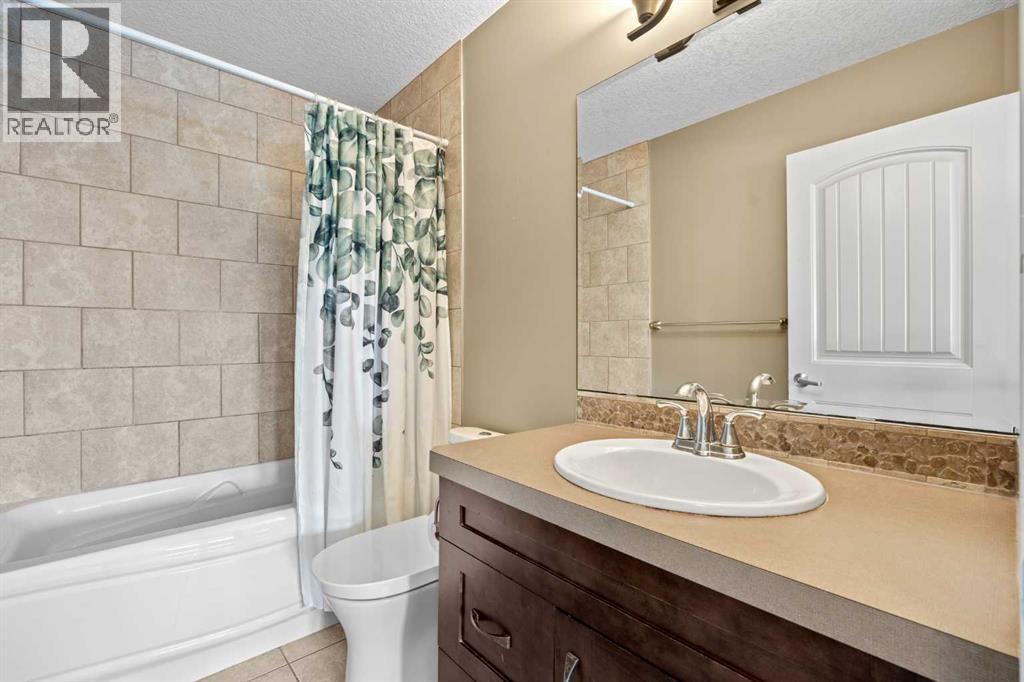
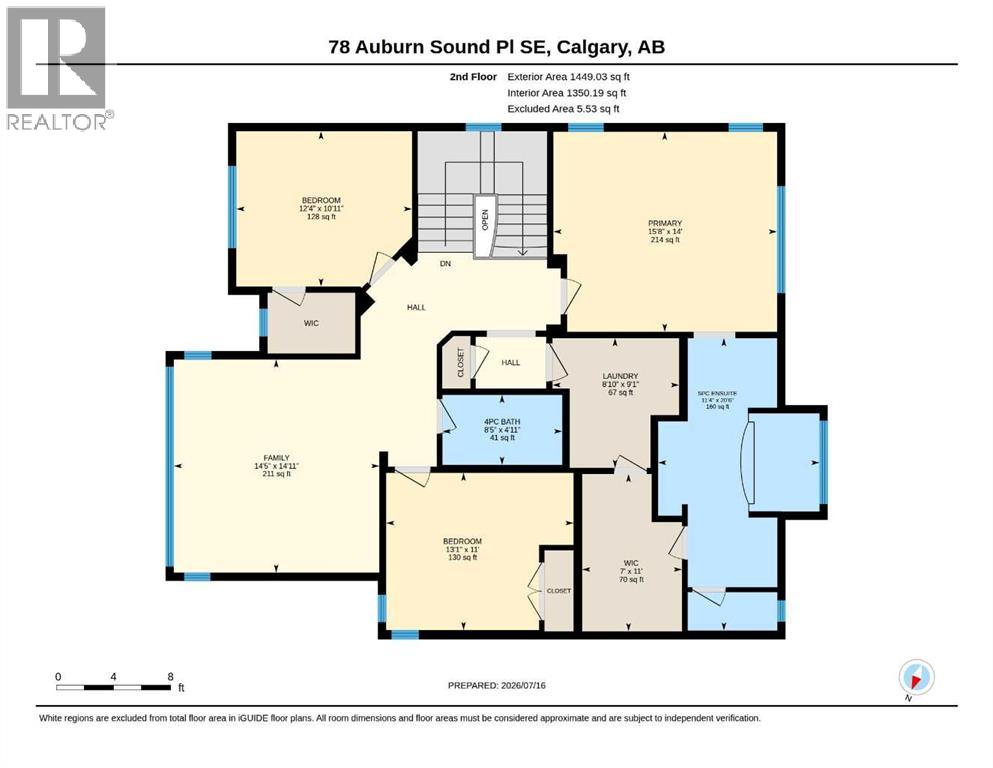
| Second Level | 4pc Bathroom | 4.92 Ft x 8.42 Ft |
| Second Level | 5pc Bathroom | 20.50 Ft x 11.33 Ft |
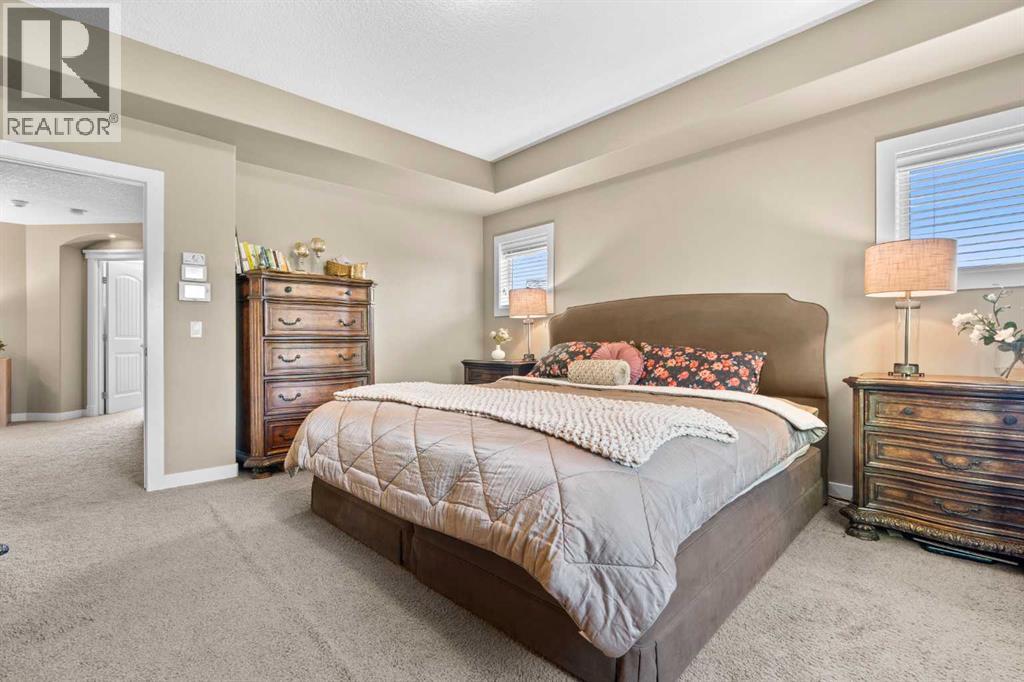
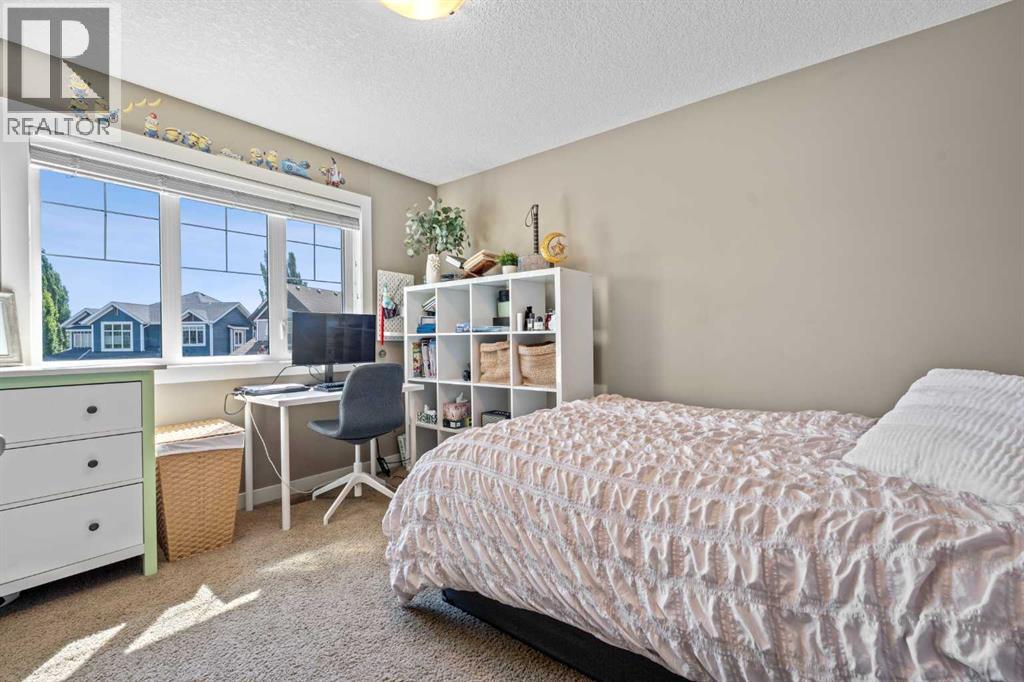
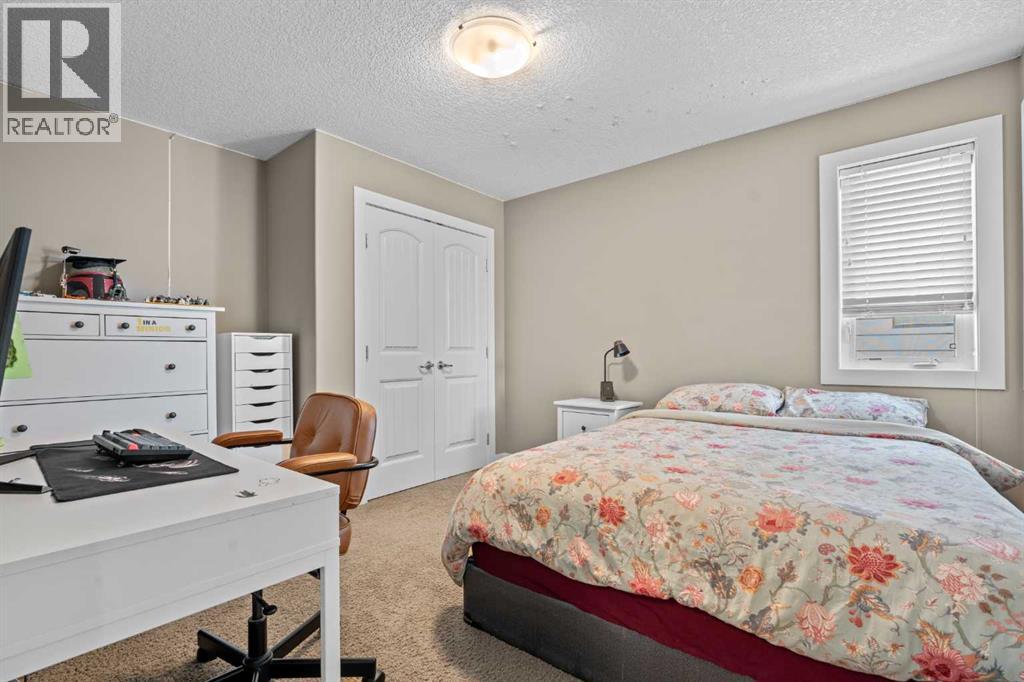
| Second Level | Bedroom | 11.00 Ft x 13.08 Ft |
| Second Level | Bedroom | 10.92 Ft x 12.33 Ft |
| Second Level | Family Room | 14.92 Ft x 14.42 Ft |
| Second Level | Laundry Room | 9.08 Ft x 8.83 Ft |
| Second Level | Primary Bedroom | 14.00 Ft x 15.67 Ft |
| Second Level | Other | 11.00 Ft x 7.00 Ft |
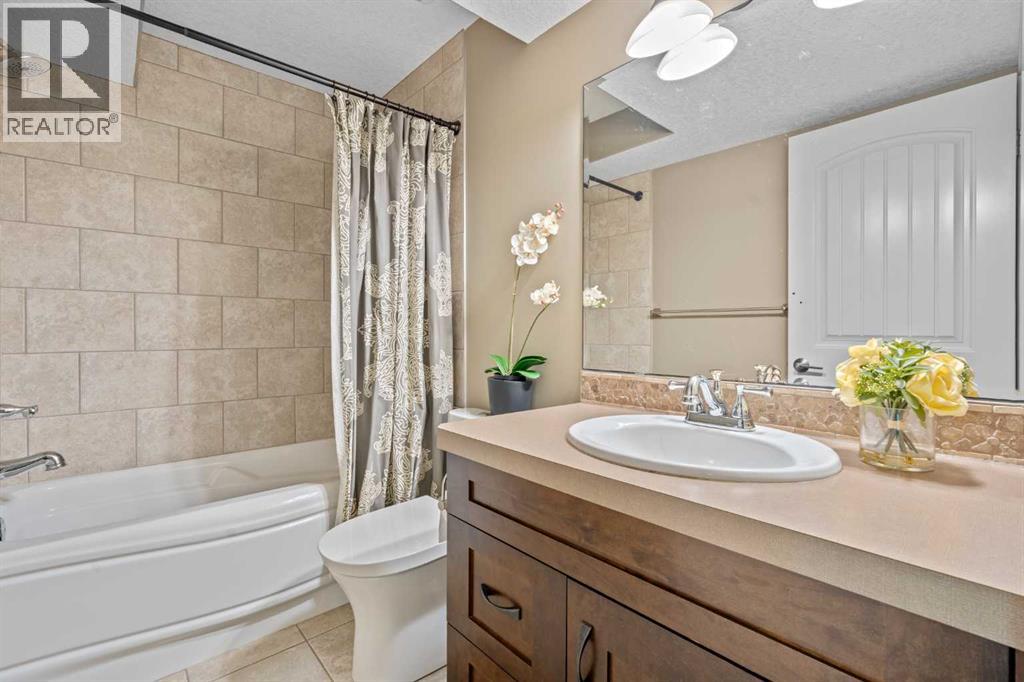
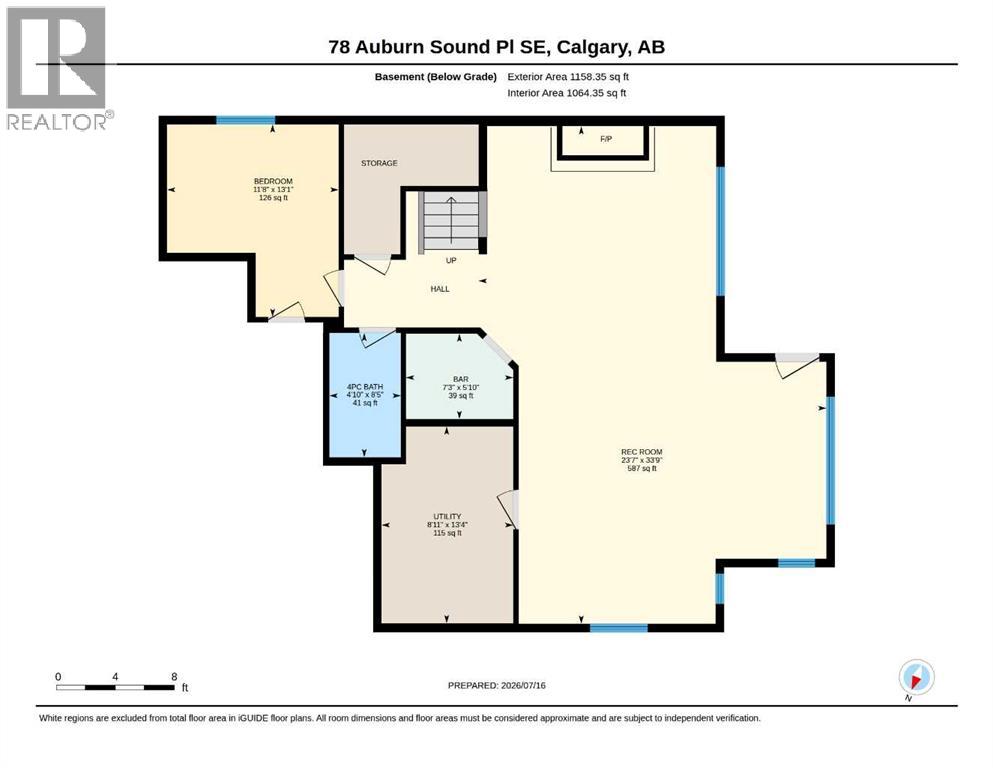
| Basement | 4pc Bathroom | 8.42 Ft x 4.83 Ft |
| Basement | Other | 5.83 Ft x 7.25 Ft |
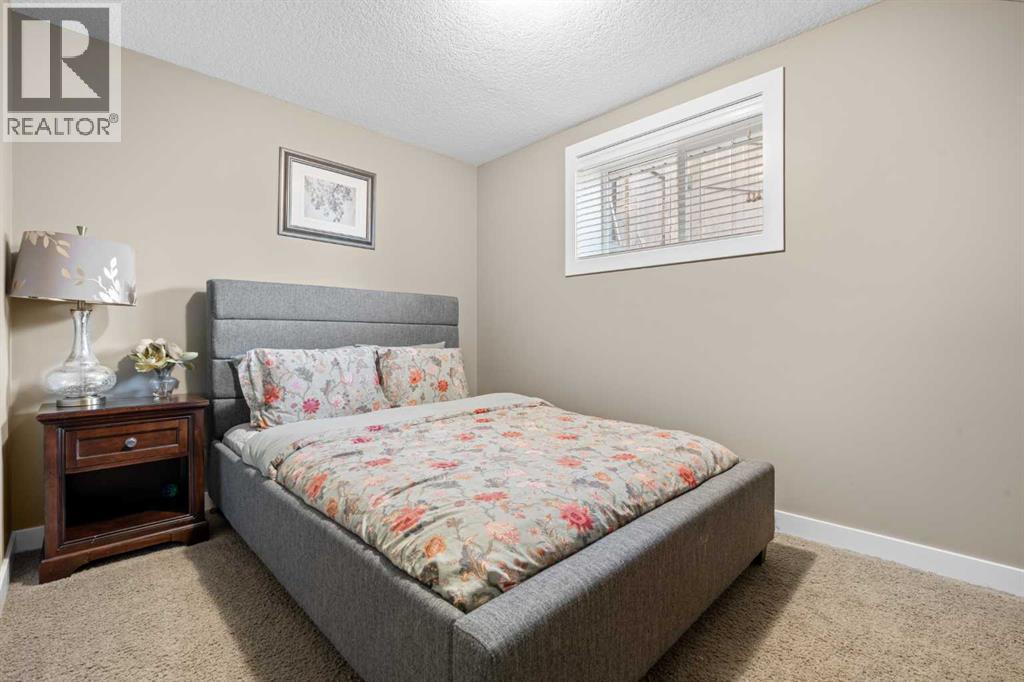
| Basement | Bedroom | 13.08 Ft x 11.67 Ft |
| Basement | Recreational, Games Room | 33.75 Ft x 23.58 Ft |
| Basement | Furnace | 13.33 Ft x 8.92 Ft |
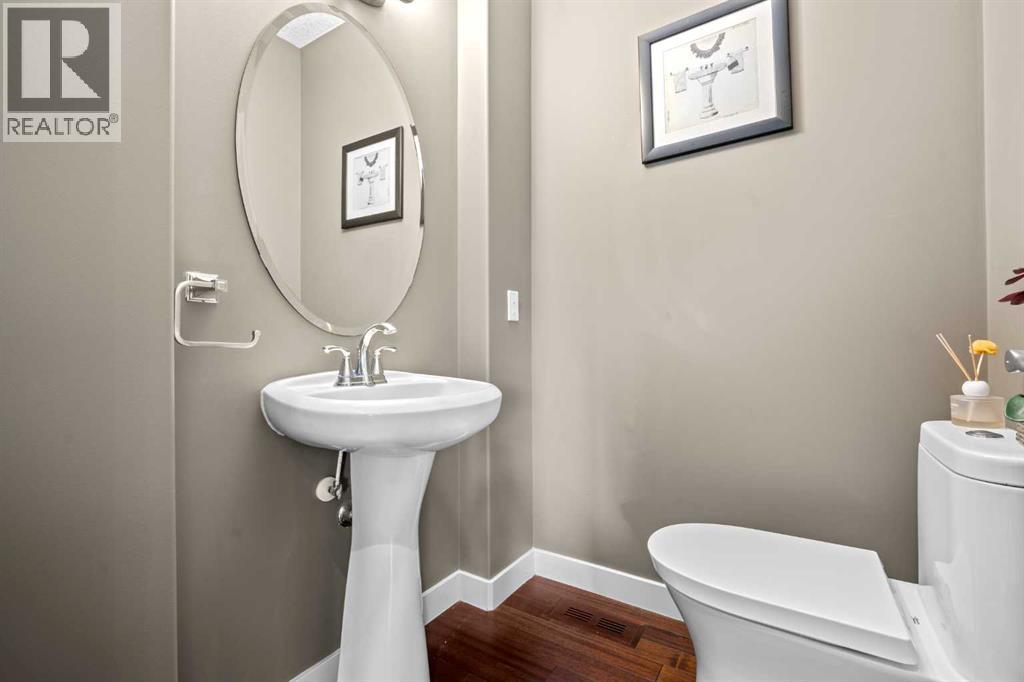
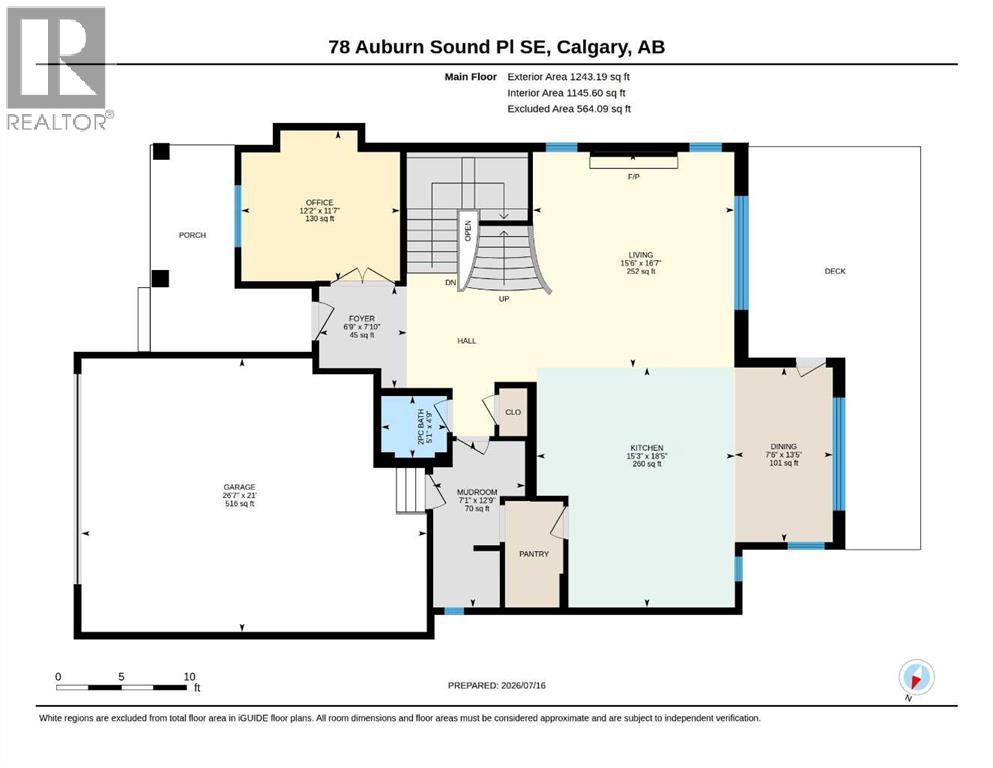
| Main Level | 2pc Bathroom | 4.75 Ft x 5.08 Ft |
| Main Level | Dining Room | 13.42 Ft x 7.50 Ft |
| Main Level | Foyer | 7.83 Ft x 6.75 Ft |
| Main Level | Kitchen | 18.42 Ft x 15.25 Ft |
| Main Level | Living Room | 16.58 Ft x 15.50 Ft |
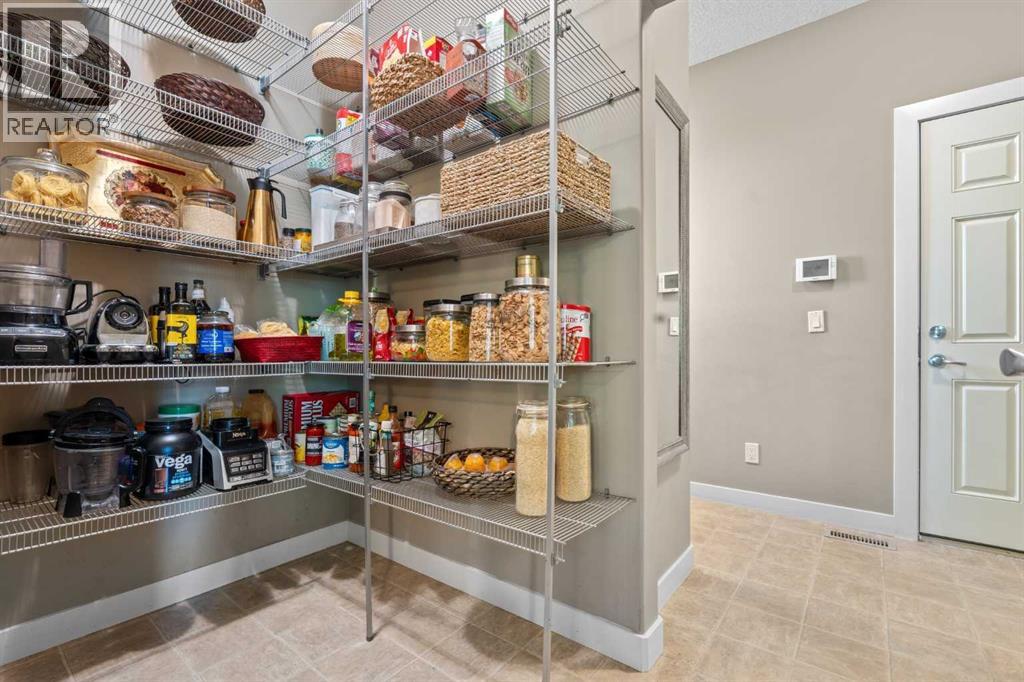
| Main Level | Other | 12.75 Ft x 7.08 Ft |
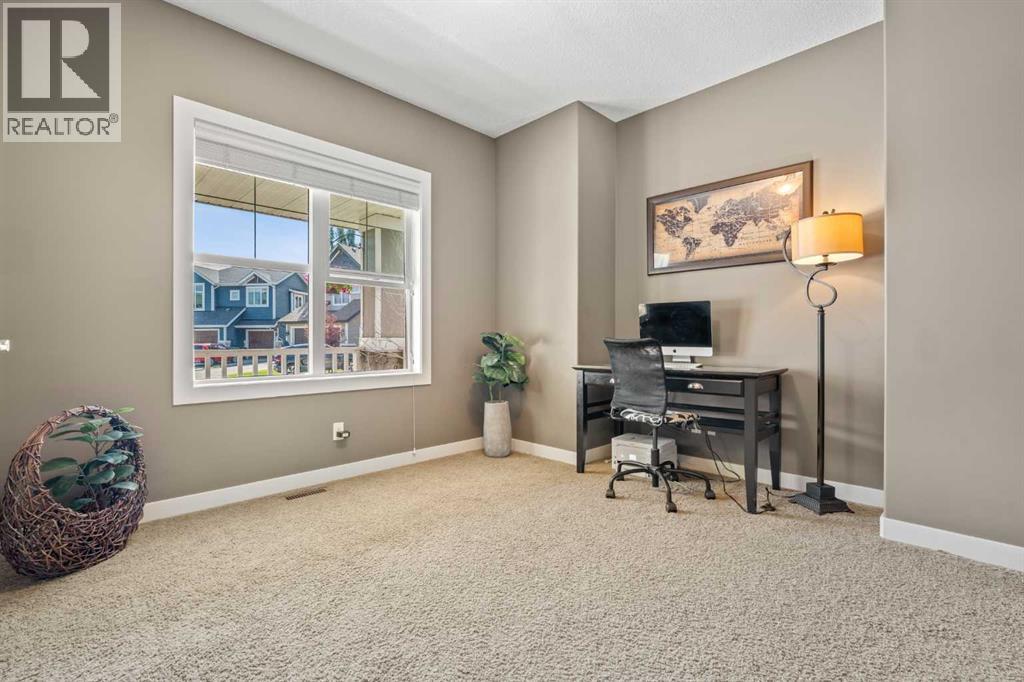
| Main Level | Office | 11.58 Ft x 12.17 Ft |
Map
Agents and Offices
- Tracy Gibbs
- Office: Real Broker