


House

Year Built: 1980

Area: 1056 sqft

Bedrooms: 4

Bathrooms: 3

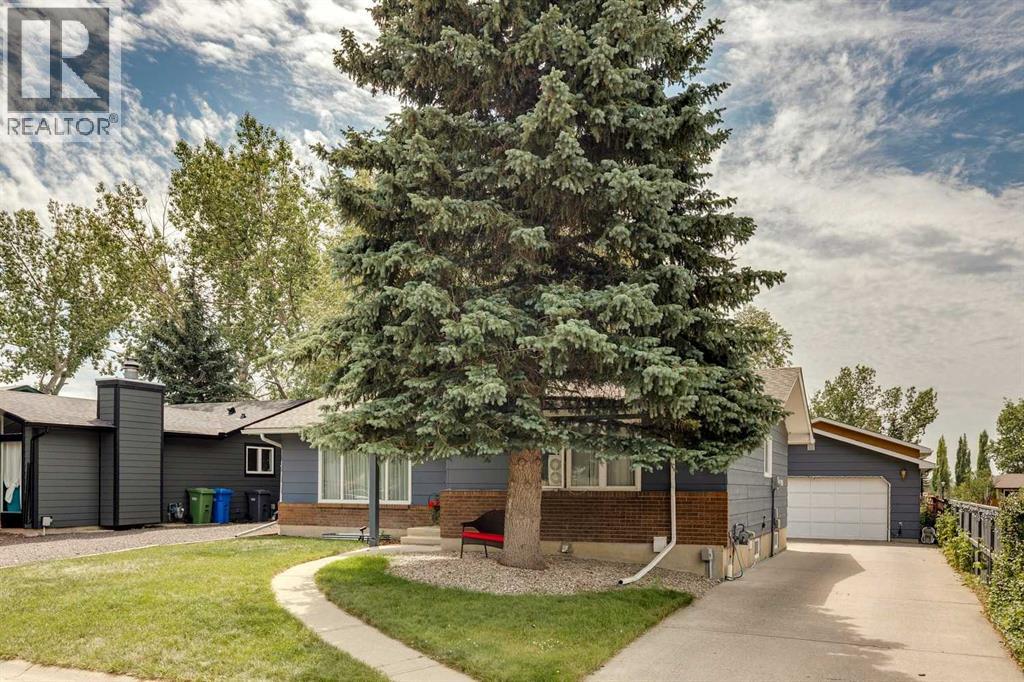
Car Parking: 4
102 Thorson Crescent Okotoks, Alberta T1S 1C8
$580,000
Description
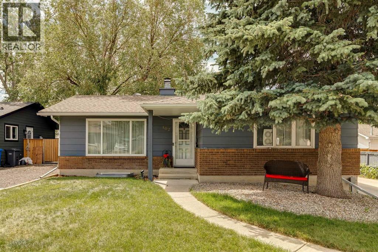
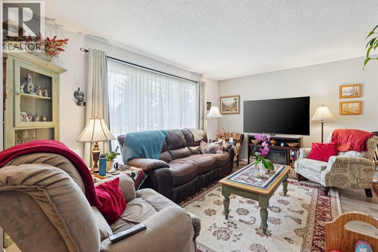
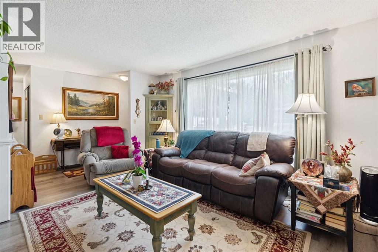
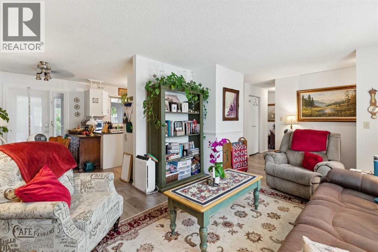
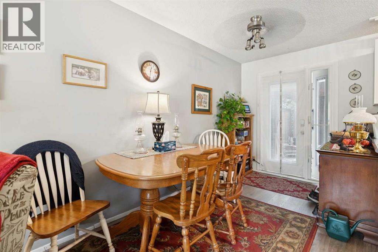
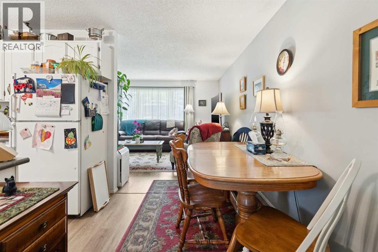
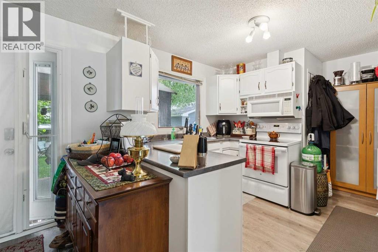
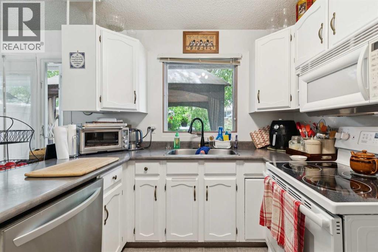
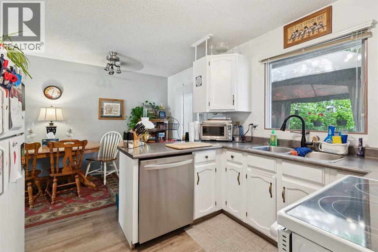
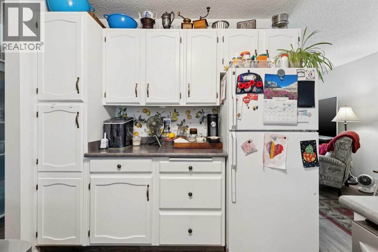
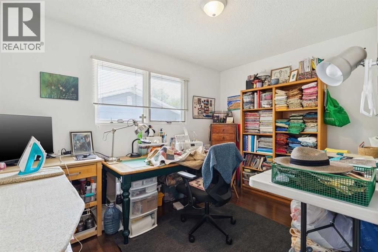
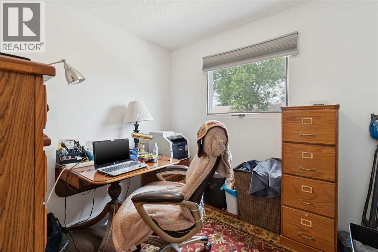
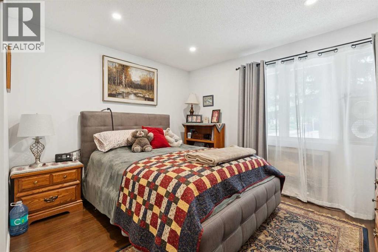
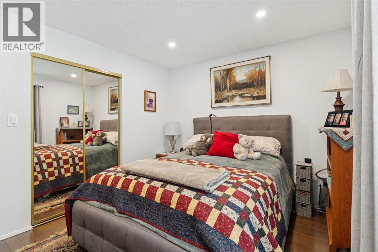
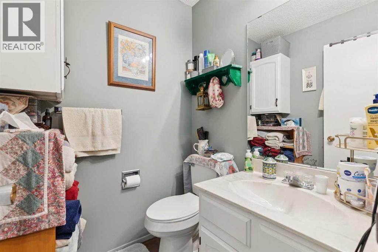
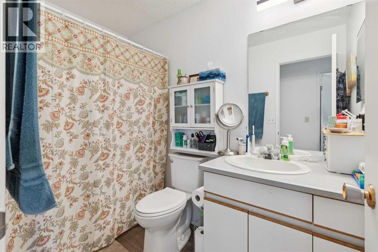
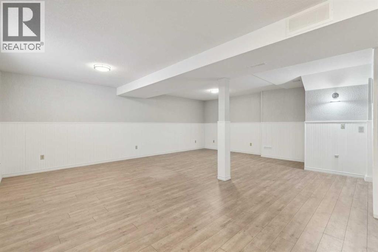
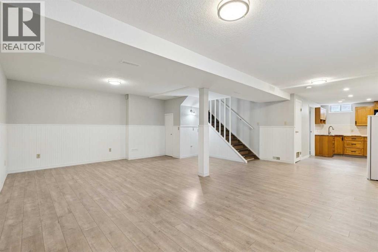
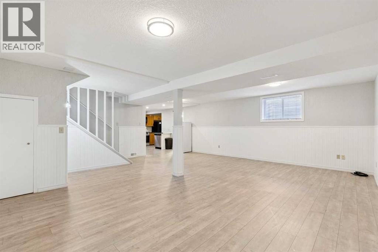
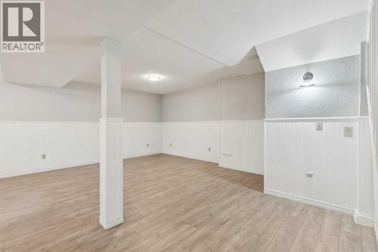
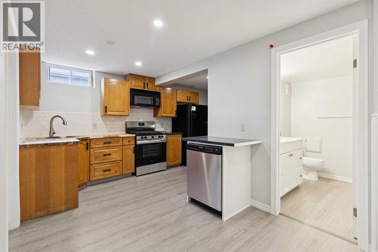
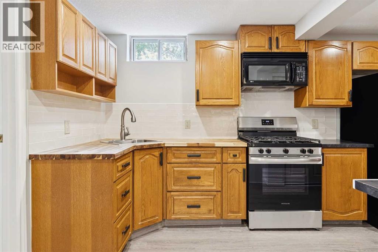
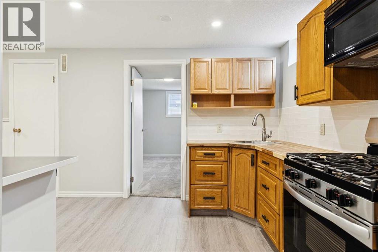
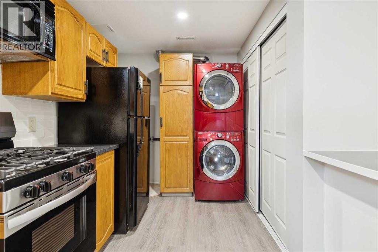
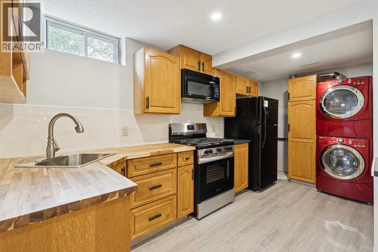
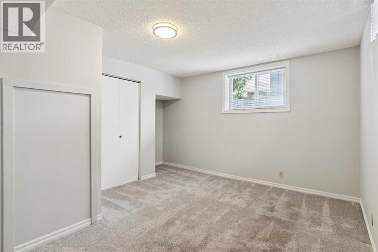
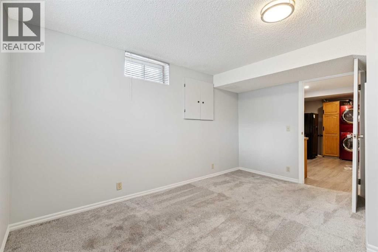
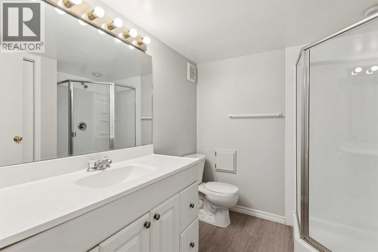
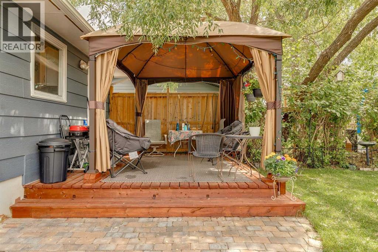
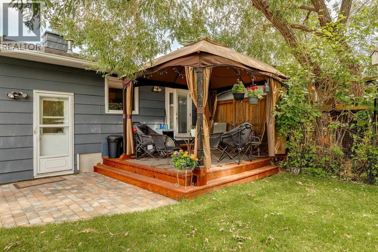
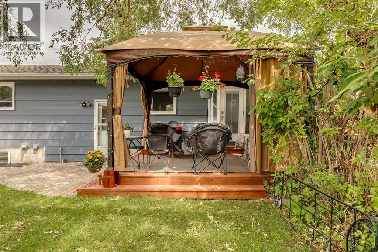
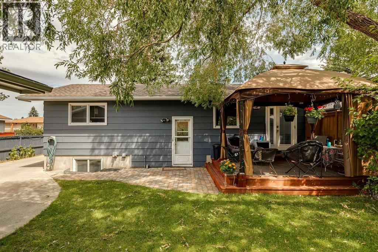
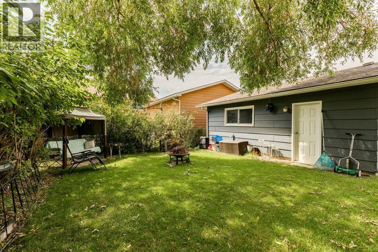
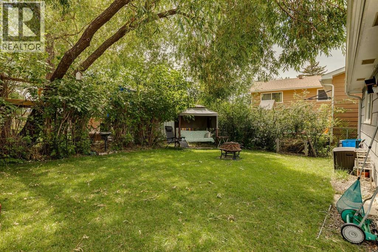
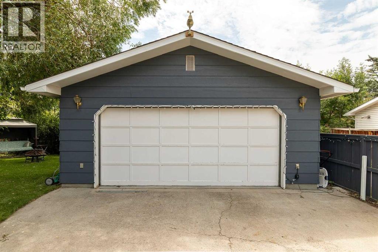
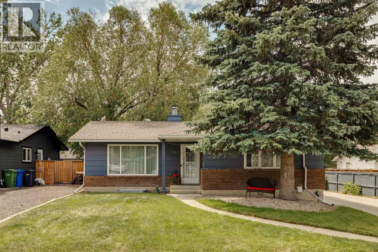
Wonderfully cared for home in a mature neighbourhood with beautiful trees, a private south-facing yard, and a 20' x 22' double detached garage. The main floor offers three bedrooms, one and a half bathrooms, main-floor laundry, updated pot lighting, vinyl plank flooring through the main living areas, and l hardwood flooring in the bedrooms. The bright kitchen features white painted cabinetry and white appliances, and a dining room with double doors leading to the back deck. The primary bedroom includes a convenient two-piece ensuite. The illegal basement suite has a separate entrance, an open-concept layout, two large egress windows, a spacious bedroom, a three-piece bathroom with corner shower, separate laundry, oak cabinetry, butcher block countertops, a gas stove, and a dishwasher. Additional improvements include a newer high-efficiency furnace, sump pump, nicely painted siding, and a roof that’s not that old. The main floor is currently rented until June 30, 2027 and the basement is vacant. (id:51913)
Property Details
| Amenities Near By : Playground, Schools, Shopping |
| Features : See Remarks |
| Parking Space Total : 4 |
| Plan : 7910629 |
| Structure : Deck |
| MLS® Number : A2329194 |
| Property Type : Single Family |
| Community Name : Tower Hill |
Building
| Bathroom Total : 3 |
| Bedrooms Above Ground : 3 |
| Bedrooms Below Ground : 1 |
| Bedrooms Total : 4 |
| Appliances : Refrigerator, Dishwasher, Stove, Window Coverings, Washer & Dryer |
| Architectural Style : Bungalow |
| Basement Development : Finished |
| Basement Features : Suite |
| Basement Type : Full (finished) |
| Constructed Date : 1980 |
| Construction Material : Wood Frame |
| Construction Style Attachment : Detached |
| Cooling Type : None |
| Exterior Finish : Composite Siding |
| Flooring Type : Carpeted, Vinyl Plank |
| Foundation Type : Poured Concrete |
| Half Bath Total : 1 |
| Heating Type : Forced Air |
| Stories Total : 1 |
| Size Interior : 1056 Sqft |
| Total Finished Area : 1056 Sqft |
| Type : House |
Land
| Size Total : 5059 Sqft|4,051 - 7,250 Sqft |
| Size Total Text : 5059 Sqft|4,051 - 7,250 Sqft |
| Size Frontage : 15.24 M |
| Acreage : No |
| Land Amenities : Playground, Schools, Shopping |
| Fence Type : Fence |
| Landscape Features : Landscaped |
| Size Depth : 30.57 M |
| Size Irregular : 5059.00 |
| Zoning Description : Tn |
Rooms
| Level | Type | Dimensions |
|---|---|---|
| Basement | Kitchen | 10.17 Ft x 15.92 Ft |
| Basement | Recreational, Games Room | 21.75 Ft x 22.17 Ft |
| Basement | Furnace | 5.00 Ft x 5.08 Ft |
| Basement | Bedroom | 11.08 Ft x 13.92 Ft |
| Basement | 3pc Bathroom | 7.42 Ft x 7.50 Ft |
| Main Level | Kitchen | 8.67 Ft x 10.50 Ft |
| Main Level | Dining Room | 7.17 Ft x 11.00 Ft |
| Main Level | Living Room | 15.83 Ft x 12.50 Ft |
| Main Level | Foyer | 3.75 Ft x 10.08 Ft |
| Main Level | Primary Bedroom | 12.00 Ft x 10.33 Ft |
| Main Level | Bedroom | 8.33 Ft x 9.00 Ft |
| Main Level | Bedroom | 12.08 Ft x 9.00 Ft |
| Main Level | 4pc Bathroom | 5.00 Ft x 8.75 Ft |
| Main Level | 2pc Bathroom | 5.00 Ft x 5.00 Ft |
Map
Agents and Offices
- Drew Flemmer
- Office: Century 21 Masters

Latest Listing

129 Wolf Hollow Villas Se
$1,279,900
10057 Hamptons Boulevard Nw
$829,900