Apartment

Year Built: 2005

Area: 909 sqft

Bedrooms: 1

Bathrooms: 1

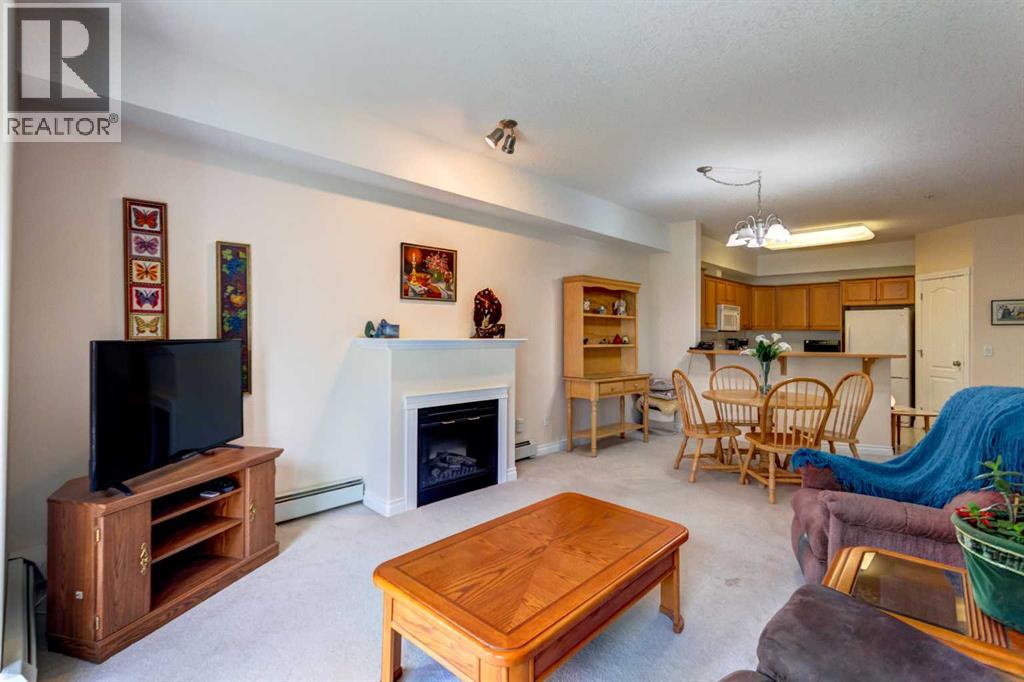
Fireplaces: 1

Car Parking: 1
2262, 151 Country Village Road Ne Calgary, Alberta T3K 5X5
$319,900
Description
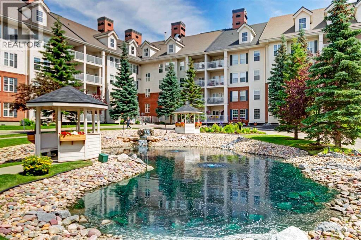
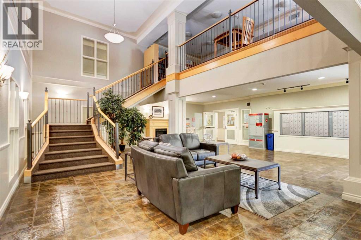
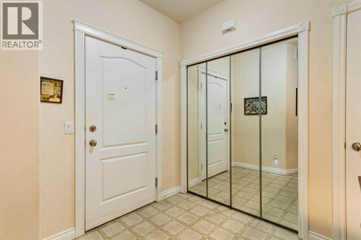
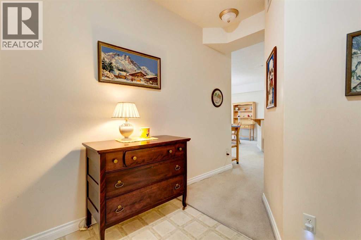
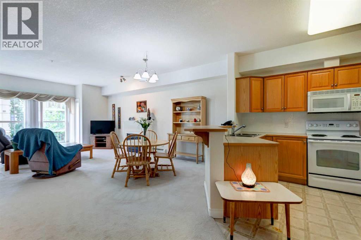
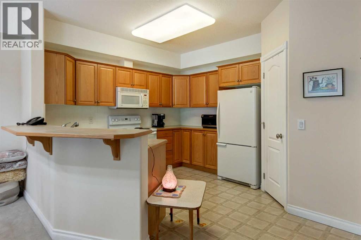
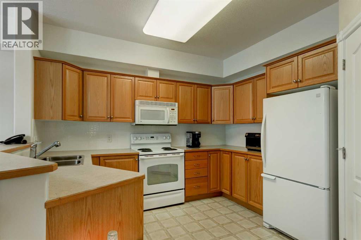
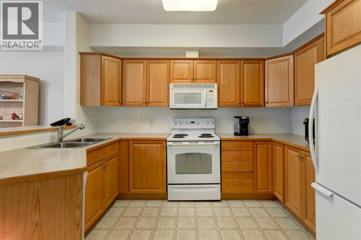
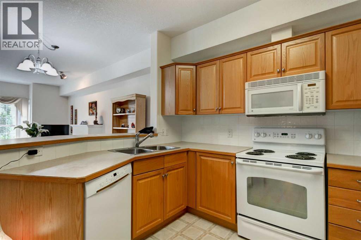
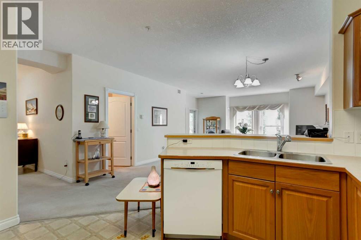
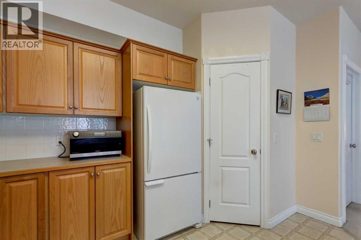
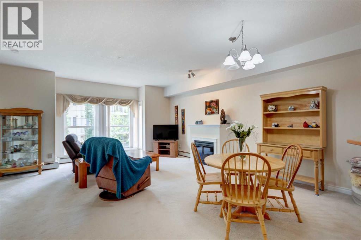
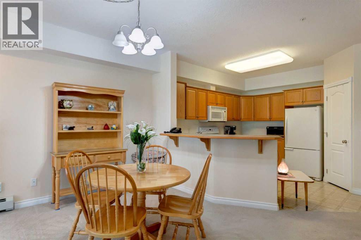
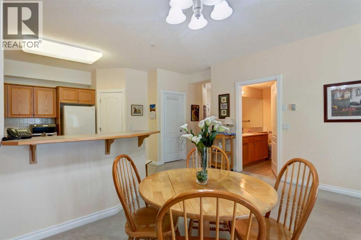
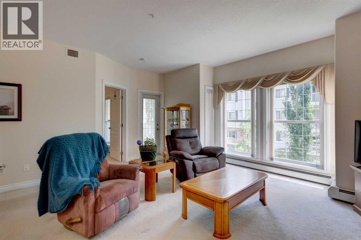
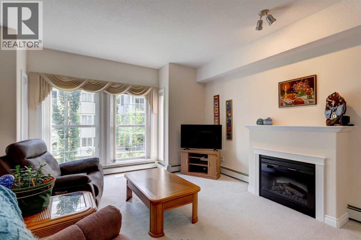
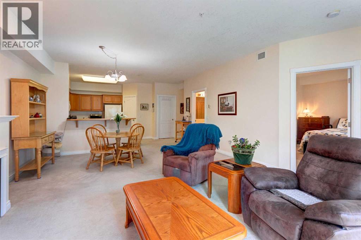
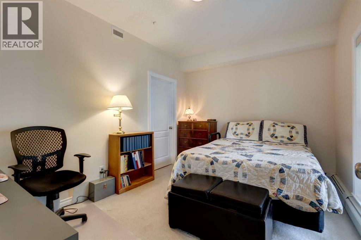
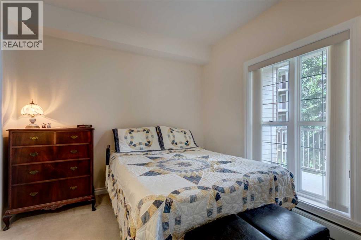
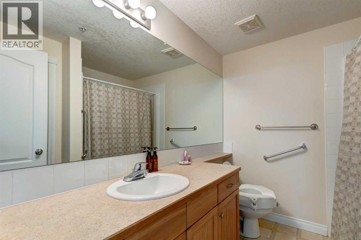
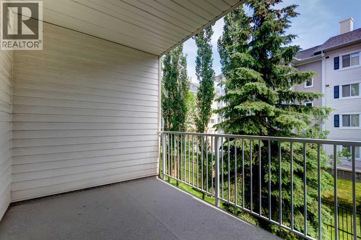
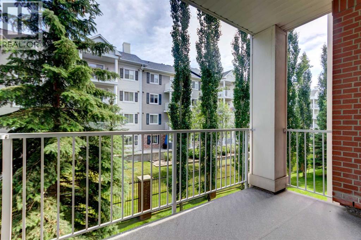
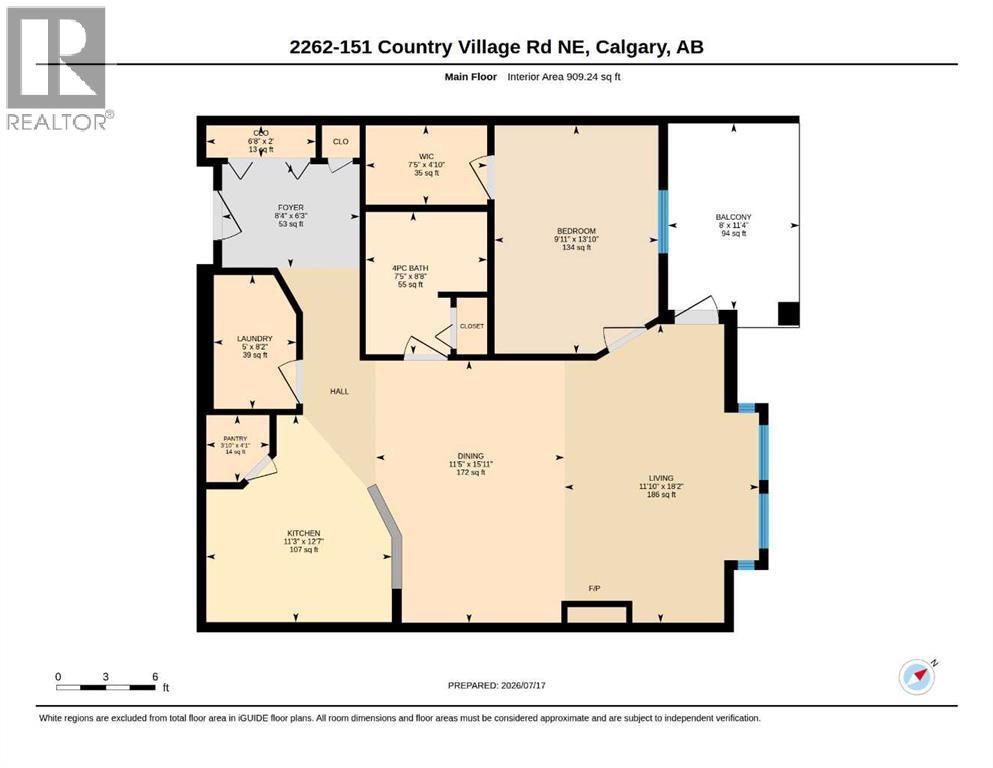
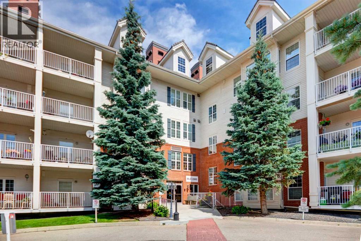
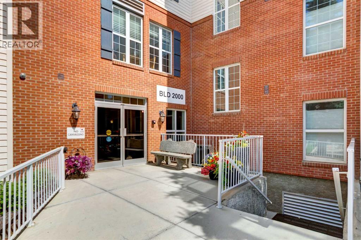
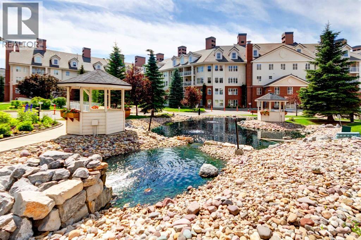
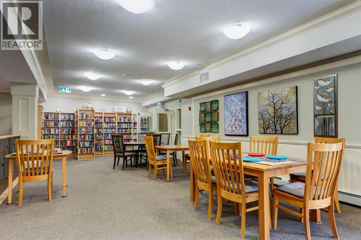
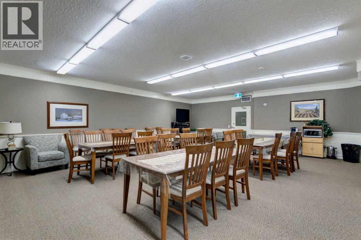
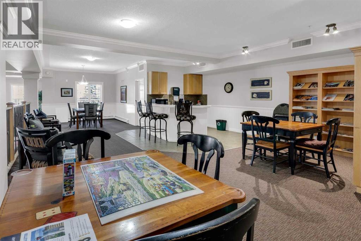
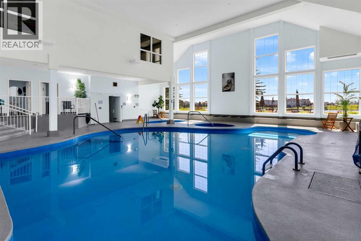
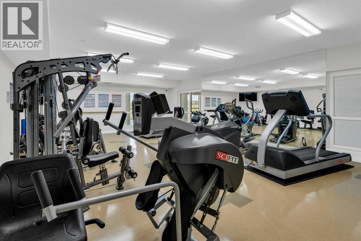
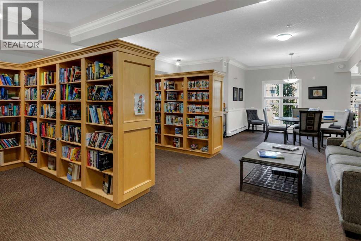
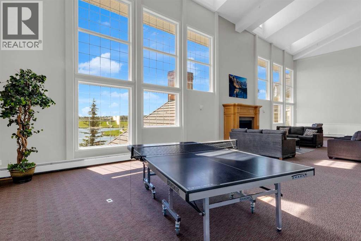
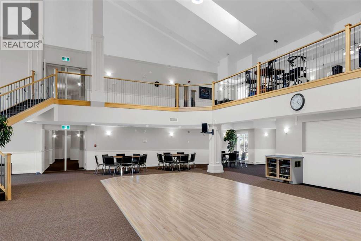
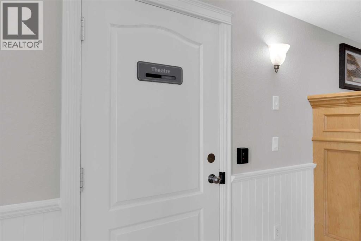
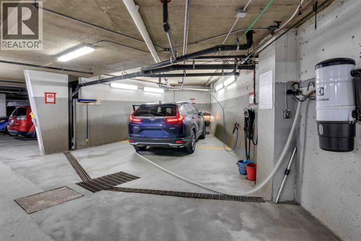
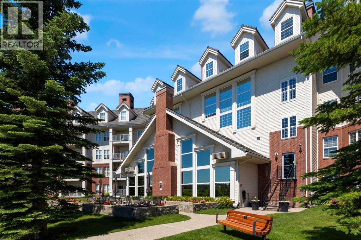
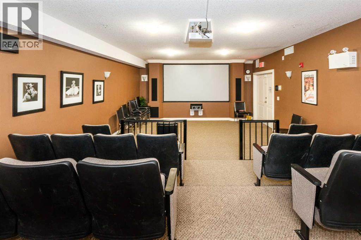
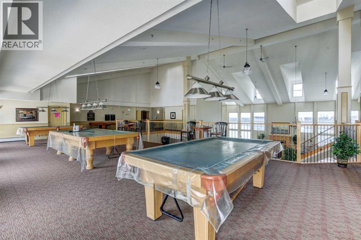
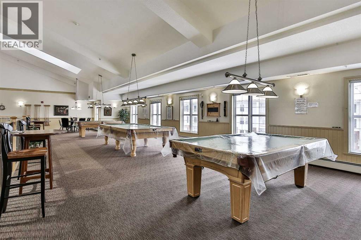
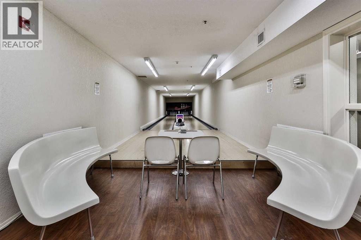
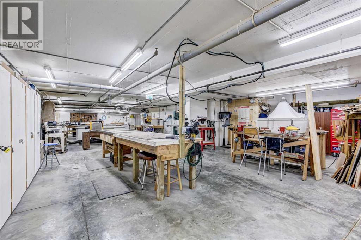
This air-conditioned home has been lovingly maintained and enjoyed by its current owner for many years and is ready for its next buyer. Ideally located on the second floor near the library and meeting room, it is easily reached by elevator or the beautiful open staircase in the grand hall. The thoughtful floor plan features a welcoming foyer with space for a bench or console, plus a large closet and broom closet for added organization. The spacious kitchen offers a walk-in pantry and breakfast bar and opens to the dining area and bright living room with a cozy fireplace. The large bedroom includes a walk-in closet and room for additional dressers or a desk. A four-piece bathroom with a soaker tub, plus an in-suite laundry room including updated LG wash dryer combo machine (2025) and space for cabinets, a freezer, or extra storage, adds everyday convenience. Enjoy the private covered balcony with pleasant views of mature trees and lilacs below. Also included is one titled, heated underground parking stall with additional storage. This 40+ complex creates the perfect environment for the discerning buyer who values their own space and privacy, but desires a welcoming social life. Amenities include a heated indoor saltwater pool, hot tub, steam room, craft room, exercise room, billiard room, movie theatre, library, party room, bowling alley, woodworking shop, and car wash bay. Amenities in building 1000 are accessible year-round through the heated underground walkway on Level P2. The complex also offers guest suites for overnight visitors and ample visitor parking. Condo fees include electricity, heat, and water, making budgeting simple. Conveniently located minutes from shopping, public transportation, the recreation centre, Deerfoot Trail, and the airport. Will you be the lucky new resident of "The Country Estates on the Cove". Book your private viewing today! (id:51913)
Property Details
| Amenities Near By : Golf Course, Park, Playground, Recreation Nearby, Schools, Shopping |
| Community Features : Golf Course Development, Pets Allowed, Pets Allowed With Restrictions, Age Restrictions |
| Features : Pvc Window, No Smoking Home, Guest Suite, Parking |
| Parking Space Total : 1 |
| Plan : 0513326 |
| MLS® Number : A2326892 |
| Property Type : Single Family |
| Community Name : Country Hills Village |
Building
| Bathroom Total : 1 |
| Bedrooms Above Ground : 1 |
| Bedrooms Total : 1 |
| Amenities : Car Wash, Guest Suite, Swimming, Party Room, Recreation Centre, Whirlpool |
| Appliances : Refrigerator, Dishwasher, Stove, Microwave Range Hood Combo, Window Coverings, Washer & Dryer |
| Constructed Date : 2005 |
| Construction Material : Wood Frame |
| Construction Style Attachment : Attached |
| Cooling Type : Central Air Conditioning |
| Exterior Finish : Brick, Composite Siding |
| Fireplace Present : Yes |
| Fireplace Total : 1 |
| Flooring Type : Carpeted, Linoleum |
| Heating Fuel : Natural Gas |
| Heating Type : Baseboard Heaters, Other, Hot Water, Radiant Heat |
| Stories Total : 4 |
| Size Interior : 909 Sqft |
| Total Finished Area : 909.24 Sqft |
| Type : Apartment |
Land
| Size Total Text : Unknown |
| Acreage : No |
| Land Amenities : Golf Course, Park, Playground, Recreation Nearby, Schools, Shopping |
| Zoning Description : Dc (pre 1p2007) |
Rooms
| Level | Type | Dimensions |
|---|---|---|
| Main Level | 4pc Bathroom | 8.67 Ft x 7.42 Ft |
| Main Level | Other | 11.33 Ft x 8.00 Ft |
| Main Level | Bedroom | 13.83 Ft x 9.92 Ft |
| Main Level | Dining Room | 15.92 Ft x 11.42 Ft |
| Main Level | Kitchen | 12.58 Ft x 11.25 Ft |
| Main Level | Living Room | 18.17 Ft x 11.83 Ft |
| Main Level | Pantry | 4.08 Ft x 3.83 Ft |
| Main Level | Foyer | 8.33 Ft x 6.25 Ft |
| Main Level | Other | 7.42 Ft x 4.83 Ft |
| Main Level | Laundry Room | 8.17 Ft x 5.00 Ft |
Map
Agents and Offices
- Dawnell S. Werner
- Office: RE/MAX Innovations