Row / Townhouse

Year Built: 1975

Area: 1236 sqft

Bedrooms: 2

Bathrooms: 1

Fireplaces: 1

Car Parking: 1
509, 13104 Elbow Drive Sw Calgary, Alberta T2W 2P2
$287,500
Description
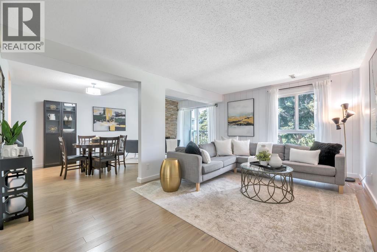
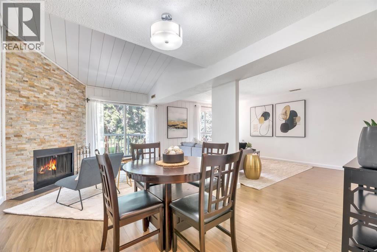
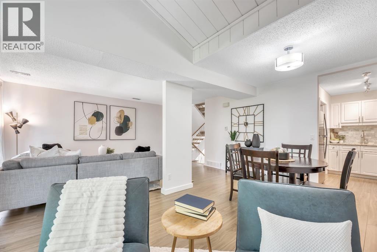
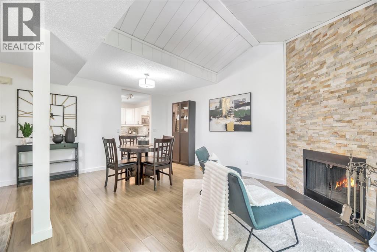
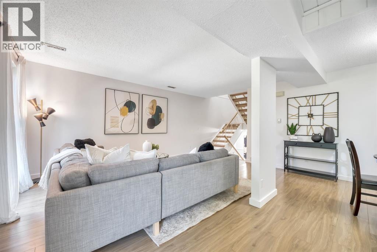
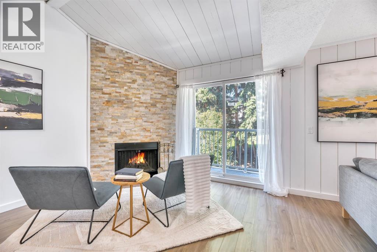
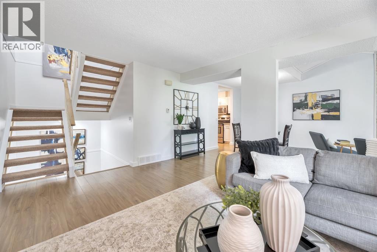
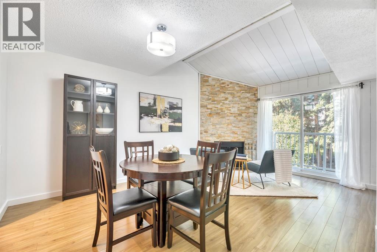
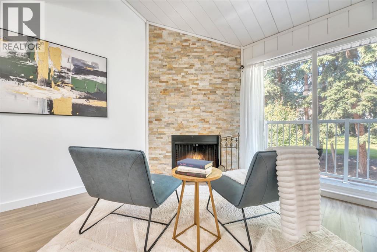
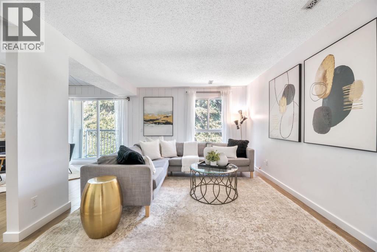
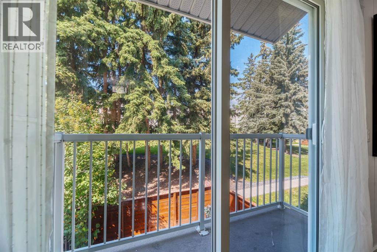
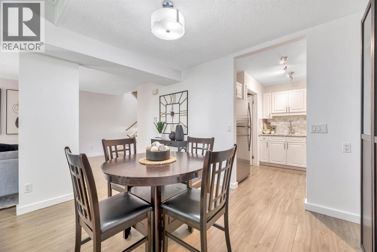
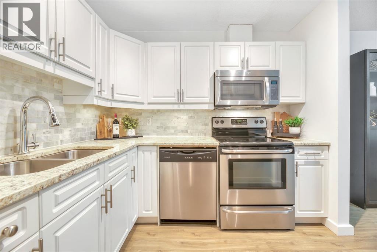
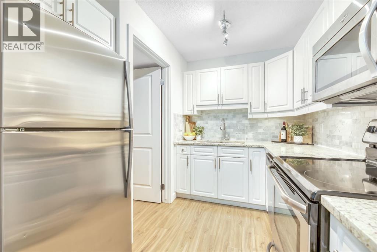
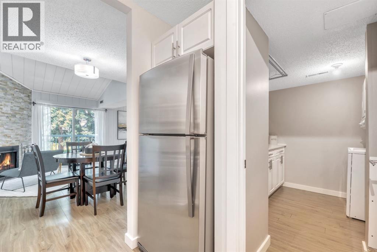
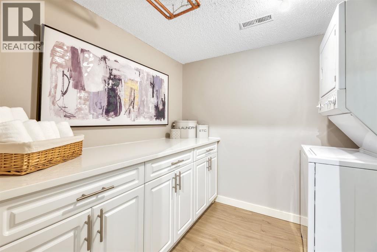
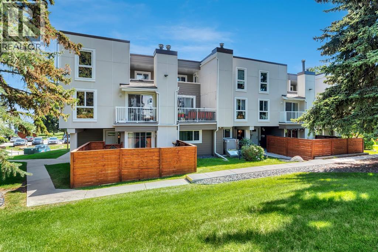
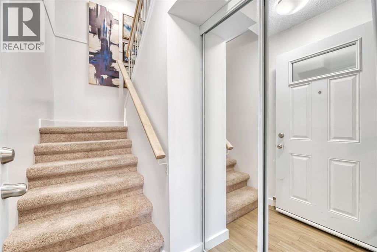
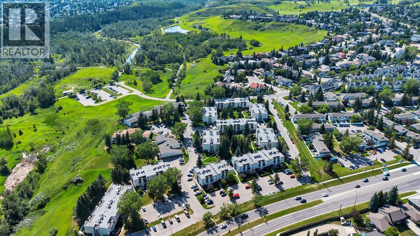
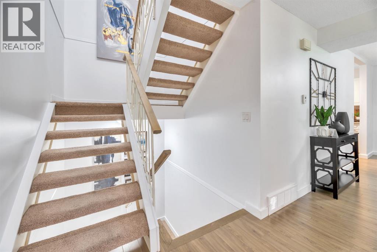
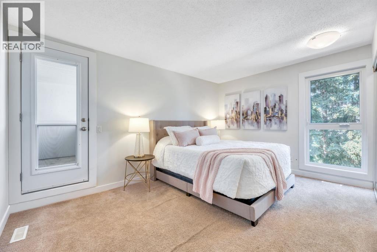
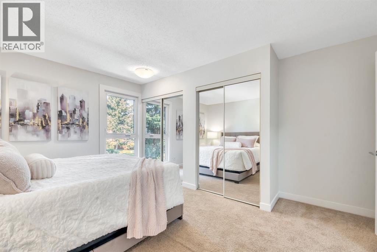
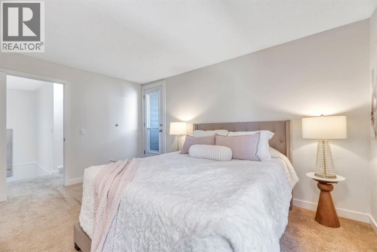
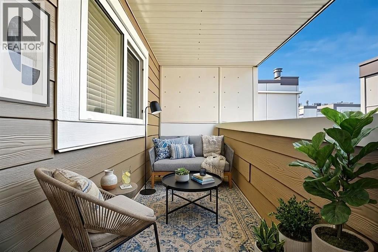
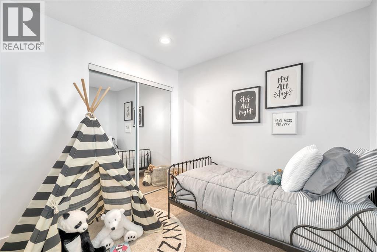
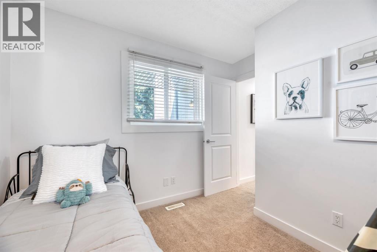
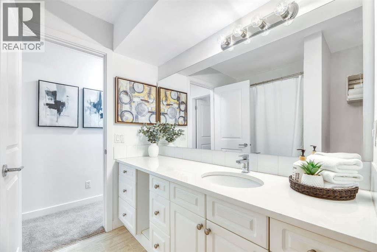
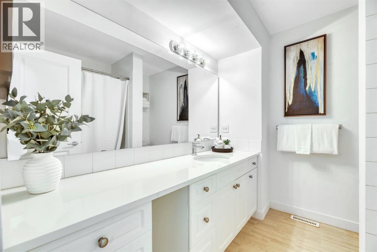
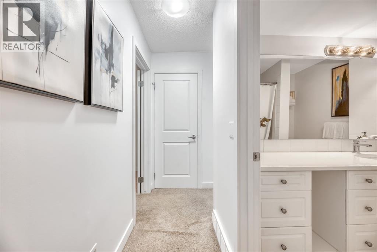
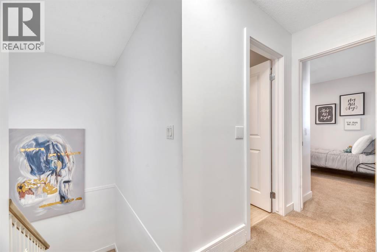
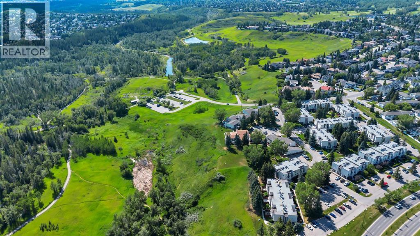
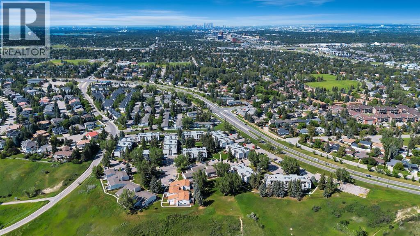
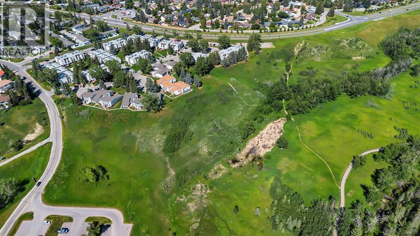
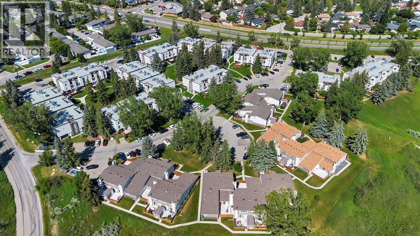
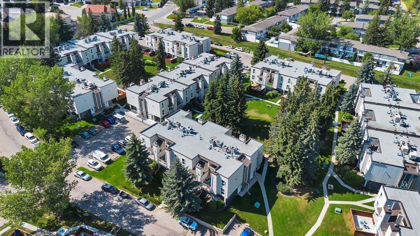
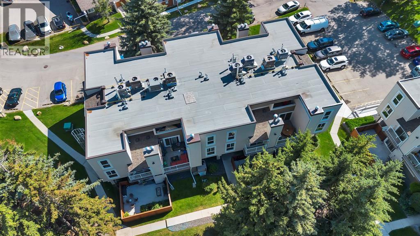
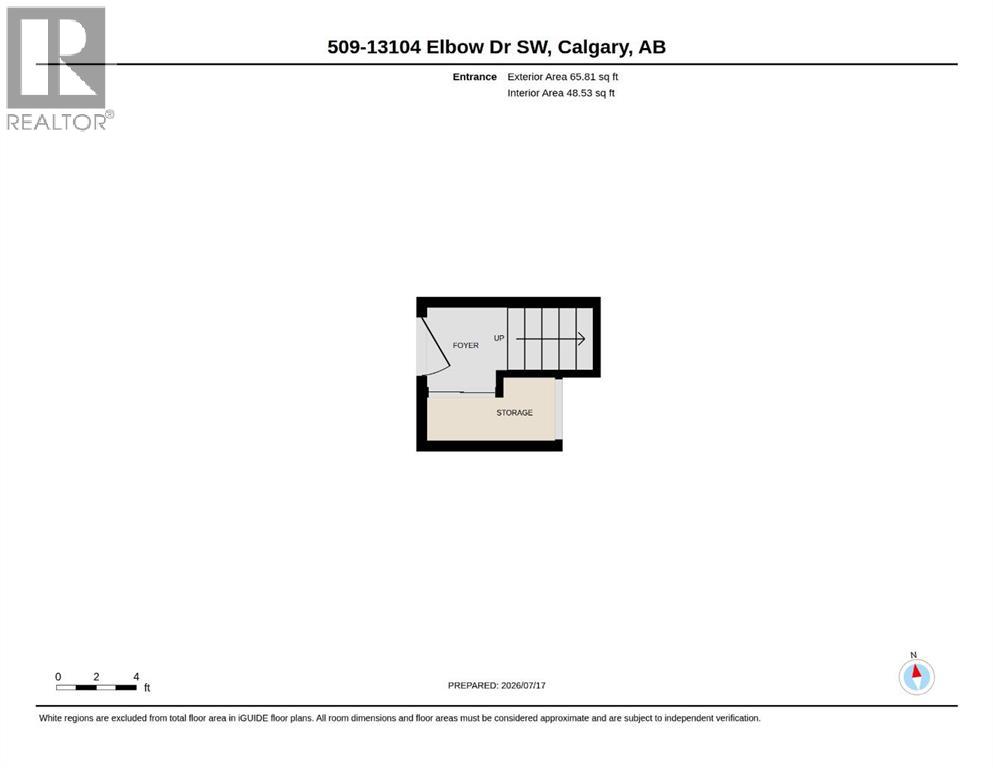
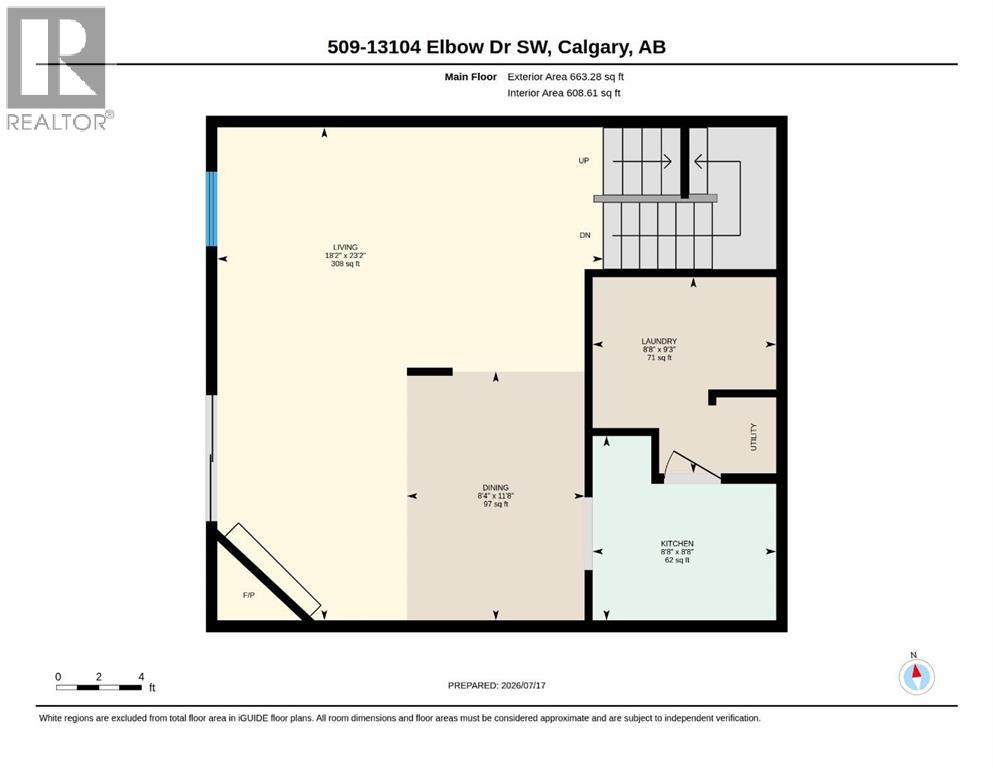
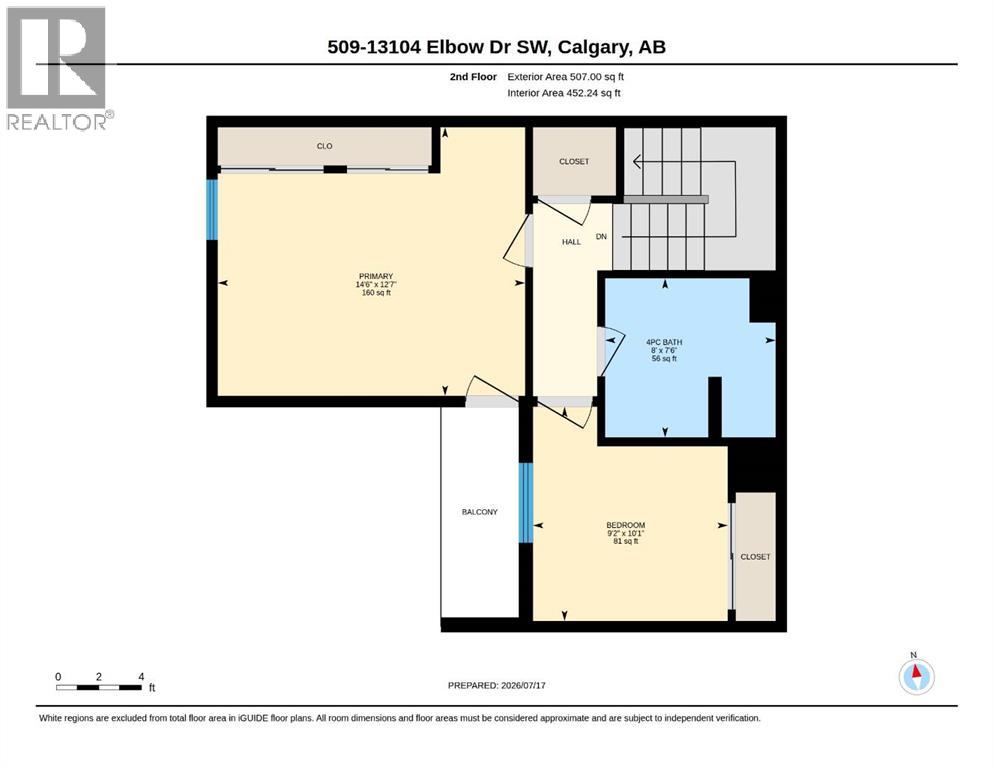
Some homes are all about the location, and this is one of them.Tucked into a quiet, established complex in Canyon Meadows, this two-storey condo offers the perfect balance of nature and convenience. The complex borders Fish Creek Provincial Park, putting kilometres of walking and cycling pathways just steps from your door, while Elbow Drive provides a direct route to downtown.Nestled within the complex, this home enjoys lovely views of the surrounding green space and mature landscaping, offering a peaceful backdrop to everyday living.The living room is anchored by a stunning floor-to-ceiling stone fireplace that serves as a striking architectural focal point, while the vaulted ceiling and open staircase to the upper level enhance the sense of space and add architectural character rarely found in condo living. A balcony off the living area provides an outdoor space to step out and enjoy the surrounding greenery.The kitchen features stainless steel appliances and stone countertops, along with a functional layout designed for everyday living. A large laundry room just off the kitchen offers excellent storage and added convenience.Upstairs, the spacious primary bedroom offers room for a king-size bed, two large closets, and its own private balcony to enjoy your morning coffee or unwind at the end of a busy day. The second bedroom is ideal for a child's room, guest room, or home office. A full bathroom completes the upper level.Whether you're exploring the endless pathways of Fish Creek Park, enjoying the peaceful surroundings, or appreciating the easy access to shopping, transit, and downtown Calgary, this home offers a lifestyle that perfectly combines nature, comfort, and convenience. (id:51913)
Property Details
| Amenities Near By : Park, Schools, Shopping |
| Community Features : Pets Allowed, Pets Allowed With Restrictions |
| Features : Parking |
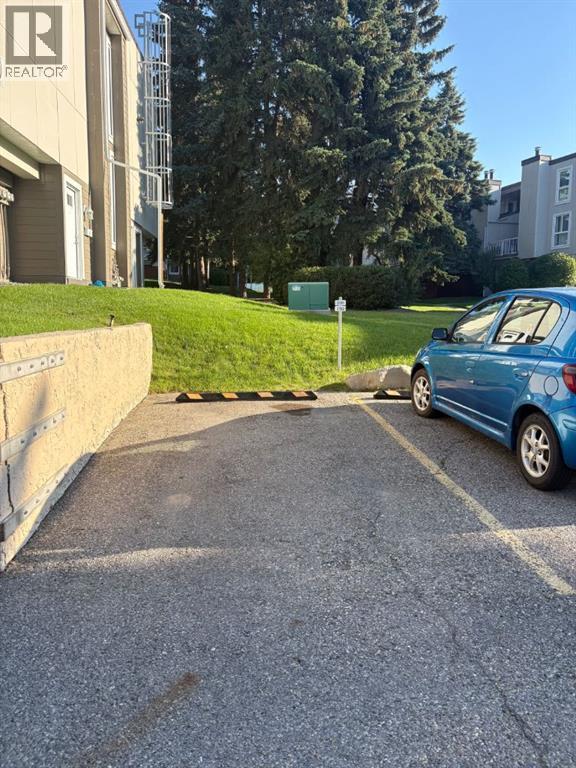
| Parking Space Total : 1 |
| Plan : 7710659 |
| MLS® Number : A2329965 |
| Property Type : Single Family |
| Community Name : Canyon Meadows |
Building
| Bathroom Total : 1 |
| Bedrooms Above Ground : 2 |
| Bedrooms Total : 2 |
| Appliances : Refrigerator, Range - Electric, Dishwasher, Microwave Range Hood Combo, Washer/dryer Stack-up |
| Basement Type : None |
| Constructed Date : 1975 |
| Construction Style Attachment : Attached |
| Cooling Type : Central Air Conditioning |
| Exterior Finish : Stucco, Vinyl Siding |
| Fireplace Present : Yes |
| Fireplace Total : 1 |
| Flooring Type : Carpeted, Tile, Vinyl |
| Foundation Type : Poured Concrete |
| Heating Type : Forced Air |
| Stories Total : 2 |
| Size Interior : 1236 Sqft |
| Total Finished Area : 1236.09 Sqft |
| Type : Row / Townhouse |
Land
| Size Total Text : Unknown |
| Acreage : No |
| Land Amenities : Park, Schools, Shopping |
| Fence Type : Not Fenced |
| Zoning Description : M-c1 D100 |
Rooms
| Level | Type | Dimensions |
|---|---|---|
| Second Level | 4pc Bathroom | 7.50 Ft x 8.00 Ft |
| Second Level | Bedroom | 10.08 Ft x 9.17 Ft |
| Second Level | Primary Bedroom | 12.58 Ft x 14.50 Ft |
| Main Level | Dining Room | 11.67 Ft x 8.33 Ft |
| Main Level | Kitchen | 8.67 Ft x 8.67 Ft |
| Main Level | Laundry Room | 9.25 Ft x 8.67 Ft |
| Main Level | Living Room | 23.17 Ft x 18.17 Ft |
Map
Agents and Offices
- Amanda O'Reilly
- Office: RE/MAX First