House

Year Built: 2026

Area: 1950 sqft

Bedrooms: 3

Bathrooms: 3

Car Parking: 4
86 Heritage Heath Cochrane, Alberta T4C 3L4
$737,296
Description
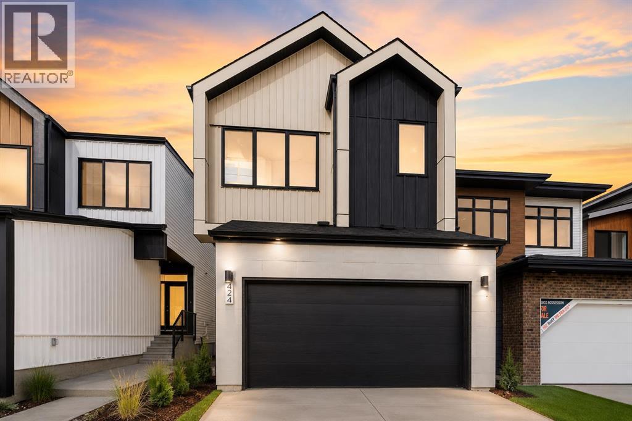
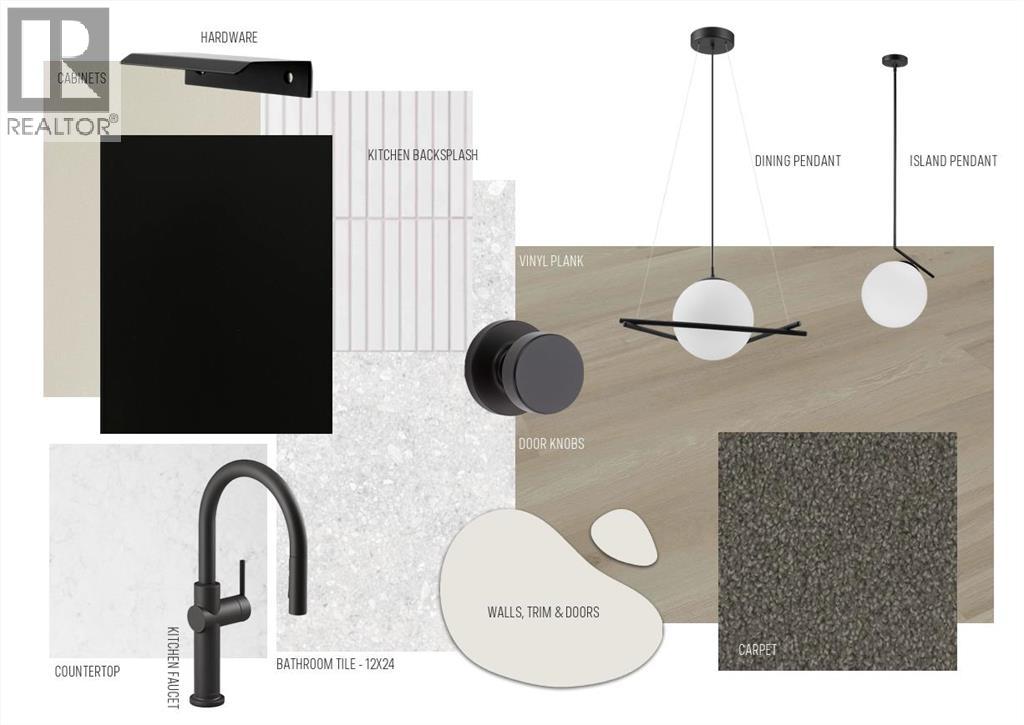
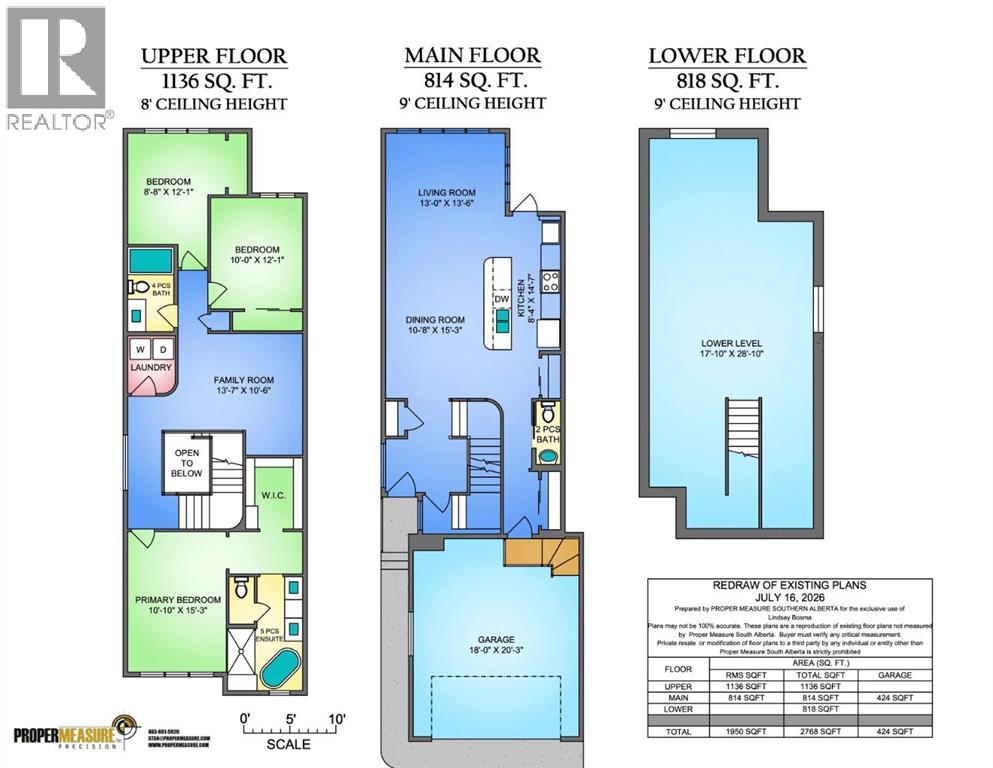
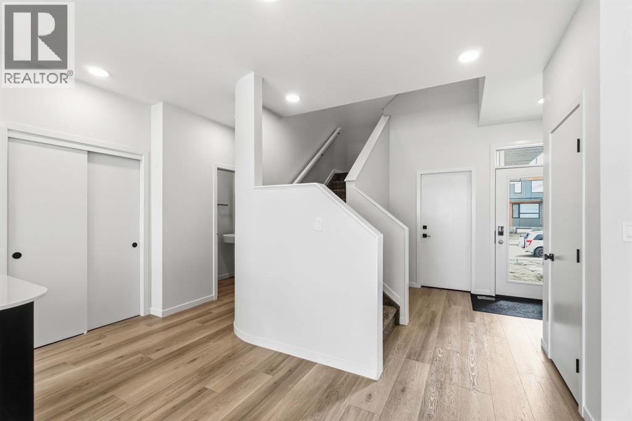
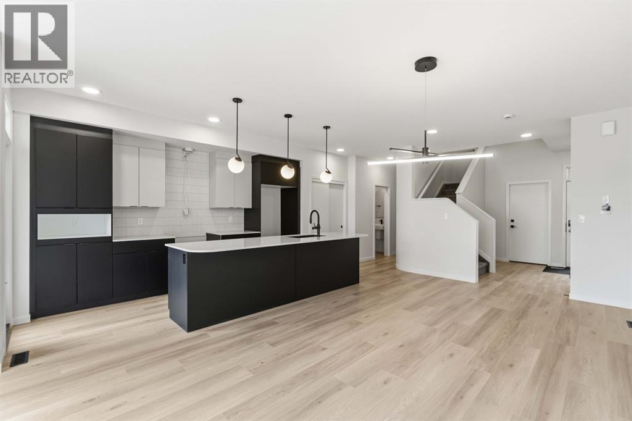
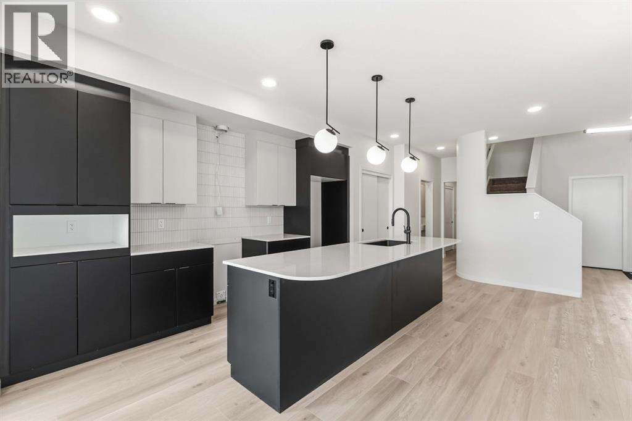
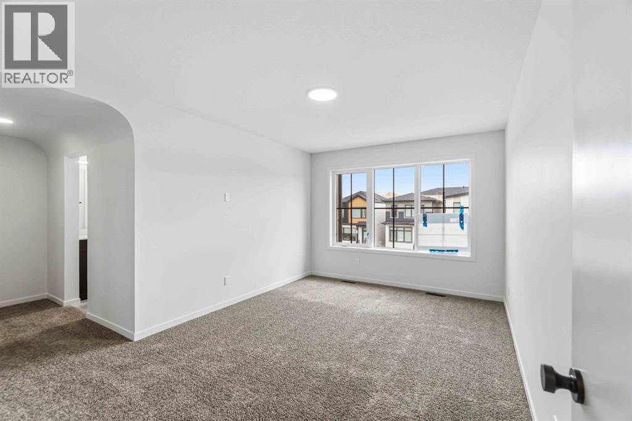
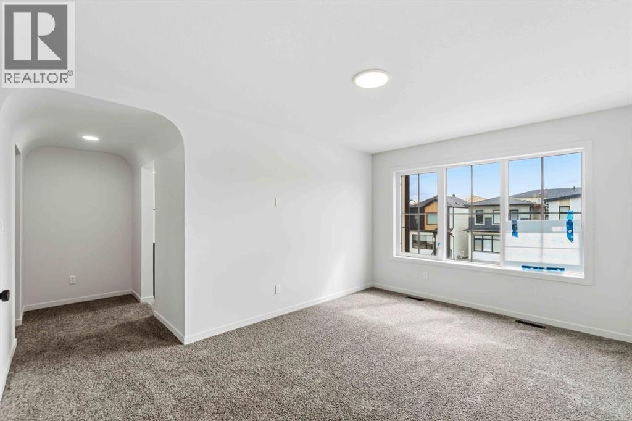
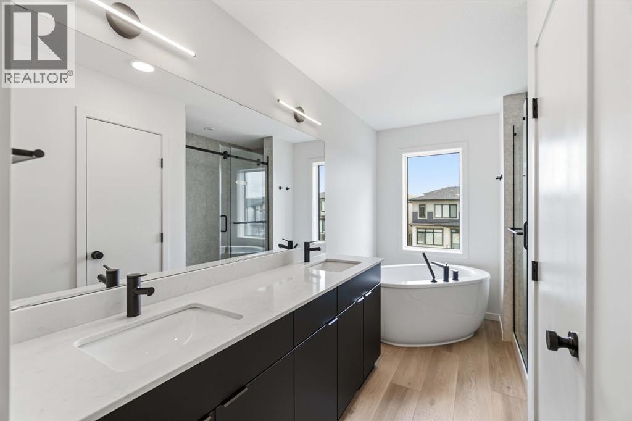
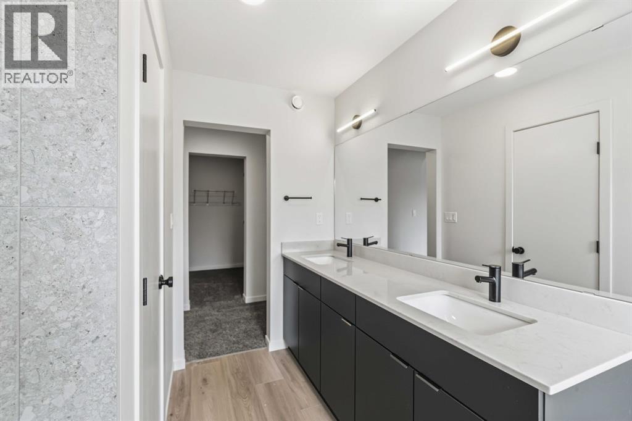
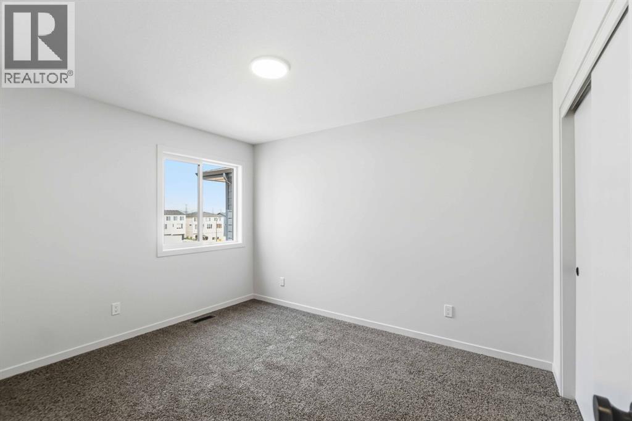
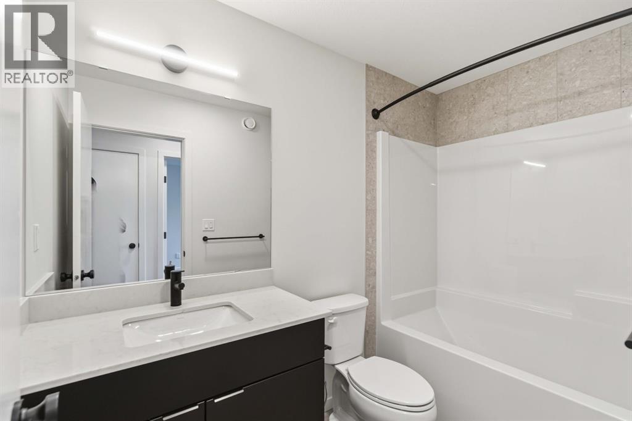
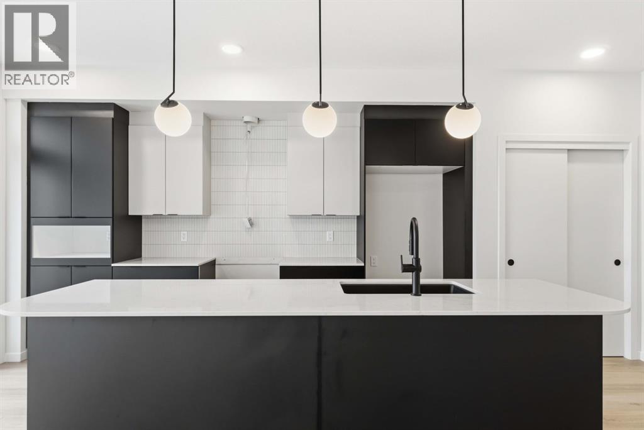
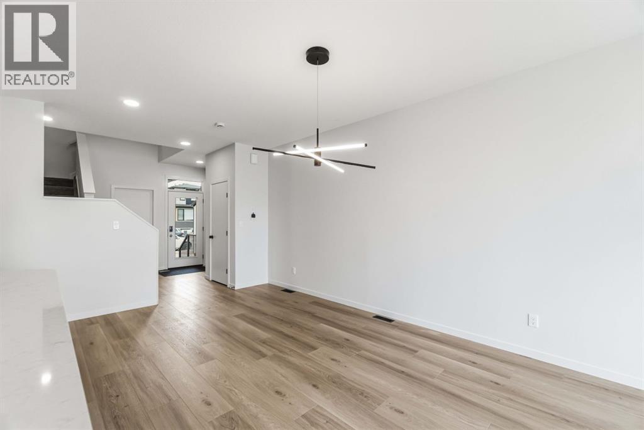
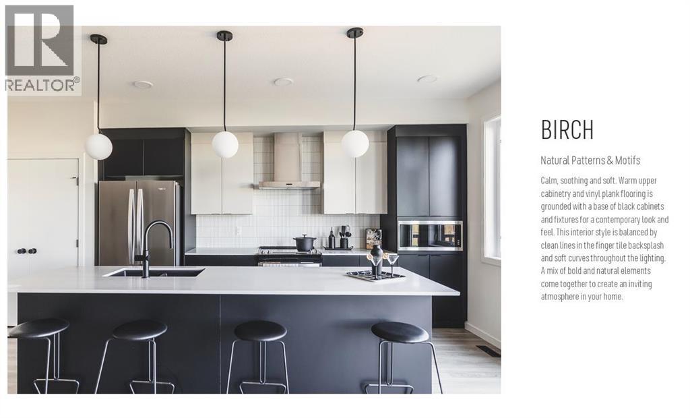
***OPEN HOUSE EVERY SUNDAY 12PM TO 5PM VISIT THE SHOW HOME LOCATED AT 104 HERITAGE RIDGE *** Welcome to your future home in the beautiful community of Heritage Hills, where contemporary design meets the warmth of everyday family living. Crafted by Cantiro Homes, this stunning two-storey residence has been thoughtfully designed for those who appreciate exceptional craftsmanship, stylish finishes, and spaces that bring people together. Offering an intelligently designed living space, this home features 3 spacious bedrooms, 2.5 bathrooms, a front-attached garage, and an inviting open-concept layout that perfectly balances elegance with functionality.Step inside and be welcomed by an impressive foyer with soaring open-to-above architecture, setting the tone for the home's bright and airy feel. The heart of the home is a beautifully appointed chef-inspired kitchen complete with a statement island, abundant cabinetry, quartz countertops, designer matte black fixtures, and a convenient walk-in pantry. Whether you're preparing weeknight meals or hosting holiday gatherings, this space was designed to bring family and friends together.The spacious dining area flows effortlessly into the sun-filled gathering room, where expansive windows flood the home with natural light and create the perfect backdrop for entertaining or simply enjoying a quiet evening at home.Upstairs, you'll discover a luxurious primary retreat designed to be your private escape. Featuring a spacious walk-in closet, dedicated dressing room, and spa-inspired ensuite, it's the perfect place to relax and recharge after a busy day. Two additional generously sized bedrooms, a versatile recreation room, a full bathroom, and convenient upper-floor laundry provide the flexibility every growing family needs. With Calgary only 35 minutes away, Heritage Heath offers the perfect balance of peaceful mountain living and city convenience, making it one of Cochrane's most exciting new communities.Whether you're purchas ing your very first home, upgrading for your growing family, or looking to enjoy the benefits of brand-new construction, 86 Heritage Heath offers an incredible opportunity to personalize your future while enjoying the quality, innovation, and award-winning design that Cantiro Homes is known for. (id:51913)
Property Details
| Amenities Near By : Park, Playground, Schools, Shopping |
| Features : No Animal Home, No Smoking Home |
| Parking Space Total : 4 |
| Plan : 2411850 |
| MLS® Number : A2329760 |
| Property Type : Single Family |
| Community Name : Heritage Hills |
Building
| Bathroom Total : 3 |
| Bedrooms Above Ground : 3 |
| Bedrooms Total : 3 |
| Appliances : Washer, Refrigerator, Dishwasher, Stove, Dryer, Microwave, Hood Fan |
| Basement Development : Unfinished |
| Basement Type : Full (unfinished) |
| Constructed Date : 2026 |
| Construction Material : Wood Frame |
| Construction Style Attachment : Detached |
| Cooling Type : None |
| Exterior Finish : Vinyl Siding |
| Flooring Type : Carpeted, Tile, Vinyl |
| Foundation Type : Poured Concrete |
| Half Bath Total : 1 |
| Heating Type : Forced Air |
| Stories Total : 3 |
| Size Interior : 1950 Sqft |
| Total Finished Area : 1950 Sqft |
| Type : House |
Land
| Size Total : 319.99 M2|0-4,050 Sqft |
| Size Total Text : 319.99 M2|0-4,050 Sqft |
| Size Frontage : 2.78 M |
| Acreage : No |
| Land Amenities : Park, Playground, Schools, Shopping |
| Fence Type : Not Fenced |
| Size Depth : 10.71 M |
| Size Irregular : 319.99 |
| Zoning Description : R-mx |
Rooms
| Level | Type | Dimensions |
|---|---|---|
| Main Level | Kitchen | 8.33 Ft x 14.58 Ft |
| Main Level | Dining Room | 10.67 Ft x 15.25 Ft |
| Main Level | Living Room | 13.00 Ft x 13.50 Ft |
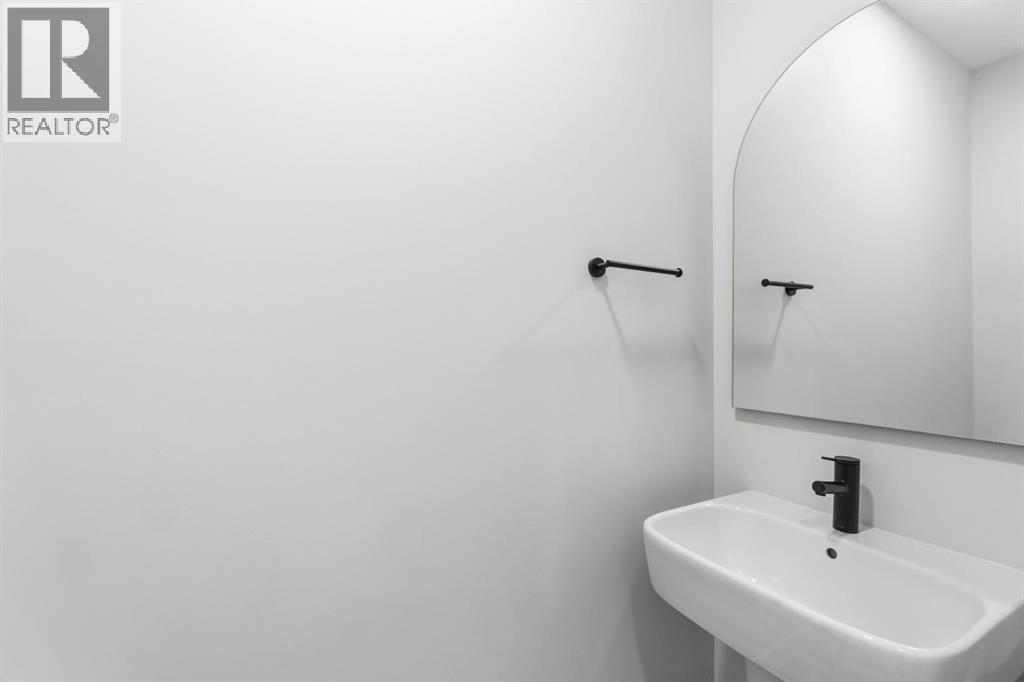
| Main Level | 2pc Bathroom | 2.67 Ft x 6.83 Ft |
| Upper Level | Primary Bedroom | 10.83 Ft x 15.25 Ft |
| Upper Level | Other | 6.25 Ft x 7.75 Ft |
| Upper Level | 5pc Bathroom | 8.00 Ft x 12.33 Ft |
| Upper Level | Bedroom | 8.67 Ft x 12.08 Ft |
| Upper Level | Bedroom | 10.00 Ft x 12.08 Ft |
| Upper Level | Family Room | 13.58 Ft x 10.50 Ft |
| Upper Level | 4pc Bathroom | 5.00 Ft x 9.17 Ft |
| Upper Level | Laundry Room | 5.17 Ft x 6.25 Ft |
Map
Agents and Offices
- Lindsay Bosma
- Office: Lpt Realty