


Apartment

Year Built: 2019

Area: 573 sqft

Bedrooms: 2

Bathrooms: 1

Car Parking: 1
307, 370 Harvest Hills Common Ne Calgary, Alberta T3K 2M8
$245,000
Description
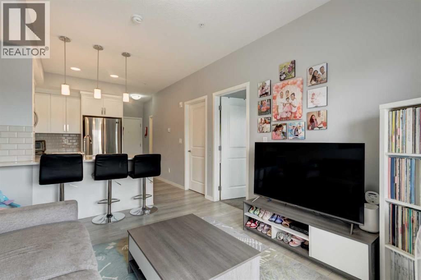
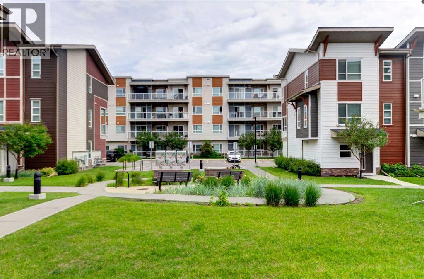
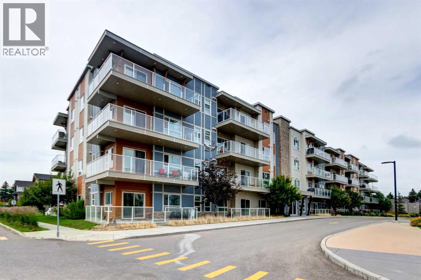
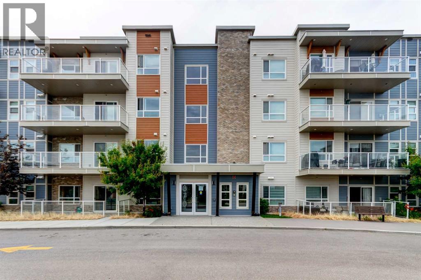
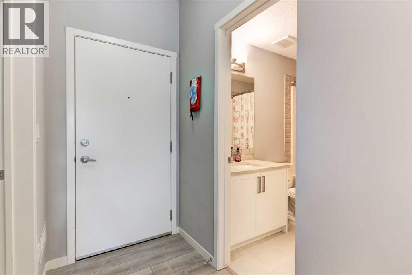
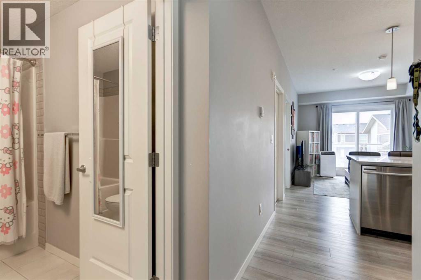
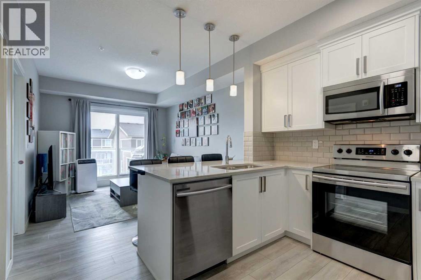
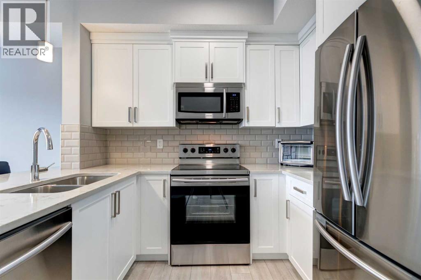
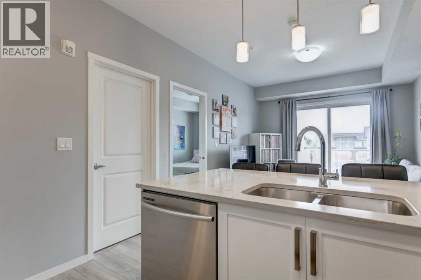
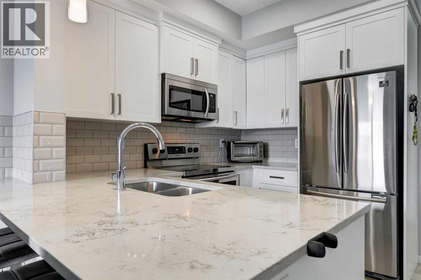
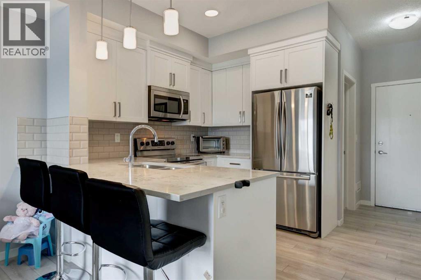
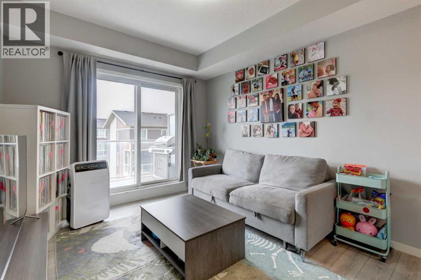
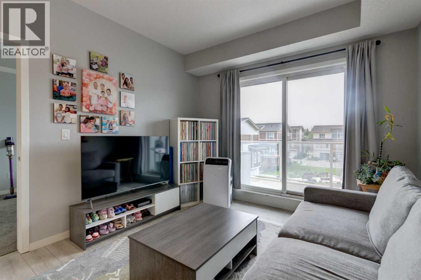
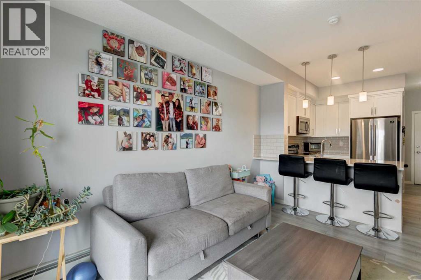
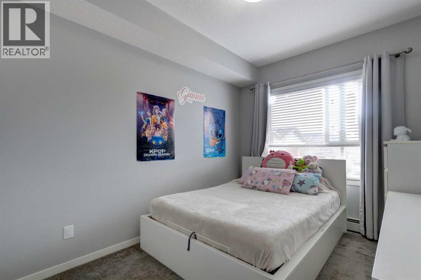
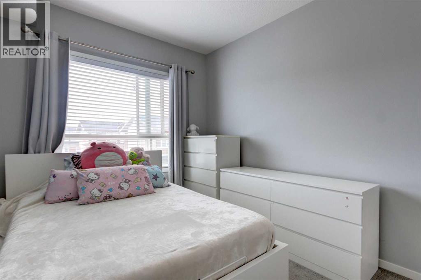
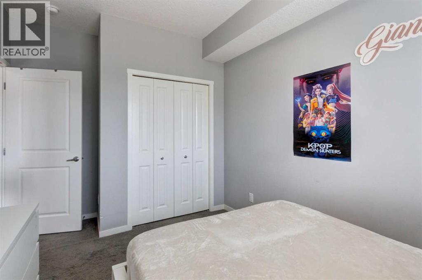
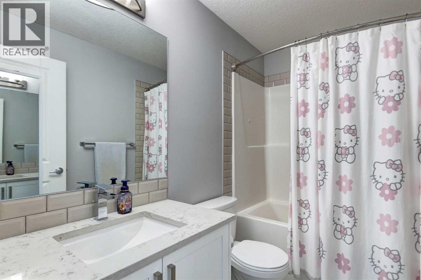
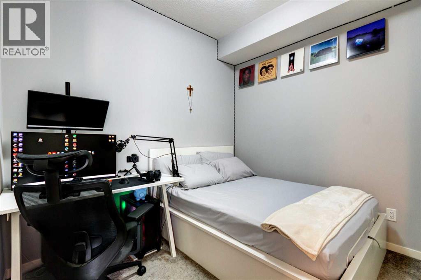
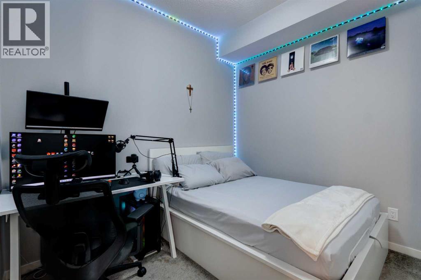
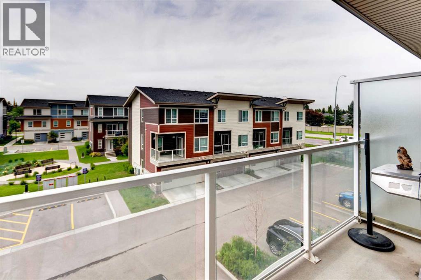
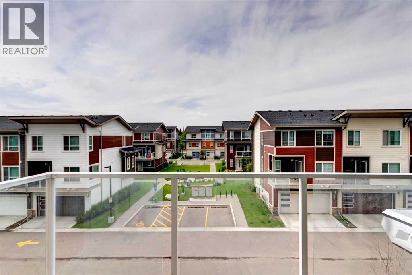
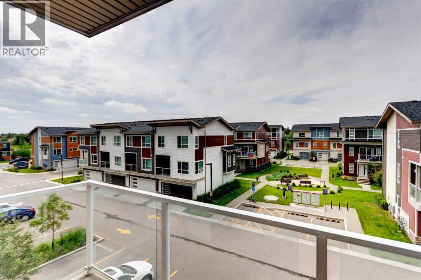
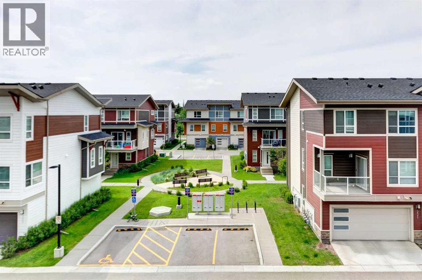
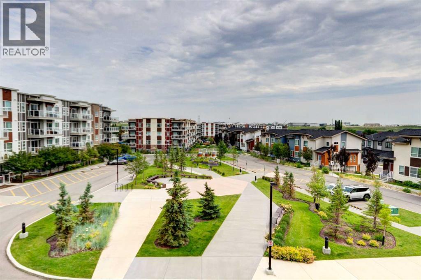
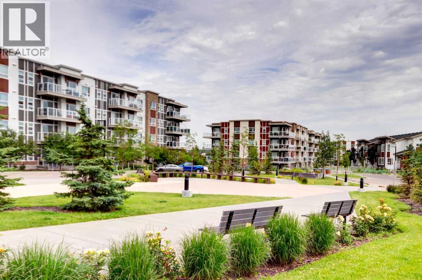
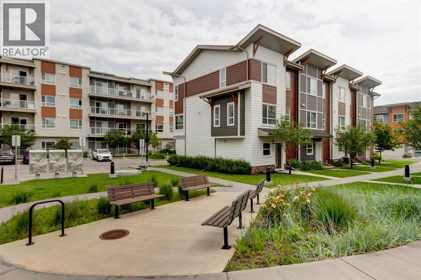
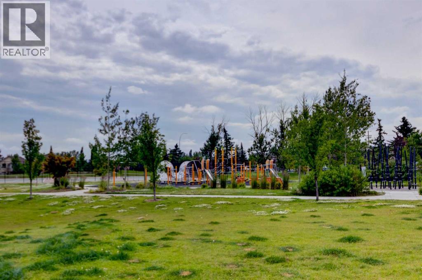
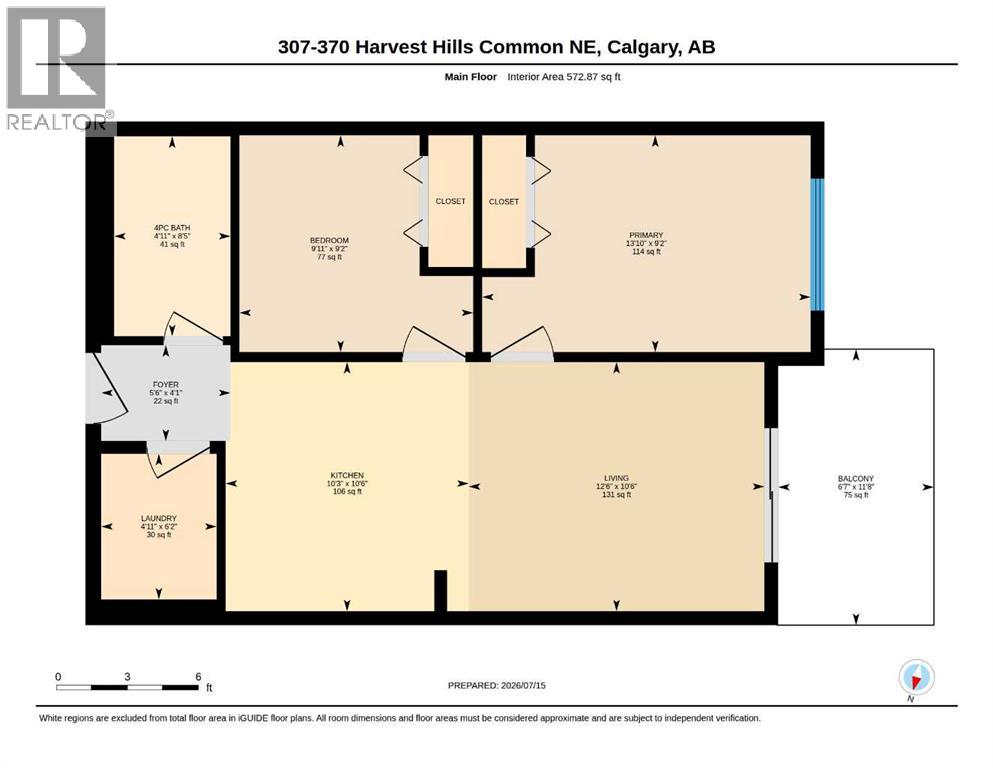
Welcome to this bright and inviting 2-bedroom, 1-bathroom condo in the sought-after community of Harvest Hills! Offering 572 square feet of thoughtfully designed living space, this home is perfect for first-time buyers, downsizers, or investors looking for an affordable opportunity in a fantastic location.The functional open-concept layout maximizes every square foot, featuring a comfortable living area that flows seamlessly into the kitchen and dining space, making it ideal for both everyday living and entertaining. Two well-sized bedrooms provide flexibility for a home office, guest room, or growing family, while the full bathroom is conveniently located to serve both.Enjoy the ease of low-maintenance condo living with quick access to all the amenities Harvest Hills has to offer. You're just minutes from shopping, restaurants, schools, parks, walking paths, public transit, major roadways including Deerfoot Trail and Stoney Trail, and Calgary International Airport, making commuting and travel a breeze.Whether you're looking to enter the market, expand your investment portfolio, or simplify your lifestyle, this move-in-ready condo offers outstanding value in a welcoming northwest Calgary community. (id:51913)
Property Details
| Amenities Near By : Golf Course, Park, Playground, Schools, Shopping |
| Community Features : Golf Course Development, Pets Allowed With Restrictions |
| Parking Space Total : 1 |
| Plan : 1812025 |
| MLS® Number : A2328853 |
| Property Type : Single Family |
| Community Name : Harvest Hills |
Building
| Bathroom Total : 1 |
| Bedrooms Above Ground : 2 |
| Bedrooms Total : 2 |
| Appliances : Refrigerator, Range - Electric, Dishwasher, Microwave Range Hood Combo, Window Coverings, Washer & Dryer |
| Constructed Date : 2019 |
| Construction Material : Wood Frame |
| Construction Style Attachment : Attached |
| Cooling Type : None |
| Exterior Finish : Composite Siding |
| Flooring Type : Carpeted, Ceramic Tile, Laminate |
| Heating Type : Baseboard Heaters |
| Stories Total : 4 |
| Size Interior : 573 Sqft |
| Total Finished Area : 572.87 Sqft |
| Type : Apartment |
Land
| Size Total Text : Unknown |
| Acreage : No |
| Land Amenities : Golf Course, Park, Playground, Schools, Shopping |
| Fence Type : Not Fenced |
| Zoning Description : M-1 |
Rooms
| Level | Type | Dimensions |
|---|---|---|
| Main Level | 4pc Bathroom | 8.42 Ft x 4.92 Ft |
| Main Level | Other | 11.67 Ft x 6.58 Ft |
| Main Level | Bedroom | 9.17 Ft x 9.92 Ft |
| Main Level | Foyer | 4.08 Ft x 5.50 Ft |
| Main Level | Kitchen | 10.50 Ft x 10.25 Ft |
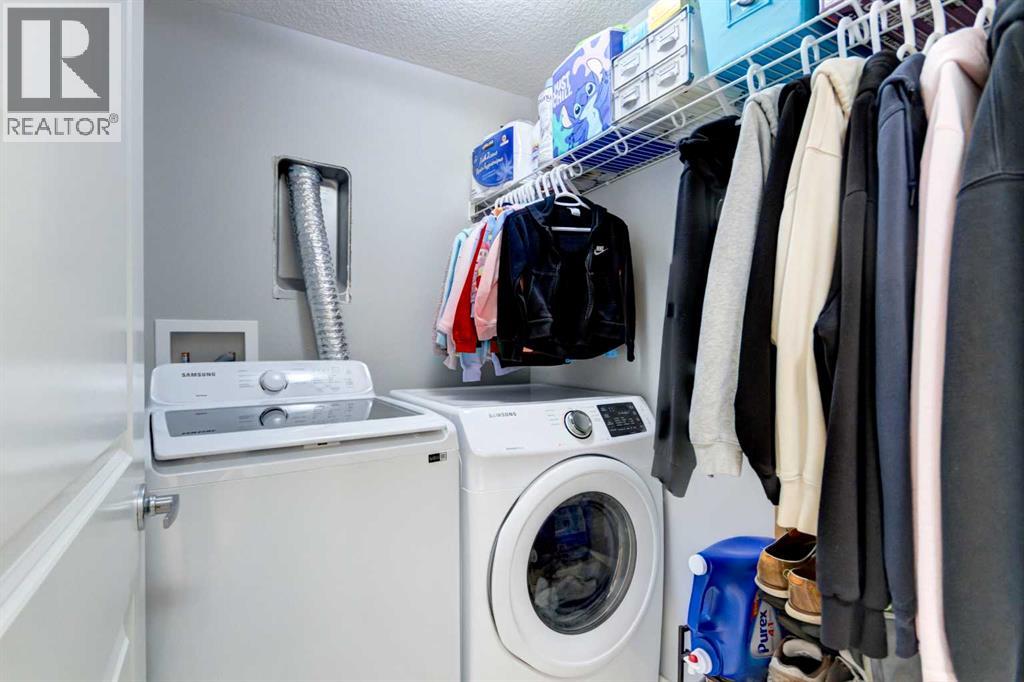
| Main Level | Laundry Room | 6.17 Ft x 4.92 Ft |
| Main Level | Living Room | 10.50 Ft x 12.50 Ft |
| Main Level | Primary Bedroom | 9.17 Ft x 13.83 Ft |
Map
Agents and Offices
- Jason R. Ford
- Office: Maxwell Capital Realty

Latest Listing

10433 Hidden Valley Drive Nw
$594,900
58 Canterbury Gardens Sw
$459,900