


Row / Townhouse

Year Built: 2020

Area: 784 sqft

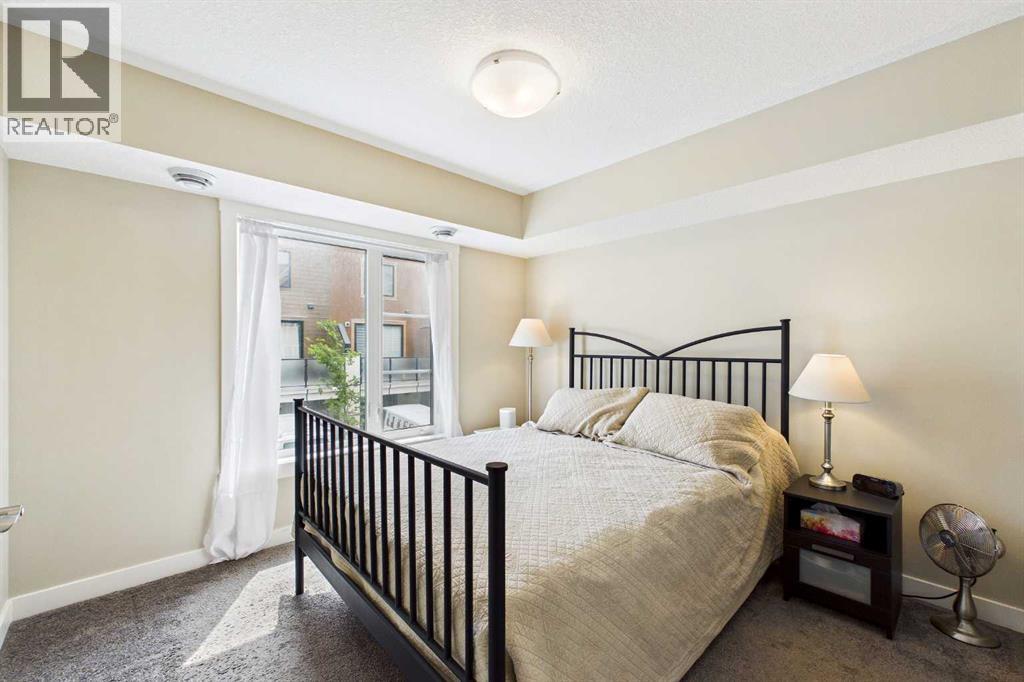
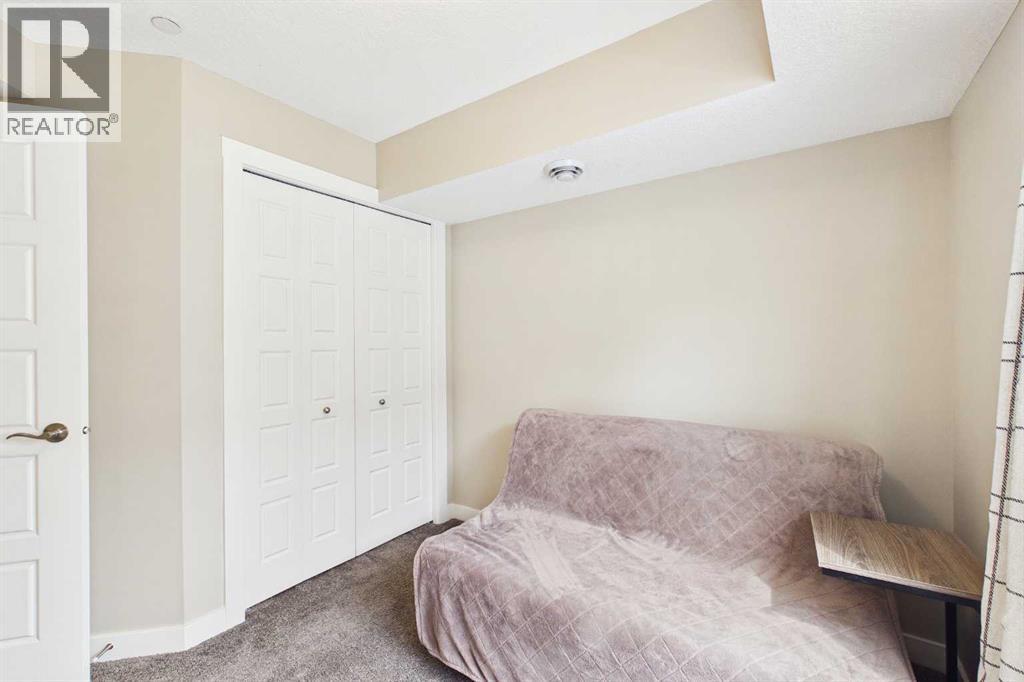
Bedrooms: 2

Bathrooms: 1

Car Parking: 2
220 Livingston Common Ne Calgary, Alberta T3P 1K1
$299,900
Description
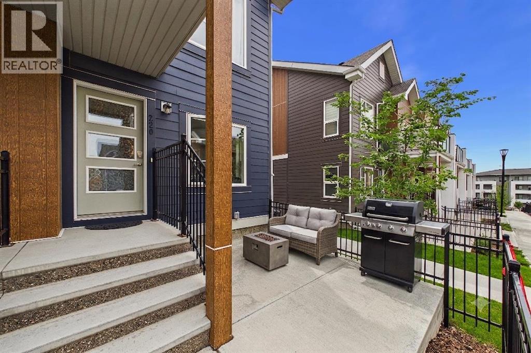
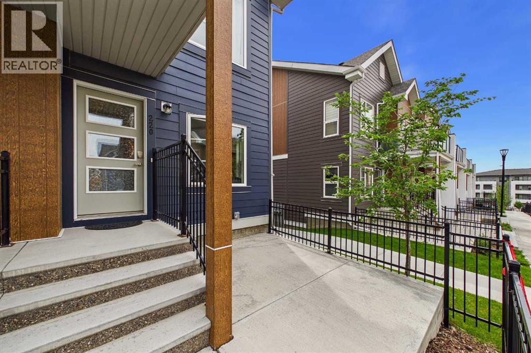
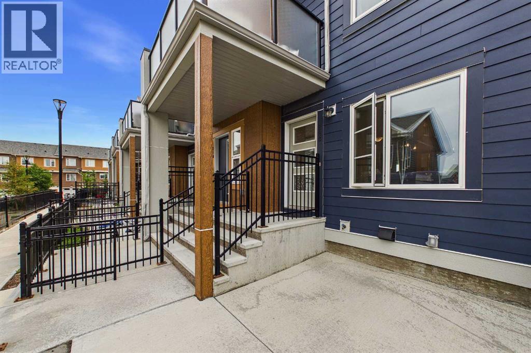
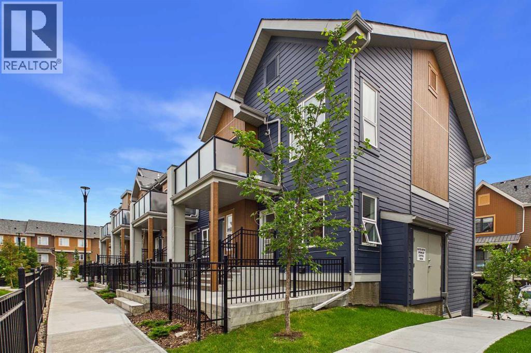
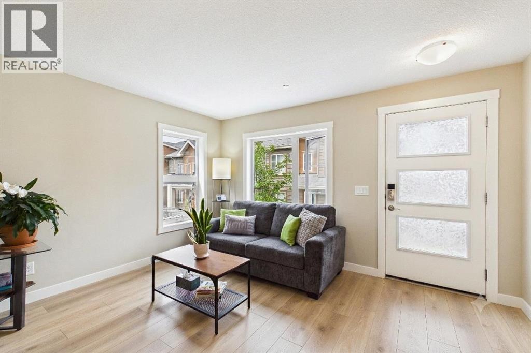
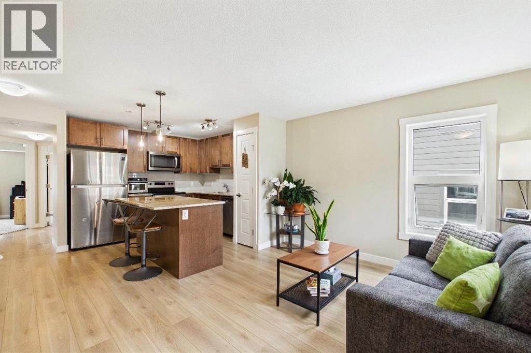
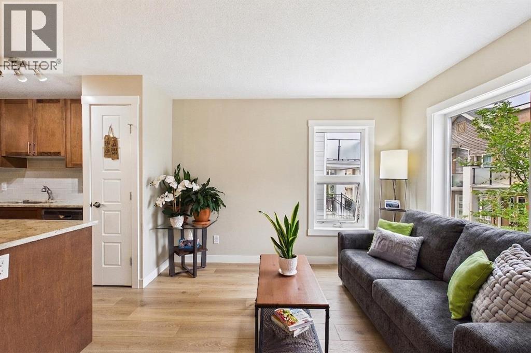
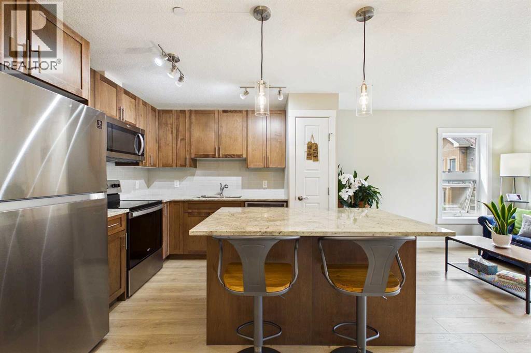
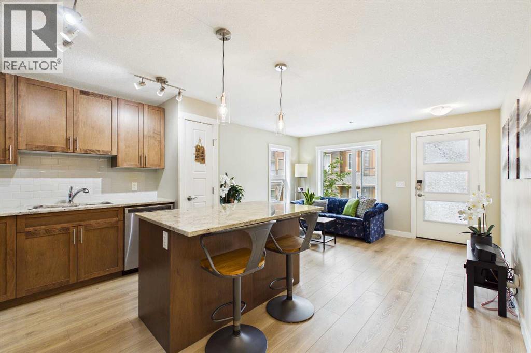
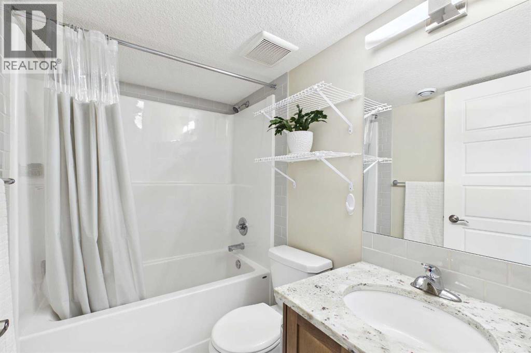
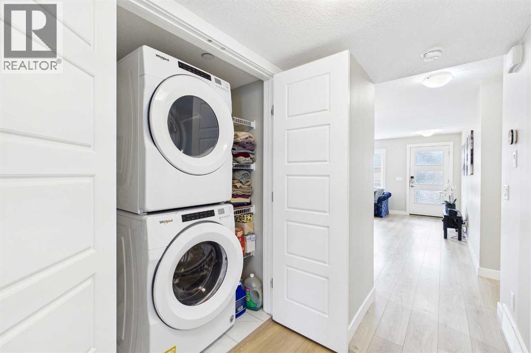
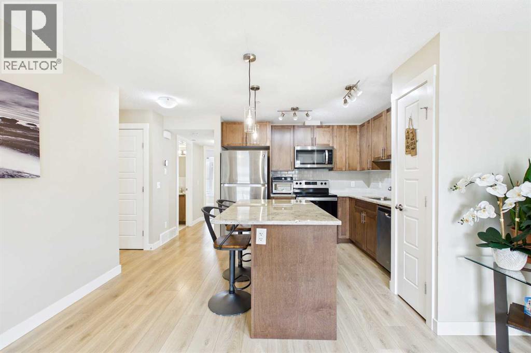
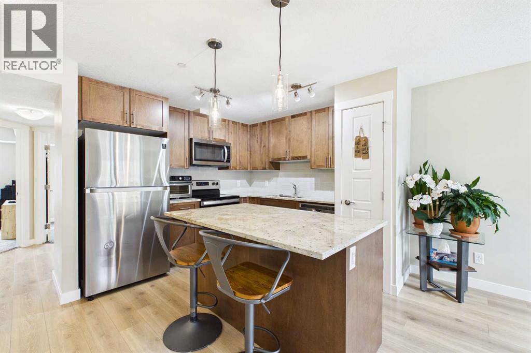
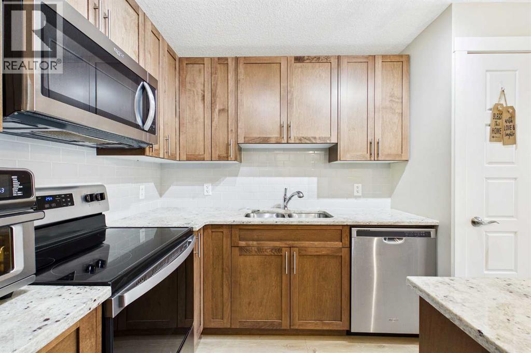
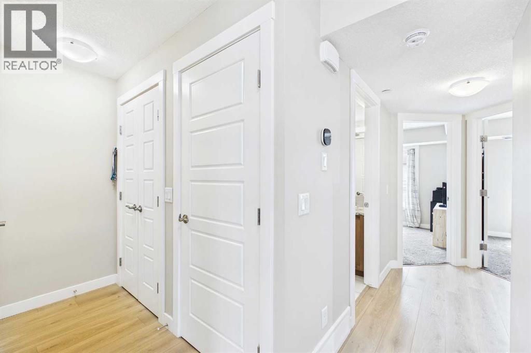
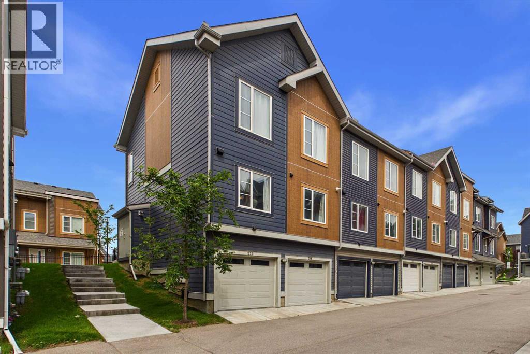
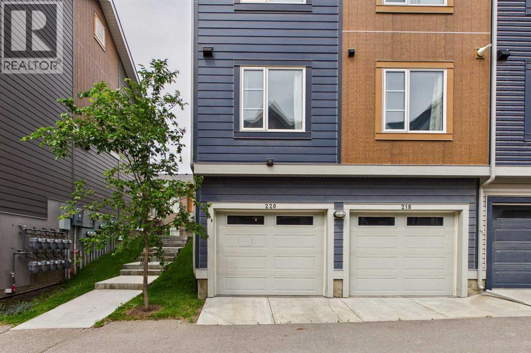
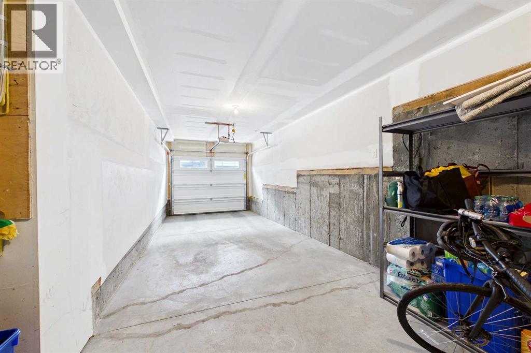
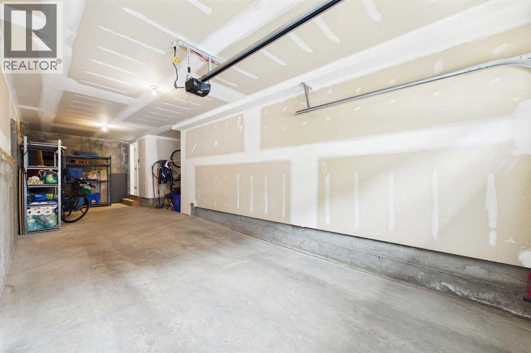
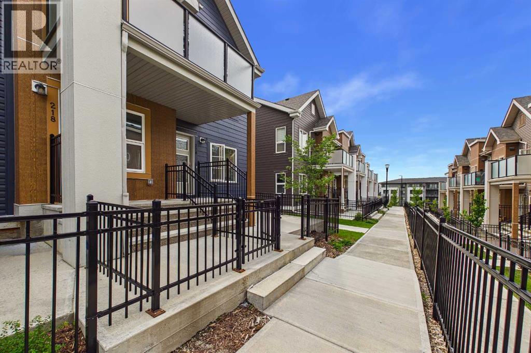
Welcome to this stylish and exceptionally well-maintained **single-level townhome** in the vibrant, master-planned community of **Livingston**. Built in **2020**, this 2-bedroom, 1-bathroom, **End Unit** home offers the perfect blend of modern finishes, low-maintenance living, and the privacy that's difficult to find in neighbouring apartment-style condos.Designed with functionality in mind, the bright open-concept layout features a contemporary kitchen complete with granite countertops, ample cabinetry, and a spacious island that flows seamlessly into the living areas—ideal for both everyday living and entertaining. Granite countertops continue into the bathroom, adding a cohesive, upscale finish throughout the home.One of the standout features of this property is what you won't find in most nearby condo apartments: a **large, fully fenced private patio**, providing the perfect space for morning coffee, summer BBQs, a personal garden, or a secure area for children and pets to enjoy. You'll also appreciate the convenience of the **attached tandem garage**, offering room for two vehicles or additional storage for bikes, seasonal items, or outdoor gear.Tucked away in a **quiet location within the complex**, this home offers a peaceful setting while keeping you close to everything Livingston has to offer. Residents enjoy access to the impressive **Livingston Hub**, featuring a recreation centre, gymnasium, splash park, skating rink, playgrounds, tennis and pickleball courts, and year-round community programming. Commuting is effortless with quick access to **Stoney Trail**, connecting you to the airport, major employment centres, shopping, and destinations across Calgary.Whether you're a first-time buyer, downsizer, or investor, this move-in-ready home offers exceptional value in one of Calgary's fastest-growing and most amenity-rich communities. Book your showing today! (id:51913)
Property Details
| Amenities Near By : Park, Playground |
| Community Features : Pets Allowed With Restrictions |
| Features : See Remarks, No Animal Home, No Smoking Home |
| Parking Space Total : 2 |
| Plan : 2111105 |
| MLS® Number : A2329912 |
| Property Type : Single Family |
| Community Name : Livingston |
Building
| Bathroom Total : 1 |
| Bedrooms Above Ground : 2 |
| Bedrooms Total : 2 |
| Appliances : Refrigerator, Dishwasher, Stove, Microwave Range Hood Combo, Garage Door Opener, Washer/dryer Stack-up |
| Basement Type : None |
| Constructed Date : 2020 |
| Construction Style Attachment : Attached |
| Cooling Type : None |
| Exterior Finish : Composite Siding |
| Fire Protection : Smoke Detectors |
| Flooring Type : Carpeted, Ceramic Tile, Vinyl |
| Foundation Type : Poured Concrete |
| Heating Fuel : Natural Gas |
| Heating Type : Forced Air |
| Stories Total : 1 |
| Size Interior : 784 Sqft |
| Total Finished Area : 784 Sqft |
| Type : Row / Townhouse |
Land
| Size Total Text : Unknown |
| Acreage : No |
| Land Amenities : Park, Playground |
| Fence Type : Not Fenced |
| Zoning Description : M-1 D100 |
Rooms
| Level | Type | Dimensions |
|---|---|---|
| Lower Level | Other | 8.25 Ft x 8.00 Ft |
| Main Level | Living Room | 14.00 Ft x 13.25 Ft |
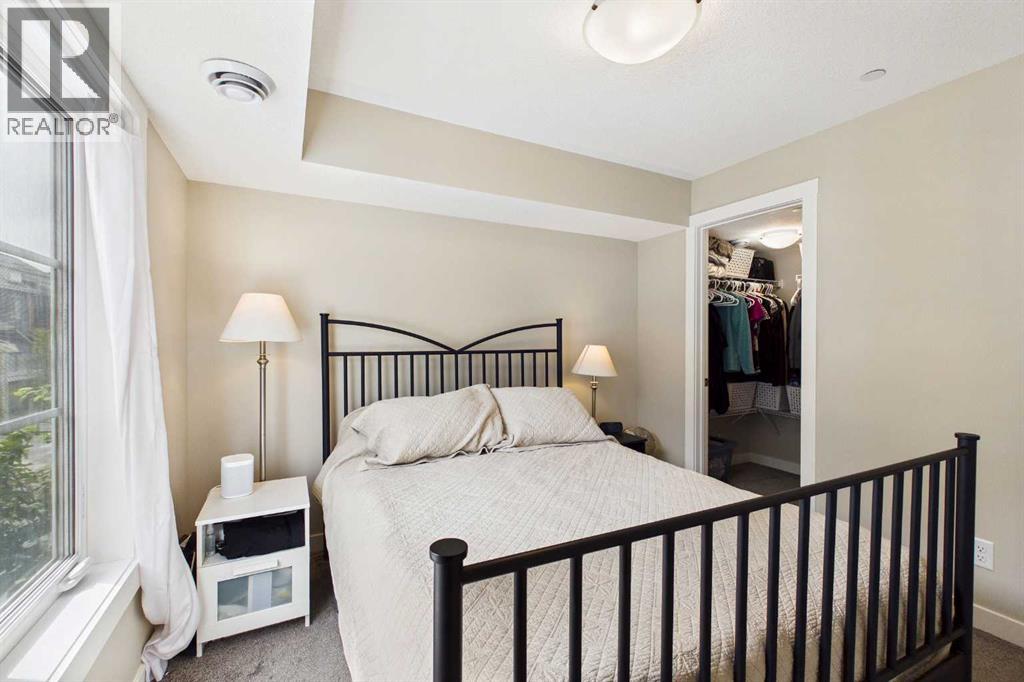
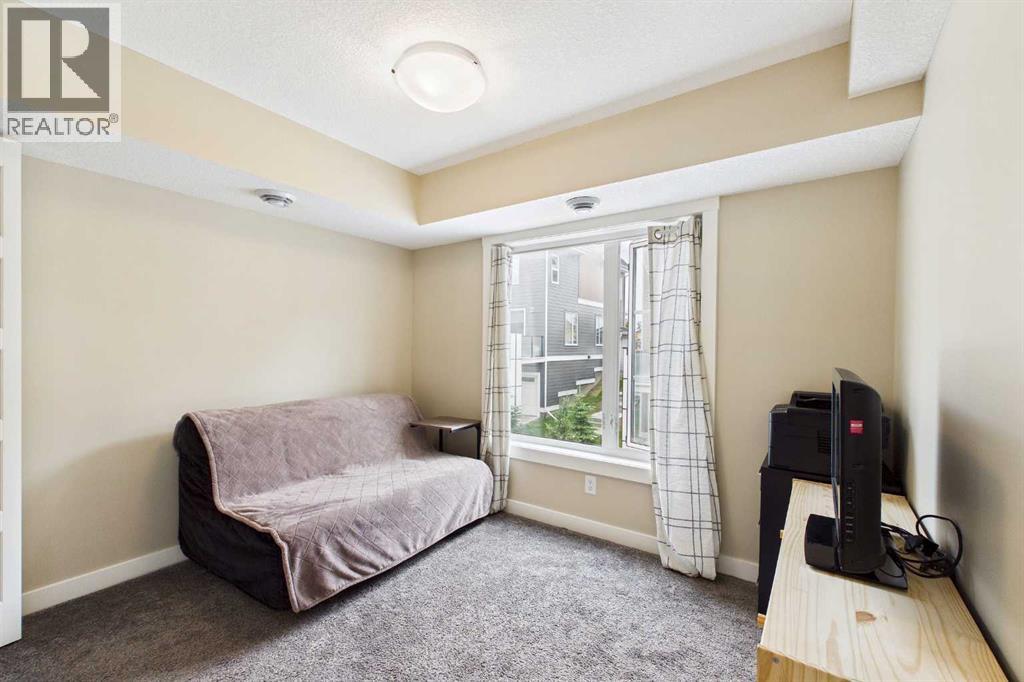
| Main Level | Bedroom | 10.33 Ft x 10.25 Ft |
| Main Level | Bedroom | 10.50 Ft x 10.08 Ft |
| Main Level | Kitchen | 9.92 Ft x 9.83 Ft |
| Main Level | 4pc Bathroom | 7.25 Ft x 4.92 Ft |
Map
Agents and Offices
- Kelly Scruggs
- Deborah Scruggs
- Office: Century 21 Bravo Realty

Latest Listing

1118, 1818 Simcoe Boulevard Sw
$275,000
65, 5750 Dene Way
$669,900