House

Year Built: 2020

Area: 2310 sqft

Bedrooms: 4

Bathrooms: 4

Fireplaces: 1

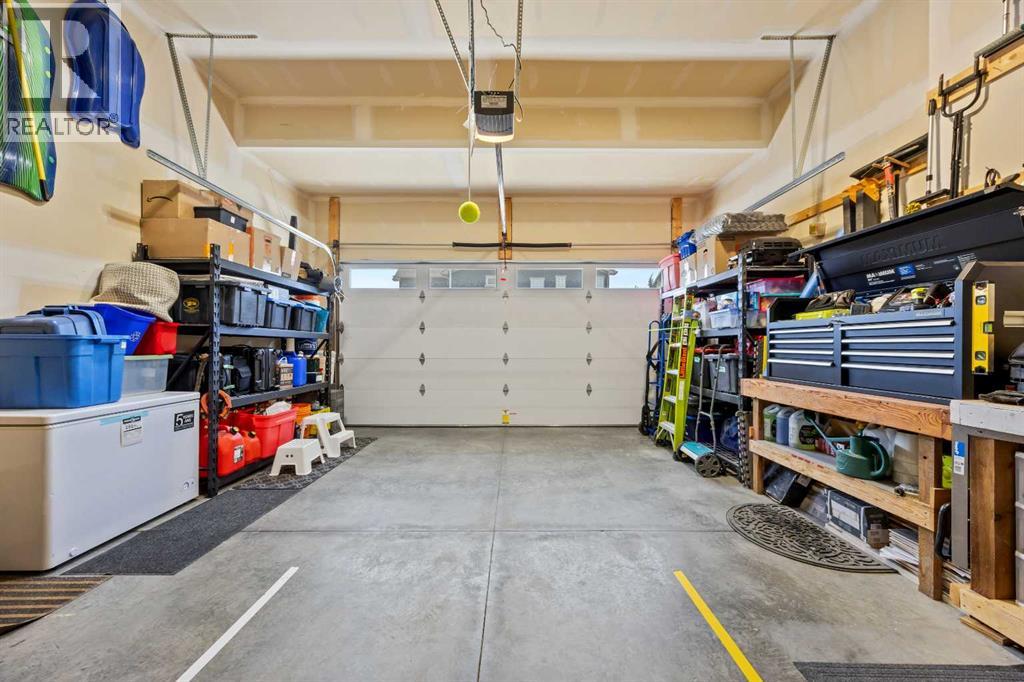
Car Parking: 4
195 Evansfield Close Nw Calgary, Alberta T3P 1V7 New
$1,150,000
Description
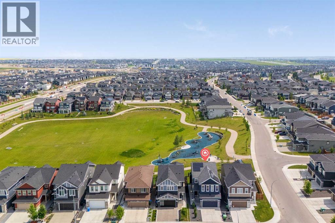
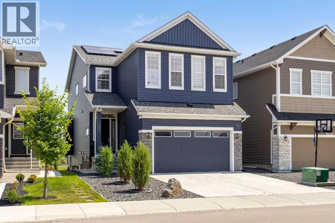
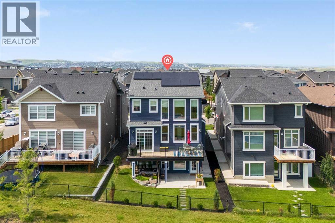
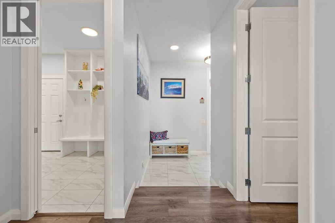
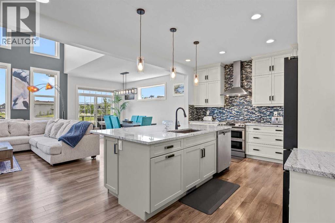
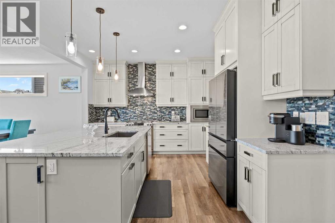
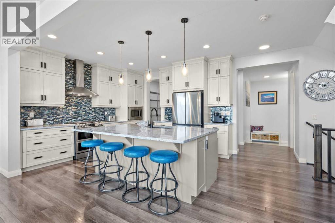
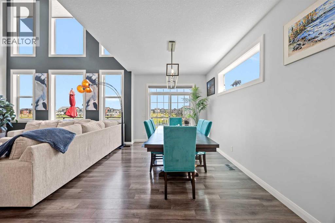
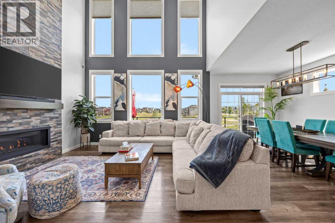
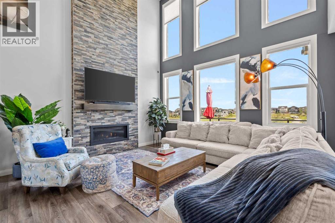
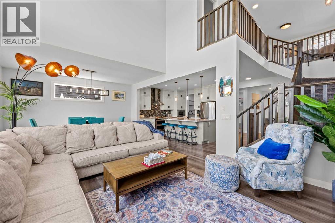
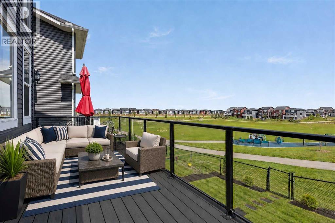
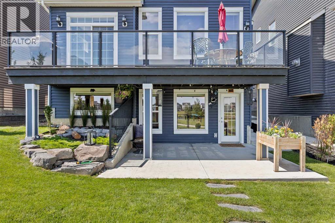
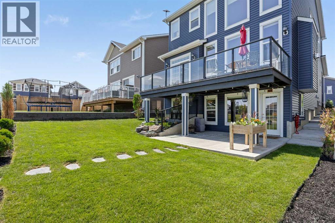
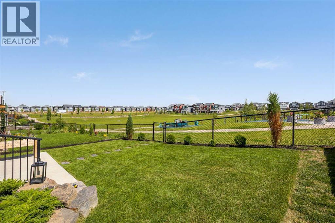
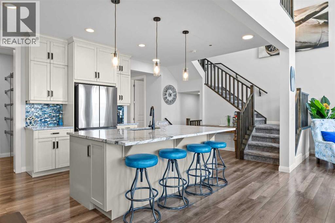
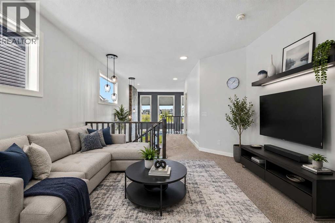
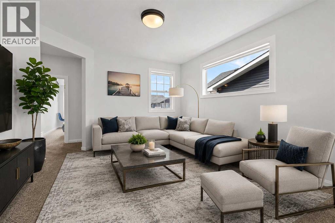
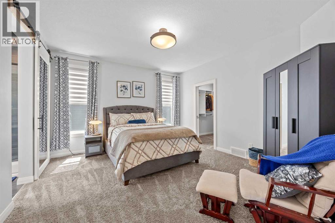
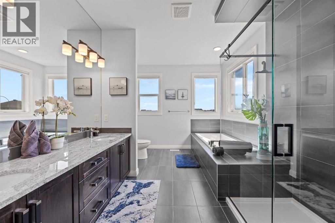
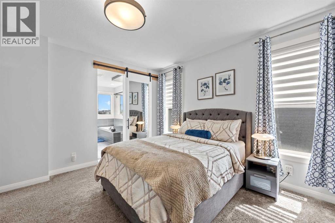
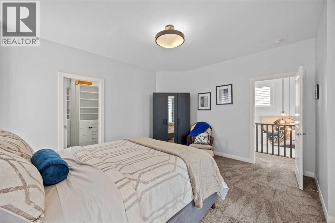
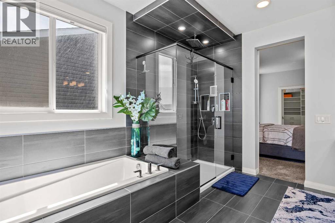
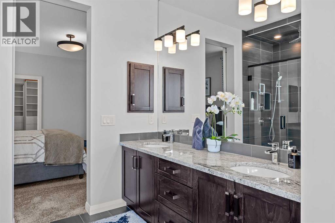
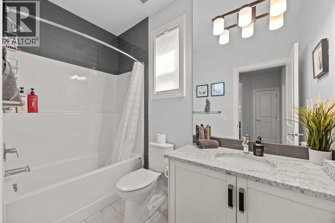
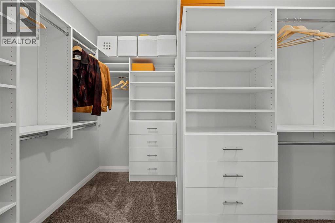
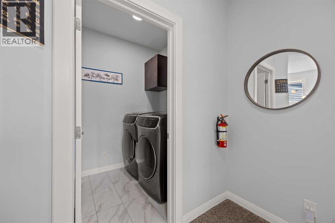
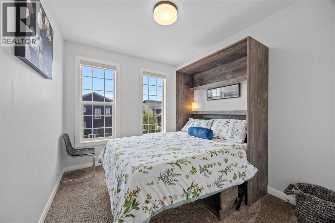
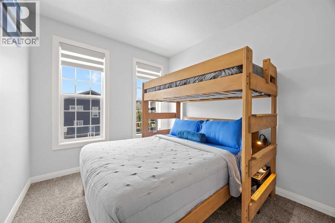
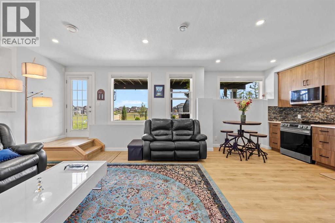
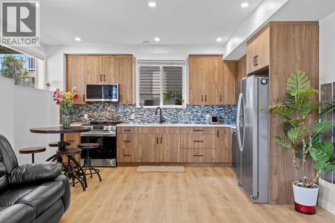
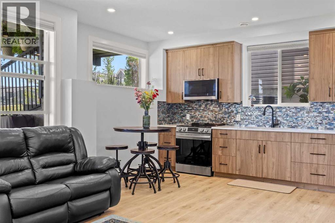
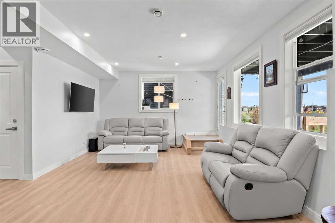
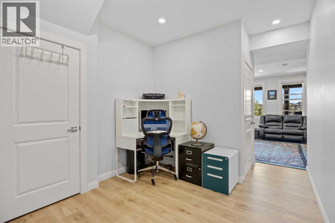
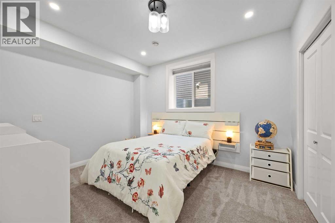
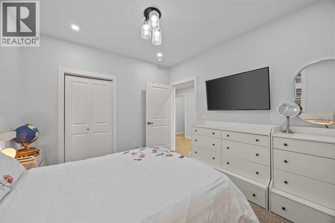
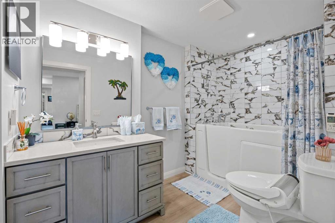
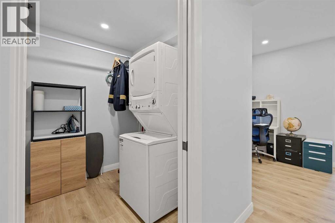
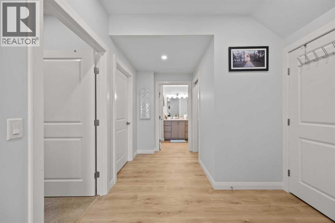
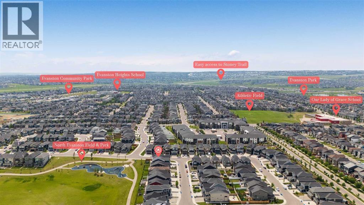
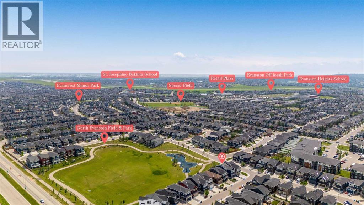
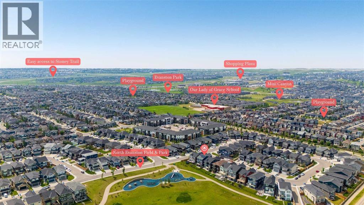
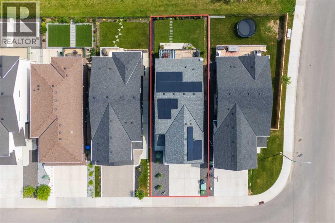
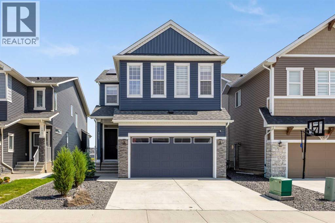
Welcome to 195 Evansfield Close NW.This stunning estate home is loaded with premium features and is perfectly situated on a tranquil and quiet close, backing directly onto North Evanston Park.Offering over 3,300 sq. ft. of luxurious living space, this exceptional home is sure to impress. The main floor is a true showstopper, highlighted by a spectacular Great Room with soaring 20-foot ceilings and a stunning wall of windows that provides breathtaking, unobstructed views of Evanston Park—views you’ll enjoy from all three levels of the home.The upper level is equally impressive, featuring a spacious bonus room overlooking the open-to-below living area. The primary bedroom is absolutely exquisite, complete with a large custom walk-in closet and a luxurious 5-piece ensuite. On the opposite side of the upper level, you’ll find two generously sized bedrooms, a full 4-piece bathroom, and the convenience of an upstairs laundry room.Another outstanding feature of this property is the fully independent legal walkout basement suite, complete with City of Calgary permits and Airbnb compliance. This beautifully finished space includes a full-sized kitchen, dining area, living room, spacious bedroom, 4-piece bathroom, private laundry, and additional storage. Whether you’re accommodating extended family or looking for a mortgage helper, this suite offers incredible flexibility and income potential.And the upgrades don’t stop there. Premium features include central air conditioning, 22 solar panels that can save you thousands of dollars on electricity costs, and professionally landscaped grounds complete with a garden, concrete stairs, and a patio.With over $350,000 in upgrades, this incredible property is priced well below replacement value, making it an exceptional opportunity. Don’t miss your chance to own this remarkable home. Contact your favourite REALTOR® today to book your private showing. (id:51913)
Property Details
| Amenities Near By : Park, Playground, Schools, Shopping |
| Features : See Remarks, No Neighbours Behind, No Animal Home, No Smoking Home |
| Parking Space Total : 4 |
| Plan : 1811505 |
| Structure : Deck, See Remarks |
| MLS® Number : A2325048 |
| Property Type : Single Family |
| Community Name : Evanston |
Building
| Bathroom Total : 4 |
| Bedrooms Above Ground : 3 |
| Bedrooms Below Ground : 1 |
| Bedrooms Total : 4 |
| Appliances : Washer, Refrigerator, Range - Gas, Dishwasher, Dryer, Microwave, See Remarks, Window Coverings, Washer & Dryer |
| Basement Development : Finished |
| Basement Features : Separate Entrance, Walk Out, Suite |
| Basement Type : Full (finished) |
| Constructed Date : 2020 |
| Construction Material : Poured Concrete |
| Construction Style Attachment : Detached |
| Cooling Type : Central Air Conditioning |
| Exterior Finish : Brick, Concrete, Vinyl Siding |
| Fireplace Present : Yes |
| Fireplace Total : 1 |
| Flooring Type : Carpeted, Ceramic Tile, Laminate |
| Foundation Type : Poured Concrete |
| Half Bath Total : 1 |
| Heating Type : Forced Air, See Remarks |
| Stories Total : 2 |
| Size Interior : 2310 Sqft |
| Total Finished Area : 2310.13 Sqft |
| Type : House |
Land
| Size Total : 380 M2|4,051 - 7,250 Sqft |
| Size Total Text : 380 M2|4,051 - 7,250 Sqft |
| Size Frontage : 11.03 M |
| Acreage : No |
| Land Amenities : Park, Playground, Schools, Shopping |
| Fence Type : Fence |
| Size Depth : 34.5 M |
| Size Irregular : 380.00 |
| Zoning Description : R-g |
Rooms
| Level | Type | Dimensions |
|---|---|---|
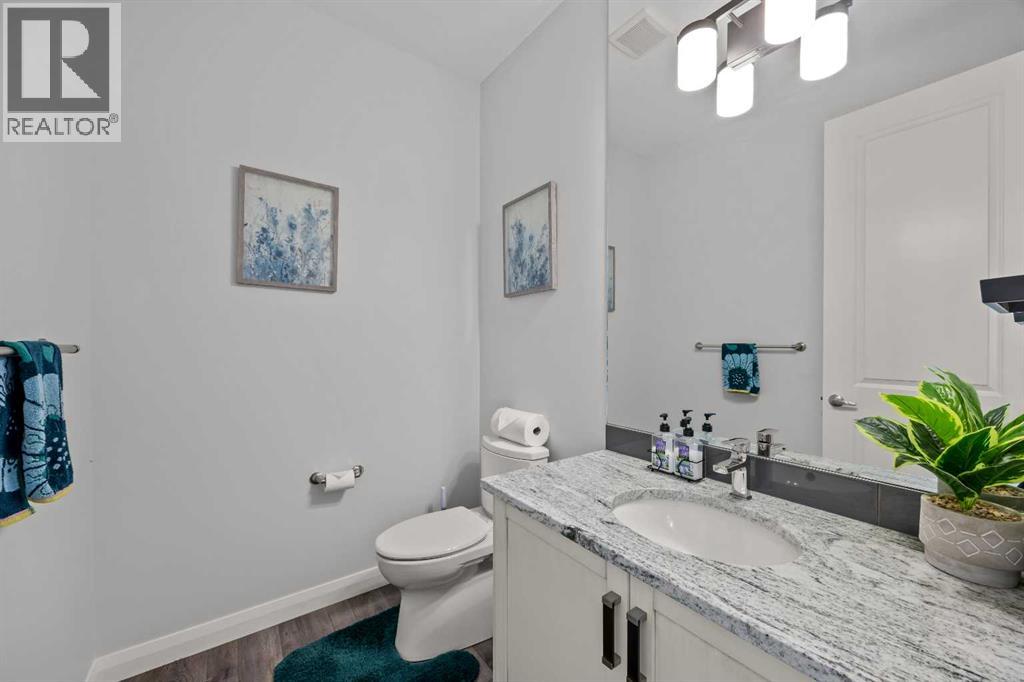
| Main Level | 2pc Bathroom | Measurements not available |
| Main Level | Dining Room | 15.42 Ft x 9.58 Ft |
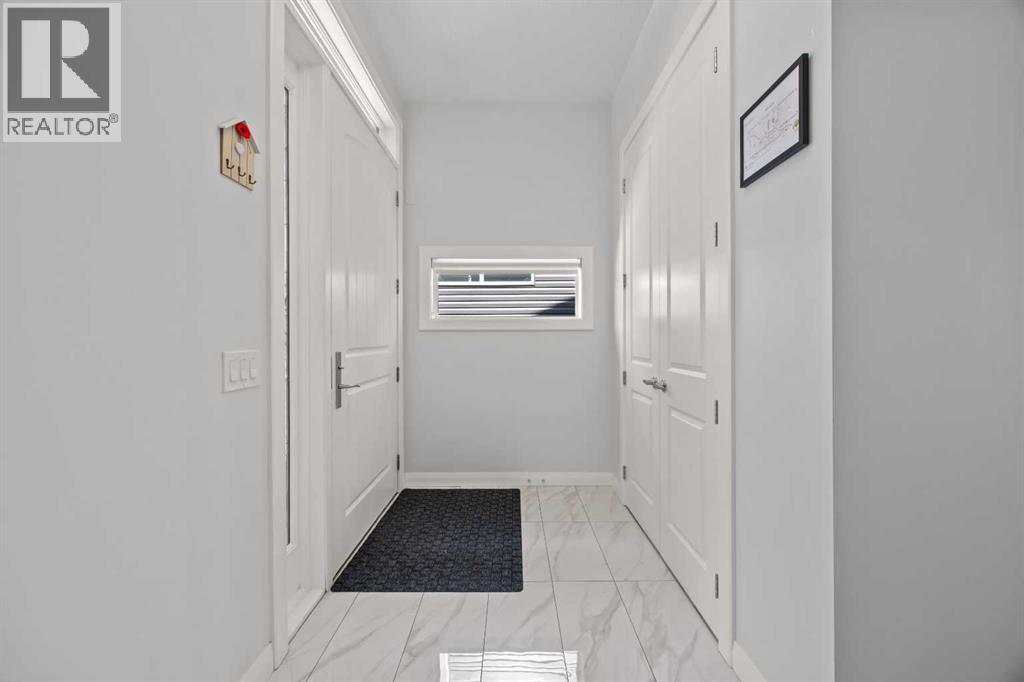
| Main Level | Foyer | 11.58 Ft x 5.42 Ft |
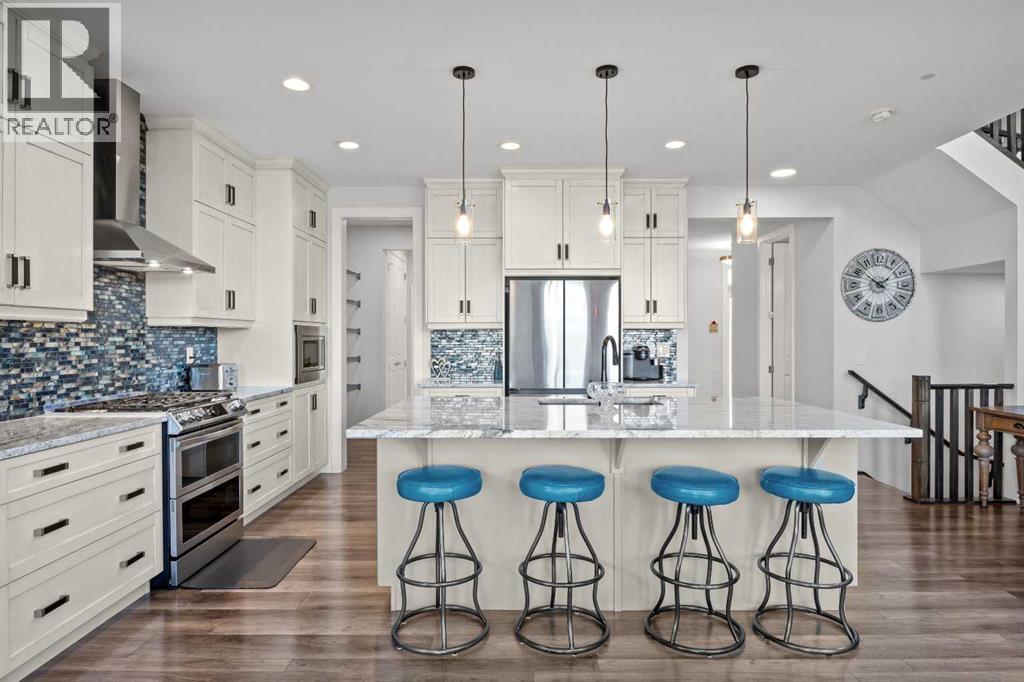
| Main Level | Kitchen | 21.00 Ft x 12.25 Ft |
| Main Level | Living Room | 15.33 Ft x 14.00 Ft |
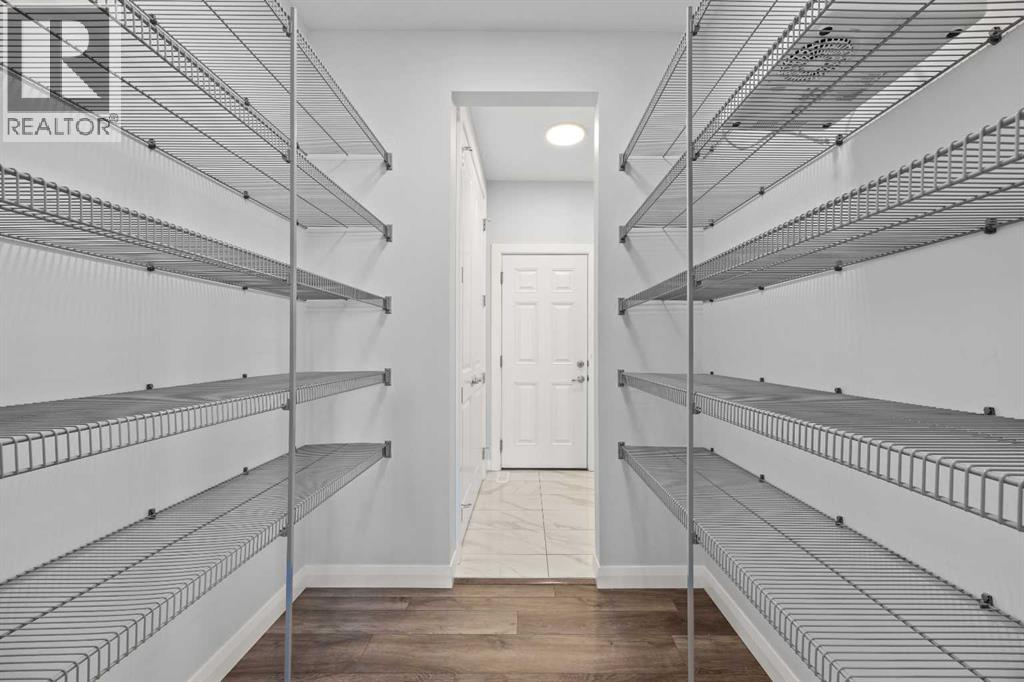
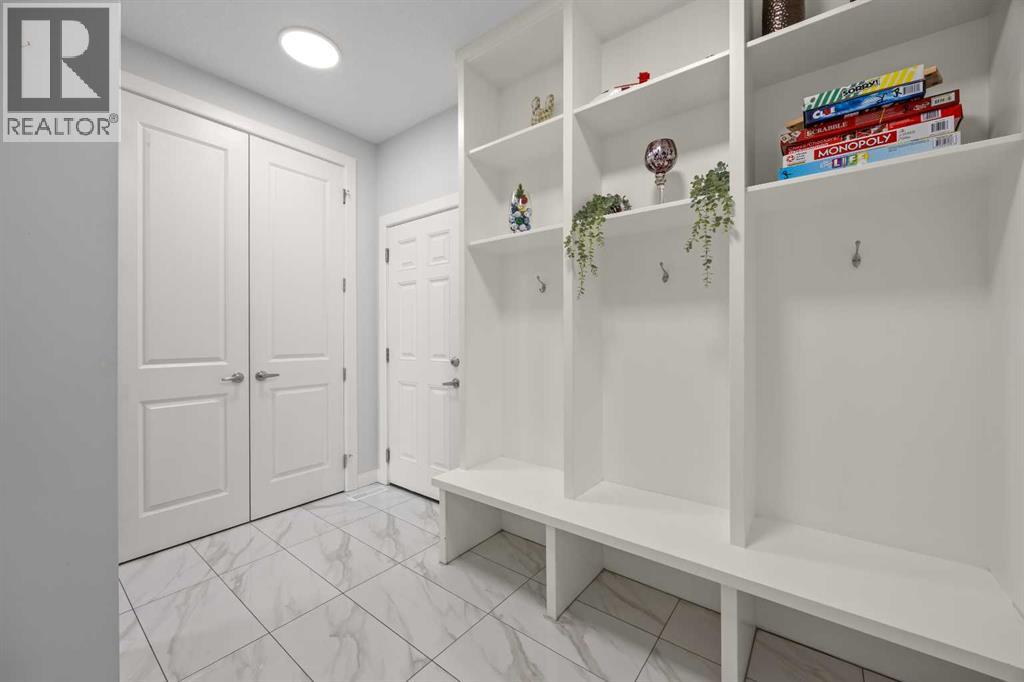
| Main Level | Other | 10.58 Ft x 7.08 Ft |
| Upper Level | 4pc Bathroom | Measurements not available |
| Upper Level | 5pc Bathroom | Measurements not available |
| Upper Level | Bedroom | 13.25 Ft x 9.25 Ft |
| Upper Level | Bedroom | 13.25 Ft x 9.33 Ft |
| Upper Level | Bonus Room | 14.08 Ft x 13.08 Ft |
| Upper Level | Laundry Room | Measurements not available |
| Upper Level | Primary Bedroom | 14.50 Ft x 13.33 Ft |
| Upper Level | Other | 11.42 Ft x 7.58 Ft |
| Unknown | 4pc Bathroom | Measurements not available |
| Unknown | Bedroom | 12.25 Ft x 10.67 Ft |
| Unknown | Other | 14.67 Ft x 9.83 Ft |
| Unknown | Laundry Room | 7.00 Ft x 6.00 Ft |
| Unknown | Living Room | 13.83 Ft x 13.83 Ft |
| Unknown | Storage | Measurements not available |
| Unknown | Furnace | Measurements not available |
Map
Agents and Offices
- Ian Pangilinan
- Office: Exp Realty