


House

Year Built: 2026

Area: 3935 sqft

Bedrooms: 7

Bathrooms: 8

Fireplaces: 1

Car Parking: 7
44 Duhram Way Conrich, Alberta T1Z 0Z9
$1,649,900
Description
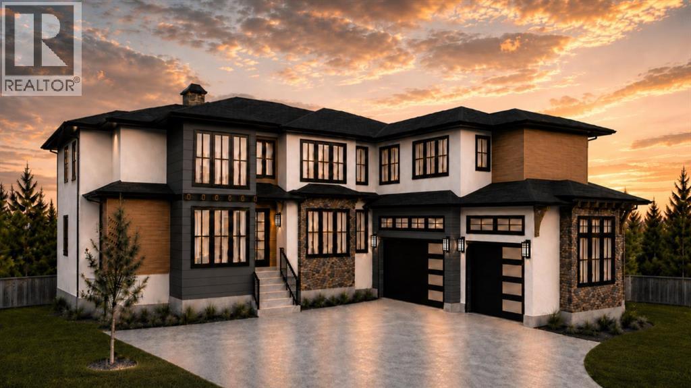
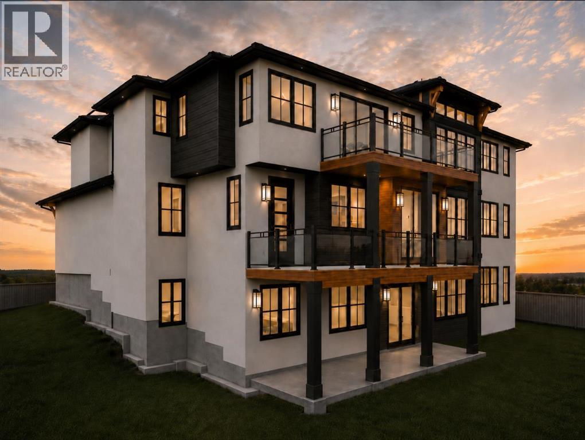
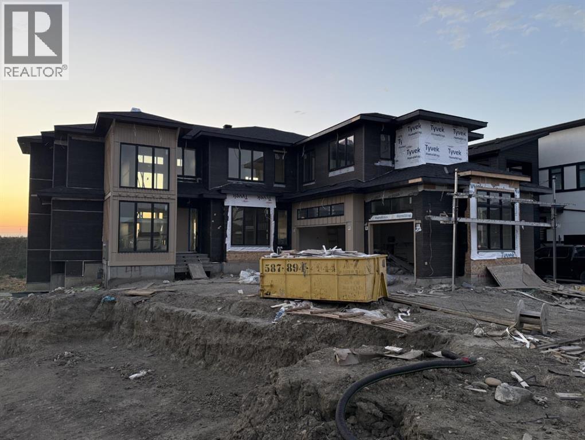
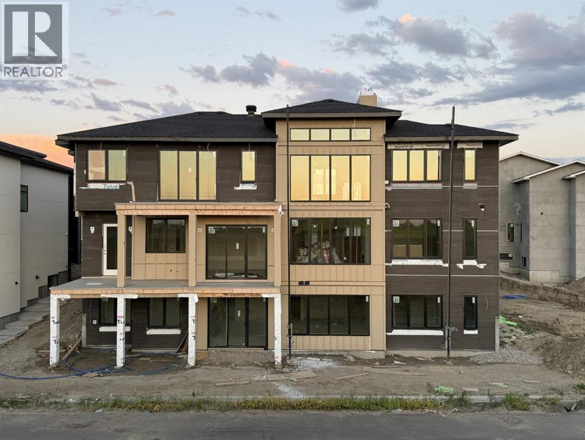
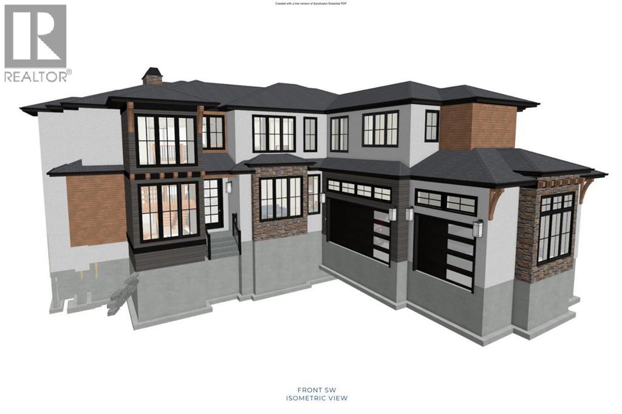
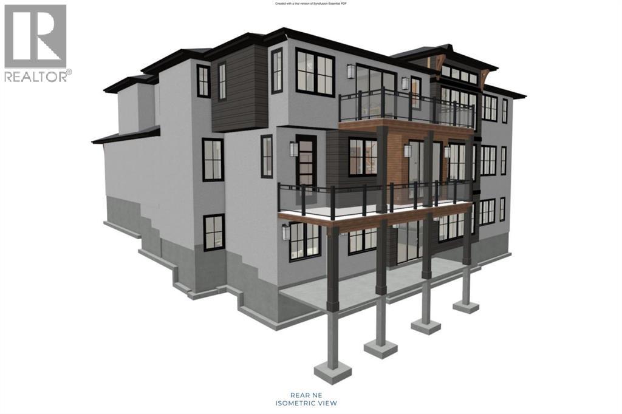
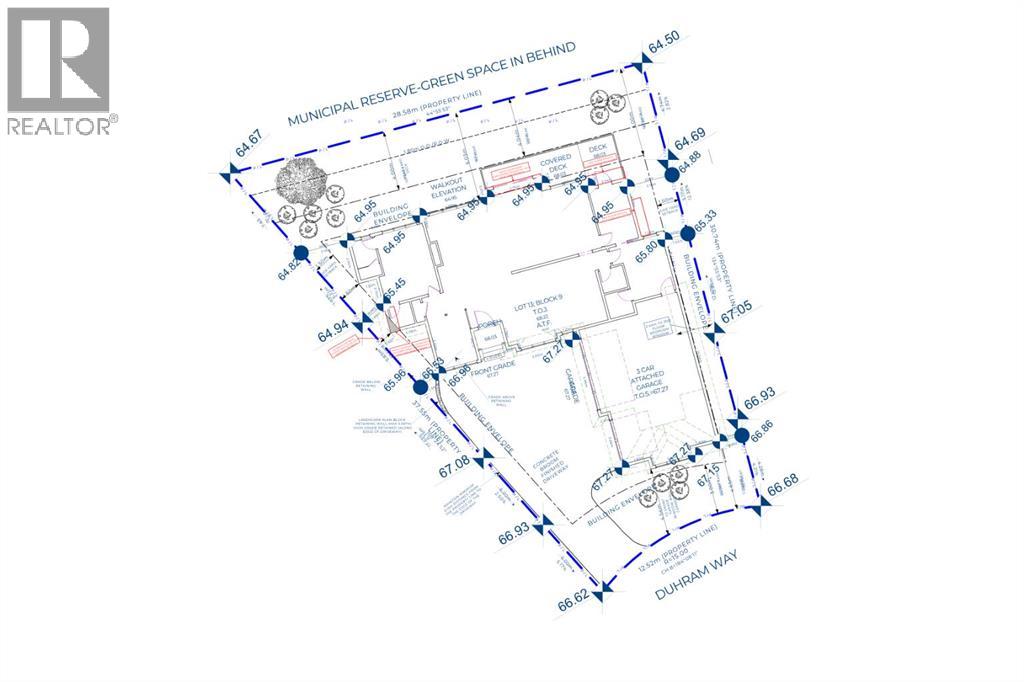
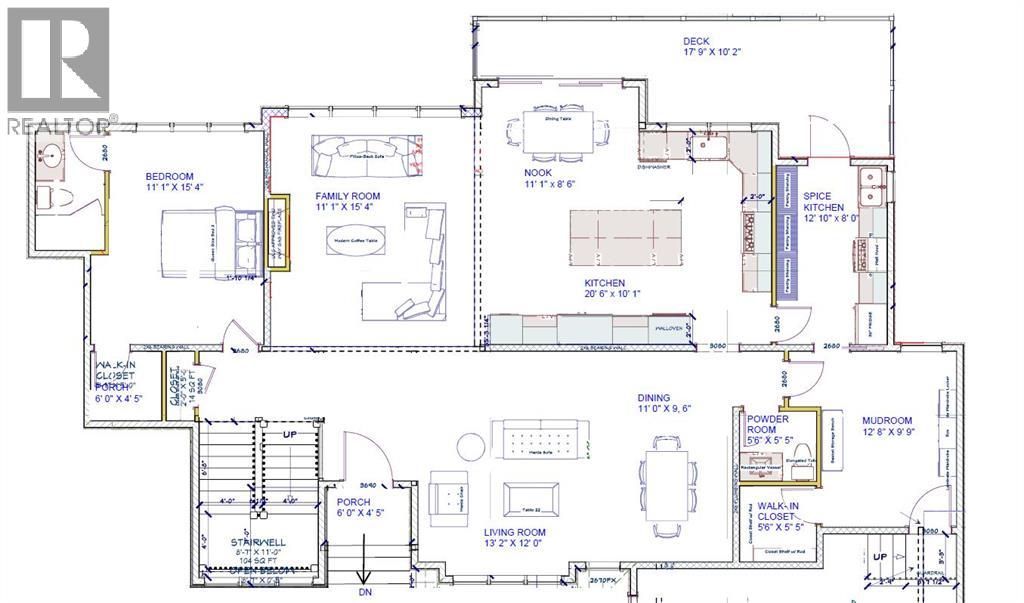
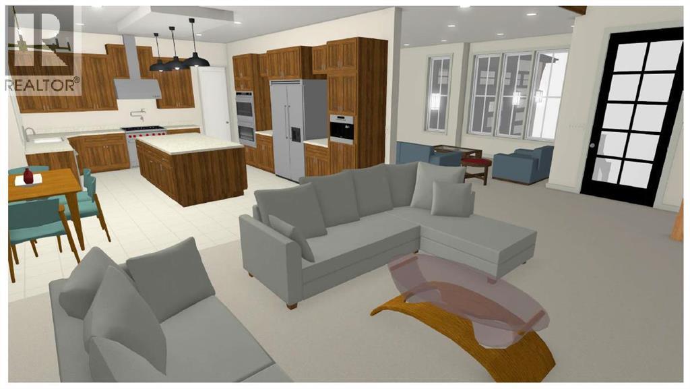
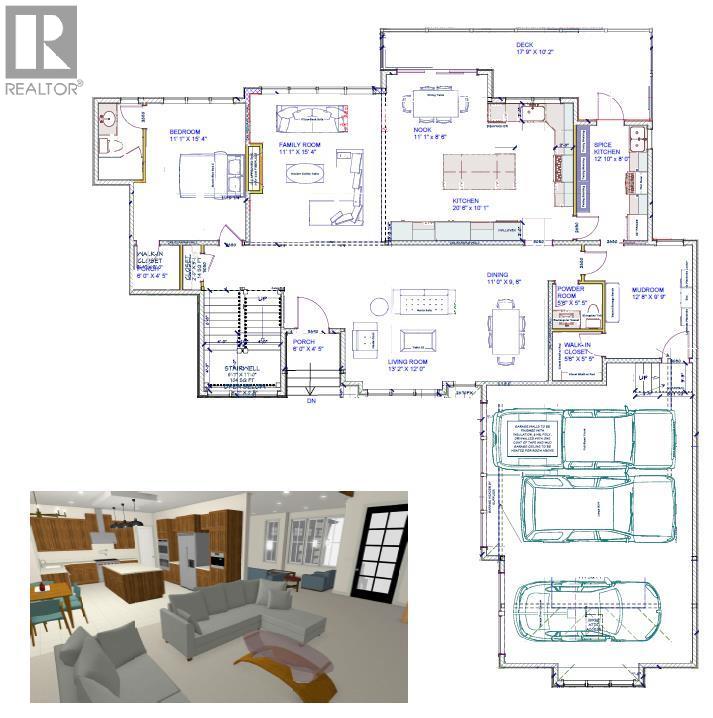
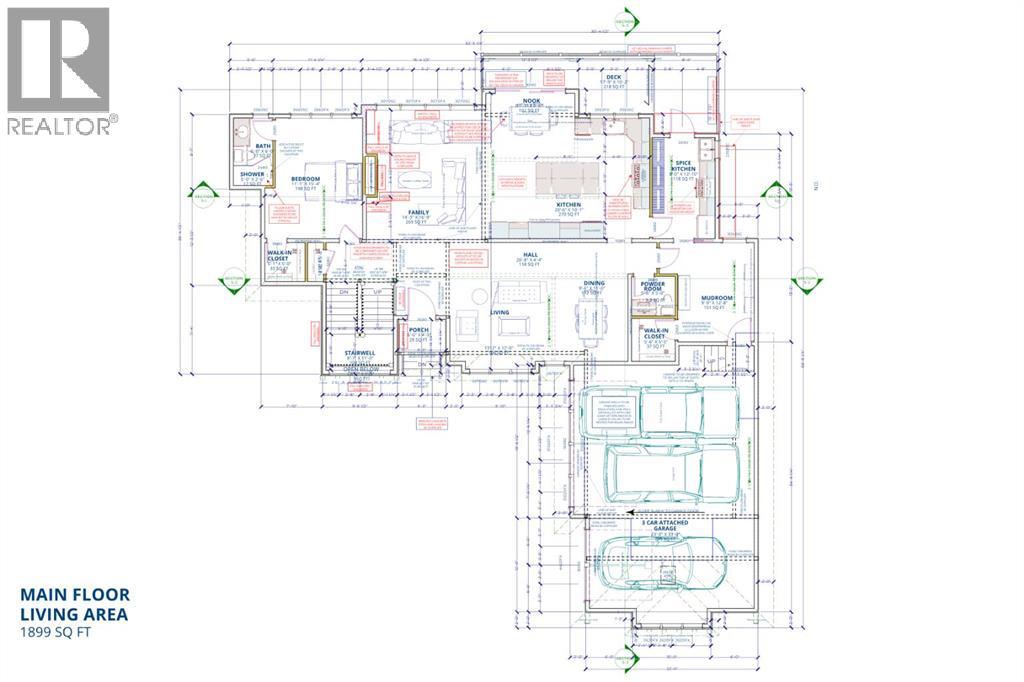
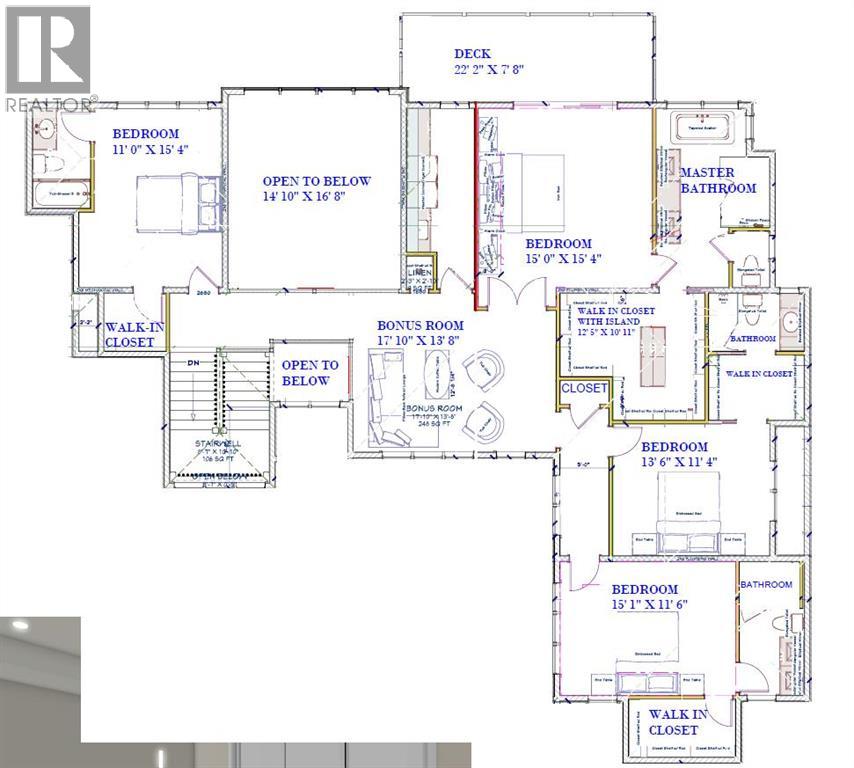
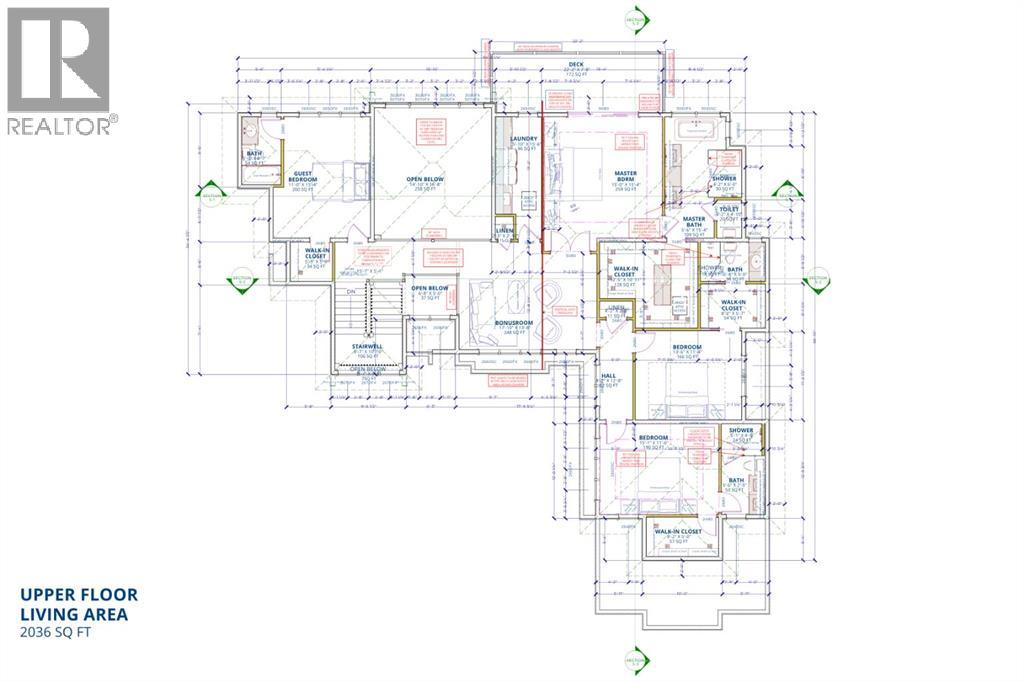
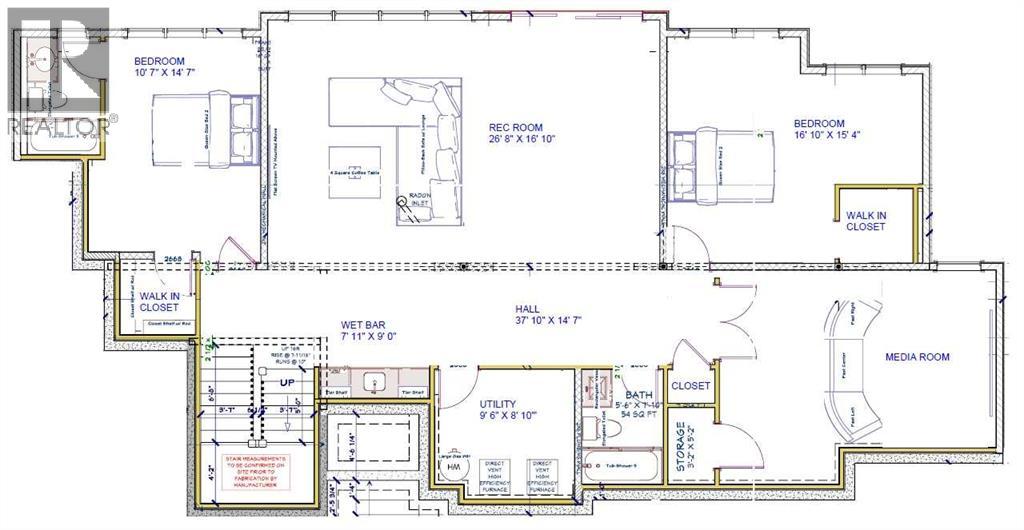
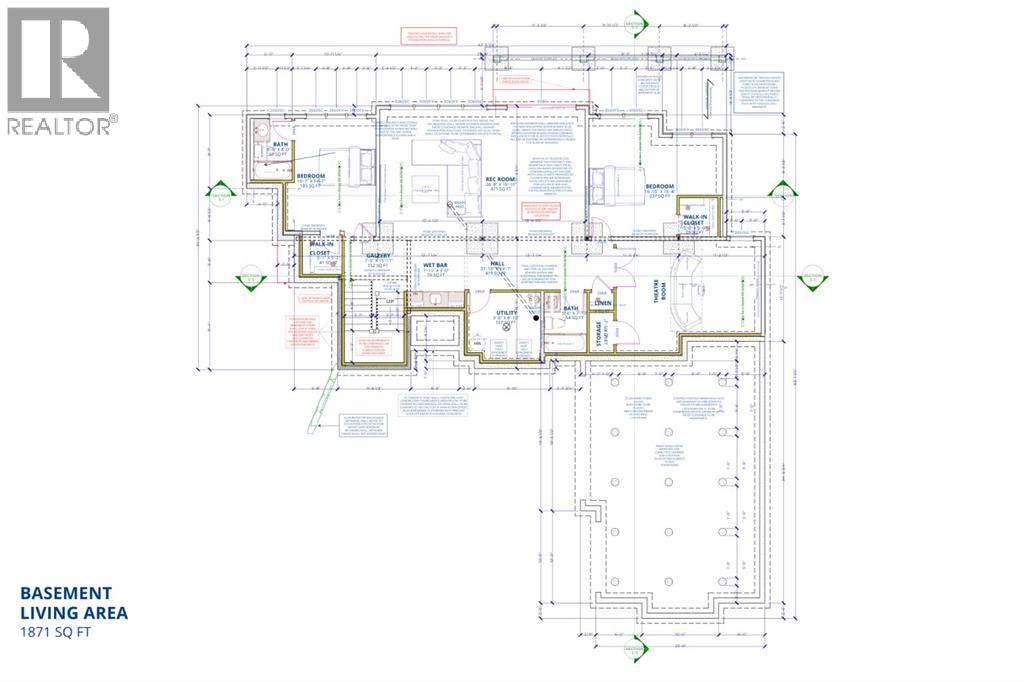
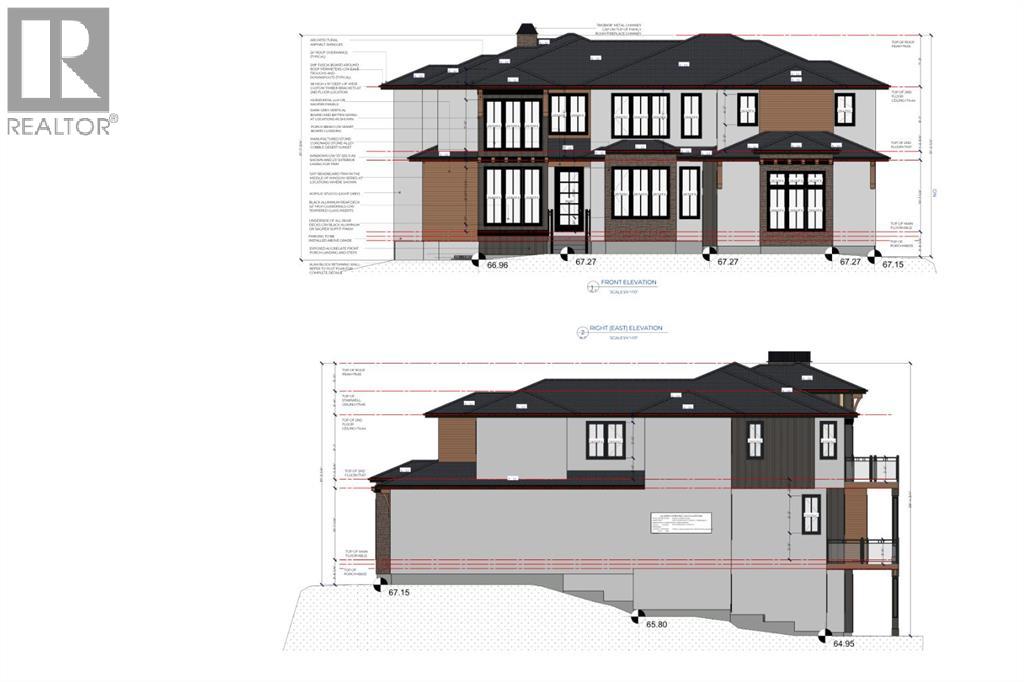
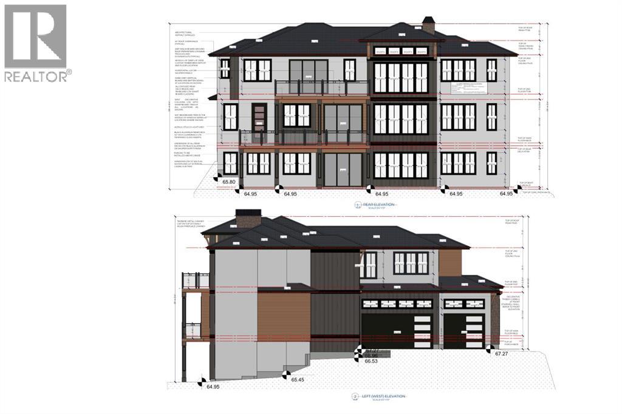
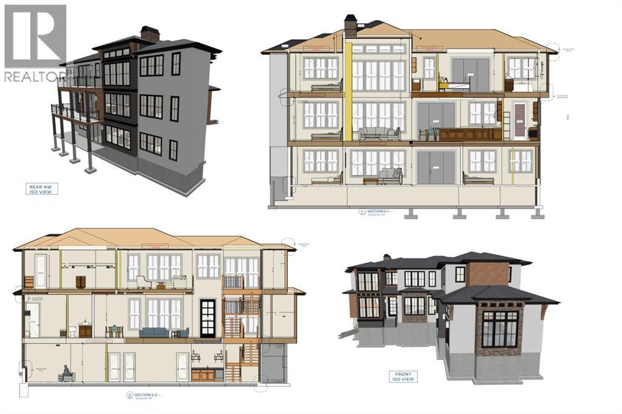
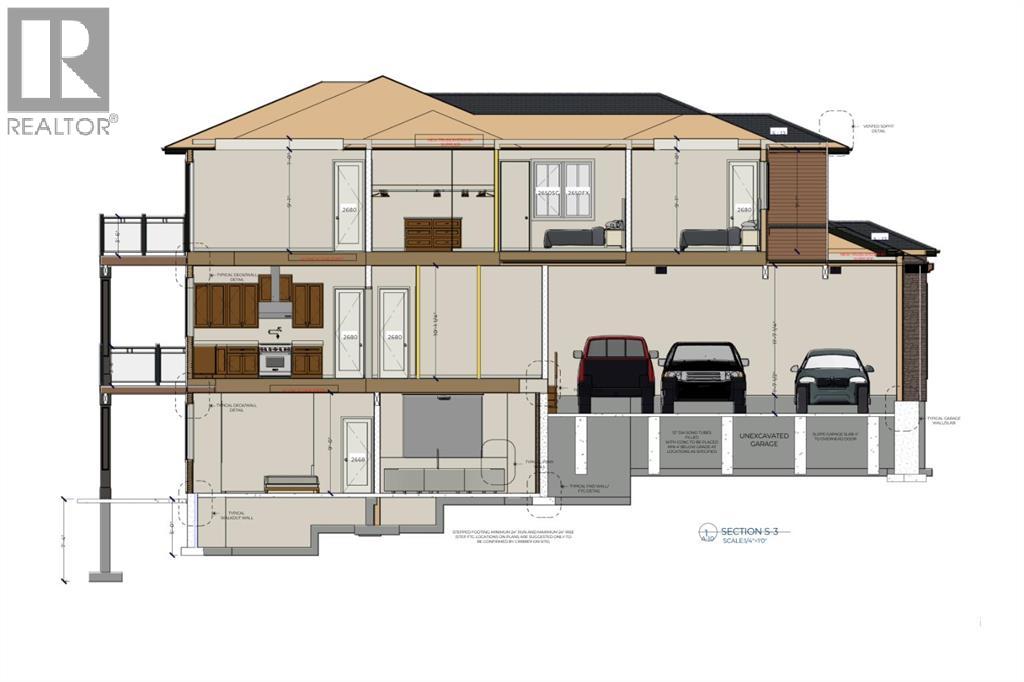
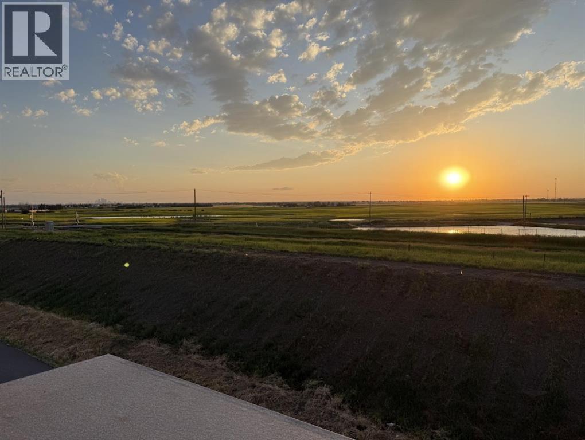
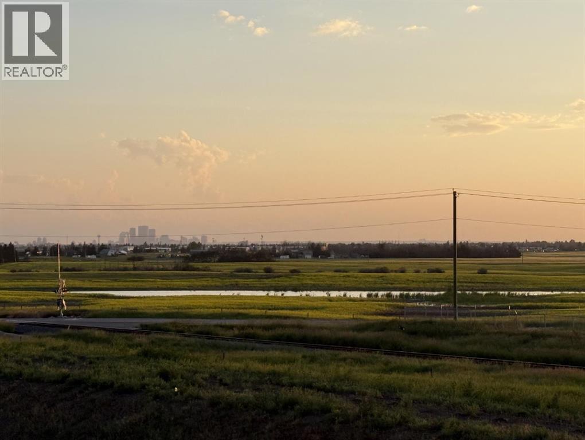
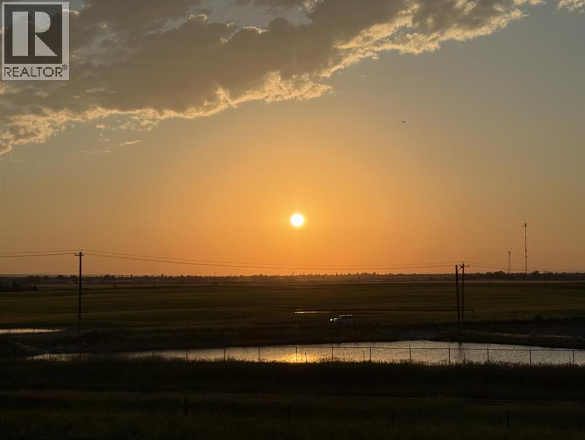
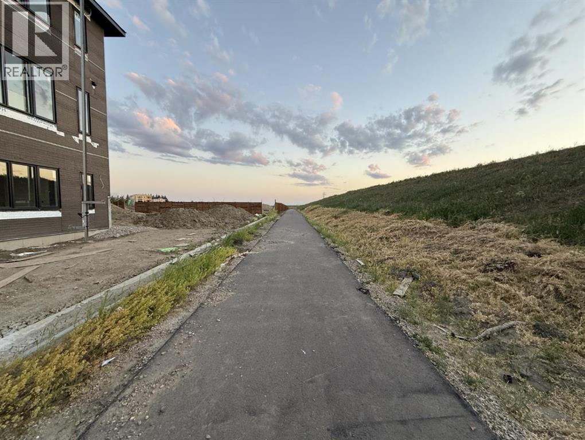
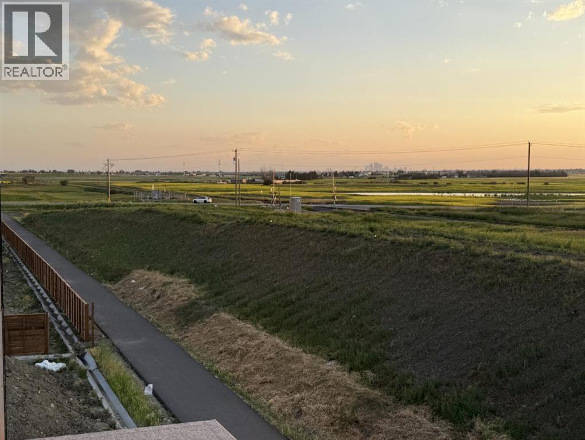
RARE WALKOUT CUSTOM HOME WITH 5806 SQ FT (Including Basement) OF DEVELOPED LIVING SPACE, PANORAMIC MOUNTAIN & DOWNTOWN VIEWS, AND A PREMIUM CORNER PIE LOT. Experience luxury living in one of Cambridge Park's most distinctive custom residences. Situated on a premium corner pie lot backing onto a walking trail with no direct rear neighbours, this exceptional home captures breathtaking views of Downtown Calgary, the Rocky Mountains, surrounding ponds, and expansive green space while offering spectacular sunsets from the rear and beautiful sunrises from the front. Thoughtfully designed with one of the community's most expansive window packages, this fully upgraded custom walkout is flooded with natural light while maximizing privacy and showcasing the surrounding landscape from nearly every rear-facing room. Offering 5806 sq ft of developed living space, this home features 7 bedrooms, 7 bathrooms, central air conditioning, engineered hardwood flooring, premium finishes throughout, and a triple attached garage. The main level is designed for both grand entertaining and everyday family living, showcasing a dramatic open-to-below great room with soaring ceilings, a chef-inspired kitchen with an oversized island, a fully equipped spice kitchen, spacious dining and living areas, a large mudroom, and a main-floor bedroom complete with its own private ensuite. Upstairs, the luxurious primary retreat is accompanied by generously sized secondary bedrooms, with nearly every bedroom featuring its own walk-in closet and private ensuite, along with a spacious bonus room and convenient upper-floor laundry. The fully finished walkout basement is designed to impress, offering a dedicated theatre room, spacious recreation and games area, wet bar, additional bedrooms and bathrooms, and direct access to the backyard—creating the perfect space for entertaining or multigenerational living. Perfectly positioned with quick access to Stoney Trail, Calgary, Chestermere, shopping, schools, and e veryday amenities, this remarkable home offers an exceptional blend of luxury, privacy, craftsmanship, and convenience. Depending on the stage of construction, buyers may have the opportunity to personalize select finishes and specifications, creating a truly customized home. (id:51913)
Property Details
| Amenities Near By : Park, Playground, Schools, Shopping |
| Features : See Remarks, Other, Wet Bar, Pvc Window, Gas Bbq Hookup |
| Parking Space Total : 7 |
| Plan : 2410226 |
| Structure : Deck |
| MLS® Number : A2330212 |
| Property Type : Single Family |
Building
| Bathroom Total : 8 |
| Bedrooms Above Ground : 5 |
| Bedrooms Below Ground : 2 |
| Bedrooms Total : 7 |
| Amenities : Other |
| Appliances : Refrigerator, Cooktop - Gas, Gas Stove(s), Dishwasher, Oven - Built-in, Hood Fan, Garage Door Opener, Washer & Dryer |
| Basement Development : Finished |
| Basement Features : Walk Out |
| Basement Type : Full (finished) |
| Constructed Date : 2026 |
| Construction Style Attachment : Detached |
| Cooling Type : Central Air Conditioning |
| Exterior Finish : Composite Siding, Stone, Stucco |
| Fire Protection : Smoke Detectors |
| Fireplace Present : Yes |
| Fireplace Total : 1 |
| Flooring Type : Carpeted, Hardwood, Tile |
| Foundation Type : Poured Concrete |
| Half Bath Total : 1 |
| Heating Type : Other, Forced Air |
| Stories Total : 2 |
| Size Interior : 3935 Sqft |
| Total Finished Area : 3935 Sqft |
| Type : House |
Land
| Size Total : 0.16 Ac|4,051 - 7,250 Sqft |
| Size Total Text : 0.16 Ac|4,051 - 7,250 Sqft |
| Size Frontage : 12.43 M |
| Acreage : No |
| Land Amenities : Park, Playground, Schools, Shopping |
| Fence Type : Not Fenced |
| Size Depth : 37.54 M |
| Size Irregular : 0.16 |
| Zoning Description : Dc175 |
Rooms
| Level | Type | Dimensions |
|---|---|---|
| Basement | Recreational, Games Room | 26.67 Ft x 16.83 Ft |
| Basement | Media | 13.58 Ft x 18.00 Ft |
| Basement | Bedroom | 16.83 Ft x 15.33 Ft |
| Basement | Bedroom | 10.58 Ft x 14.58 Ft |
| Basement | Other | 5.00 Ft x 5.00 Ft |
| Basement | Other | 5.08 Ft x 5.17 Ft |
| Basement | 4pc Bathroom | 5.00 Ft x 8.00 Ft |
| Basement | 4pc Bathroom | 5.50 Ft x 7.83 Ft |
| Basement | Furnace | 9.50 Ft x 8.83 Ft |
| Basement | Storage | 3.17 Ft x 5.17 Ft |
| Basement | Hall | 37.83 Ft x 14.58 Ft |
| Basement | Other | 3.17 Ft x 2.25 Ft |
| Main Level | Kitchen | 20.50 Ft x 10.08 Ft |
| Main Level | Other | 8.00 Ft x 12.83 Ft |
| Main Level | Breakfast | 11.08 Ft x 8.50 Ft |
| Main Level | Family Room | 14.25 Ft x 16.75 Ft |
| Main Level | Living Room | 13.17 Ft x 12.00 Ft |
| Main Level | Dining Room | 9.50 Ft x 11.00 Ft |
| Main Level | Bedroom | 11.08 Ft x 15.33 Ft |
| Main Level | 4pc Bathroom | 5.00 Ft x 8.50 Ft |
| Main Level | Other | 5.08 Ft x 5.00 Ft |
| Main Level | Hall | 26.67 Ft x 4.33 Ft |
| Main Level | Other | 9.75 Ft x 12.67 Ft |
| Main Level | Other | 5.50 Ft x 5.42 Ft |
| Main Level | 2pc Bathroom | 5.50 Ft x 5.00 Ft |
| Main Level | Other | 6.00 Ft x 4.42 Ft |
| Main Level | 5pc Bathroom | 9.42 Ft x 15.33 Ft |
| Upper Level | Primary Bedroom | 15.00 Ft x 15.33 Ft |
| Upper Level | Other | 12.42 Ft x 10.92 Ft |
| Upper Level | Bedroom | 15.08 Ft x 11.50 Ft |
| Upper Level | Other | 9.17 Ft x 5.00 Ft |
| Upper Level | 4pc Bathroom | 5.50 Ft x 11.42 Ft |
| Upper Level | Bedroom | 13.50 Ft x 11.33 Ft |
| Upper Level | Other | 8.17 Ft x 5.58 Ft |
| Upper Level | 4pc Bathroom | 8.17 Ft x 5.00 Ft |
| Upper Level | Laundry Room | 5.83 Ft x 15.50 Ft |
| Upper Level | Bonus Room | 17.83 Ft x 13.67 Ft |
| Upper Level | Hall | 4.17 Ft x 12.67 Ft |
| Upper Level | Hall | 15.58 Ft x 5.08 Ft |
| Upper Level | Bedroom | 11.00 Ft x 15.33 Ft |
| Upper Level | 4pc Bathroom | 5.00 Ft x 8.58 Ft |
| Upper Level | Other | 5.25 Ft x 5.00 Ft |
Map
Agents and Offices
- Eknoor Toor
- Davinder Toor
-
Office: Lpt Realty
Exp Realty

Latest Listing

41 Cranbrook Place Se
$1,098,000
2603, 210 15 Avenue Se
$335,000