


Row / Townhouse

Year Built: 2023

Area: 1530 sqft

Bedrooms: 3

Bathrooms: 3

Car Parking: 2
106, 116 Saddlestone Heath Ne Calgary, Alberta T3J 5K8
$459,999.99
Description
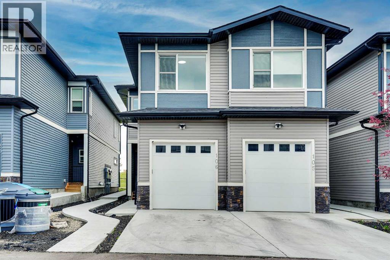
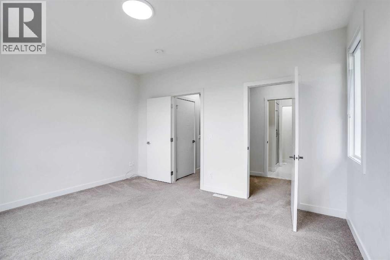
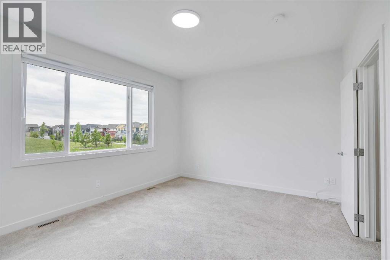
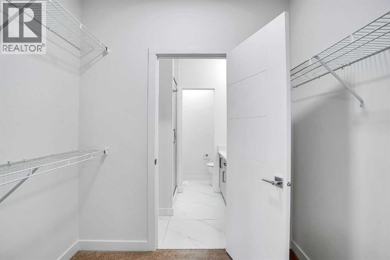
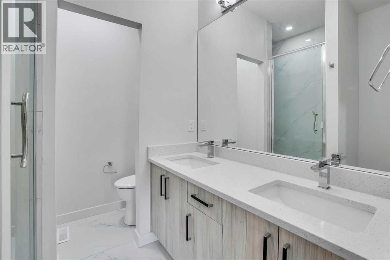
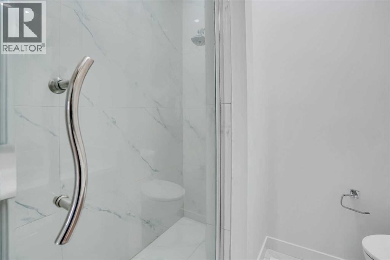
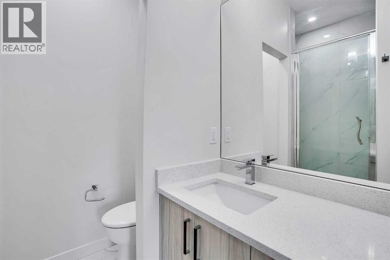
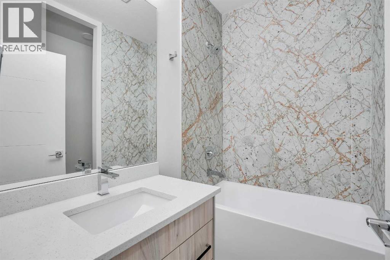
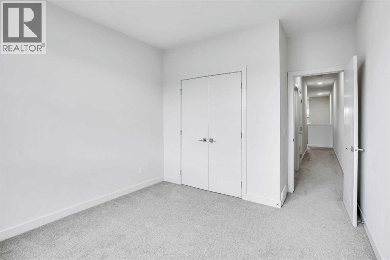
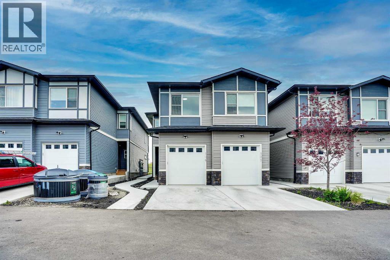
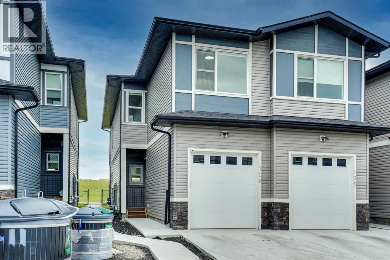
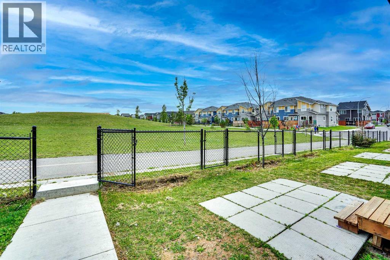
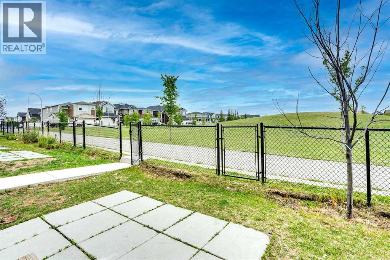
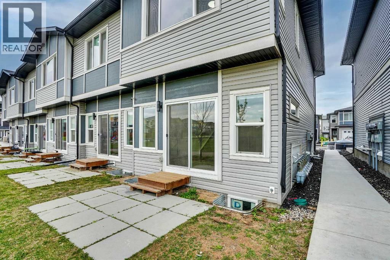
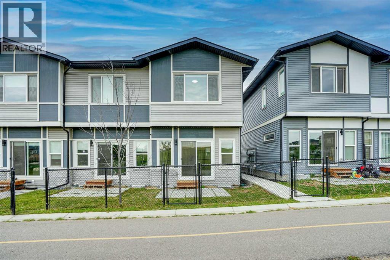
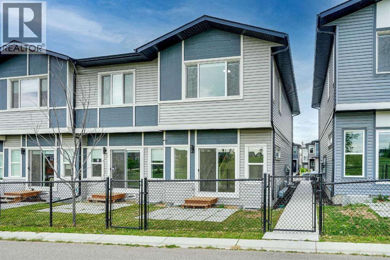
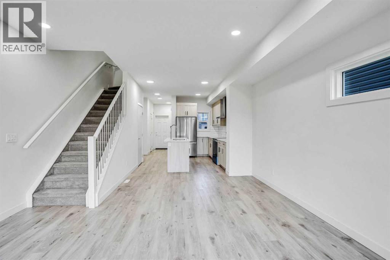
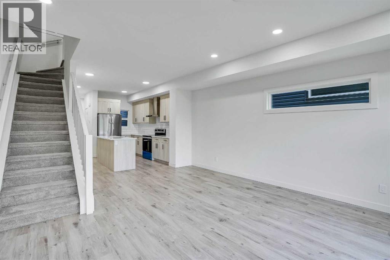
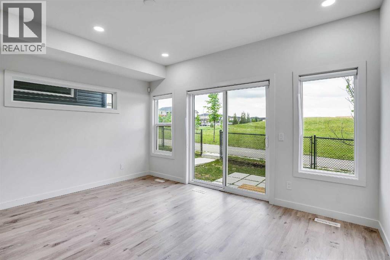
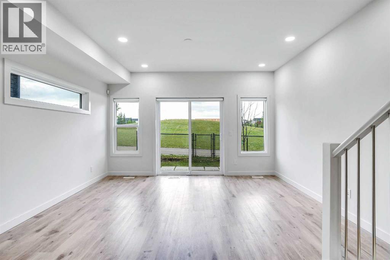
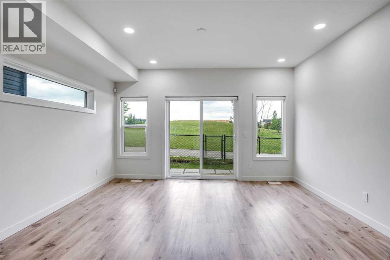
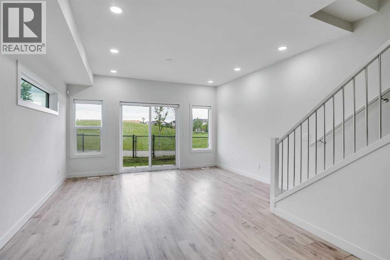
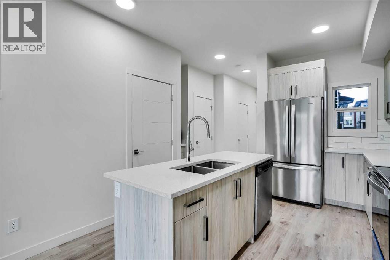
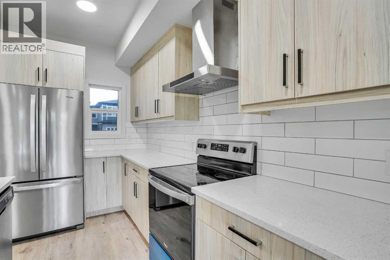
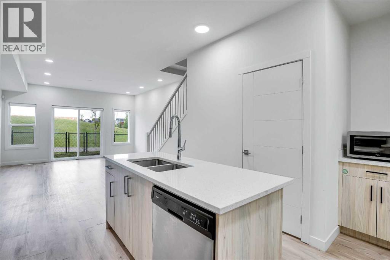
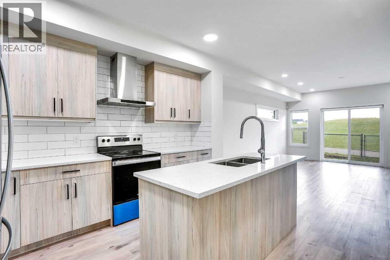
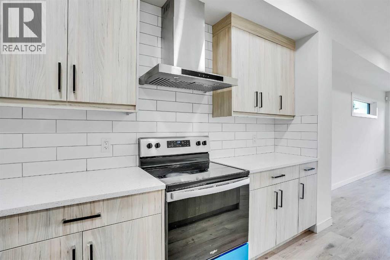
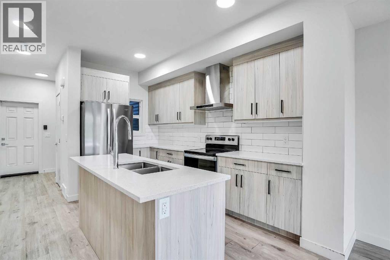
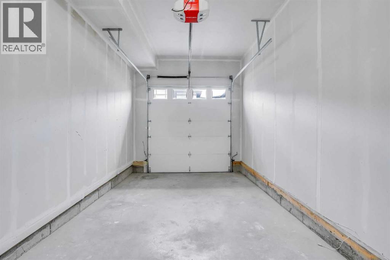
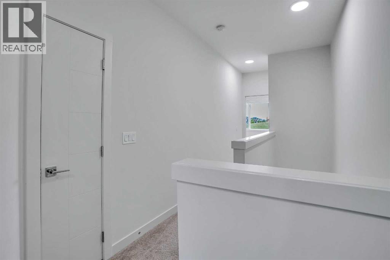
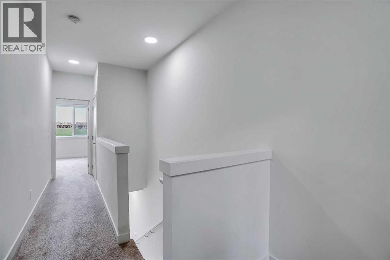
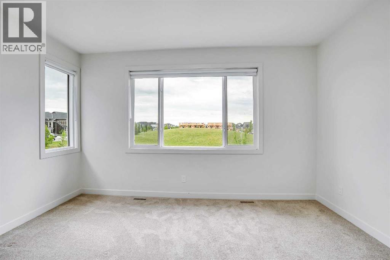
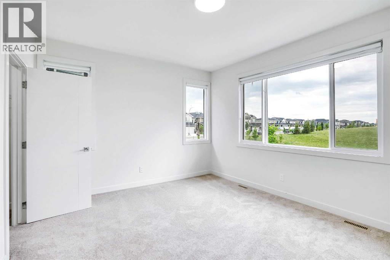
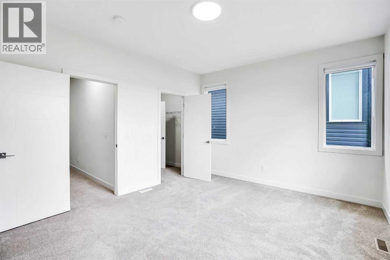
Welcome to Your Dream Home in the Heart of Saddleridge! This beautifully designed townhouse offers the perfect blend of comfort, convenience, and style. Featuring 3 spacious bedrooms, 2.5 bathrooms, and a single-car garage, this home is ideal for families, first-time buyers, or anyone seeking extra space. Located in a family-friendly neighborhood just steps from a playground and school, and only minutes from the airport, shopping centers, and scenic green spaces, you’ll love the easy access to everyday amenities. Step inside to discover a bright open-concept main floor with a welcoming living area, a generous dining space, and a modern kitchen equipped with quartz countertops and stainless steel appliances—perfect for hosting and entertaining. Upstairs, you’ll find a spacious primary suite complete with a walk-in closet and private ensuite, along with two additional bedrooms and a full bath. Book your private tour for this beautiful townhome before it is gone!! (id:51913)
Property Details
| Amenities Near By : Park, Playground, Schools, Shopping |
| Community Features : Pets Allowed |
| Features : No Neighbours Behind, No Animal Home, No Smoking Home, Parking |
| Parking Space Total : 2 |
| Plan : 2211905 |
| Structure : None |
| MLS® Number : A2323561 |
| Property Type : Single Family |
| Community Name : Saddle Ridge |
Building
| Bathroom Total : 3 |
| Bedrooms Above Ground : 3 |
| Bedrooms Total : 3 |
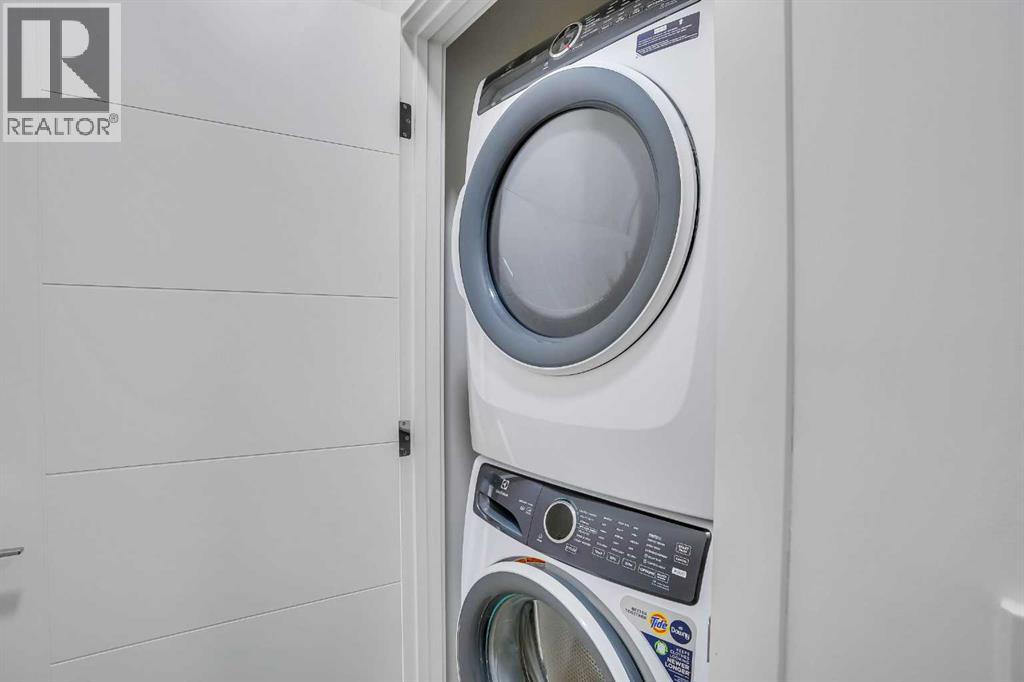
| Appliances : Refrigerator, Dishwasher, Stove, Microwave Range Hood Combo, Washer & Dryer |
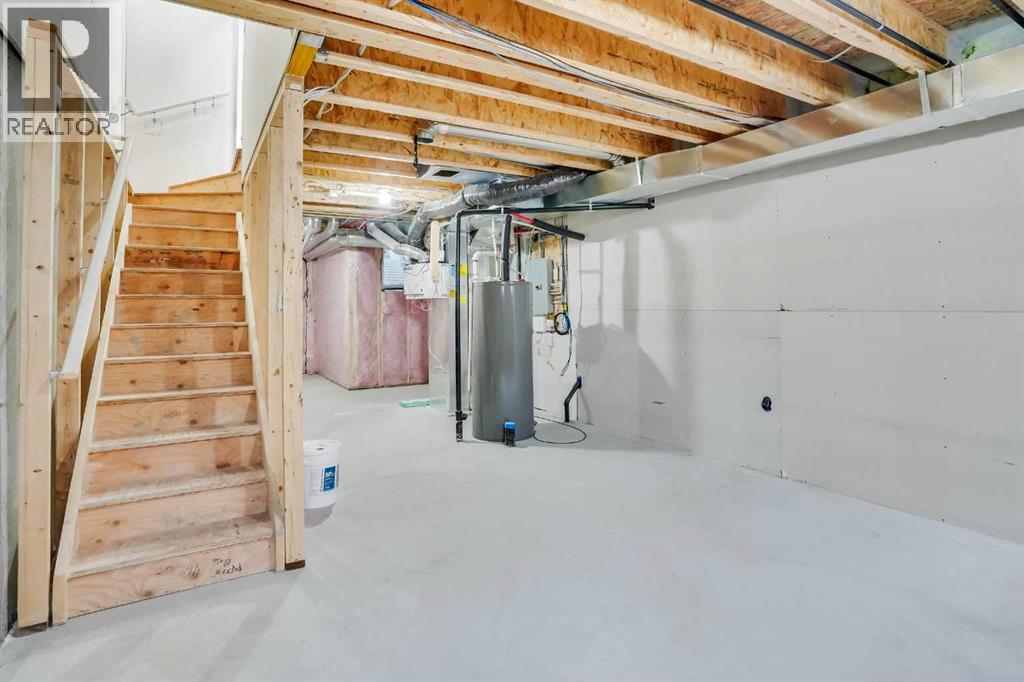
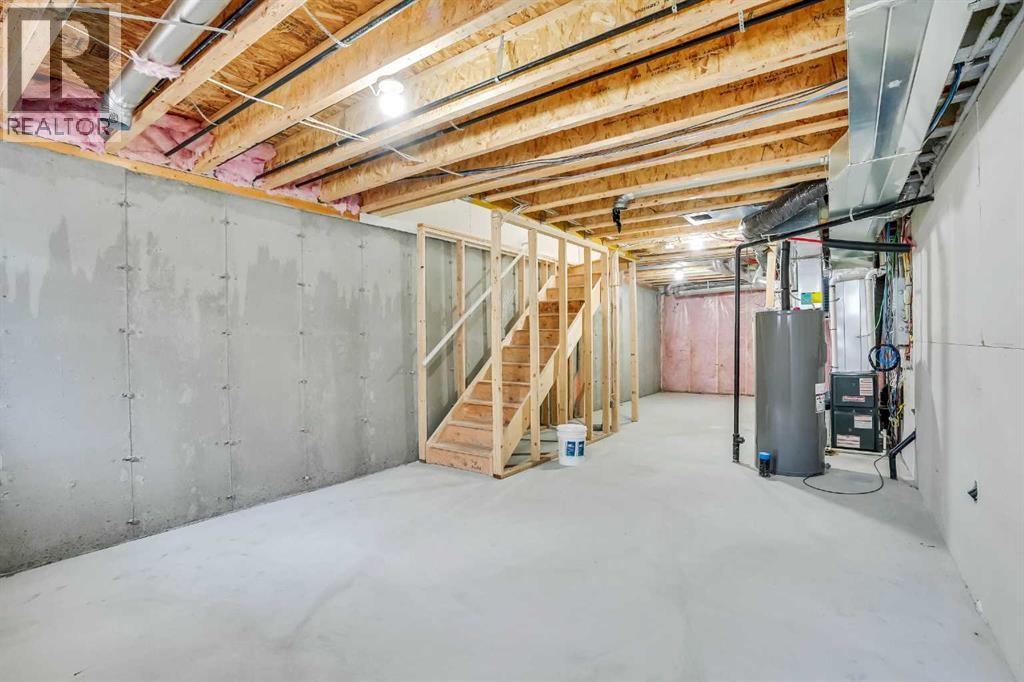
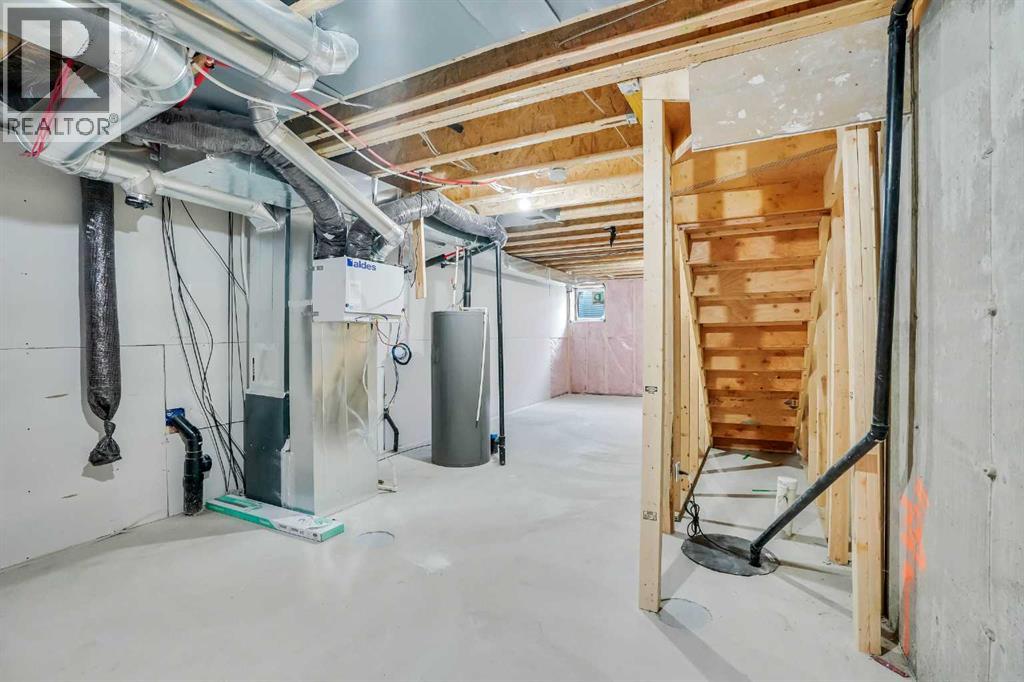
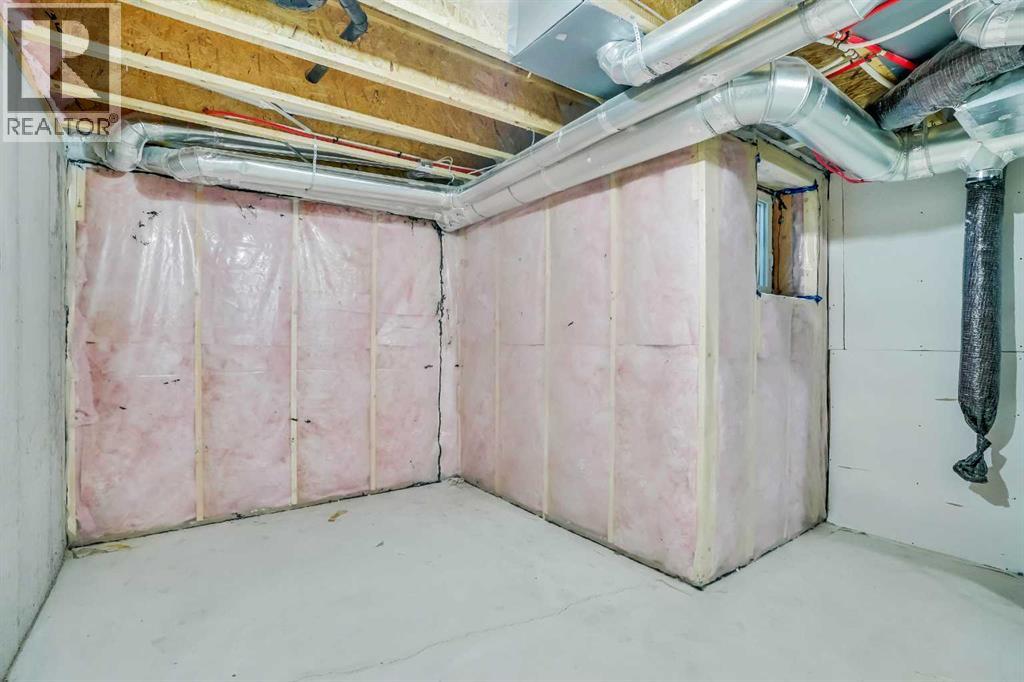
| Basement Development : Unfinished |
| Basement Type : Full (unfinished) |
| Constructed Date : 2023 |
| Construction Material : Wood Frame |
| Construction Style Attachment : Attached |
| Cooling Type : None |
| Exterior Finish : Vinyl Siding |
| Flooring Type : Carpeted, Ceramic Tile, Vinyl |
| Foundation Type : Poured Concrete |
| Half Bath Total : 1 |
| Heating Type : Forced Air |
| Stories Total : 2 |
| Size Interior : 1530 Sqft |
| Total Finished Area : 1530.41 Sqft |
| Type : Row / Townhouse |
Land
| Size Total : 2210 Sqft|0-4,050 Sqft |
| Size Total Text : 2210 Sqft|0-4,050 Sqft |
| Size Frontage : 6.1 M |
| Acreage : No |
| Land Amenities : Park, Playground, Schools, Shopping |
| Fence Type : Not Fenced |
| Size Irregular : 2210.00 |
| Zoning Description : M-1 D125 |
Rooms
| Level | Type | Dimensions |
|---|---|---|
| Basement | Storage | 3.25 Ft x 7.42 Ft |
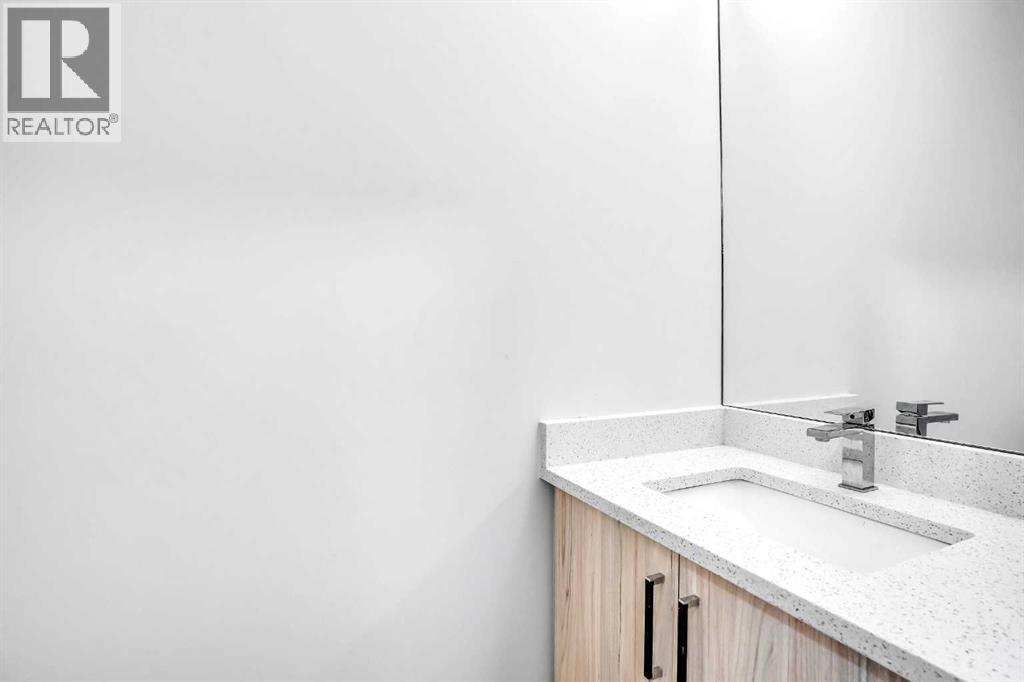
| Main Level | 2pc Bathroom | 2.92 Ft x 6.75 Ft |
| Main Level | Living Room | 14.58 Ft x 12.00 Ft |
| Main Level | Kitchen | 14.58 Ft x 14.33 Ft |
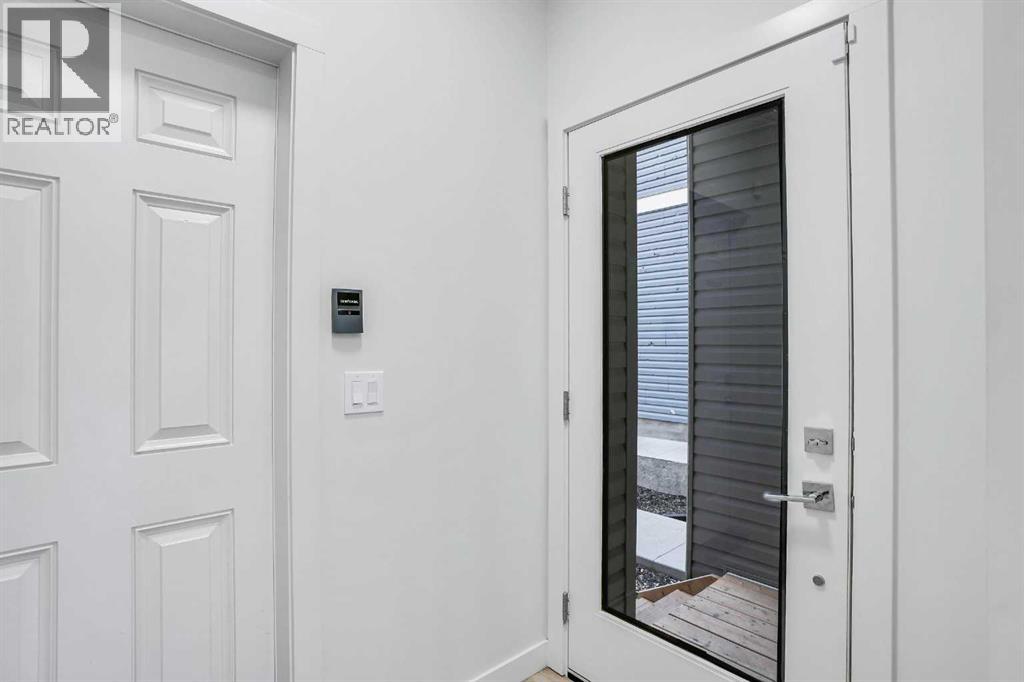
| Main Level | Foyer | 6.17 Ft x 7.75 Ft |
| Main Level | Dining Room | 10.92 Ft x 5.67 Ft |
| Main Level | Pantry | 1.92 Ft x 3.42 Ft |
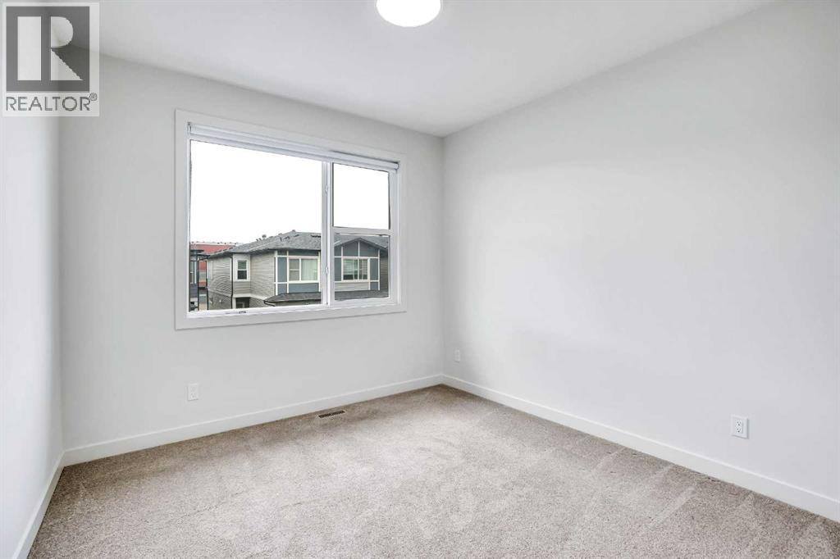
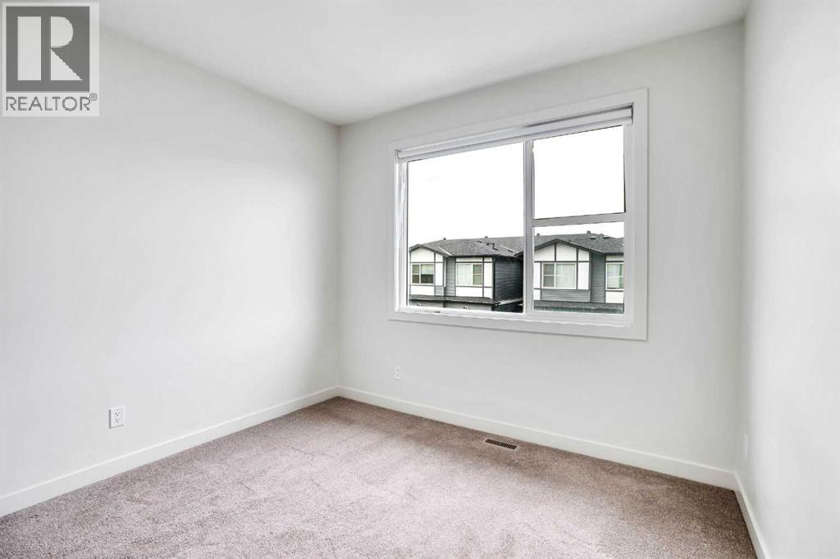
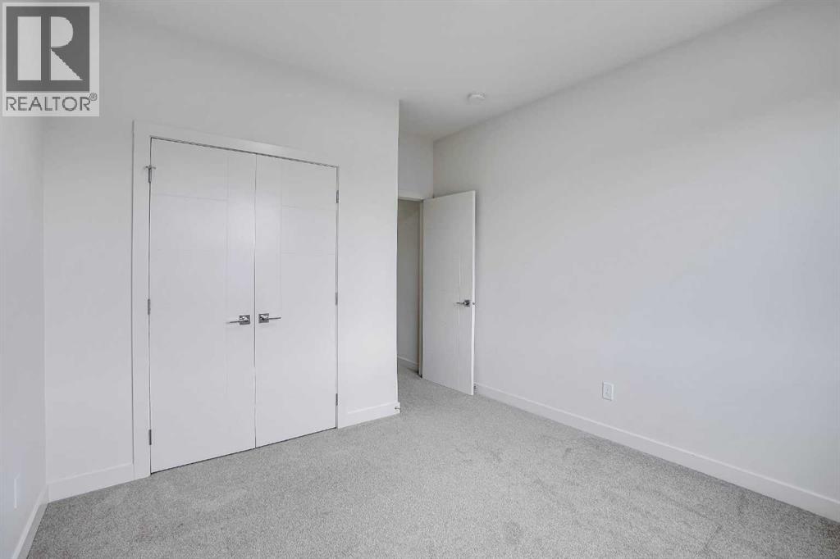
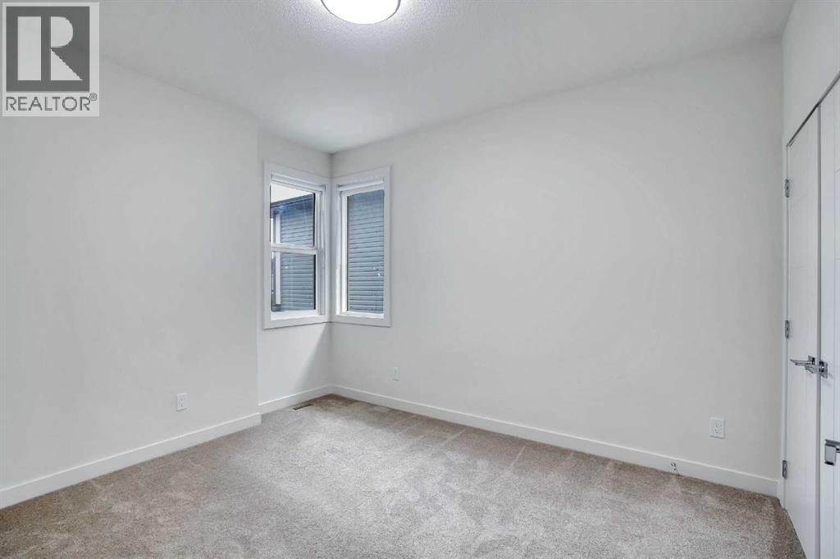
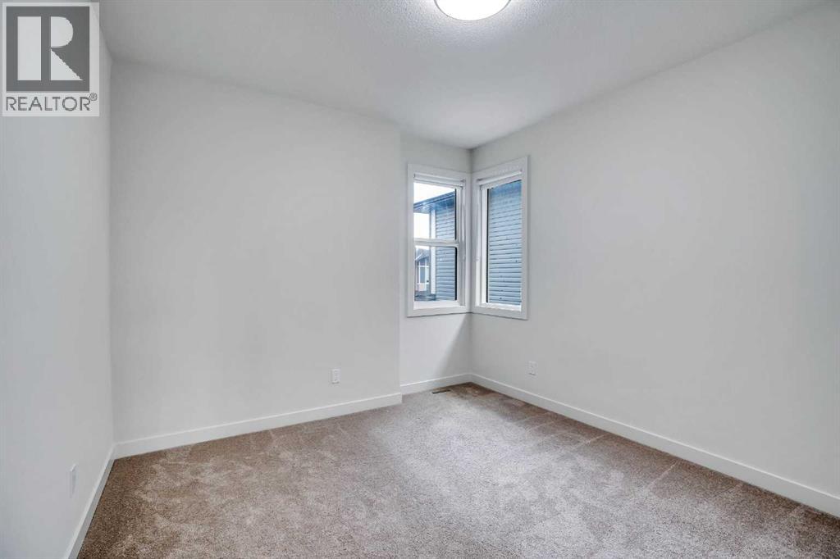
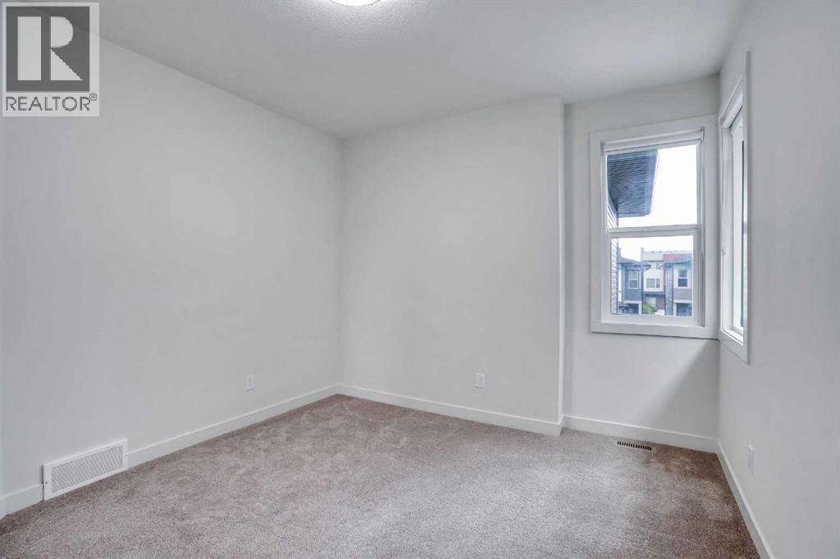
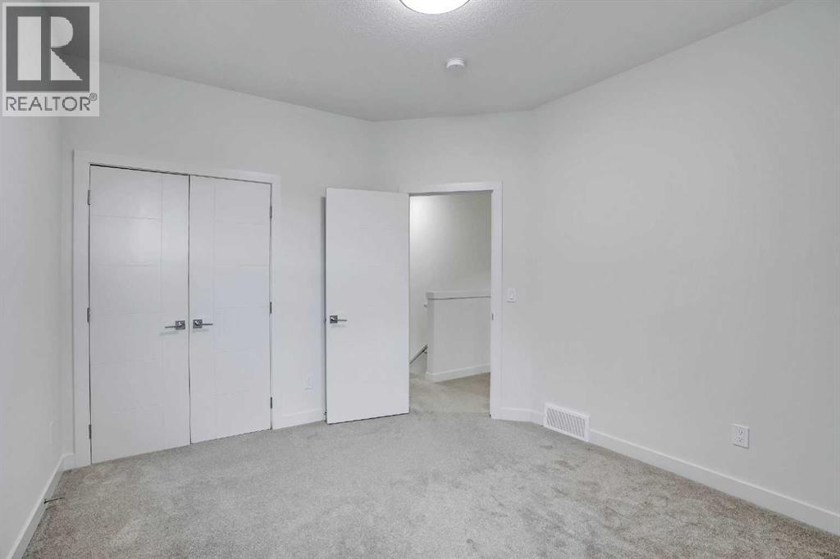
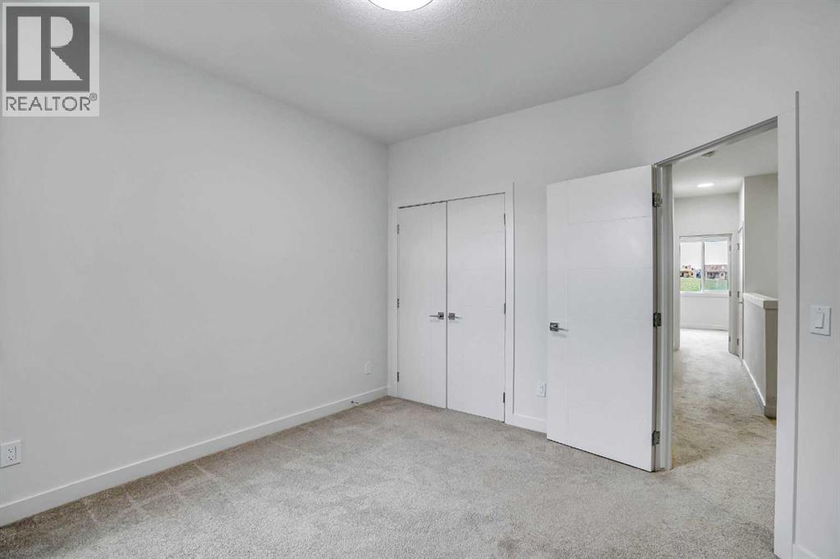
| Upper Level | Bedroom | 10.67 Ft x 13.33 Ft |
| Upper Level | Other | 7.50 Ft x 5.50 Ft |
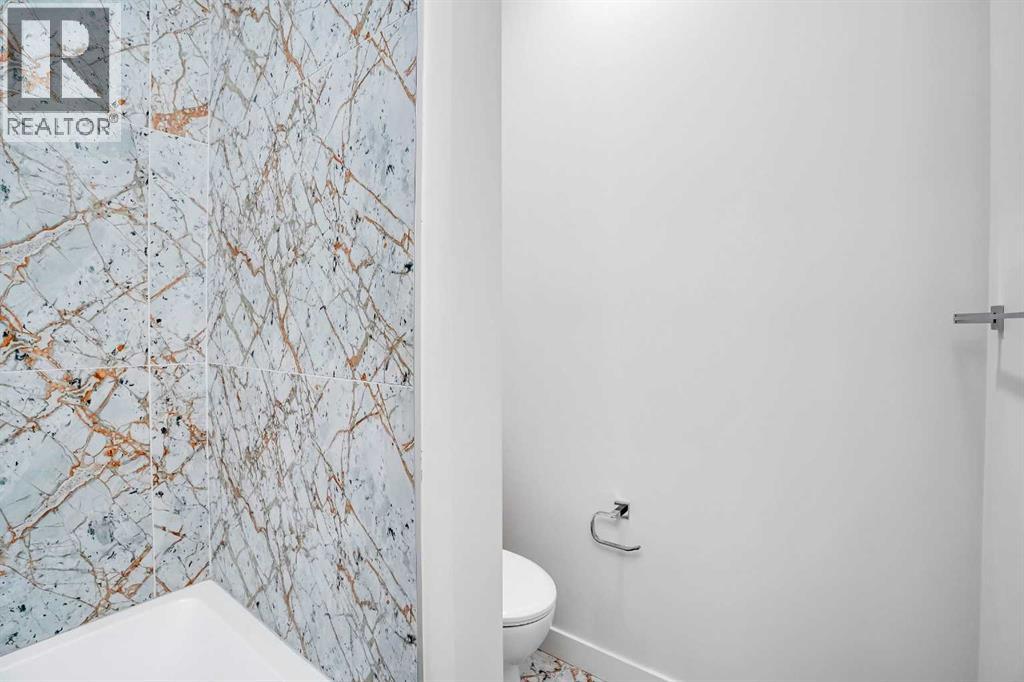
| Upper Level | 4pc Bathroom | 7.17 Ft x 8.00 Ft |
| Upper Level | Primary Bedroom | 14.67 Ft x 12.17 Ft |
| Upper Level | 3pc Bathroom | 7.50 Ft x 8.08 Ft |
| Upper Level | Laundry Room | 3.33 Ft x 3.67 Ft |
| Upper Level | Bedroom | 11.08 Ft x 12.67 Ft |
Map
Agents and Offices
- Rohin Khosla
- Harish Duggal
- Office: Prep Realty

Latest Listing

129 Wolf Hollow Villas Se
$1,279,900
10057 Hamptons Boulevard Nw
$829,900