House

Year Built: 1997

Area: 1083 sqft

Bedrooms: 3

Bathrooms: 2

Fireplaces: 1

Car Parking: 4
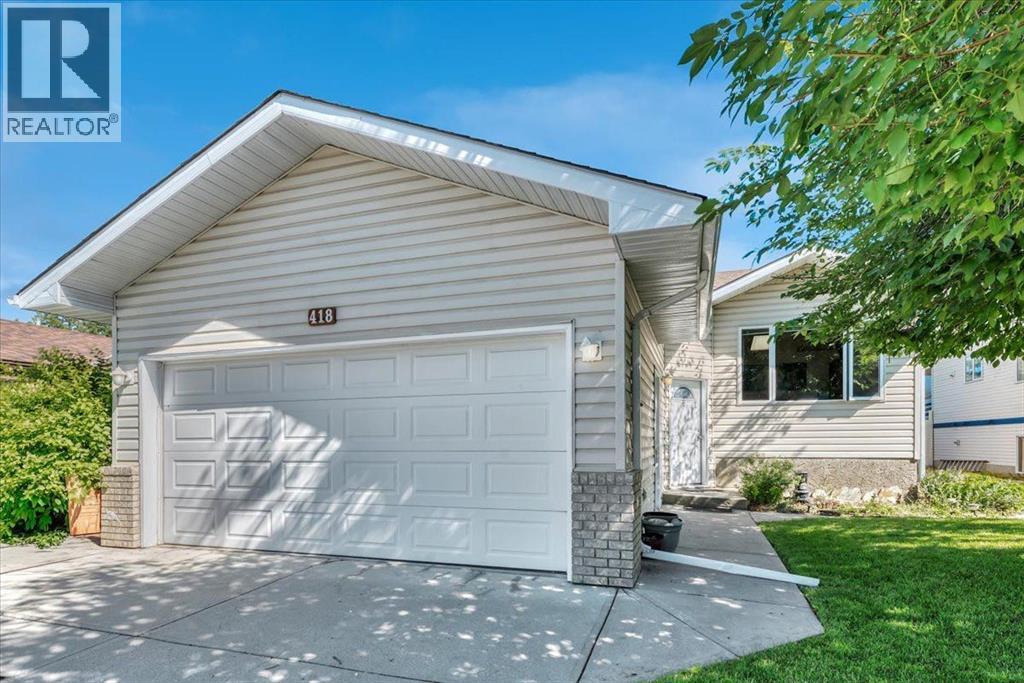
418 1 Avenue Nw Diamond Valley, Alberta T0L 0H0
$499,900
Description
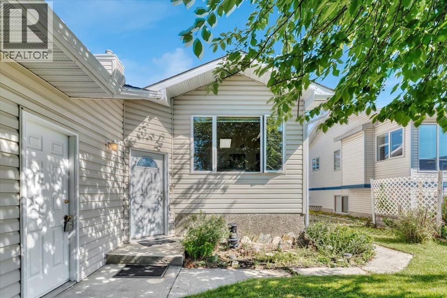
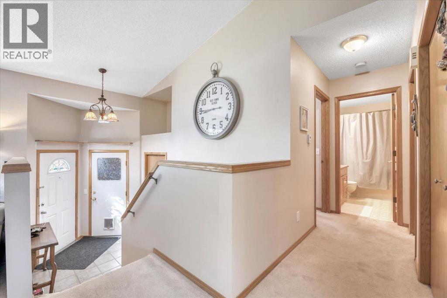
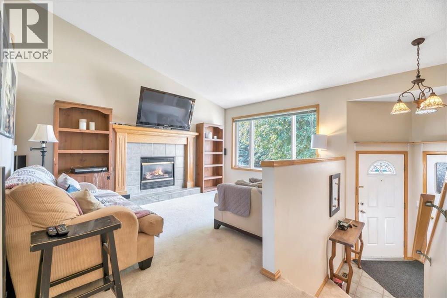
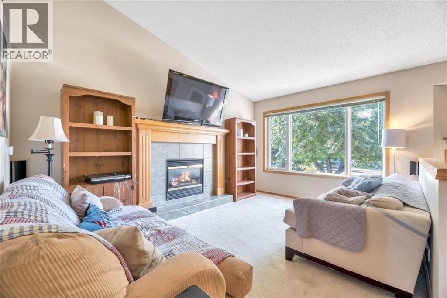
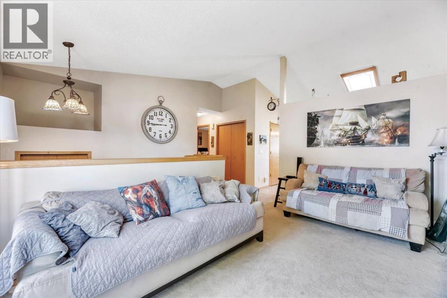
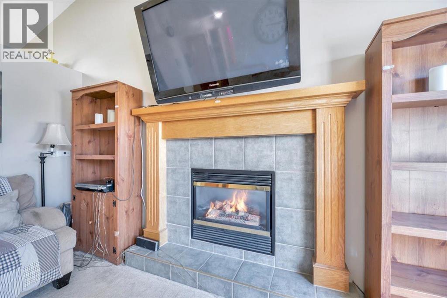
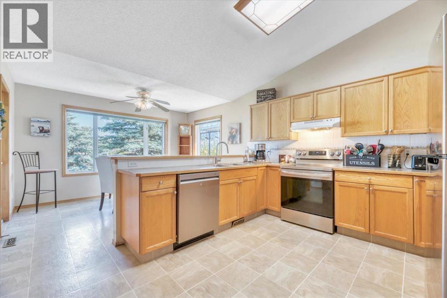
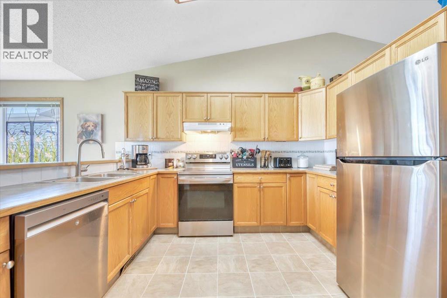
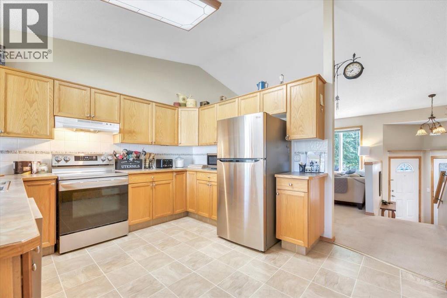
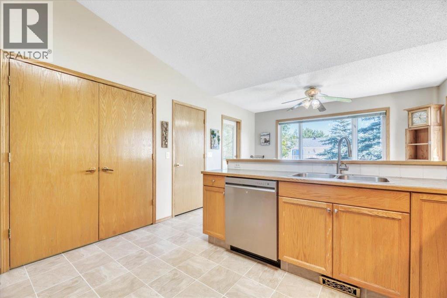
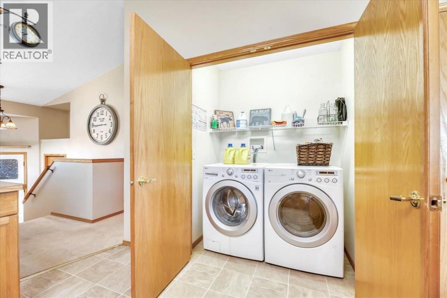
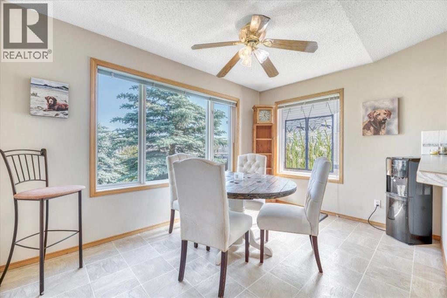
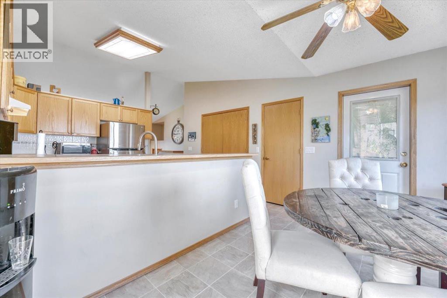
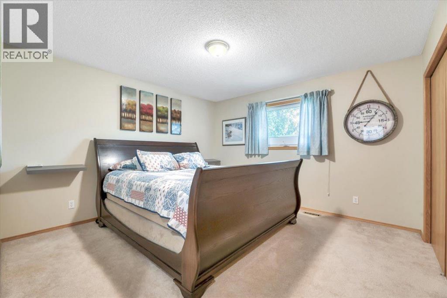
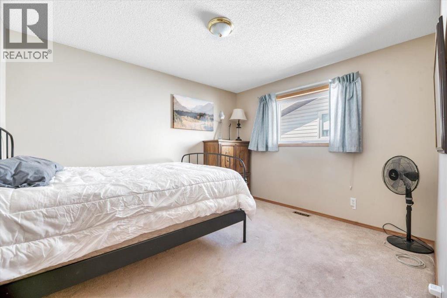
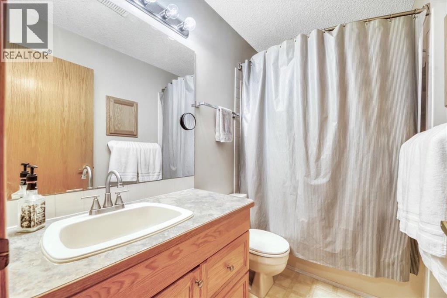
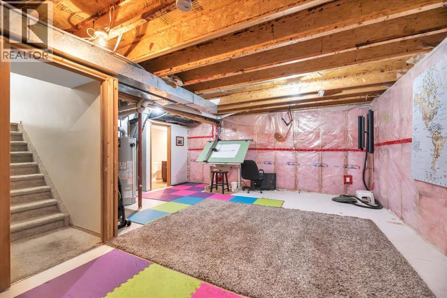
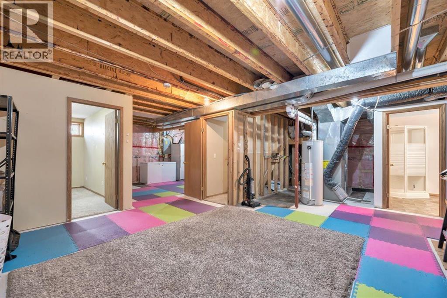
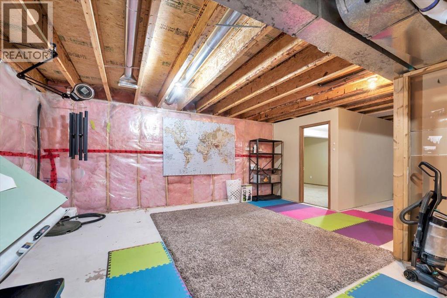
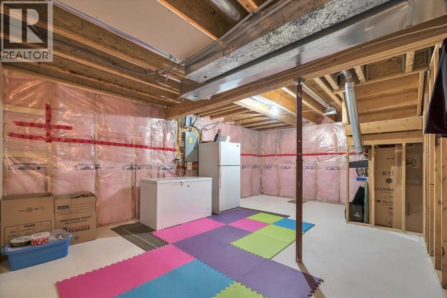
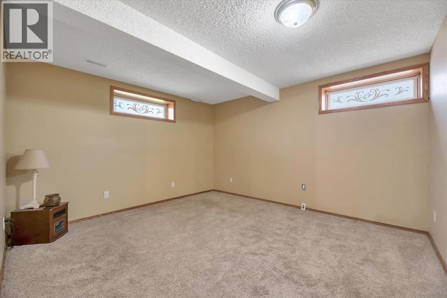
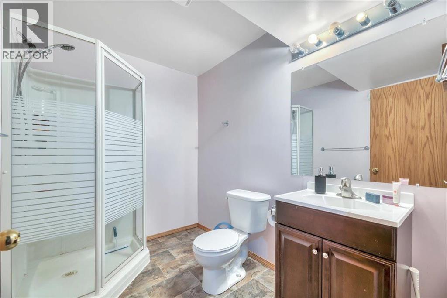
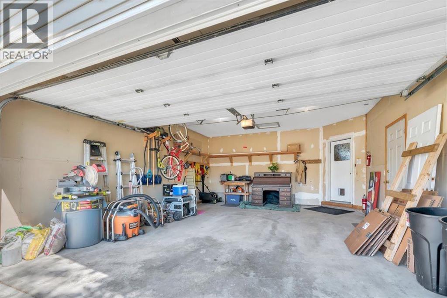
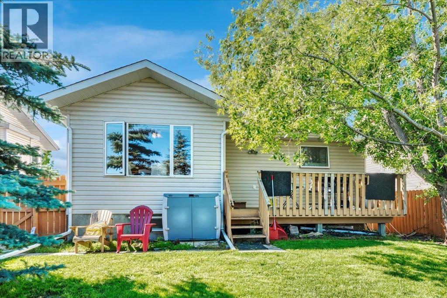
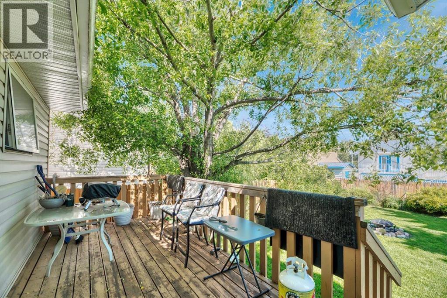
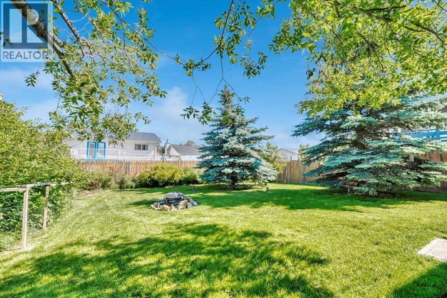
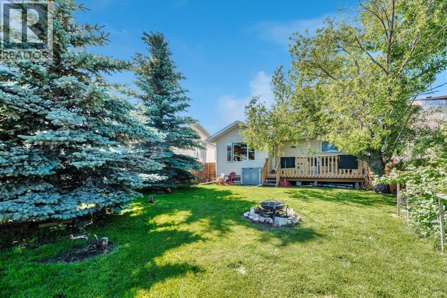
Buying your first home is exciting—but finding one you will not outgrow immediately is even better. This is another street I was proud to call home years ago, and it is easy to see why people stay. Neighbours look out for one another, great local shops are within walking distance, the dog park pathways are just steps away, and there is an awesome playground nearby for the kids. Even Vale’s Greenhouse is close when you are ready to tackle those established garden beds. Inside, the vaulted ceilings and natural light give the home an open, cheerful feel. The kitchen offers stainless steel appliances and plenty of room to gather, while the gas fireplace makes the living area especially cozy when Alberta decides on cooler evenings. There are two generous bedrooms, excellent closet space, a full bathroom and laundry all on the main level. Downstairs, a third bedroom and another full bathroom are already finished, with plenty of space left to create a games room, home gym or movie spot as life—and your budget—allow. Add in the mature trees, beautiful yard and double attached insulated garage, and you have a first home with room to grow, make your own and stay awhile. (id:51913)
Property Details
| Amenities Near By : Playground, Schools, Shopping |
| Features : Treed, No Smoking Home, Level |
| Parking Space Total : 4 |
| Plan : 8010709 |
| Structure : Deck, Porch |
| MLS® Number : A2327477 |
| Property Type : Single Family |
Building
| Bathroom Total : 2 |
| Bedrooms Above Ground : 2 |
| Bedrooms Below Ground : 1 |
| Bedrooms Total : 3 |
| Appliances : Washer, Refrigerator, Dishwasher, Stove, Dryer, Freezer, Hood Fan, Window Coverings, Garage Door Opener |
| Architectural Style : Bi-level |
| Basement Development : Partially Finished |
| Basement Type : Full (partially Finished) |
| Constructed Date : 1997 |
| Construction Material : Wood Frame |
| Construction Style Attachment : Detached |
| Cooling Type : None |
| Exterior Finish : Vinyl Siding |
| Fireplace Present : Yes |
| Fireplace Total : 1 |
| Flooring Type : Carpeted, Linoleum |
| Foundation Type : Poured Concrete |
| Heating Fuel : Natural Gas |
| Heating Type : Other, Forced Air |
| Size Interior : 1083 Sqft |
| Total Finished Area : 1083.43 Sqft |
| Type : House |
Land
| Size Total : 6320 Sqft|4,051 - 7,250 Sqft |
| Size Total Text : 6320 Sqft|4,051 - 7,250 Sqft |
| Size Frontage : 15.66 M |
| Acreage : No |
| Land Amenities : Playground, Schools, Shopping |
| Fence Type : Fence |
| Landscape Features : Landscaped |
| Size Depth : 39.17 M |
| Size Irregular : 6320.00 |
| Zoning Description : R1 |
Rooms
| Level | Type | Dimensions |
|---|---|---|
| Basement | Bedroom | 11.83 Ft x 13.08 Ft |
| Basement | 3pc Bathroom | 6.08 Ft x 8.42 Ft |
| Basement | Recreational, Games Room | 31.08 Ft x 27.67 Ft |
| Main Level | Kitchen | 12.83 Ft x 11.42 Ft |
| Main Level | Dining Room | 12.83 Ft x 8.92 Ft |
| Main Level | Living Room | 10.25 Ft x 14.50 Ft |
| Main Level | Primary Bedroom | 12.75 Ft x 12.33 Ft |
| Main Level | Bedroom | 12.00 Ft x 12.08 Ft |
| Main Level | 4pc Bathroom | 8.33 Ft x 4.92 Ft |
| Main Level | Foyer | 6.58 Ft x 9.83 Ft |
Map
Agents and Offices
- Amy Christine Bates
- Office: RE/MAX Complete Realty