


House

Year Built: 1974

Area: 1993 sqft

Bedrooms: 5

Bathrooms: 2

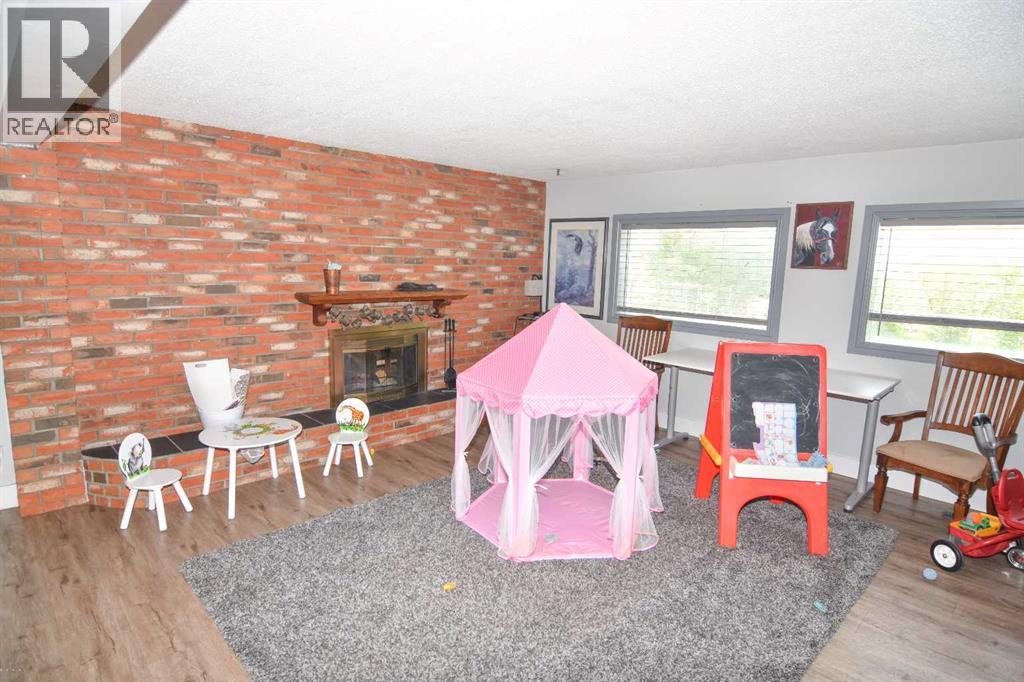
Fireplaces: 1
241053 Highway 24 Rural Wheatland County, Alberta T1P 0W9
$2,500,000
Description
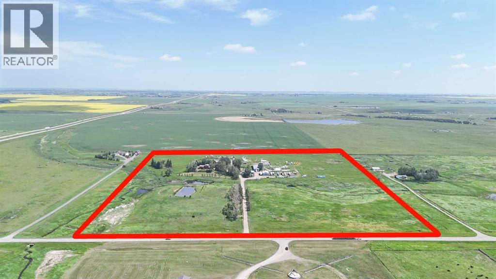
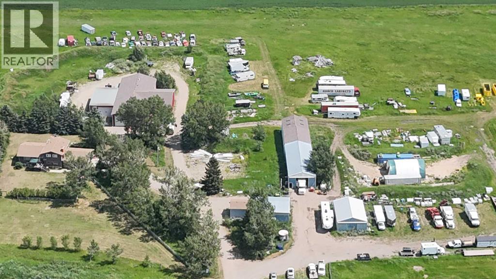
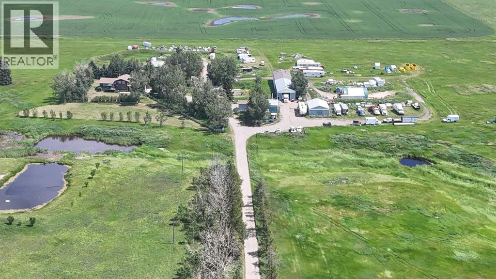
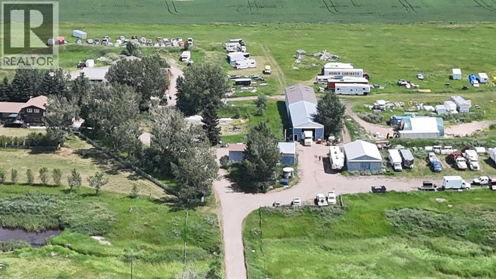
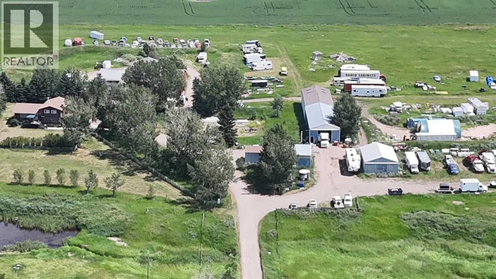
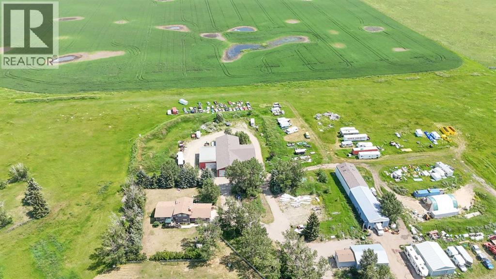
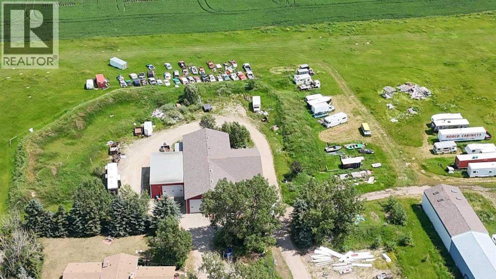
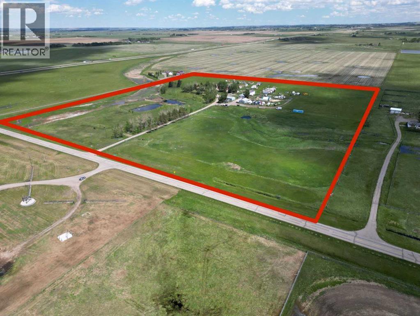
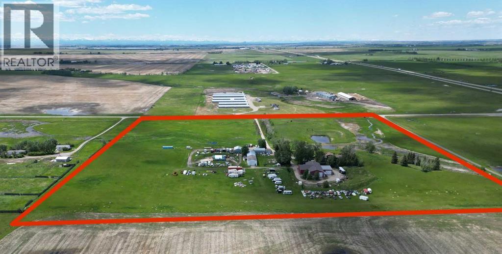
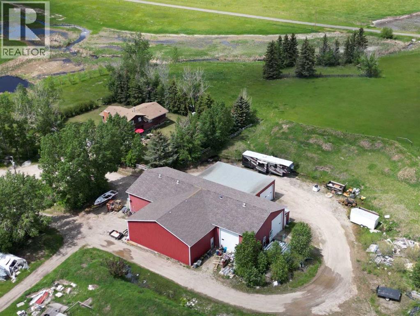
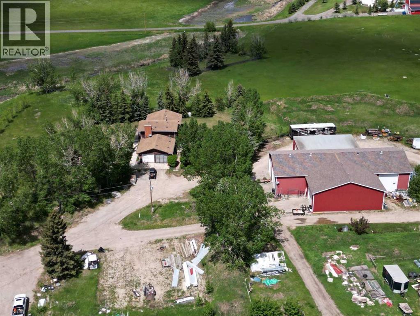
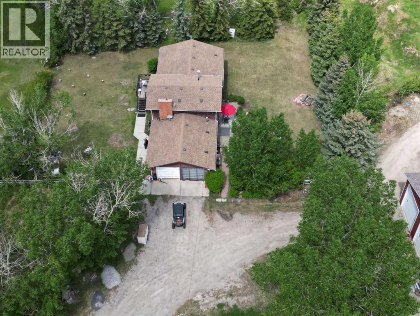
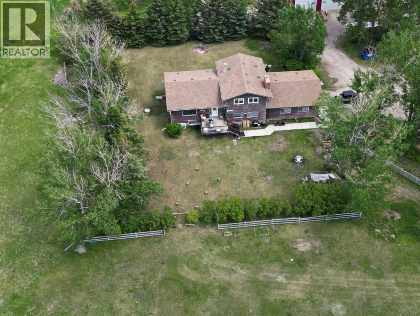
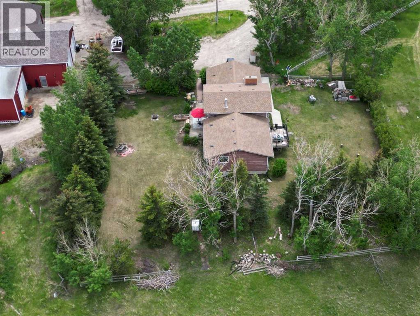
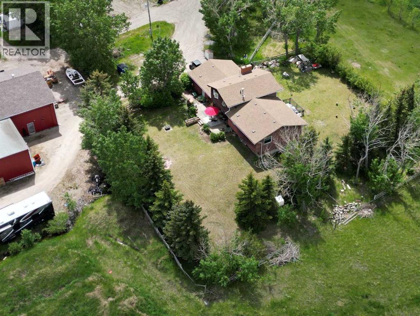
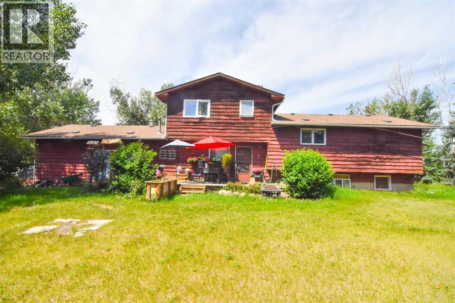
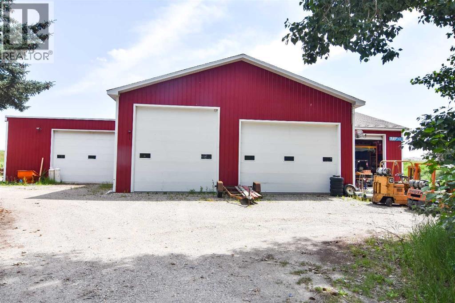
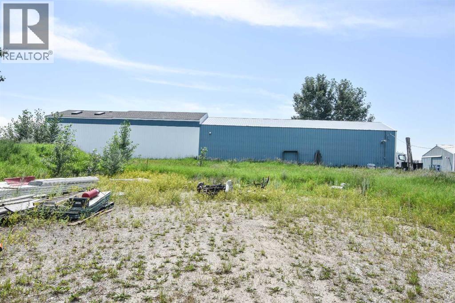
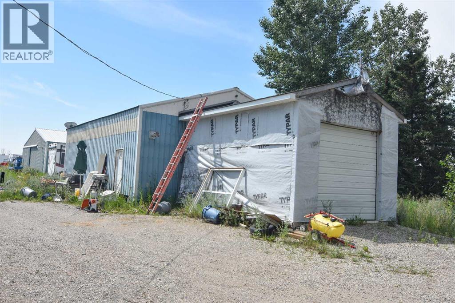
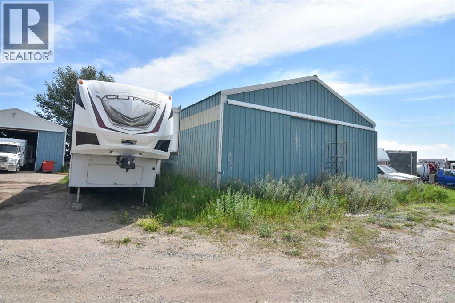
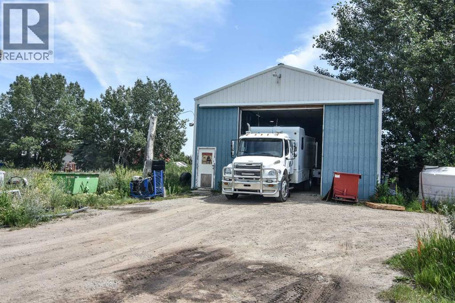
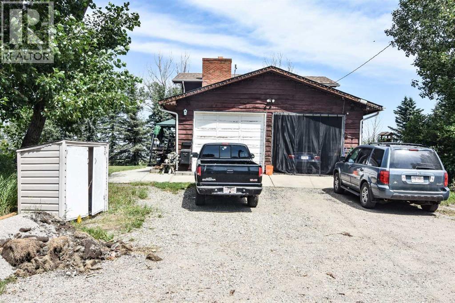
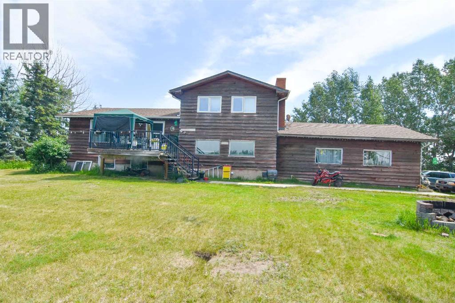
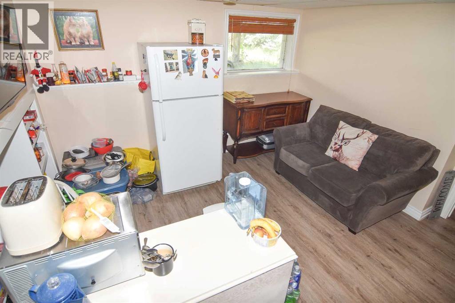
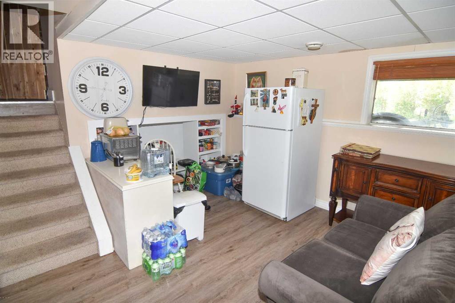
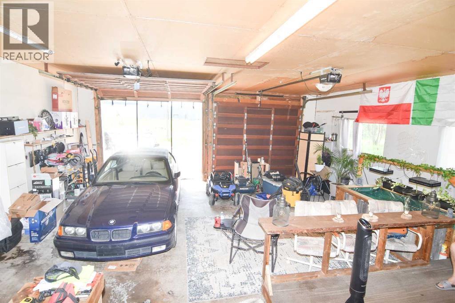
Great investment property on 37 acres with direct Highway access. With 4 shops, 1369+ sq ft 5 bedroom home. 2 water wells, 25 acres hay. Over 13000 sq. ft. of shops on this property include- Parts shop 30x40x10 heated and insulated. Blue/White East Shop front is 30x70x16 & back is 30x34x16 (wall between can be removed.) in-floor heat & plumbing. Blue NW shop-Clubhouse 30x40x12 bedroom, kitchen, 3pc bathroom and lounge with single attached garage. Red shop 42x100x18 with in-floor heat/lunch room/ radiant heat/ 14 ft overhead door, 26x50x14 , 32x50x14 14 ft overhead door/2pc bathroom with roughed in shower. All spaces are tenant occupied. (id:51913)
Property Details
| Features : Treed, See Remarks |
| Plan : 6616jk |
| Structure : Workshop, See Remarks, Deck |
| MLS® Number : A2330607 |
| Property Type : Single Family |
Building
| Bathroom Total : 2 |
| Bedrooms Above Ground : 3 |
| Bedrooms Below Ground : 2 |
| Bedrooms Total : 5 |
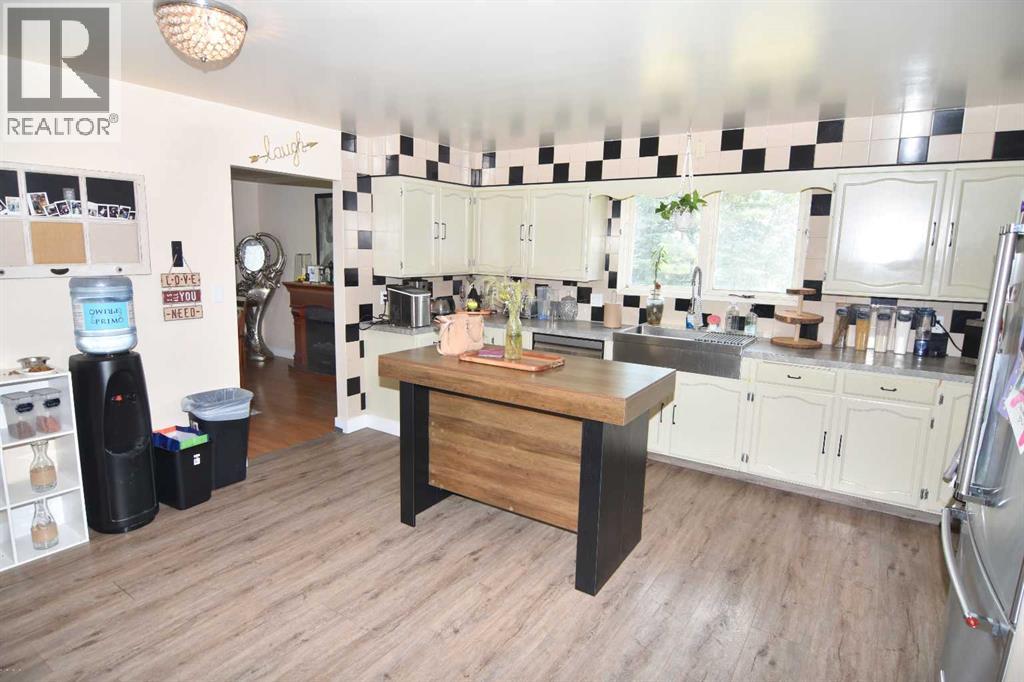
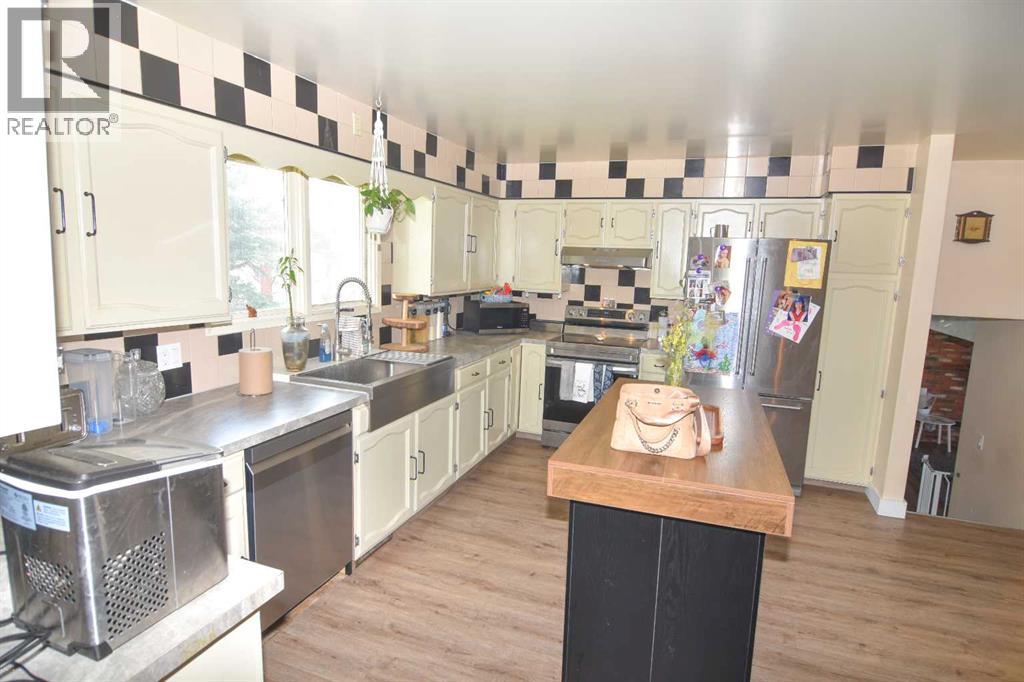
| Appliances : Refrigerator, Dishwasher, Stove, Hood Fan, See Remarks, Garage Door Opener |
| Architectural Style : 4 Level |
| Basement Development : Finished |
| Basement Type : Full (finished) |
| Constructed Date : 1974 |
| Construction Style Attachment : Detached |
| Cooling Type : None |
| Fireplace Present : Yes |
| Fireplace Total : 1 |
| Flooring Type : Carpeted, Ceramic Tile, Laminate, Tile, Vinyl Plank |
| Foundation Type : Poured Concrete |
| Half Bath Total : 1 |
| Heating Type : Forced Air |
| Size Interior : 1993 Sqft |
| Total Finished Area : 1993.39 Sqft |
| Type : House |
| Utility Water : Well, See Remarks |
Land
| Size Total : 37.31 Ac|10 - 49 Acres |
| Size Total Text : 37.31 Ac|10 - 49 Acres |
| Acreage : Yes |
| Fence Type : Partially Fenced |
| Sewer : Septic Field, Holding Tank, Septic Tank |
| Size Irregular : 37.31 |
| Zoning Description : 1 |
Rooms
| Level | Type | Dimensions |
|---|---|---|
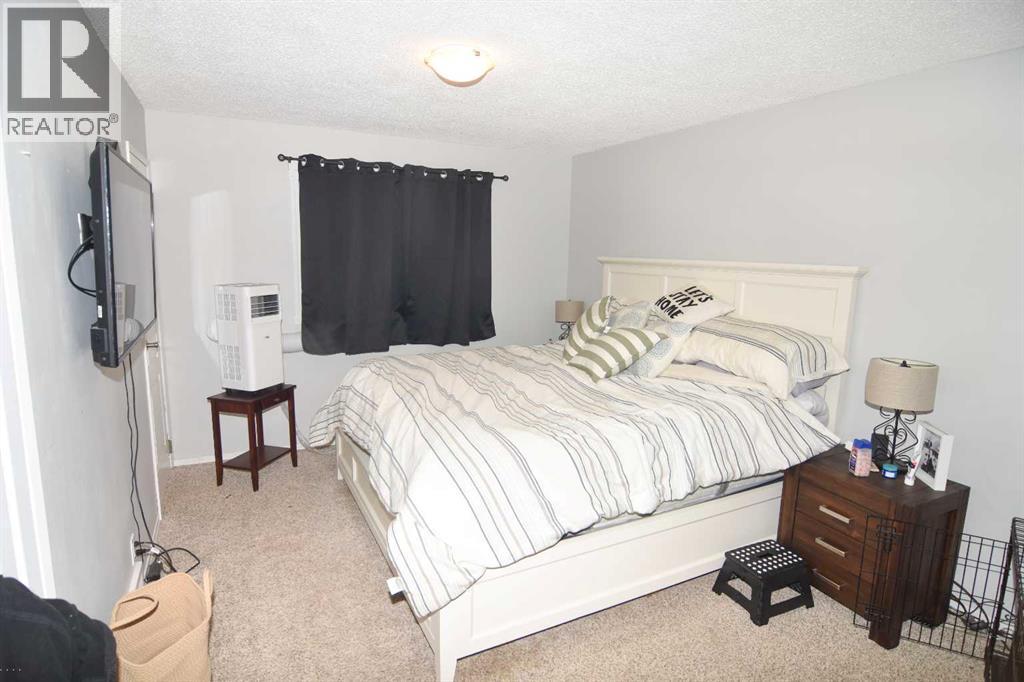
| Second Level | Primary Bedroom | 14.67 Ft x 10.67 Ft |
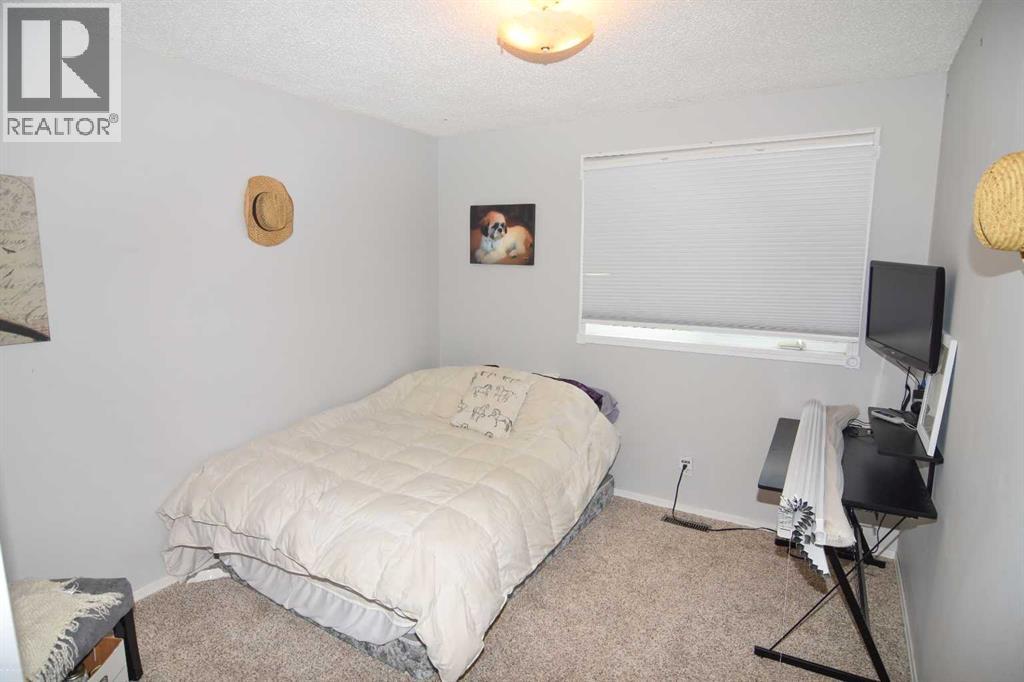
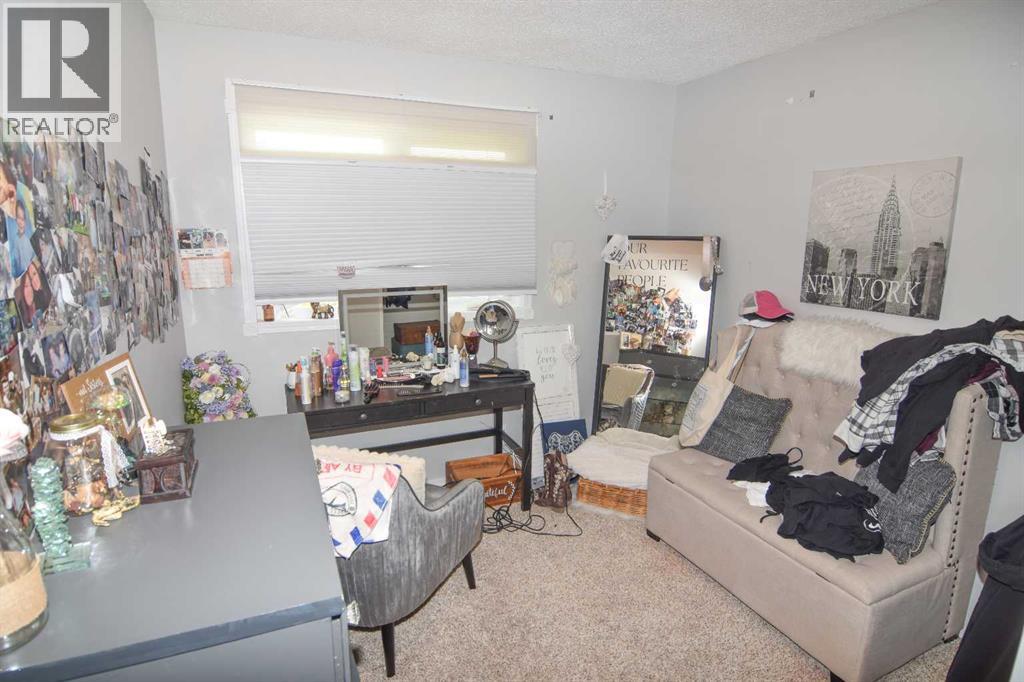
| Second Level | Bedroom | 9.25 Ft x 9.00 Ft |
| Second Level | Bedroom | 11.08 Ft x 9.75 Ft |
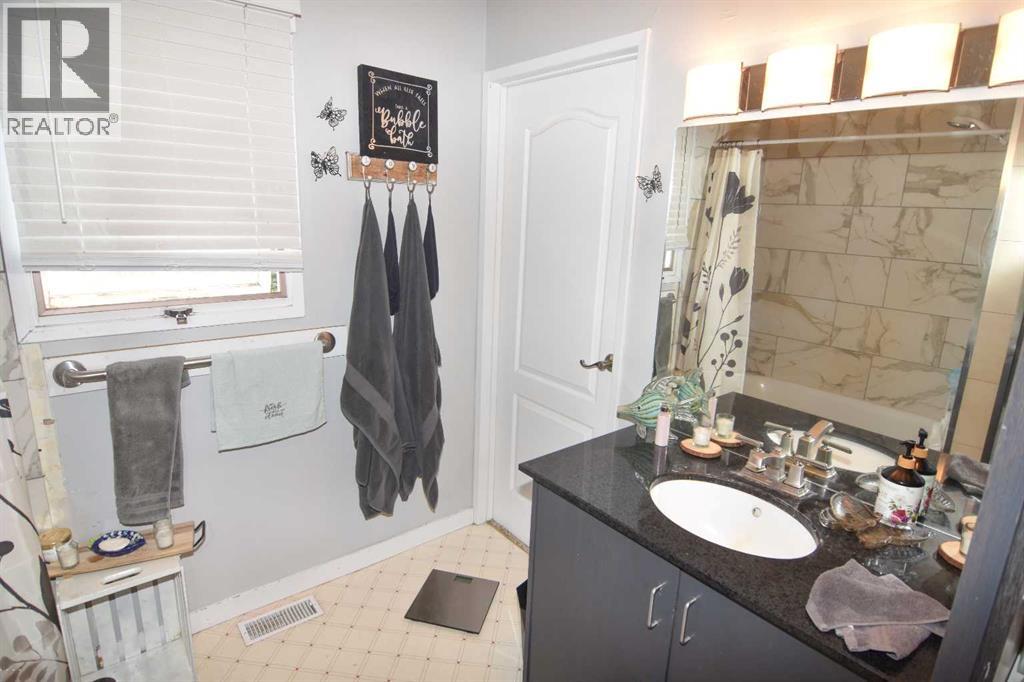
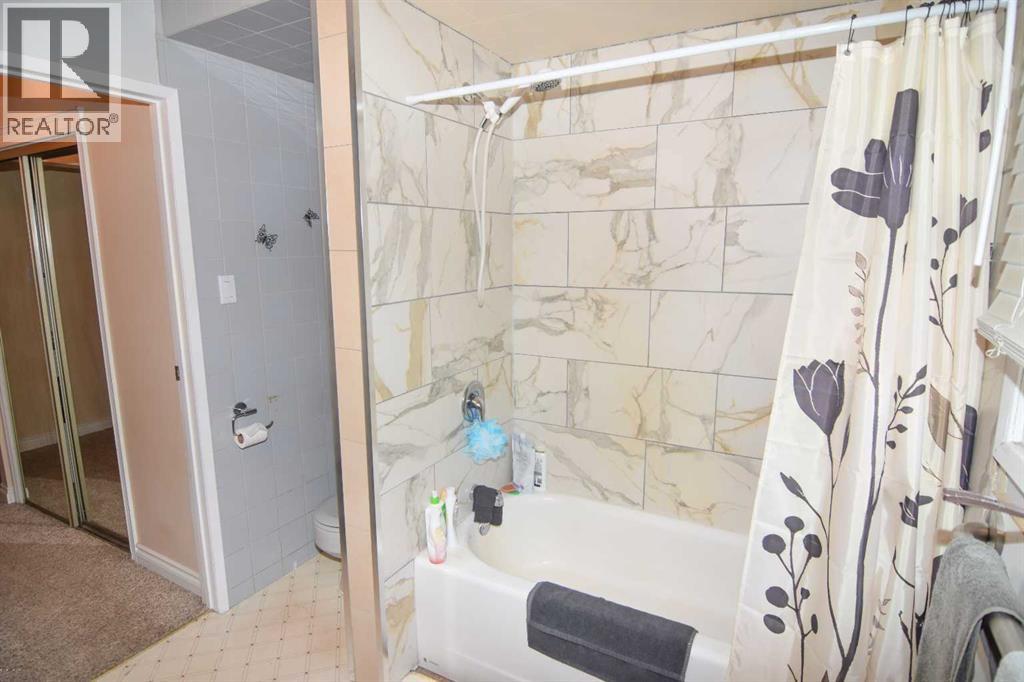
| Second Level | 4pc Bathroom | 8.17 Ft x 7.92 Ft |
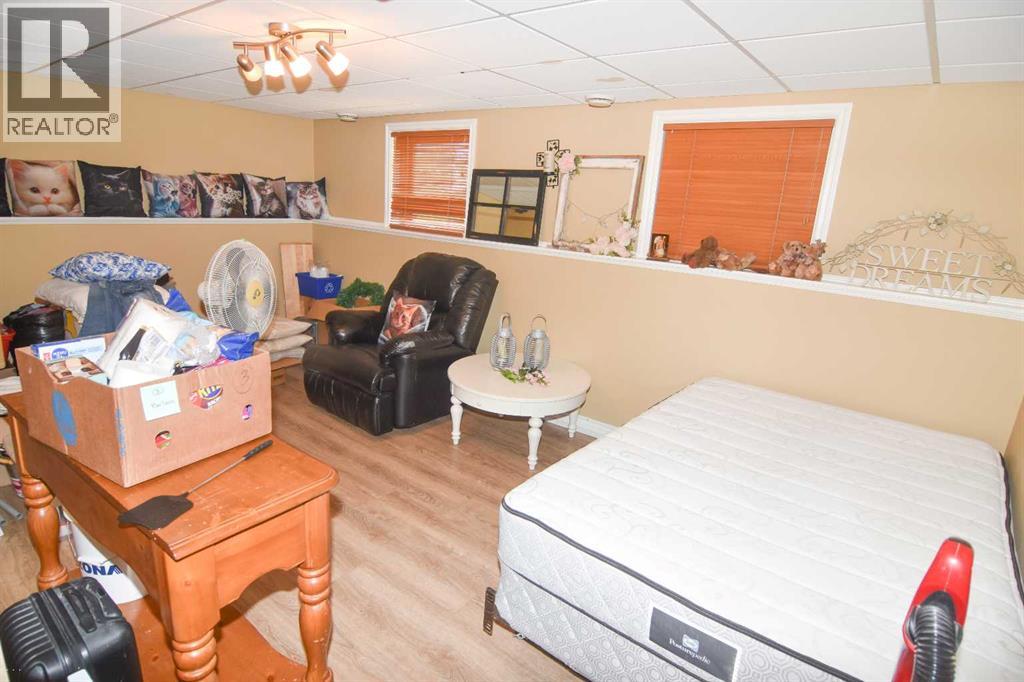
| Basement | Bedroom | 17.58 Ft x 10.08 Ft |
| Lower Level | Den | 11.67 Ft x 11.17 Ft |
| Lower Level | Bedroom | 13.58 Ft x 11.25 Ft |
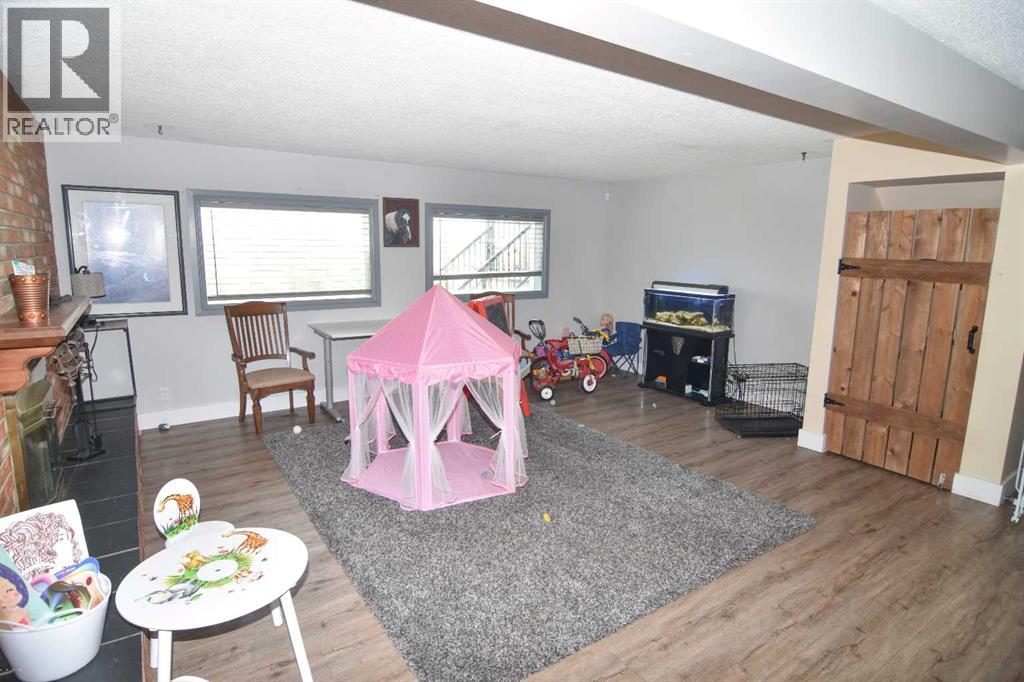
| Main Level | Family Room | 19.75 Ft x 16.42 Ft |
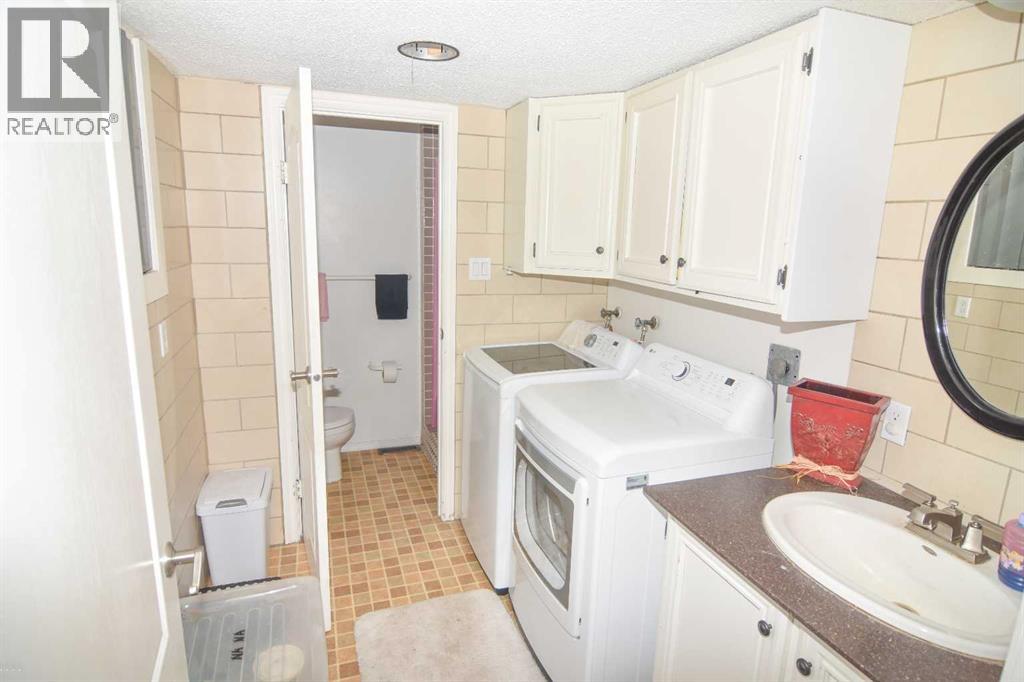
| Main Level | 2pc Bathroom | 6.67 Ft x 3.17 Ft |
| Main Level | Laundry Room | 7.92 Ft x 6.67 Ft |
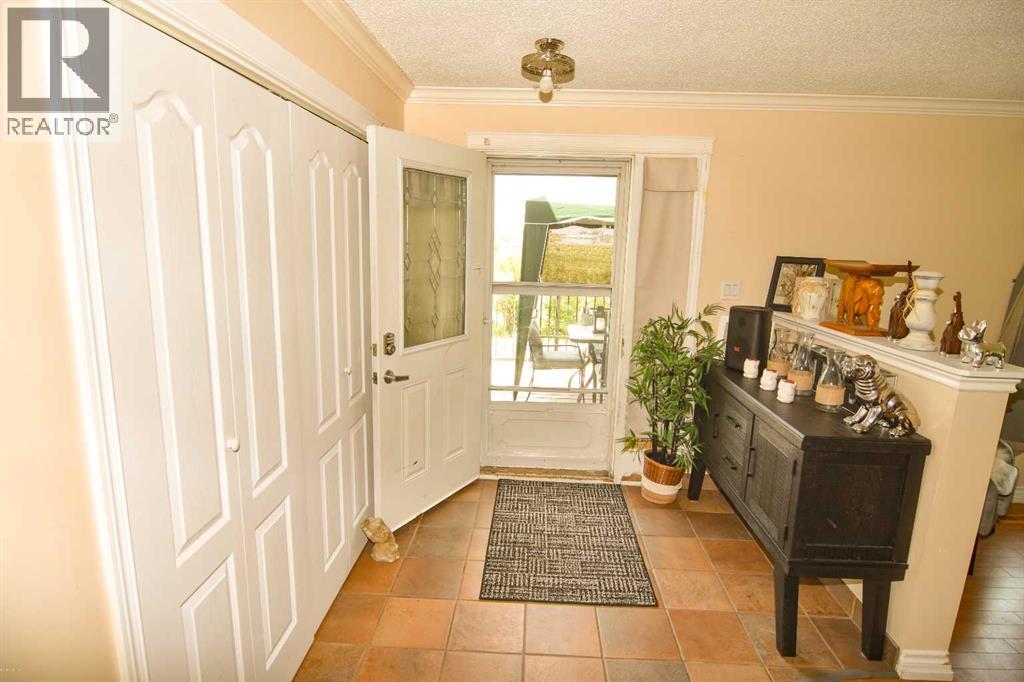
| Main Level | Foyer | 7.50 Ft x 6.92 Ft |
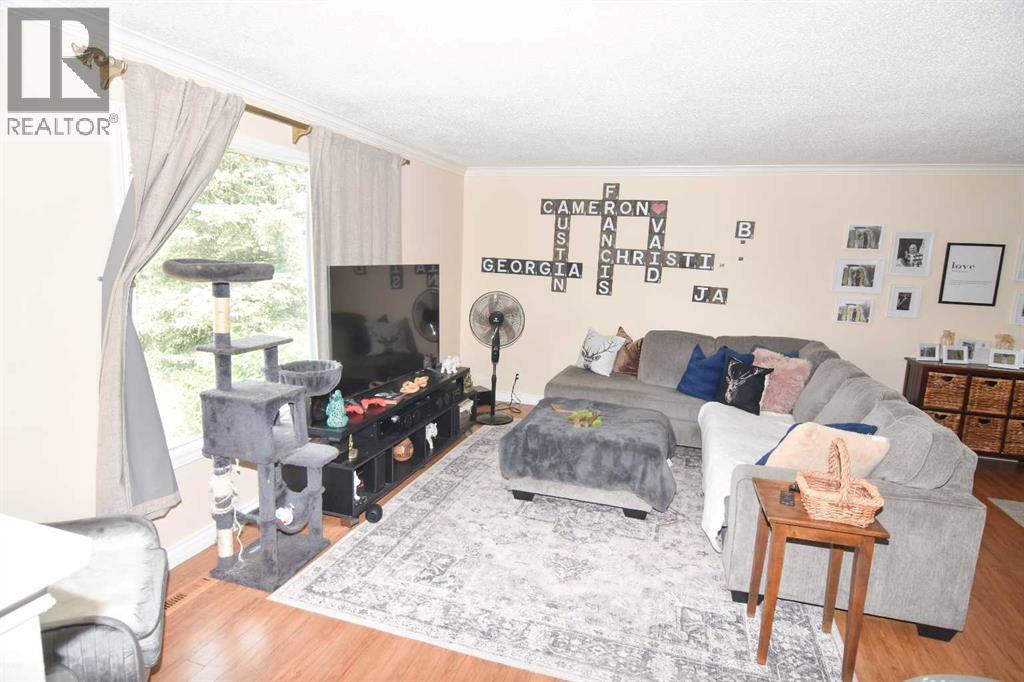
| Main Level | Living Room | 16.67 Ft x 12.58 Ft |
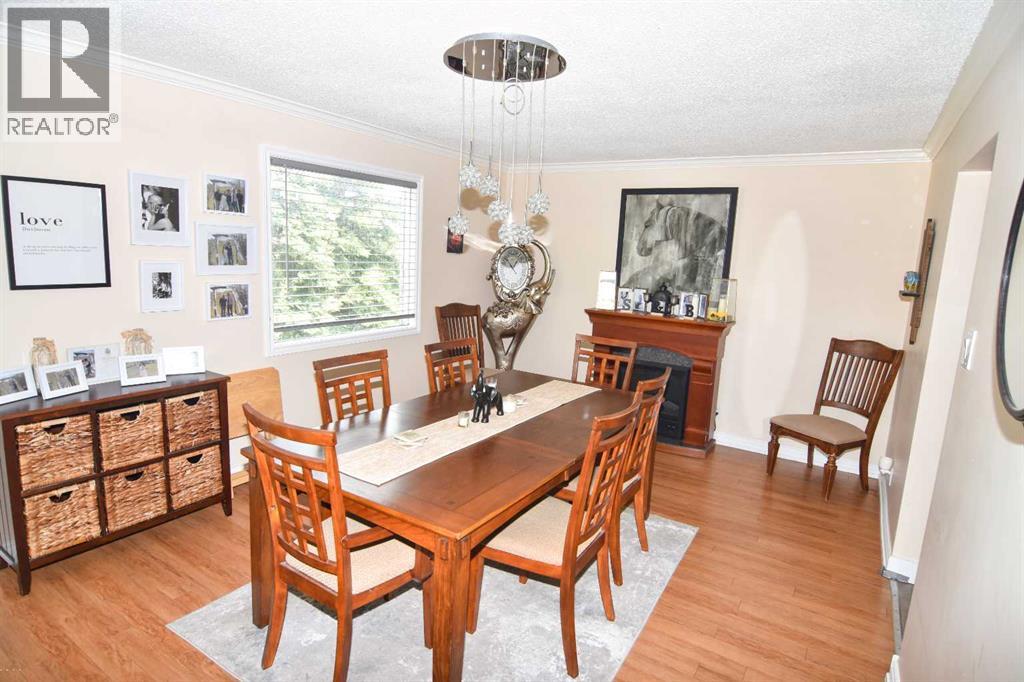
| Main Level | Dining Room | 15.08 Ft x 11.67 Ft |
| Main Level | Other | 15.92 Ft x 15.58 Ft |
Map
Agents and Offices
- Dixie L. Hartell
- Office: Kic Realty

Latest Listing

129 Wolf Hollow Villas Se
$1,279,900
10057 Hamptons Boulevard Nw
$829,900