


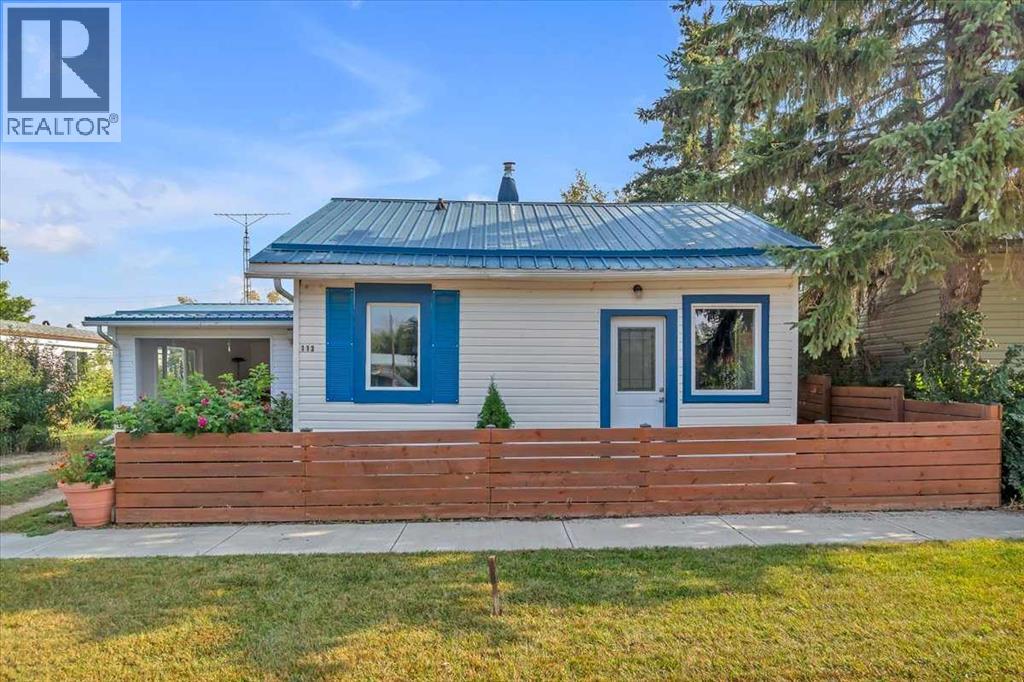
House

Year Built: 1926

Area: 884 sqft

Bedrooms: 1

Bathrooms: 1

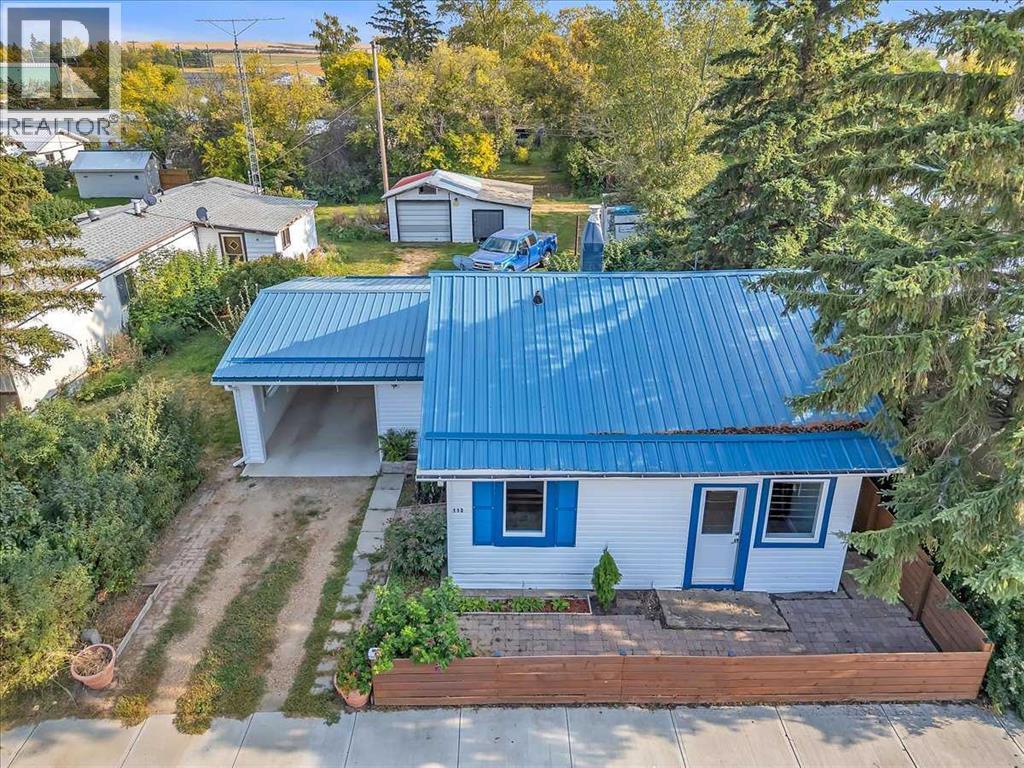
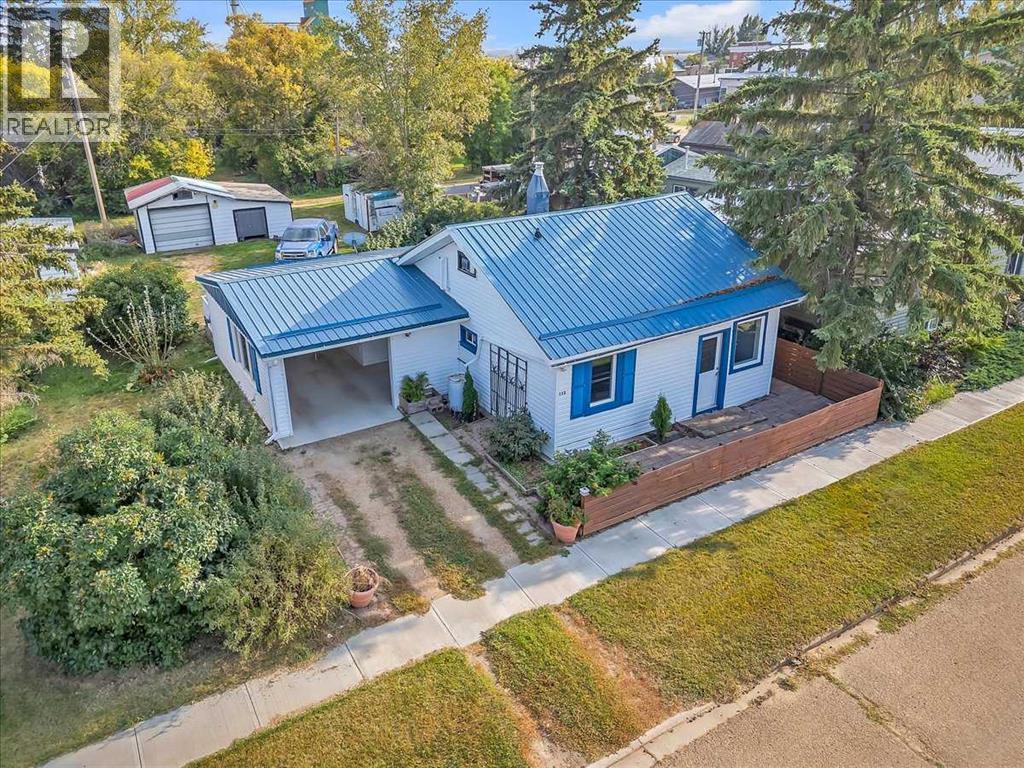
Car Parking: 4
113 2nd Avenue E Delia, Alberta T0J 0W0
$124,900
Description
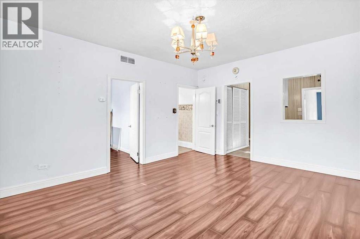
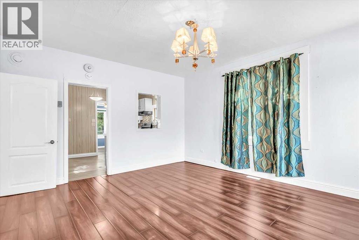
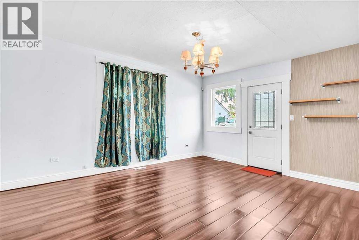
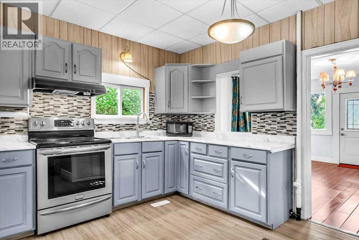
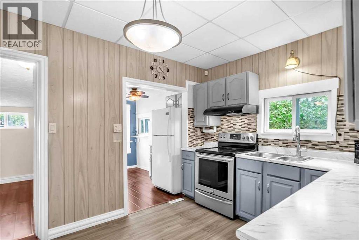
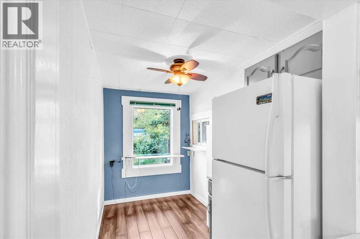
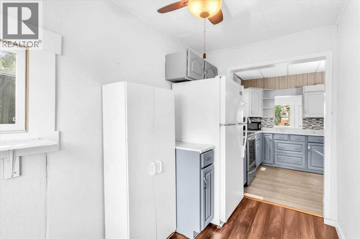
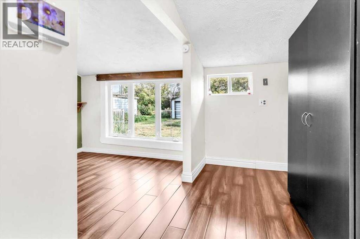
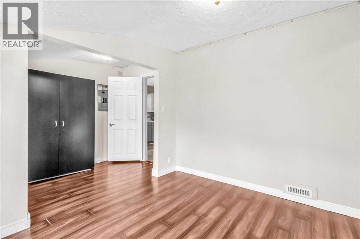
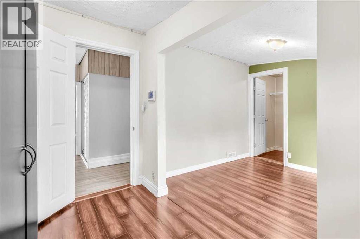
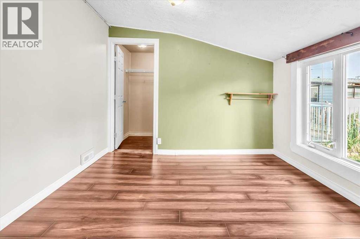
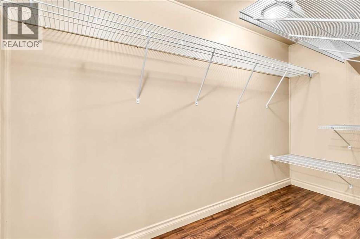
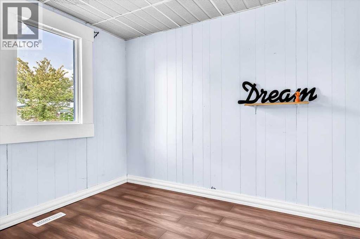
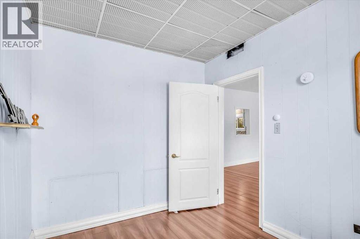
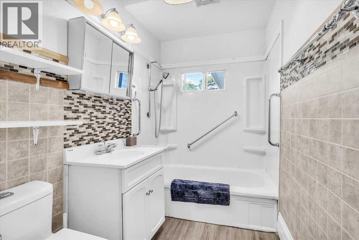
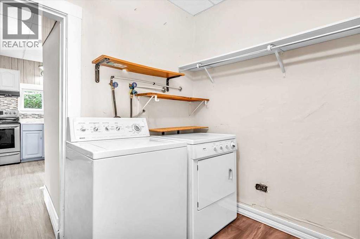
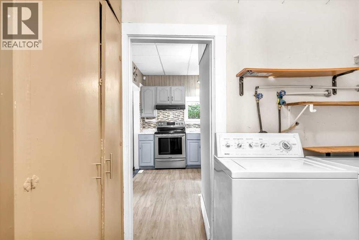
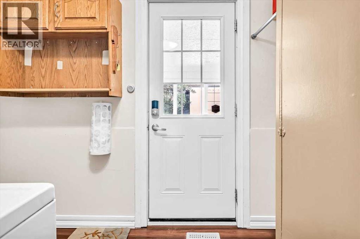
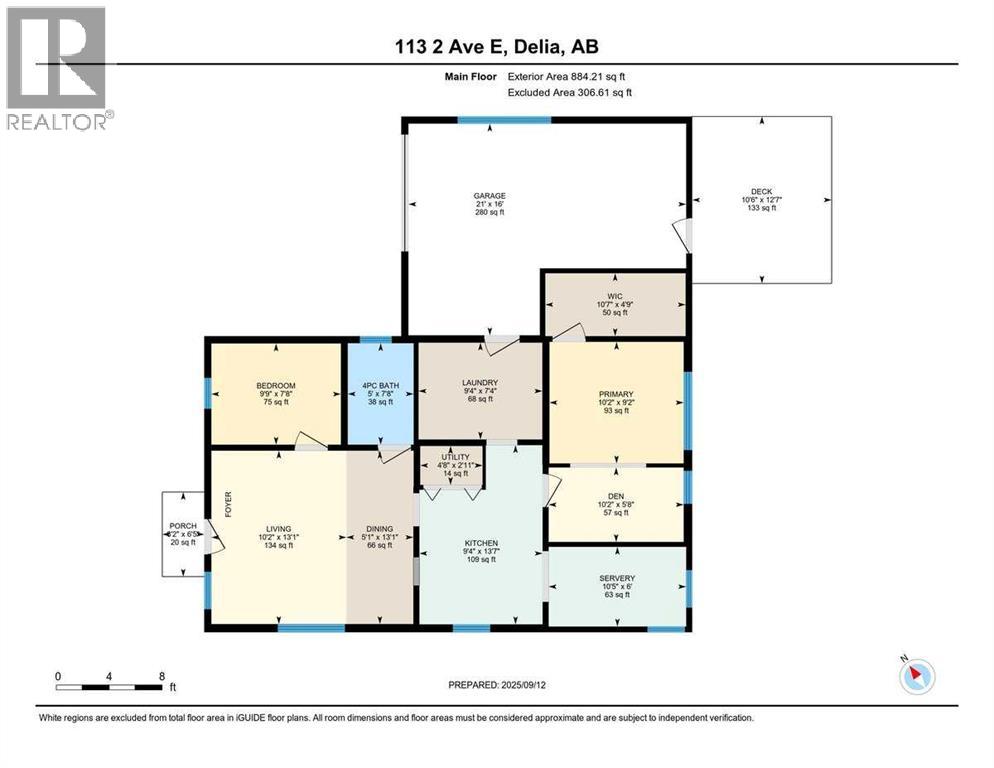
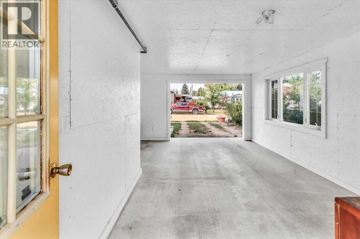
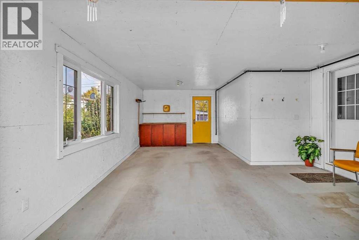
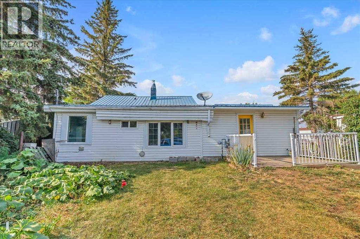
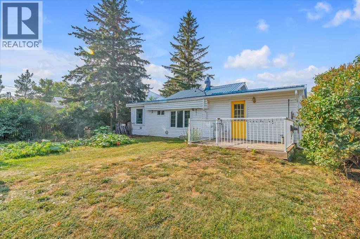
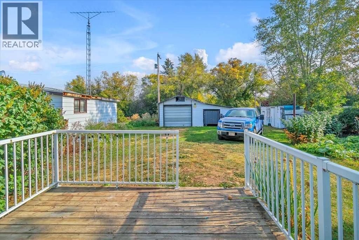
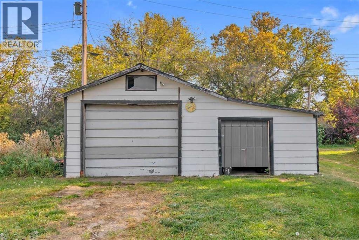
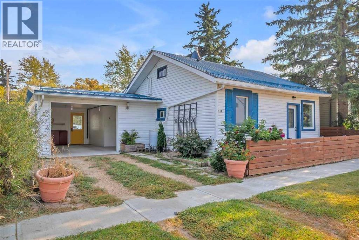
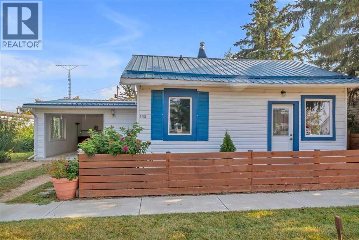
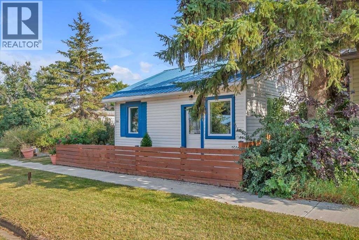
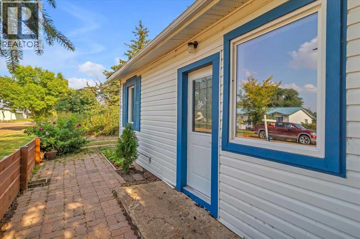
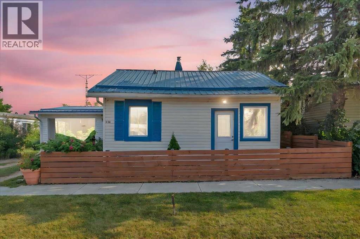
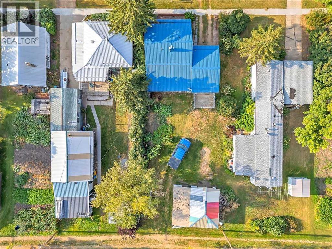
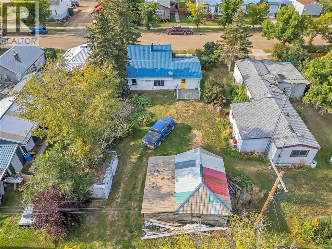
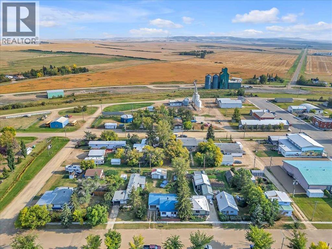
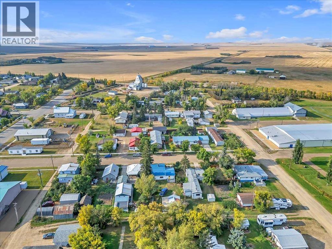
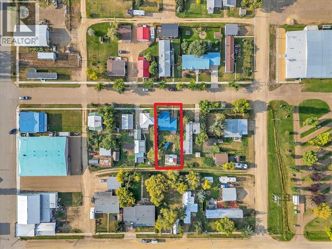
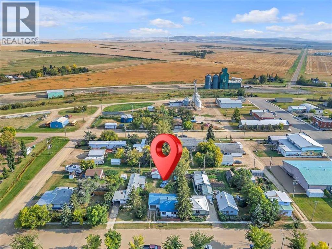
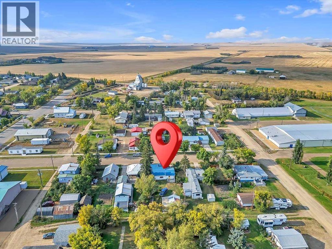
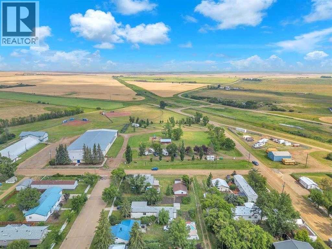
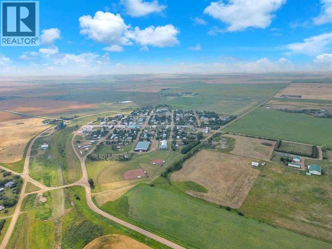
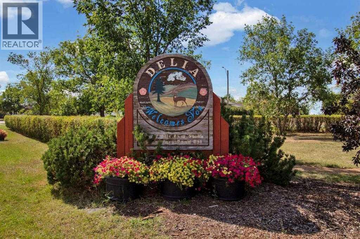
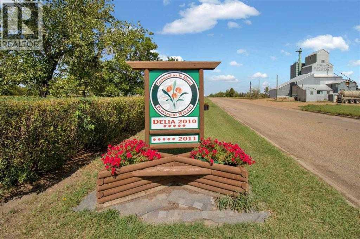
Cute & Cozy! This 1 bedroom, 1 bath, home offers 884 sq.ft of comfortable living space with a functional layout that includes a primary bedroom with spacious walk-in closet, office, flex area, laundry & back porch with access to the convenient car port. Upgrades include windows, siding, metal roof, furnace, electrical and flooring. A single car garage with attached workshop adds great potential, needing TLC to make it your perfect project or hobby space. This Cute & Cozy Home is located in the Village of Delia which offers all your basic amenities. Delia is nestled at the base of the Handhills and is a Wonderful Friendly Community that Values Small Town Living! (id:51913)
Property Details
| Amenities Near By : Park, Playground, Schools |
| Features : Back Lane |
| Parking Space Total : 4 |
| Plan : 545ay |
| Structure : Deck |
| MLS® Number : A2255202 |
| Property Type : Single Family |
Building
| Bathroom Total : 1 |
| Bedrooms Above Ground : 1 |
| Bedrooms Total : 1 |
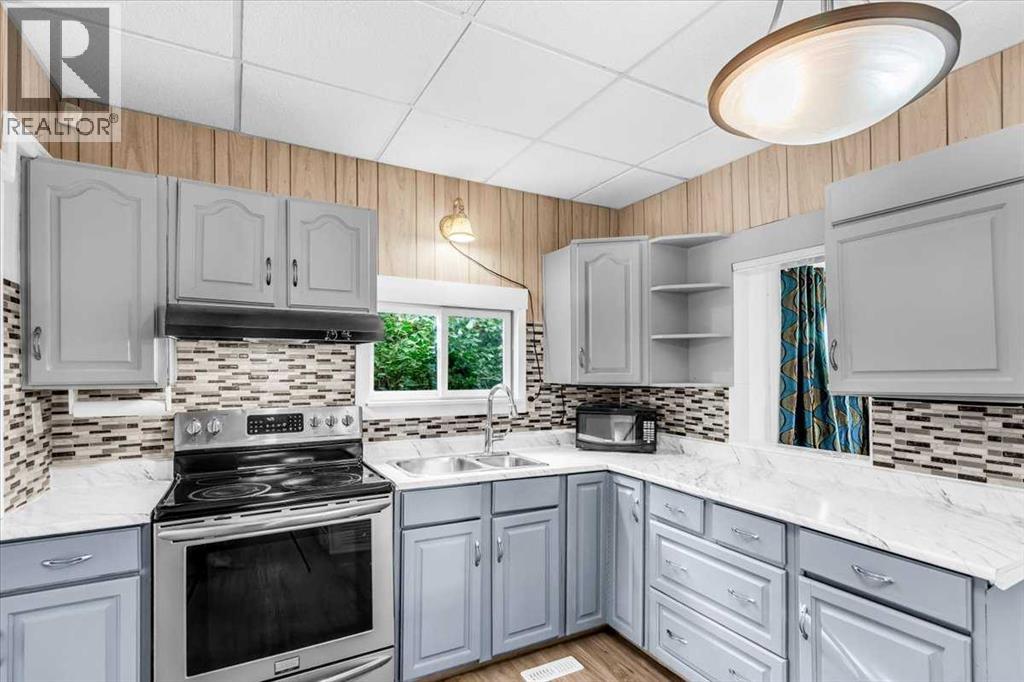
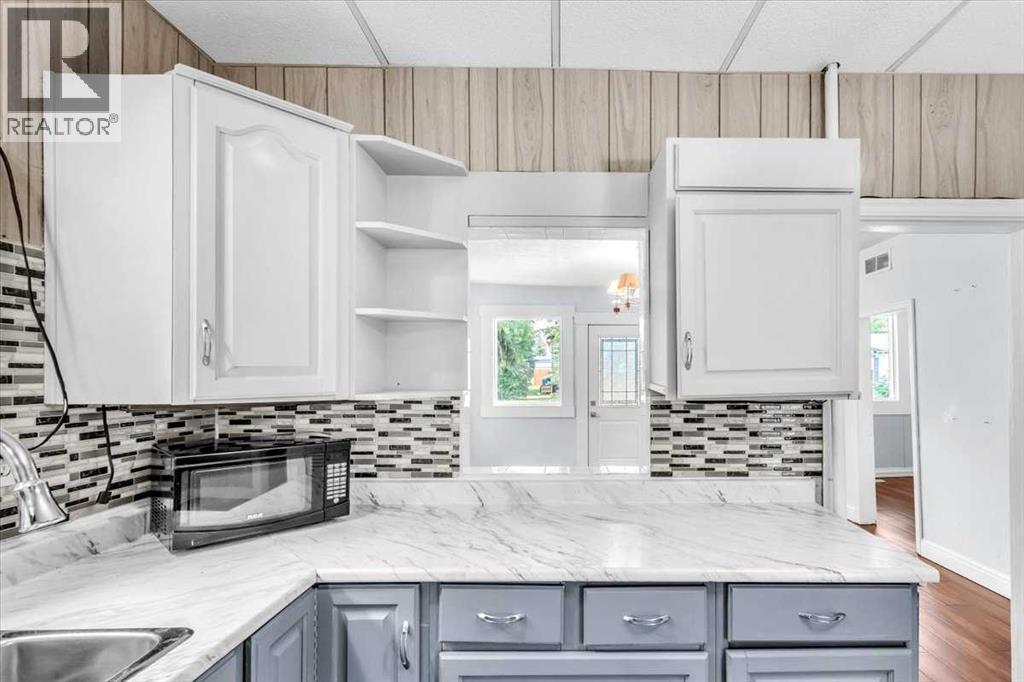
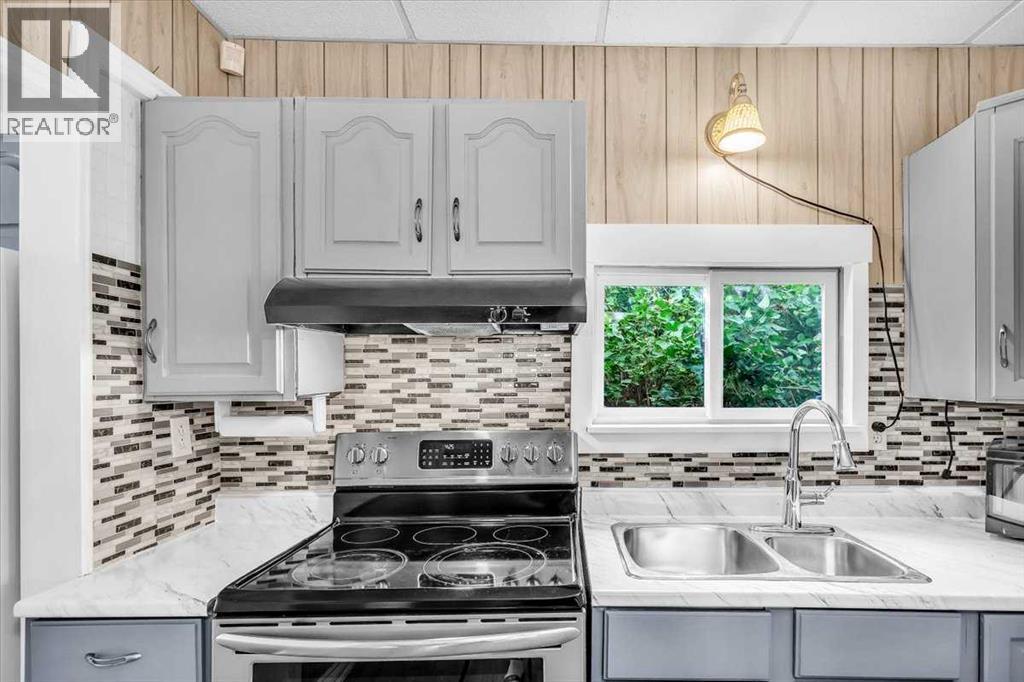
| Appliances : Refrigerator, Stove, Microwave, Hood Fan, Washer & Dryer |
| Architectural Style : Bungalow |
| Basement Type : None |
| Constructed Date : 1926 |
| Construction Style Attachment : Detached |
| Cooling Type : None |
| Exterior Finish : Vinyl Siding |
| Flooring Type : Laminate |
| Foundation Type : Poured Concrete |
| Heating Fuel : Natural Gas |
| Heating Type : Forced Air |
| Stories Total : 1 |
| Size Interior : 884 Sqft |
| Total Finished Area : 884.21 Sqft |
| Type : House |
Land
| Size Total : 6250 Sqft|4,051 - 7,250 Sqft |
| Size Total Text : 6250 Sqft|4,051 - 7,250 Sqft |
| Size Frontage : 15.24 M |
| Acreage : No |
| Land Amenities : Park, Playground, Schools |
| Fence Type : Partially Fenced |
| Size Depth : 38.1 M |
| Size Irregular : 6250.00 |
| Zoning Description : R |
Rooms
| Level | Type | Dimensions |
|---|---|---|
| Main Level | 4pc Bathroom | Measurements not available |
| Main Level | Office | 9.75 Ft x 7.67 Ft |
| Main Level | Primary Bedroom | 10.17 Ft x 9.17 Ft |
| Main Level | Other | 10.17 Ft x 5.67 Ft |
| Main Level | Kitchen | 13.58 Ft x 9.33 Ft |
| Main Level | Office | 10.42 Ft x 6.00 Ft |
| Main Level | Dining Room | 13.08 Ft x 5.08 Ft |
| Main Level | Living Room | 13.08 Ft x 10.17 Ft |
| Main Level | Laundry Room | 9.33 Ft x 7.33 Ft |
| Main Level | Furnace | 4.67 Ft x 2.92 Ft |
Map
Agents and Offices
- Raelene Nichol
- Office: RE/MAX Complete Realty

Latest Listing

126 Springwood Drive Sw
$587,400
205, 15 Everstone Drive Sw
$450,000