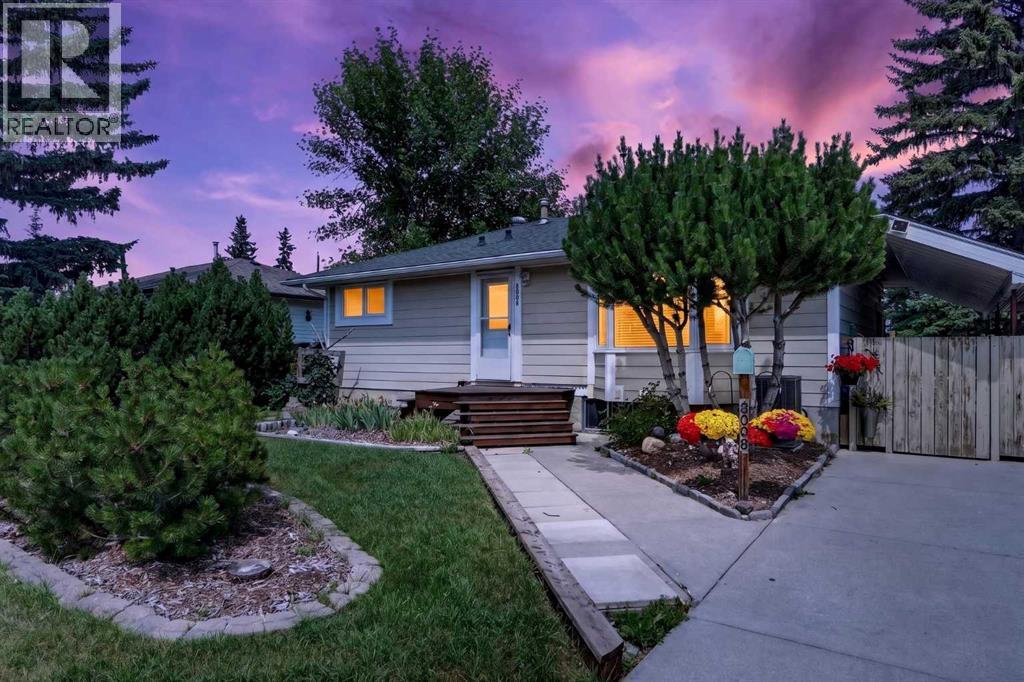
House

Year Built: 1958

Area: 880 sqft

Bedrooms: 4

Bathrooms: 2

Car Parking: 6
8008 36 Avenue Nw Calgary, Alberta T3B 1W3 New
$764,900
Description
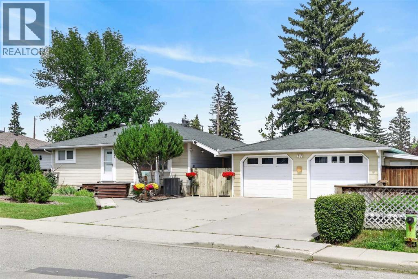
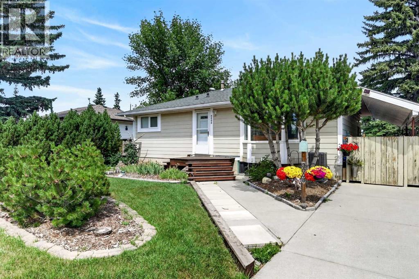
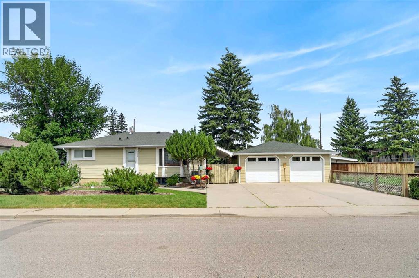
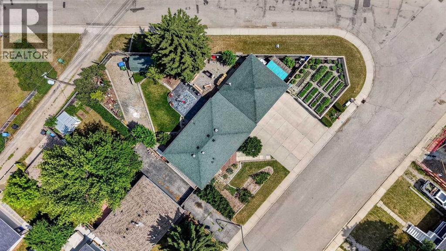
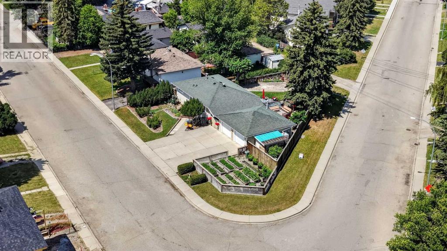
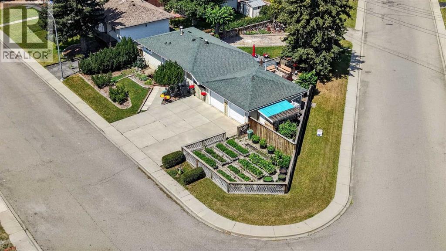
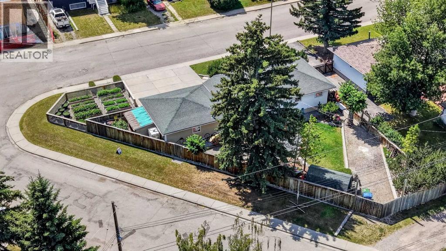
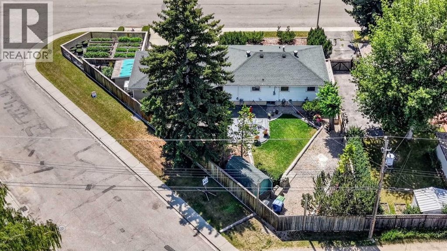
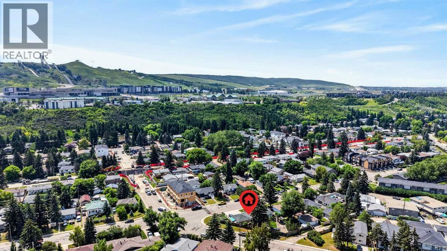
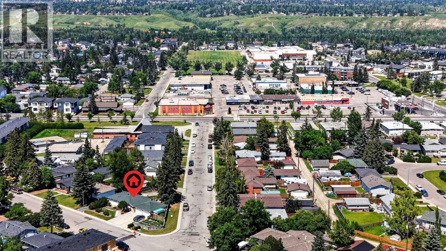
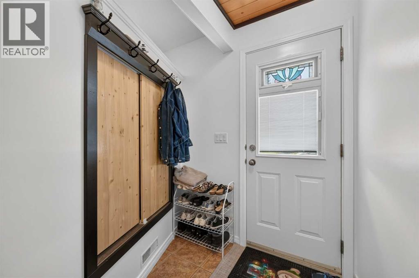
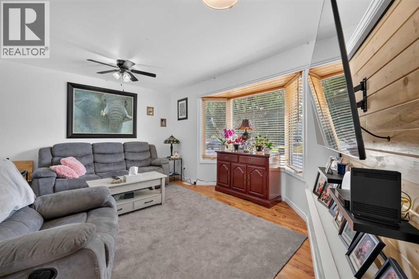
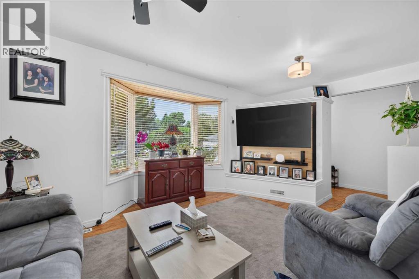
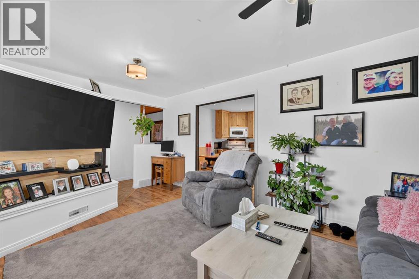
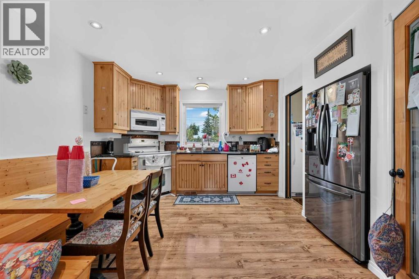
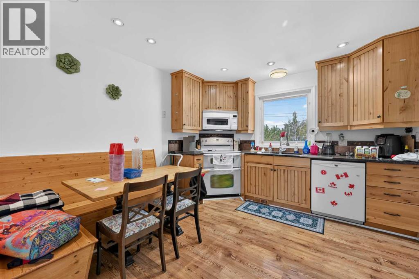
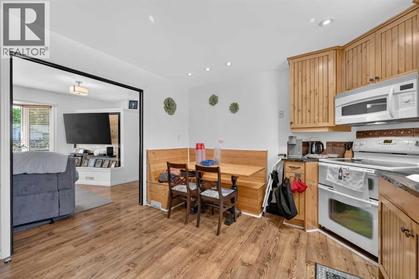
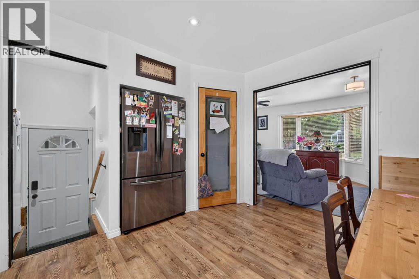
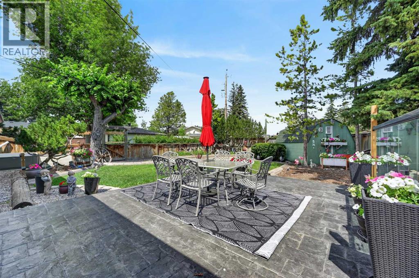
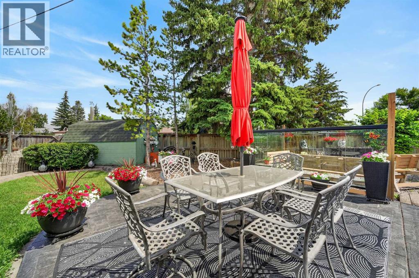
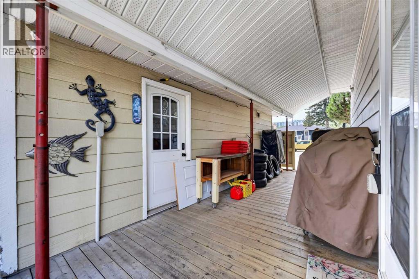
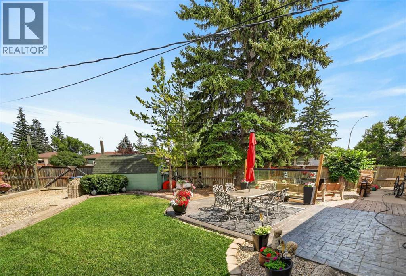
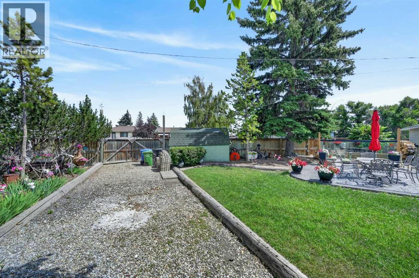
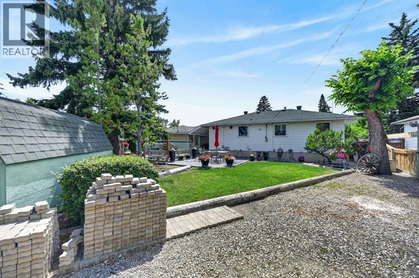
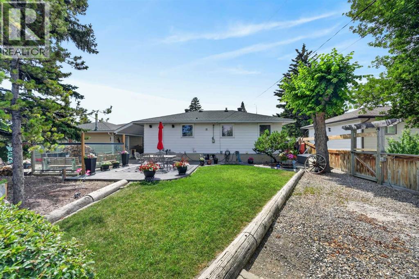
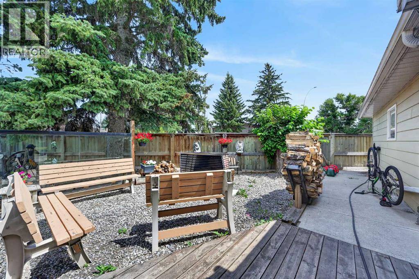
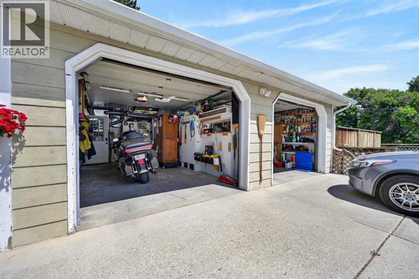
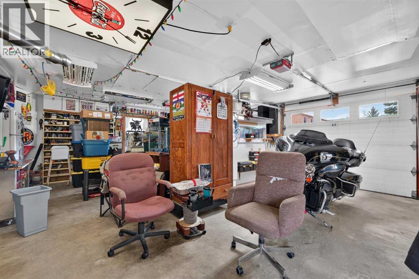
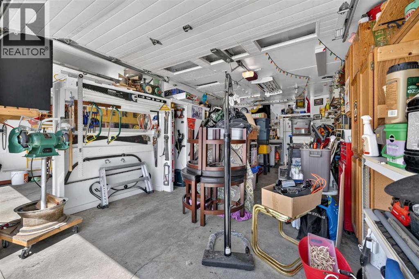
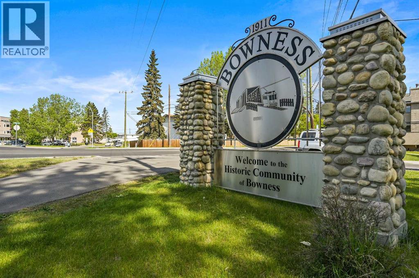
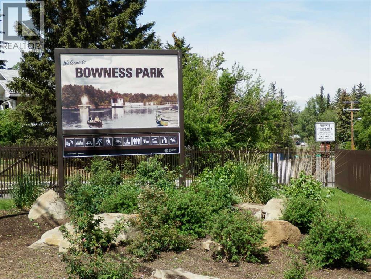
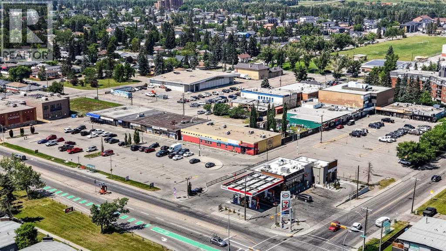
If you enjoy gardening on a massive, manicured corner lot, this is the home for you! This 4 bedroom property was lovingly preserved inside and out by the current owners for over 31 years! An extra-wide lot with 95ft frontage, prime for redevelopment, encompassing a massive 7,771 sq ft park-like yard. The house has had several updates over the years, including a newer forced-air furnace and air conditioning installed 3 years ago, an updated kitchen, newer bathrooms, and newer windows. There is a large heated 24x24 double-car garage, ample four-car parking pad out front, plus RV parking in the rear! There is a large, gorgeous stamped concrete patio and a lovely firepit area in a very private rear yard! Fantastic inner city location, only a few minutes away from Winsport and several box stores, a quick 7-8 minutes to the U of C, a short commute to downtown and easy access west to the mountains! Hurry on this wonderful inner city redevelopment opportunity!!! (id:51913)
Property Details
| Amenities Near By : Playground, Schools, Shopping |
| Features : See Remarks, Back Lane |
| Parking Space Total : 6 |
| Plan : 2429hg |
| MLS® Number : A2329770 |
| Property Type : Single Family |
| Community Name : Bowness |
Building
| Bathroom Total : 2 |
| Bedrooms Above Ground : 2 |
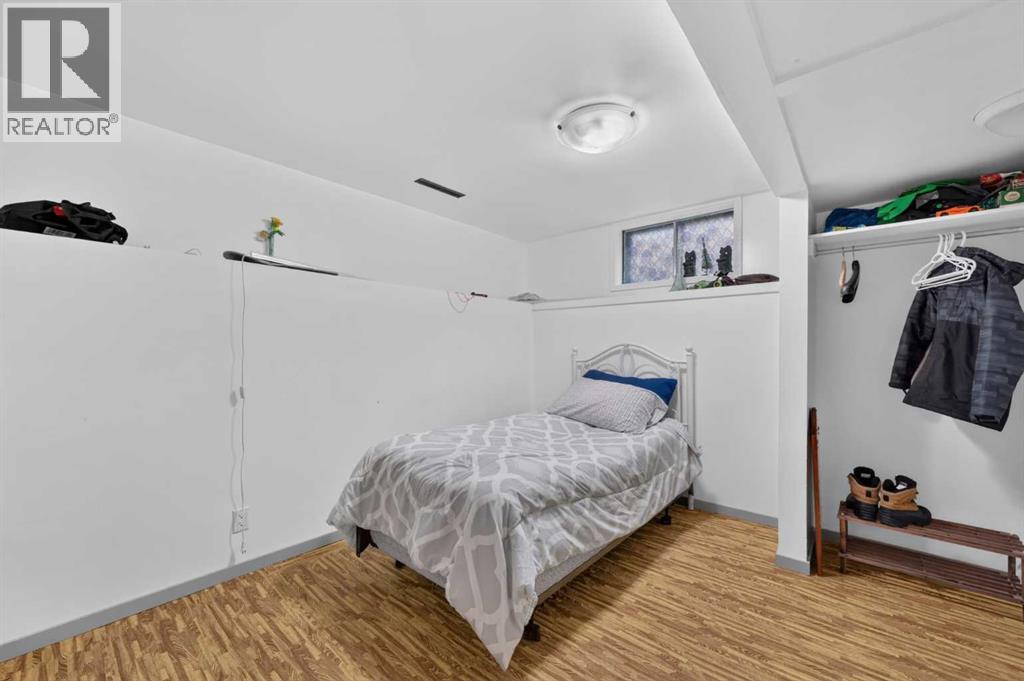
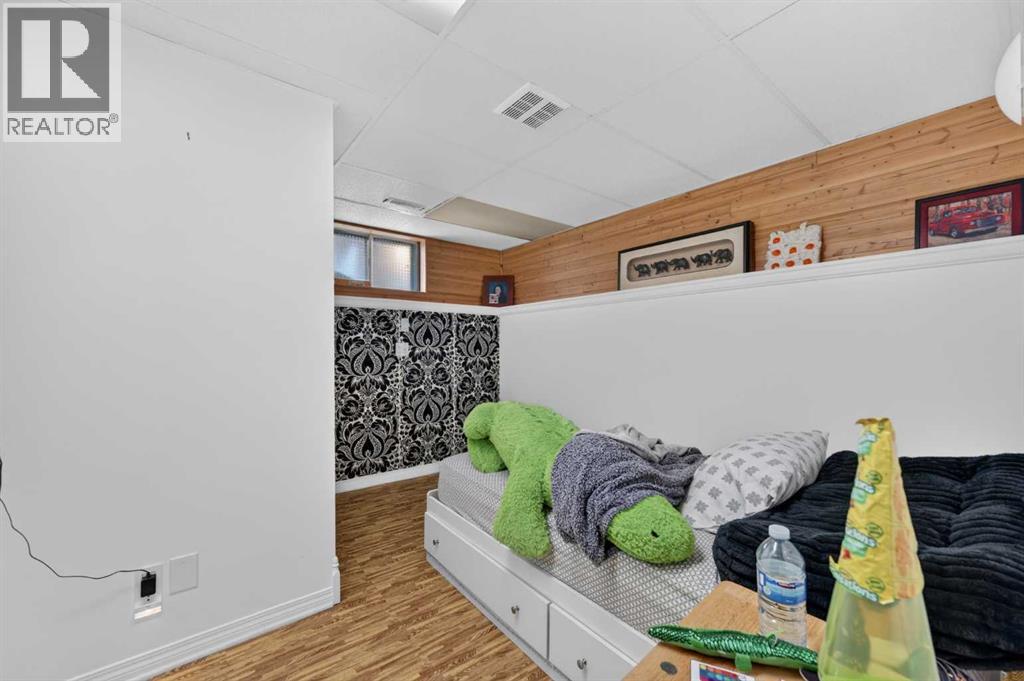
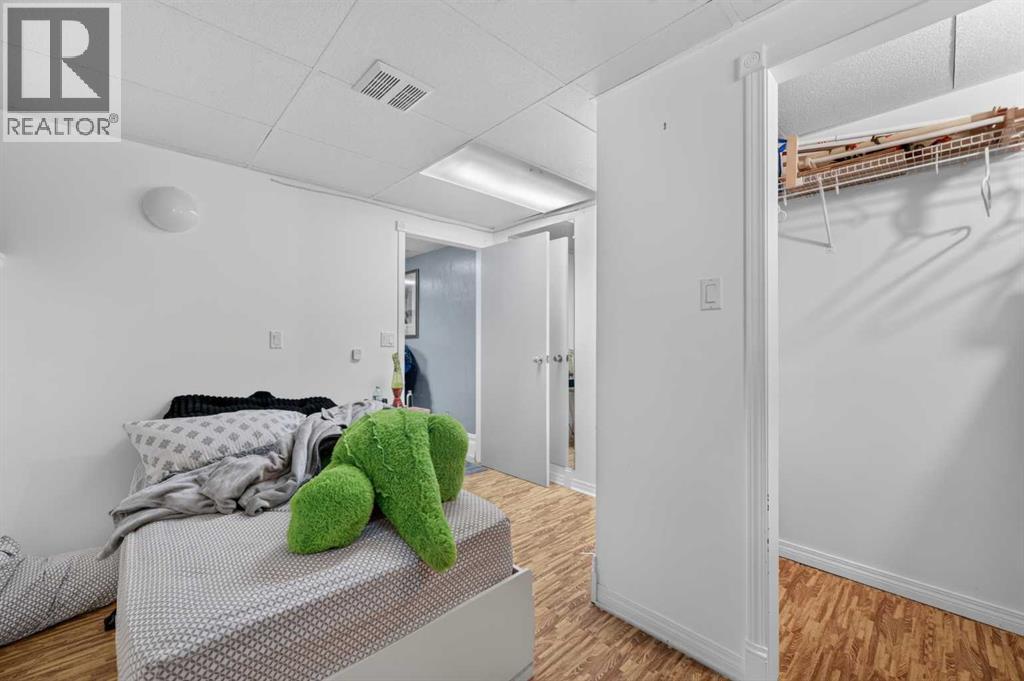
| Bedrooms Below Ground : 2 |
| Bedrooms Total : 4 |
| Appliances : Washer, Refrigerator, Dishwasher, Dryer, Microwave, Garage Door Opener |
| Architectural Style : Bungalow |
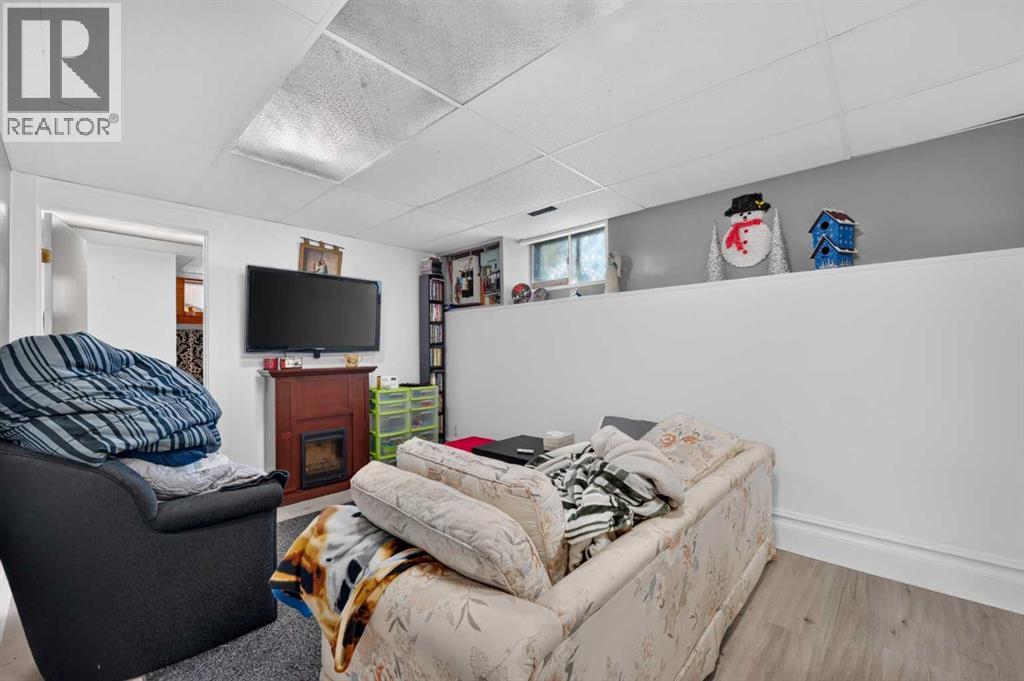
| Basement Development : Finished |
| Basement Type : Full (finished) |
| Constructed Date : 1958 |
| Construction Style Attachment : Detached |
| Cooling Type : Central Air Conditioning |
| Flooring Type : Laminate |
| Foundation Type : Block |
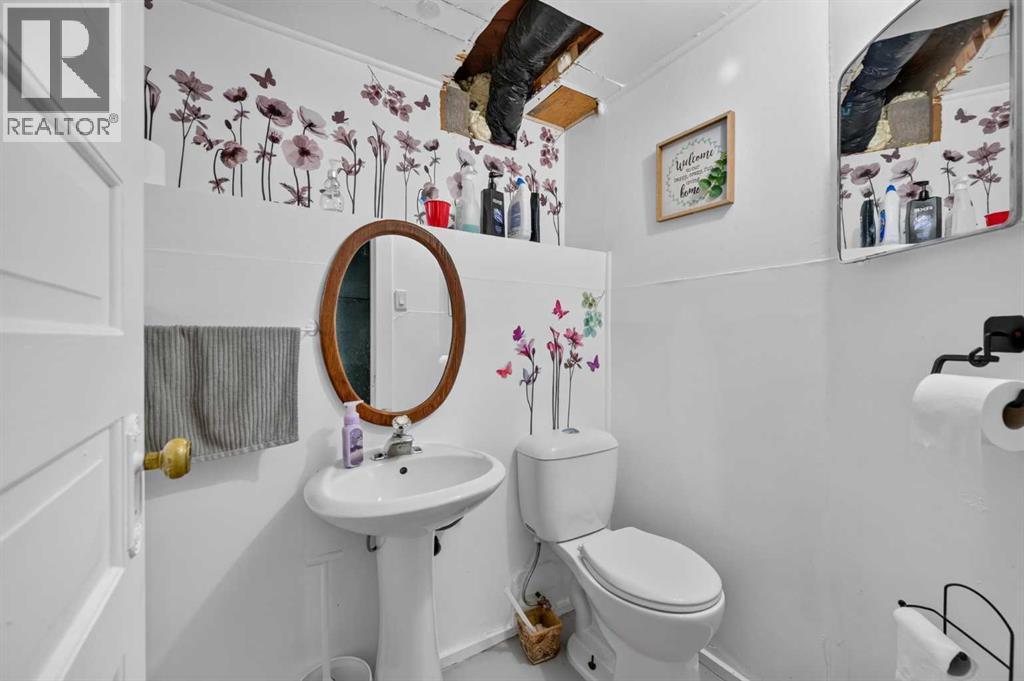
| Half Bath Total : 1 |
| Heating Fuel : Natural Gas |
| Heating Type : Forced Air |
| Stories Total : 1 |
| Size Interior : 880 Sqft |
| Total Finished Area : 879.57 Sqft |
| Type : House |
Land
| Size Total : 722 M2|7,251 - 10,889 Sqft |
| Size Total Text : 722 M2|7,251 - 10,889 Sqft |
| Size Frontage : 28.98 M |
| Acreage : No |
| Land Amenities : Playground, Schools, Shopping |
| Fence Type : Fence |
| Landscape Features : Fruit Trees |
| Size Depth : 33.61 M |
| Size Irregular : 722.00 |
| Zoning Description : M-c1 |
Rooms
| Level | Type | Dimensions |
|---|---|---|
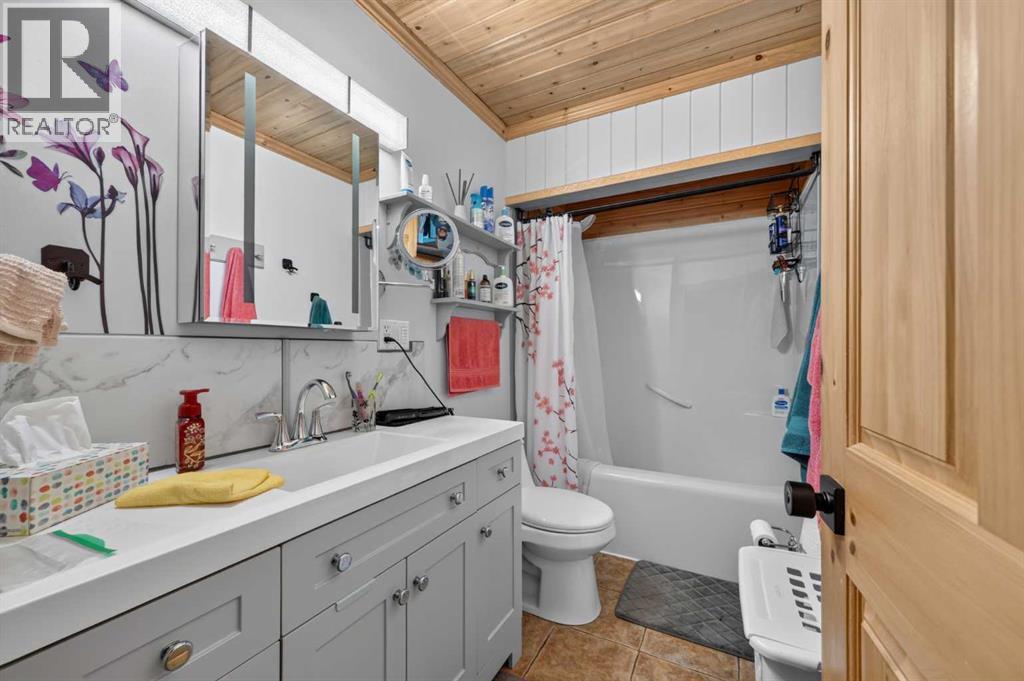
| Lower Level | 2pc Bathroom | Measurements not available |
| Lower Level | Family Room | 18.58 Ft x 9.83 Ft |
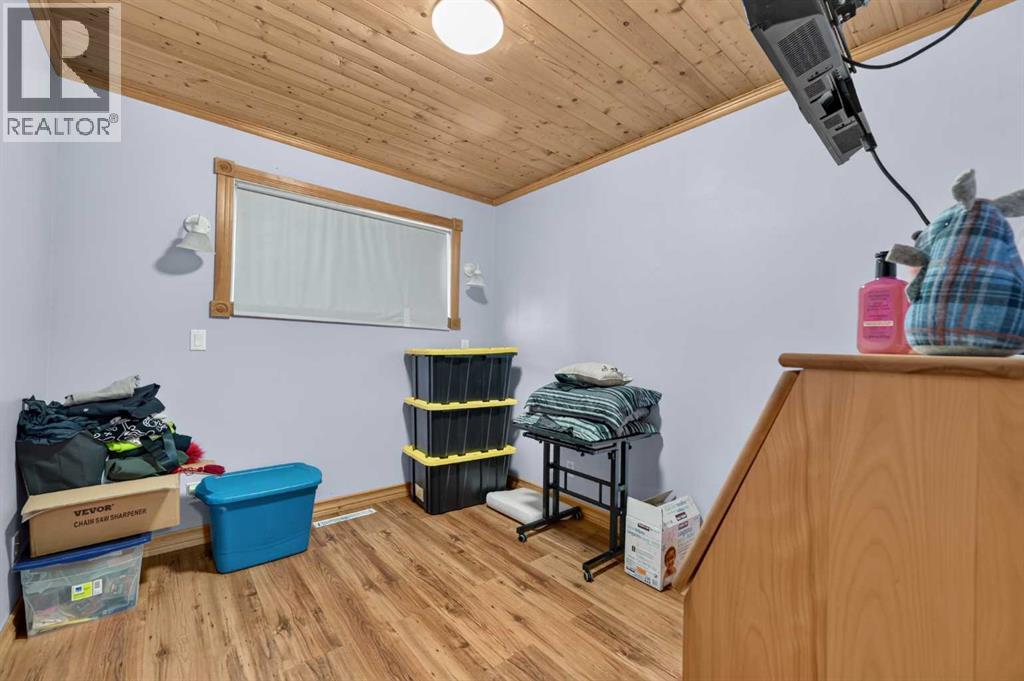
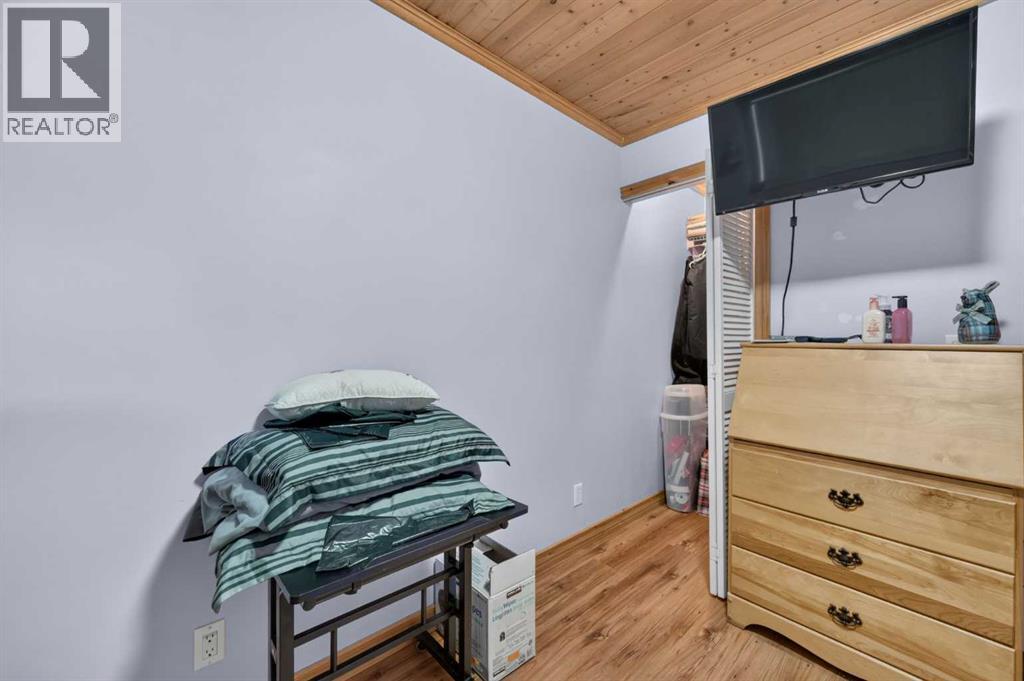
| Lower Level | Bedroom | 11.42 Ft x 10.17 Ft |
| Lower Level | Bedroom | 10.92 Ft x 9.83 Ft |
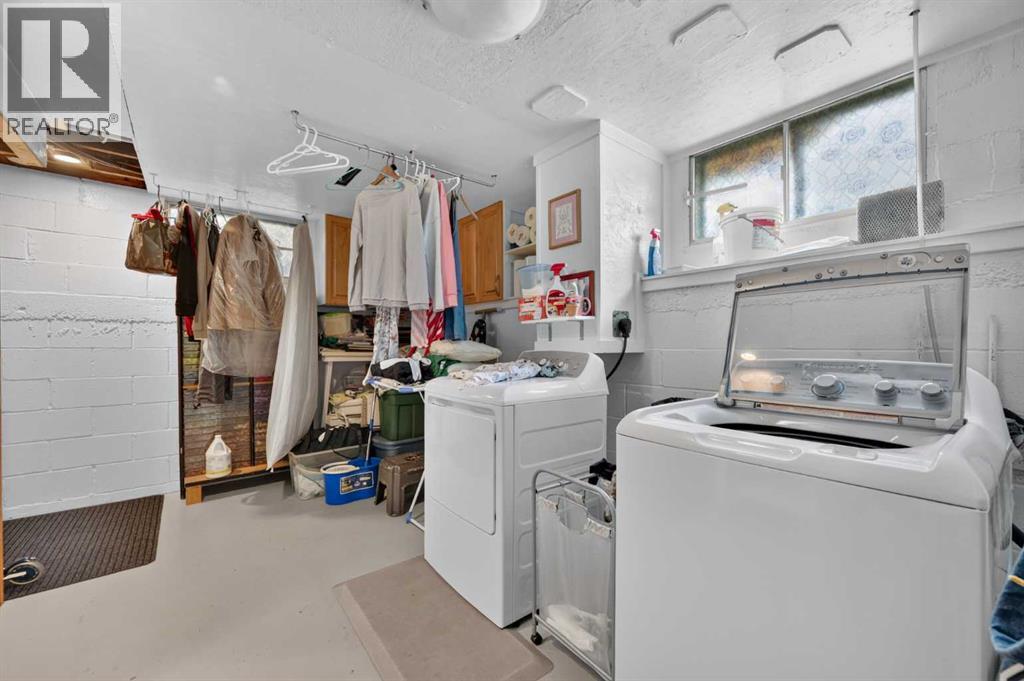
| Lower Level | Laundry Room | 13.33 Ft x 10.25 Ft |
| Lower Level | Furnace | 7.83 Ft x 5.50 Ft |
| Main Level | 4pc Bathroom | Measurements not available |
| Main Level | Living Room | 15.00 Ft x 10.75 Ft |
| Main Level | Kitchen | 12.08 Ft x 10.92 Ft |
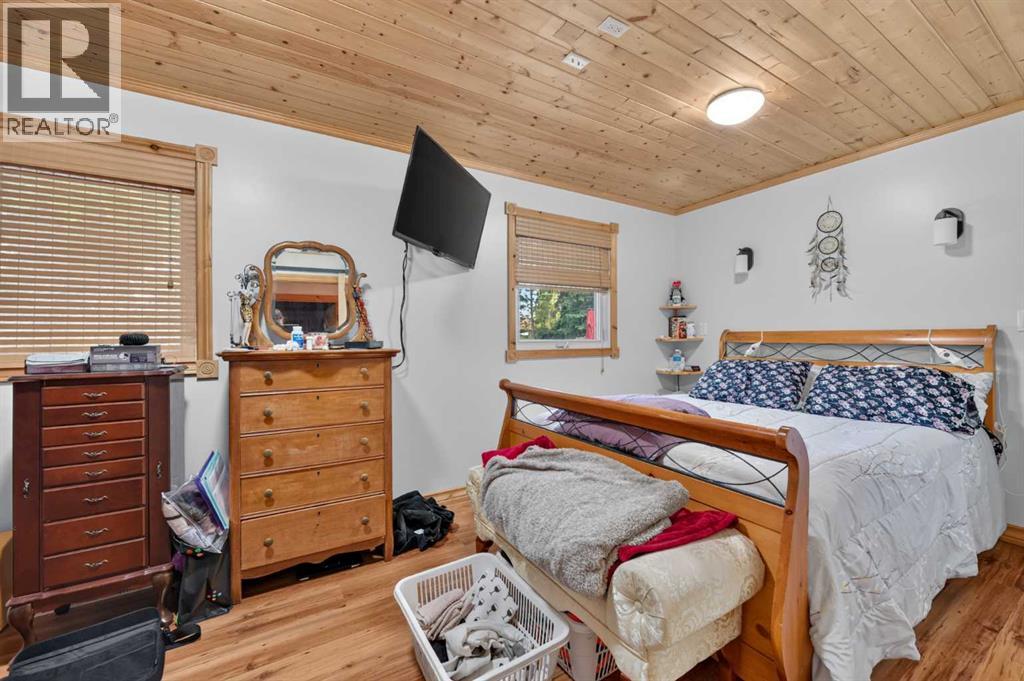
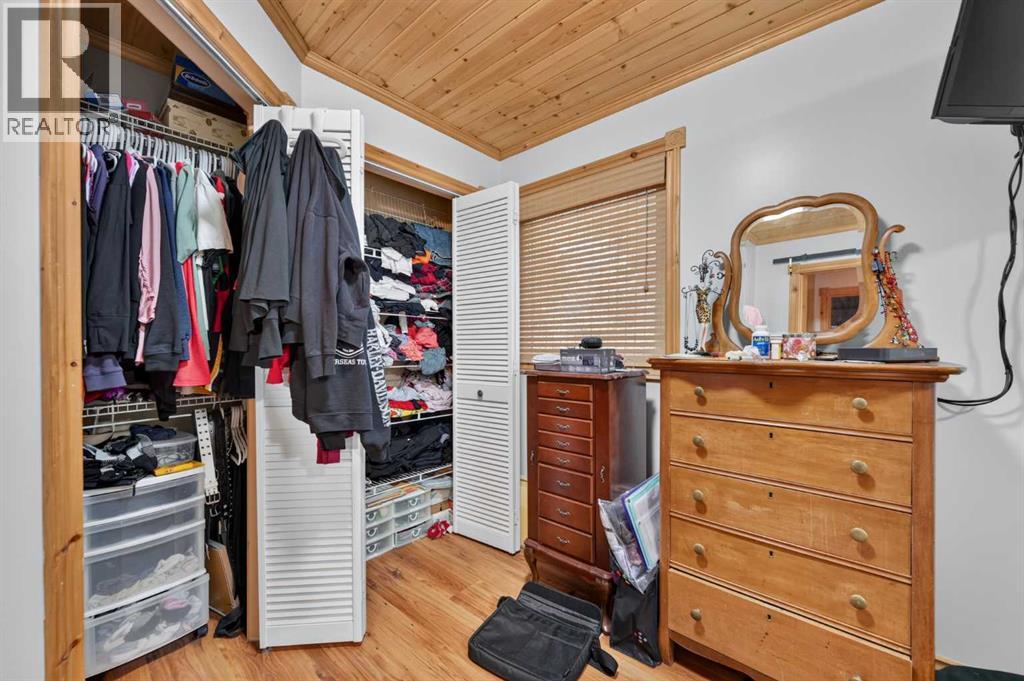
| Main Level | Primary Bedroom | 16.08 Ft x 8.92 Ft |
| Main Level | Bedroom | 9.92 Ft x 8.50 Ft |
Map
Agents and Offices
- Ken Richter
- Office: RE/MAX House Of Real Estate