Duplex

Year Built: 1981

Area: 542 sqft

Bedrooms: 3

Bathrooms: 1

Car Parking: 1
D, 109 Stanley Avenue Okotoks, Alberta T1S 1H8
$314,000
Virtual Tour
Open House
This property has open houses!
Starts at: 1:00 pm
Ends at: 3:00 pm
Description
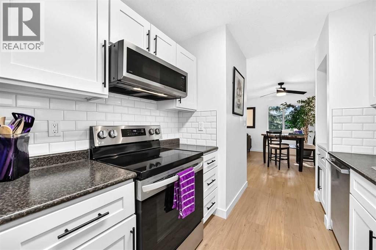
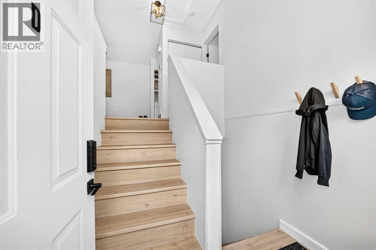
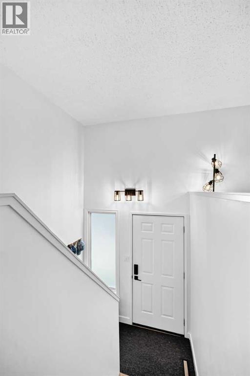
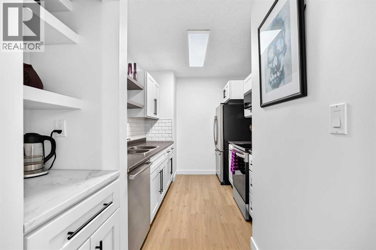
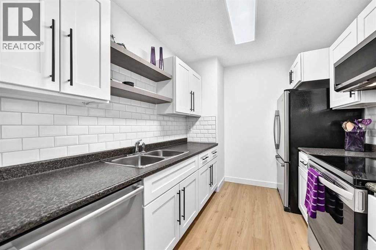
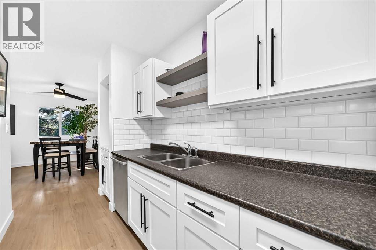
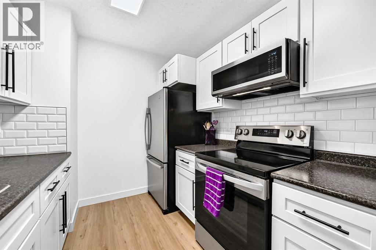
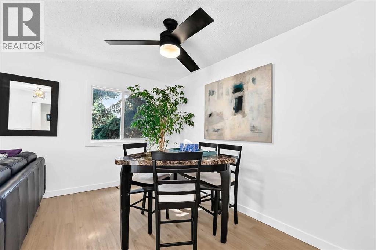
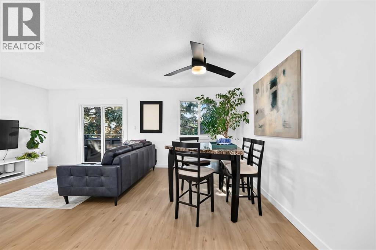
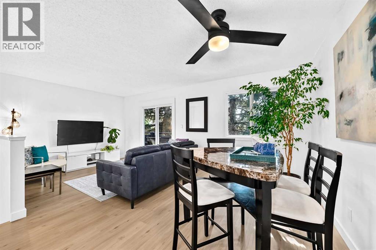
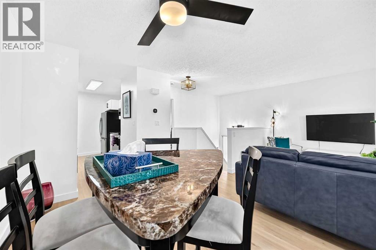
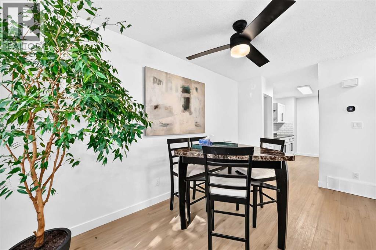
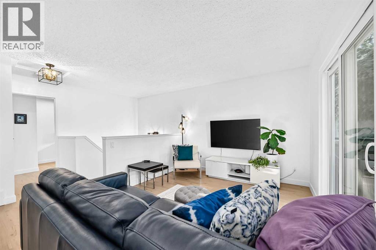
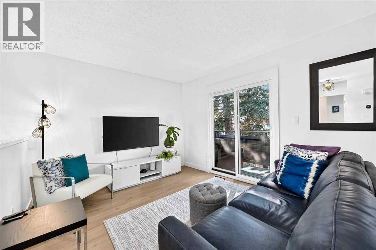
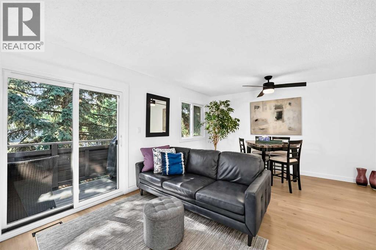
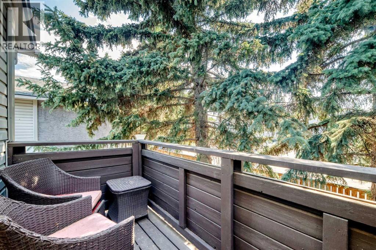
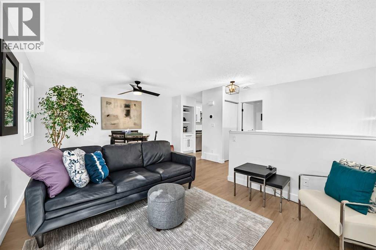
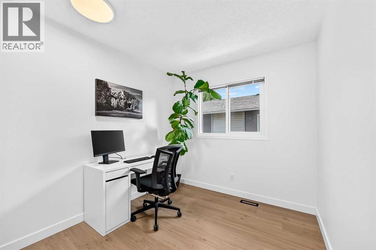
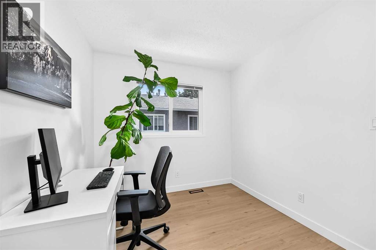
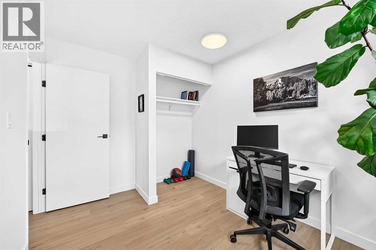
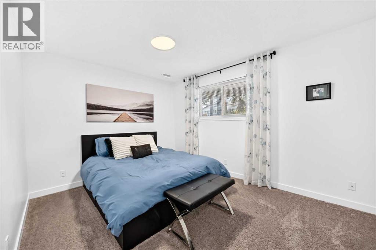
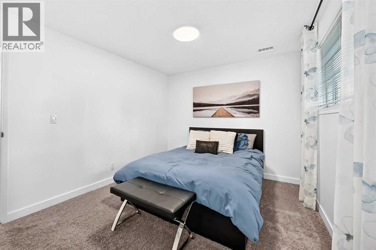
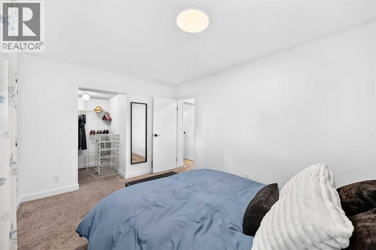
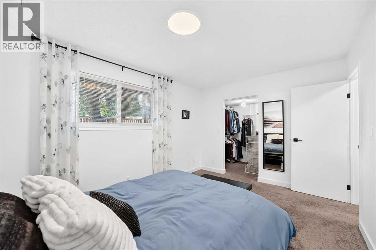
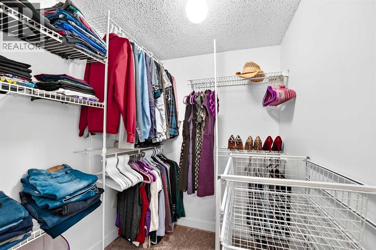
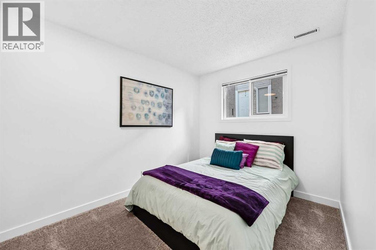
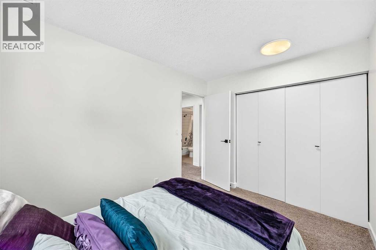
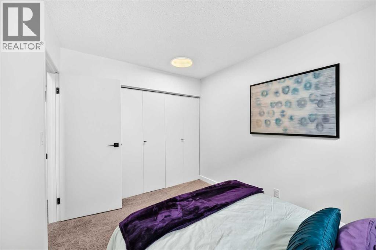
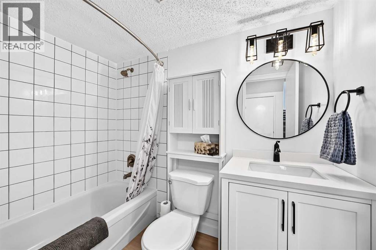
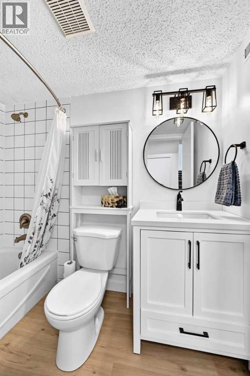
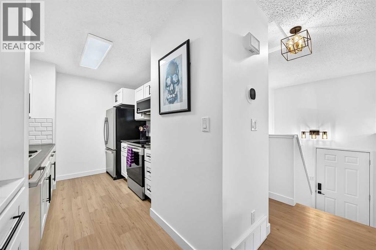
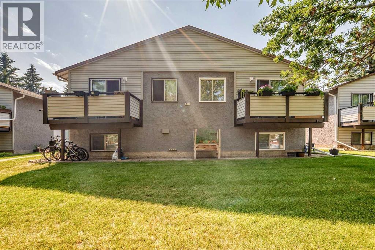
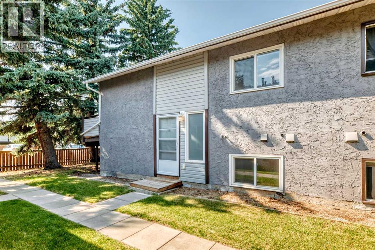
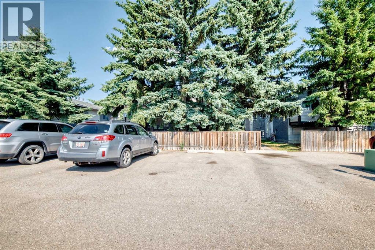
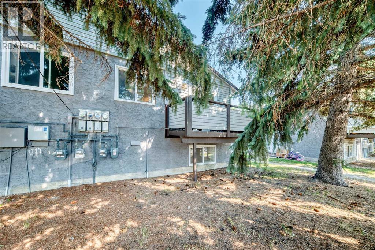
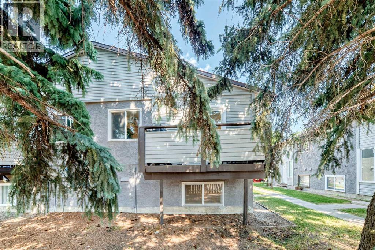
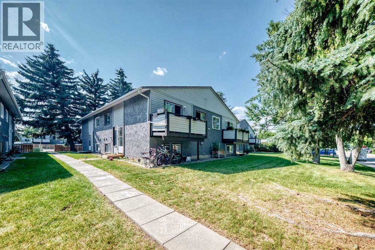
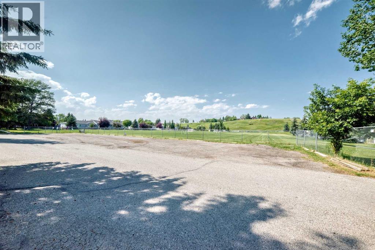
Open House - Saturday August 29th from 1-3pm. Hello, Gorgeous! Welcome to 109 Stanley Avenue, Unit D, a fully finished, move-in-ready half duplex offering approximately 1,004 square feet of total developed living space, with 542 square feet above grade (RMS) plus a fully finished lower level, in the established community of Heritage Okotoks. This bright, open-concept bi-level lives large, with a renovated white kitchen, stainless appliances, and a sun-filled living and dining area that opens onto a private balcony with a gas line for the barbecue. The main level offers a comfortable bedroom that flexes easily into a guest room, home office, or hobby space, while the fully finished lower level is home to a spacious primary bedroom with a walk-in closet, a second bedroom, a modern four-piece bathroom, in-suite laundry, and a large storage area under the stairs. Recently refreshed with newer windows and sliding glass doors, this well-cared-for home sits within a professionally managed, pet-friendly complex where low monthly fees, snow removal, and an assigned parking stall at the door keep life beautifully simple. Ideally located steps from the Sheep River pathways, with quick access to schools, shopping, the library, the Rec Centre, downtown Okotoks, parks, and transit, this is easy, walkable, low-maintenance living at a wonderful value. Book your private showing today. (id:51913)
Property Details
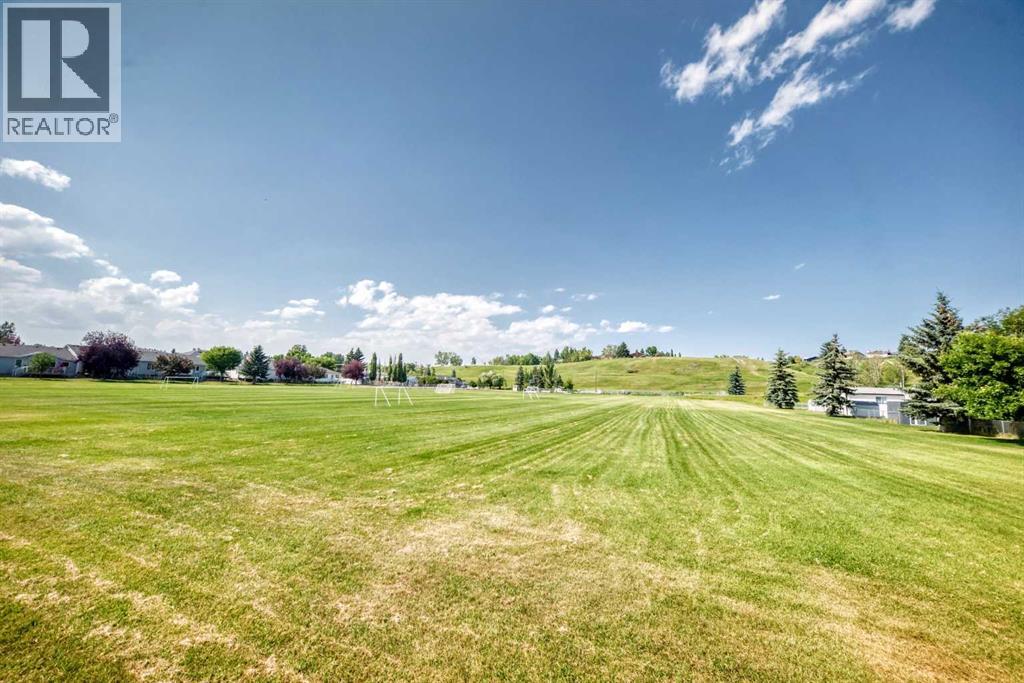
| Amenities Near By : Playground, Schools, Shopping |
| Community Features : Pets Allowed With Restrictions |
| Parking Space Total : 1 |
| Plan : 8311733 |
| MLS® Number : A2330889 |
| Property Type : Single Family |
| Community Name : Heritage Okotoks |
Building
| Bathroom Total : 1 |
| Bedrooms Above Ground : 1 |
| Bedrooms Below Ground : 2 |
| Bedrooms Total : 3 |
| Appliances : Refrigerator, Dishwasher, Stove, Microwave Range Hood Combo, Washer & Dryer |
| Architectural Style : Bi-level |
| Basement Development : Finished |
| Basement Type : Full (finished) |
| Constructed Date : 1981 |
| Construction Material : Wood Frame |
| Construction Style Attachment : Semi-detached |
| Cooling Type : None |
| Exterior Finish : Stucco |
| Flooring Type : Vinyl |
| Foundation Type : Poured Concrete |
| Heating Type : Forced Air |
| Size Interior : 542 Sqft |
| Total Finished Area : 542.1 Sqft |
| Type : Duplex |
Land
| Size Total Text : Unknown |
| Acreage : No |
| Land Amenities : Playground, Schools, Shopping |
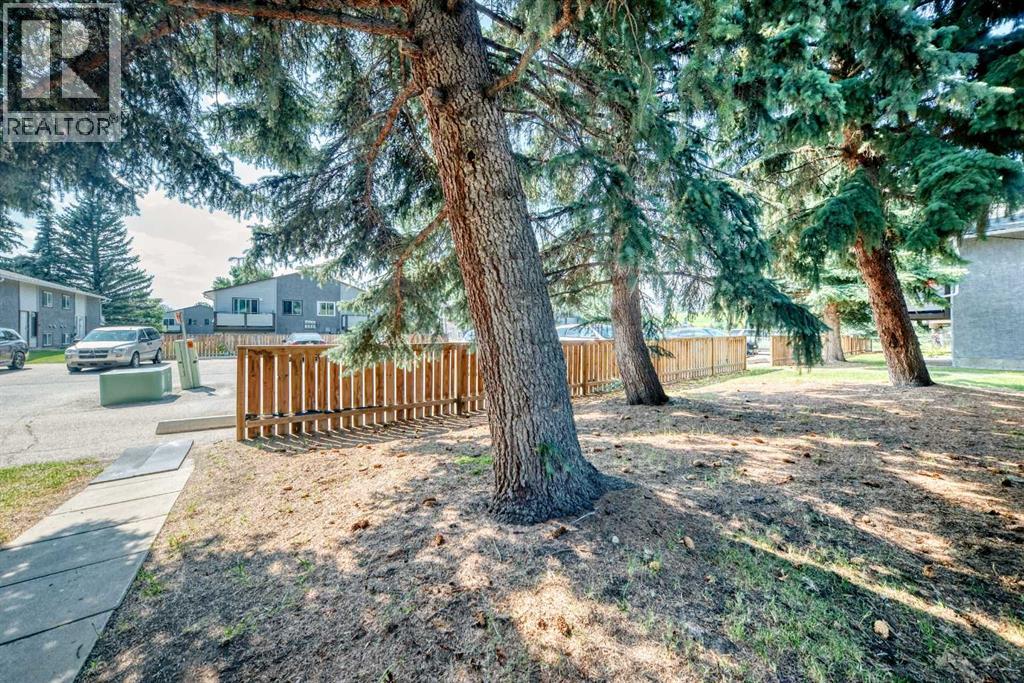
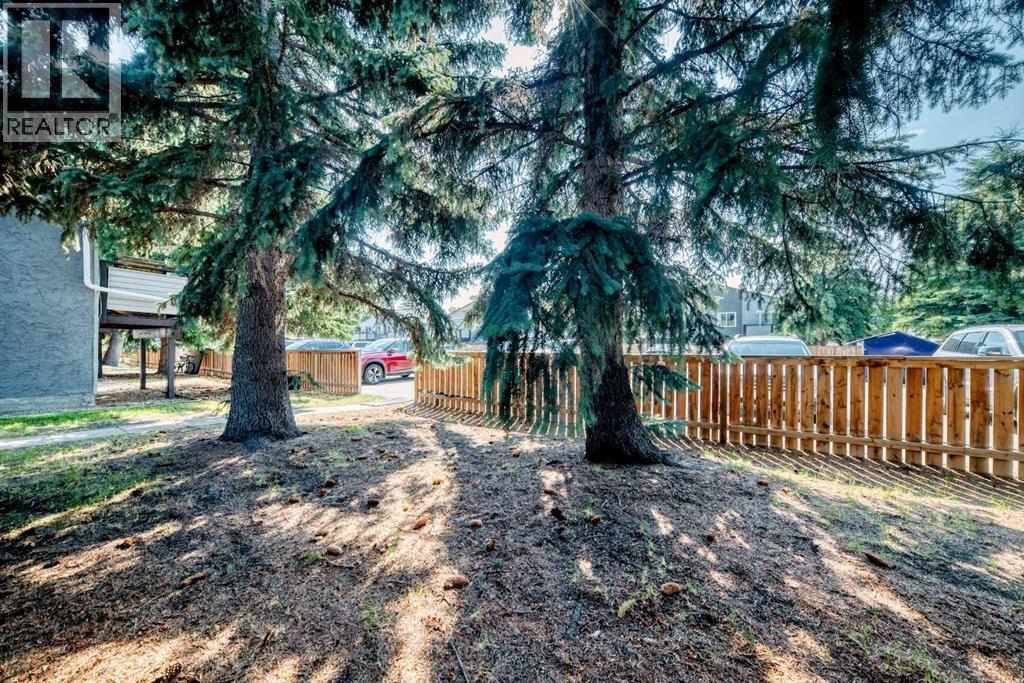
| Fence Type : Partially Fenced |
| Zoning Description : Nc |
Rooms
| Level | Type | Dimensions |
|---|---|---|
| Basement | Bedroom | 10.92 Ft x 8.42 Ft |
| Basement | Primary Bedroom | 13.33 Ft x 10.08 Ft |
| Basement | 4pc Bathroom | 8.08 Ft x 4.92 Ft |
| Main Level | Bedroom | 10.92 Ft x 8.50 Ft |
Map
Agents and Offices
- Tara Molina
- Office: Royal LePage Benchmark