Row / Townhouse

Year Built: 2014

Area: 1269 sqft

Bedrooms: 2

Bathrooms: 3

Car Parking: 2
634 Redstone View Ne Calgary, Alberta T3N 0M9
$339,900
Description
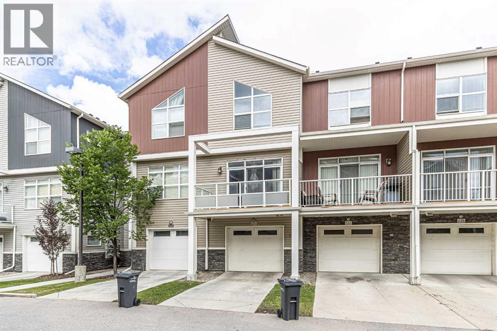
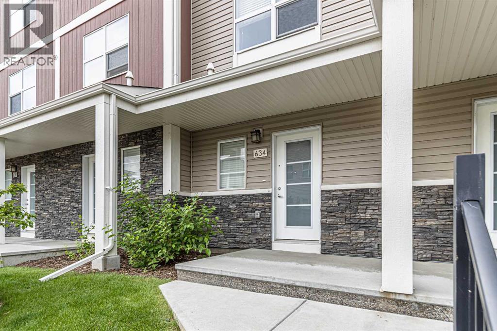
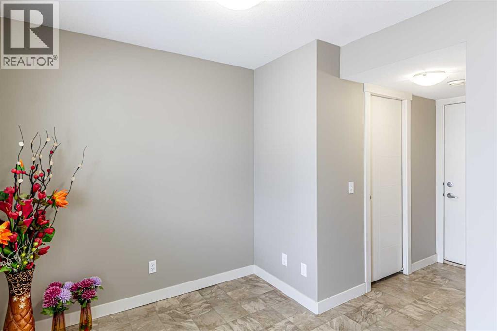
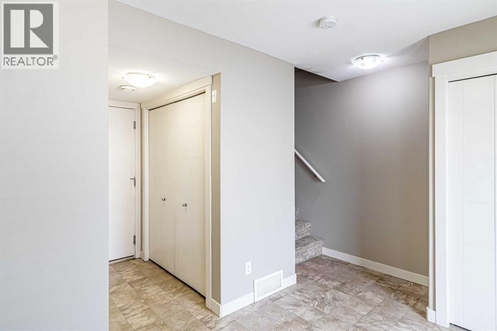
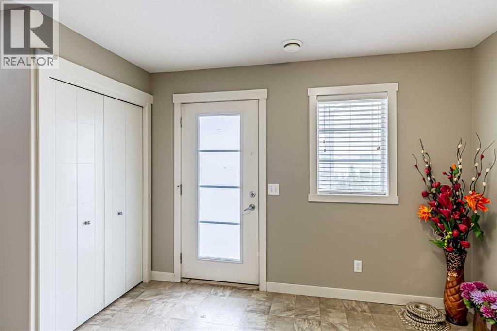
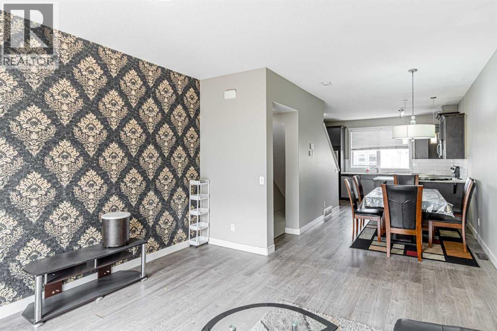
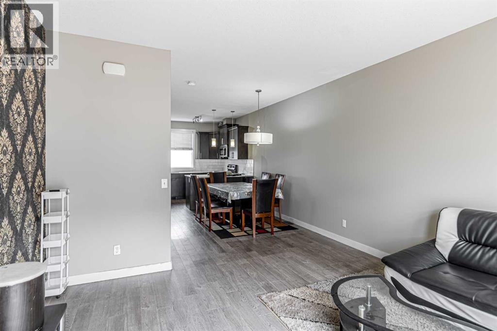
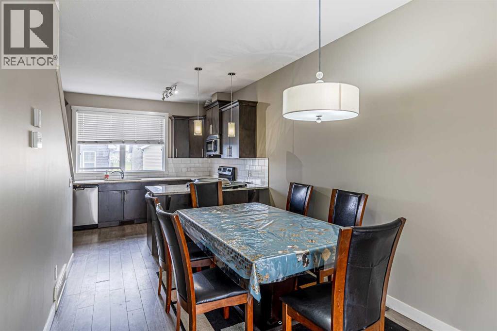
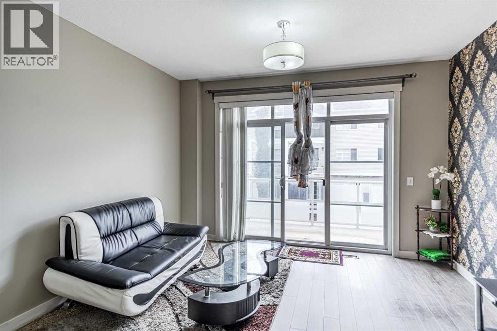
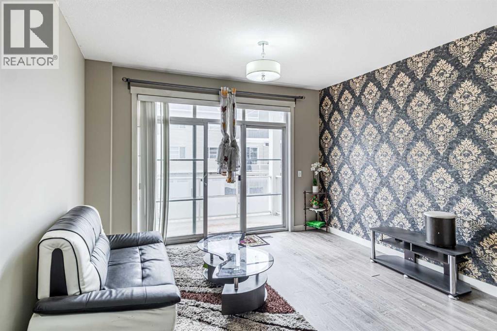
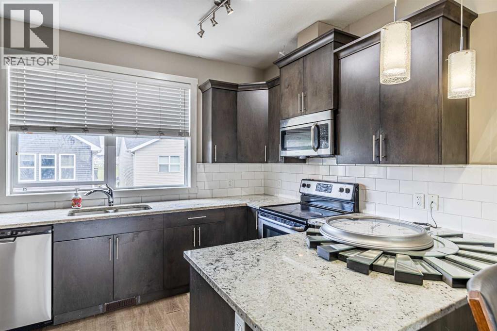
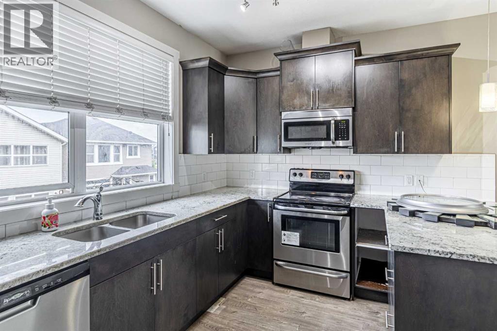
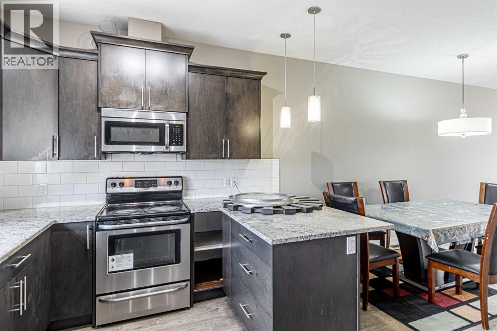
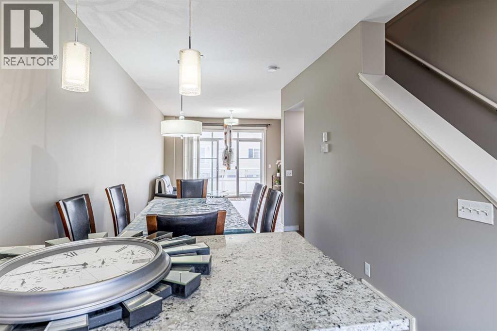
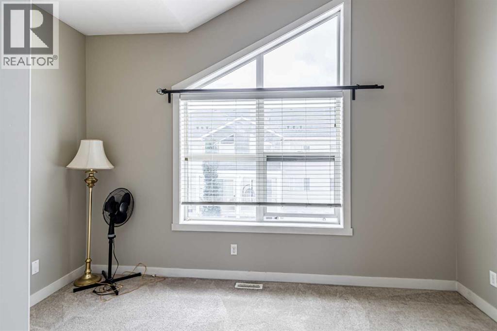
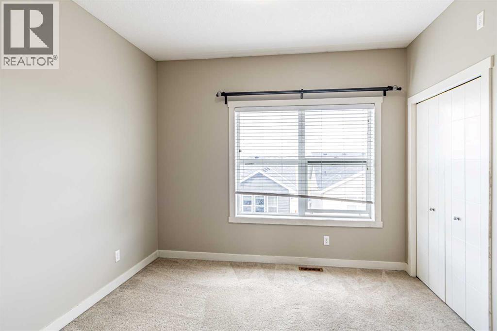
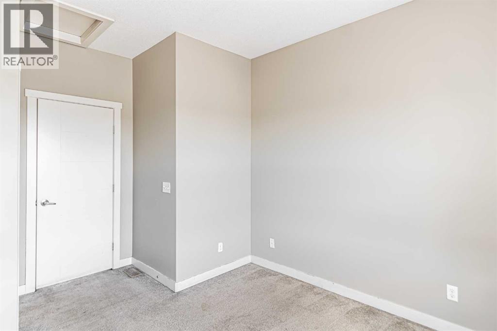
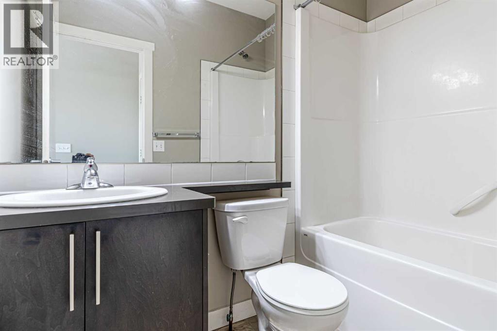
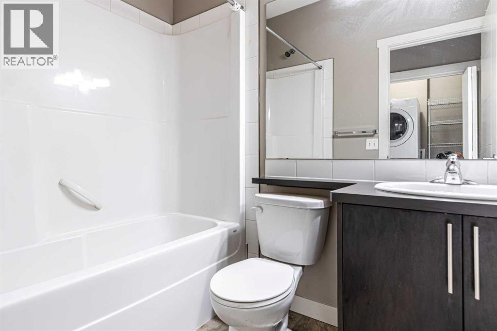
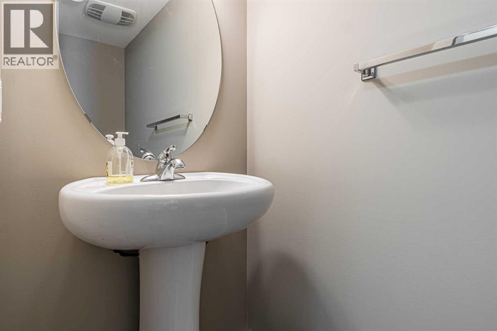
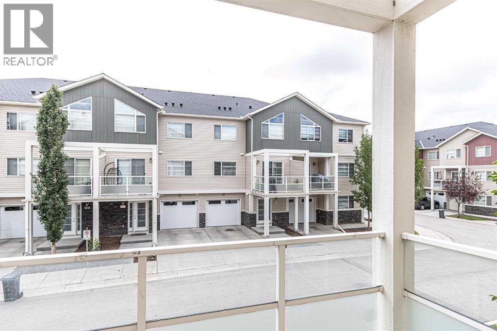
WOW!!! HOT DEAL IN REDSTONE VIEW NE| LOW CONDO FEE| *** PRICE REDUCED***Welcome to a beautifully designed, fully finished townhome offering the perfect blend of style, comfort, and convenience. This exceptional home features 2 spacious bedrooms, 2.5 bathrooms, a versatile den ideal for a home office or study, and a single attached heated garage with a full driveway providing parking for a second vehicle. The bright and inviting open-concept floor plan is enhanced by beautiful wide-plank laminate flooring, contemporary finishes, rounded corners, splatter-coated ceilings, and an abundance of natural light throughout. The modern kitchen is equipped with a stainless steel appliance package, ample cabinetry, and generous counter space, making it perfect for both everyday living and entertaining. Step outside to enjoy the large private balcony, ideal for relaxing or hosting guests. The low-maintenance exterior showcases durable Hardie Board siding with attractive stone accents, ensuring lasting curb appeal. Situated in a desirable community with nearby parks and green spaces, this home offers easy access to public transit, shopping, restaurants, Stoney Trail, and a wide range of amenities. Whether you're a first-time home buyer, downsizer, or investor, this move-in-ready townhome presents an outstanding opportunity to own a stylish, low-maintenance property in a fantastic location. Don't miss your chance to make your new home! (id:51913)
Property Details
| Community Features : Pets Allowed With Restrictions |
| Features : Other, No Animal Home, No Smoking Home, Parking |
| Parking Space Total : 2 |
| Plan : 1410773 |
| Structure : None |
| MLS® Number : A2330956 |
| Property Type : Single Family |
| Community Name : Redstone |
Building
| Bathroom Total : 3 |
| Bedrooms Above Ground : 2 |
| Bedrooms Total : 2 |
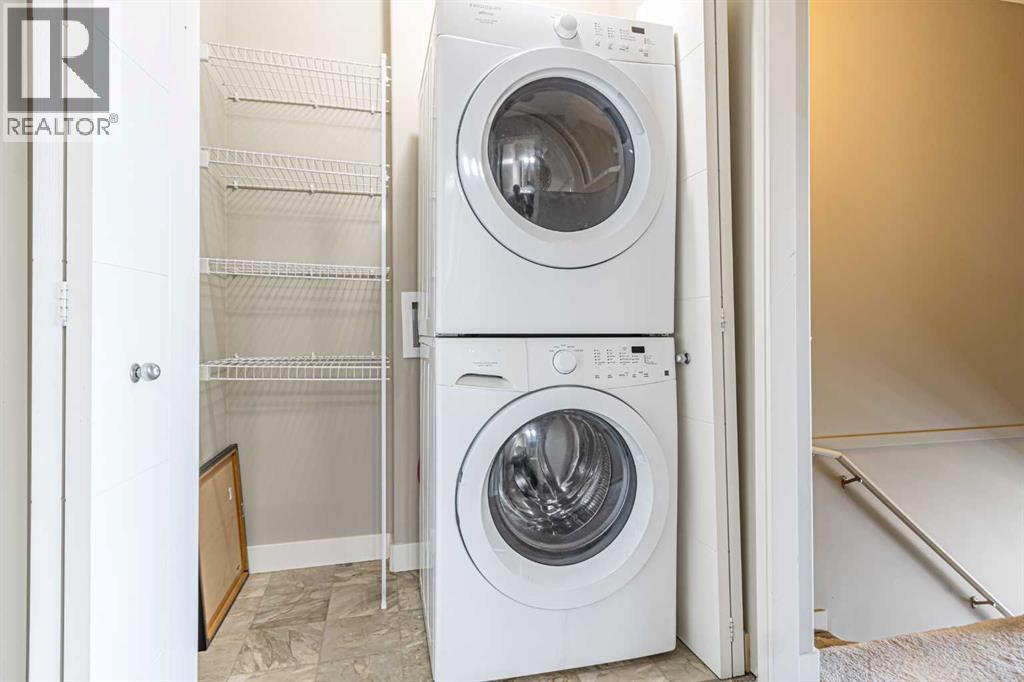
| Appliances : Refrigerator, Dishwasher, Stove, Microwave Range Hood Combo, Washer/dryer Stack-up |
| Basement Type : None |
| Constructed Date : 2014 |
| Construction Material : Wood Frame |
| Construction Style Attachment : Attached |
| Cooling Type : None |
| Exterior Finish : Composite Siding, Stone |
| Flooring Type : Carpeted, Laminate, Linoleum |
| Foundation Type : Poured Concrete |
| Half Bath Total : 1 |
| Heating Fuel : Natural Gas |
| Heating Type : Forced Air |
| Stories Total : 3 |
| Size Interior : 1269 Sqft |
| Total Finished Area : 1269.26 Sqft |
| Type : Row / Townhouse |
Land
| Size Total : 1001 Sqft|0-4,050 Sqft |
| Size Total Text : 1001 Sqft|0-4,050 Sqft |
| Size Frontage : 4.27 M |
| Acreage : No |
| Fence Type : Not Fenced |
| Landscape Features : Landscaped |
| Size Irregular : 1001.00 |
| Zoning Description : M-2 |
Rooms
| Level | Type | Dimensions |
|---|---|---|
| Lower Level | Den | 3.30 M x 2.30 M |
| Lower Level | 2pc Bathroom | 2.09 M x .88 M |
| Main Level | Living Room | 4.15 M x 4.00 M |
| Main Level | Kitchen | 4.00 M x 2.95 M |
| Main Level | Dining Room | 3.54 M x 2.73 M |
| Upper Level | Primary Bedroom | 3.26 M x 3.10 M |
| Upper Level | Bedroom | 4.00 M x 2.90 M |
| Upper Level | Laundry Room | 1.53 M x 1.00 M |
| Upper Level | 4pc Bathroom | 2.29 M x 1.50 M |
| Upper Level | 4pc Bathroom | 2.33 M x 1.49 M |
Map
Agents and Offices
- Saeed A. Mohammad
- Office: Royal LePage Mission Real Estate