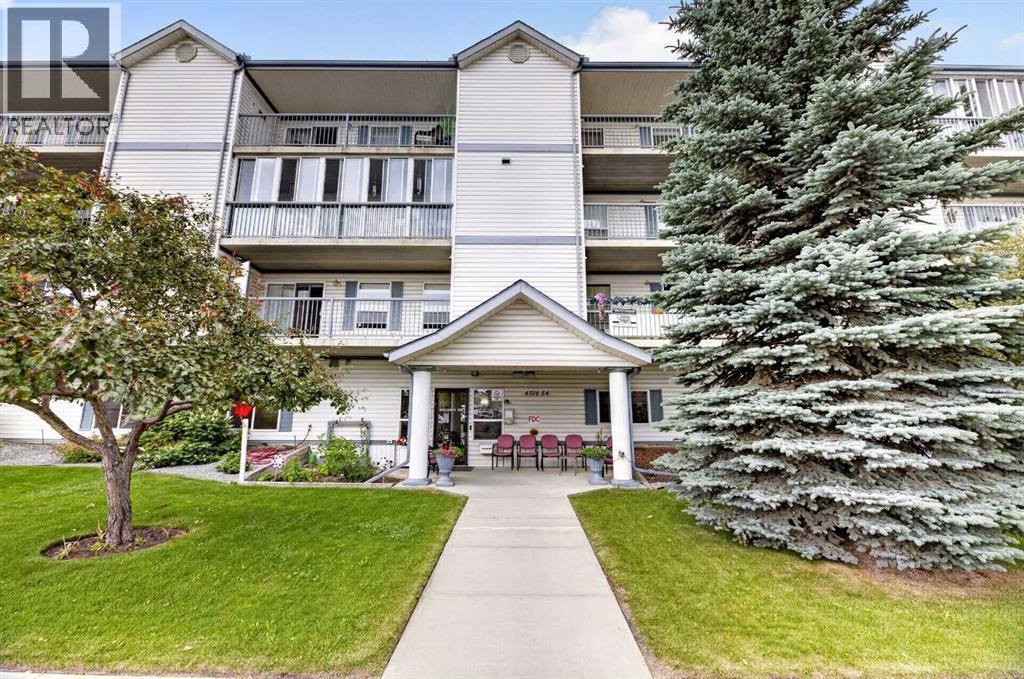
Apartment

Year Built: 1999

Area: 1005 sqft

Bedrooms: 2

Bathrooms: 2

Car Parking: 1
210, 4514 54 Avenue Olds, Alberta T4H 1W5
$290,000
Description
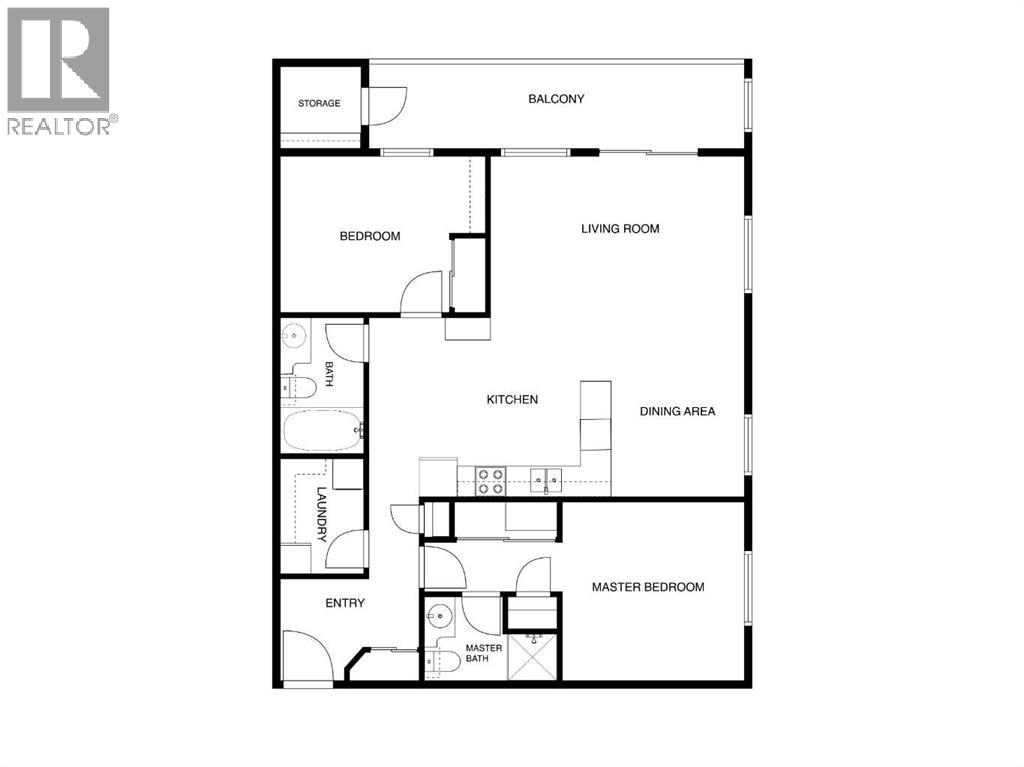
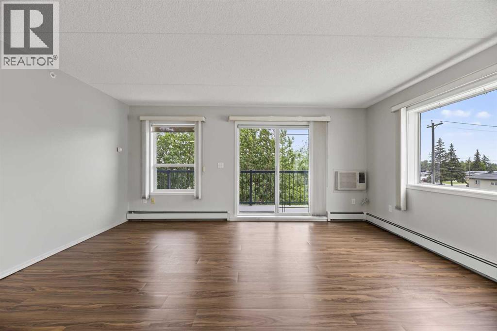
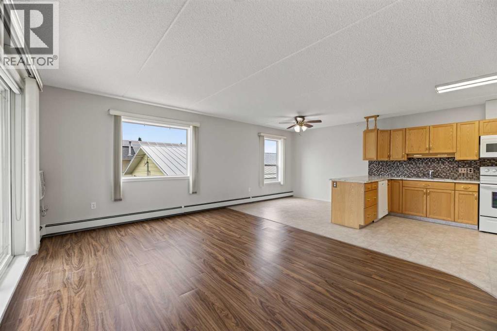
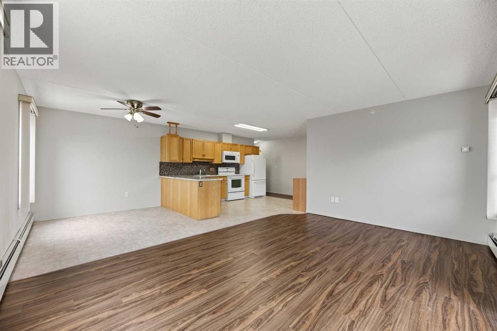
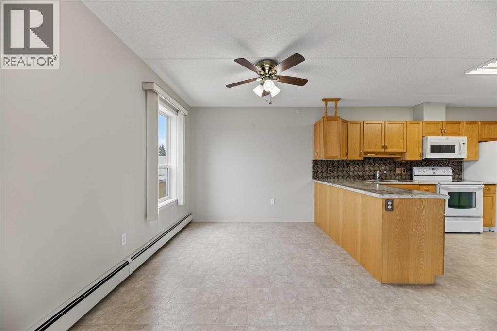
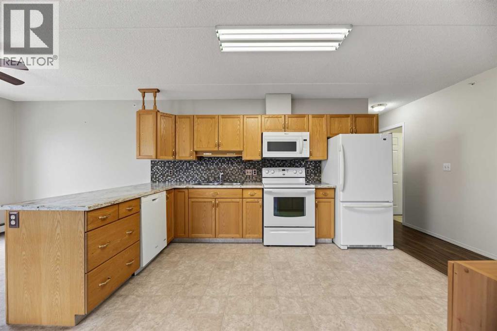
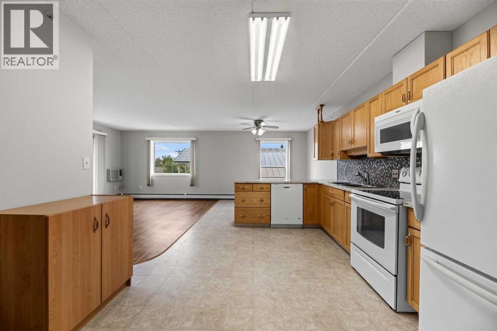
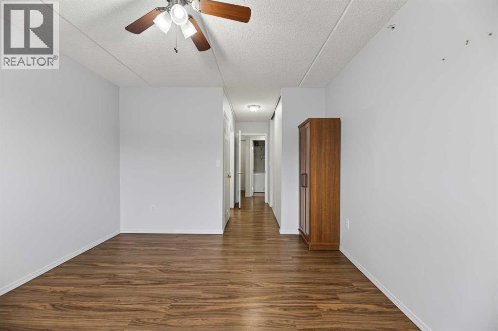
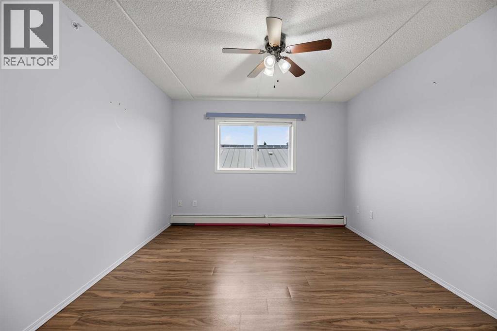
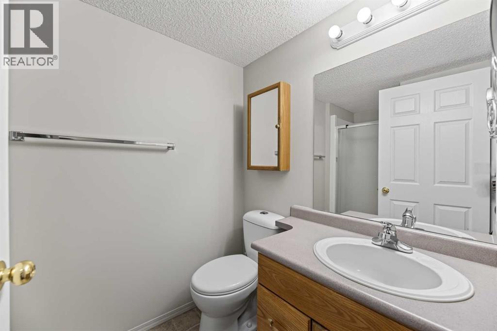
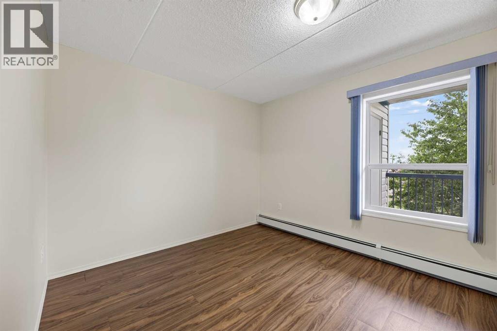
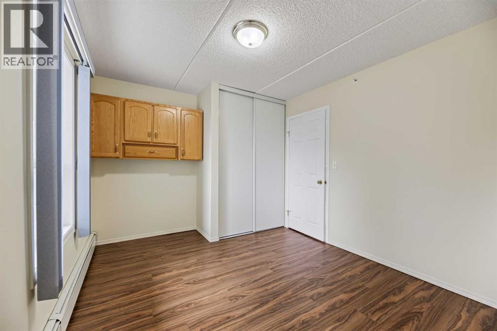
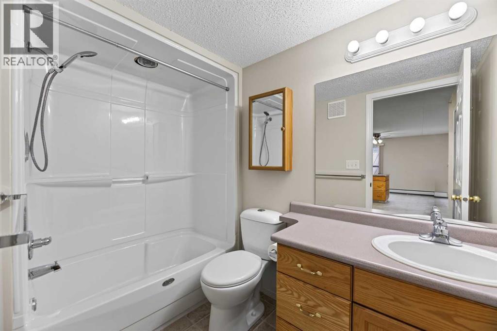
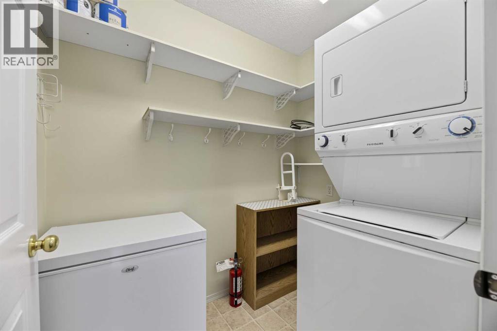
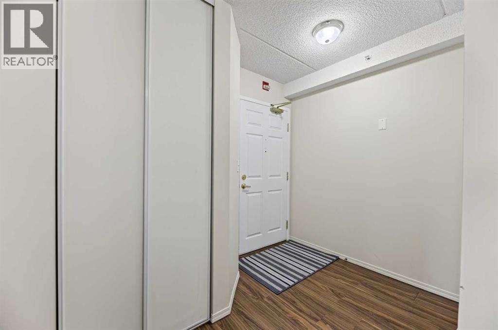
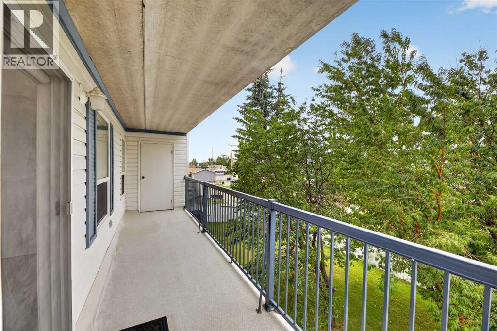
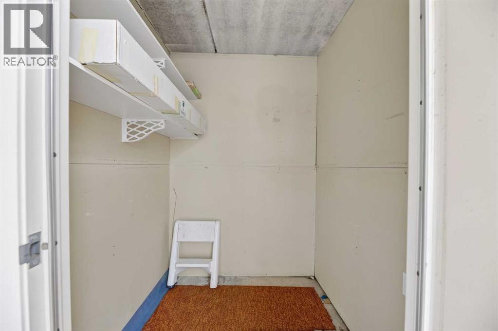
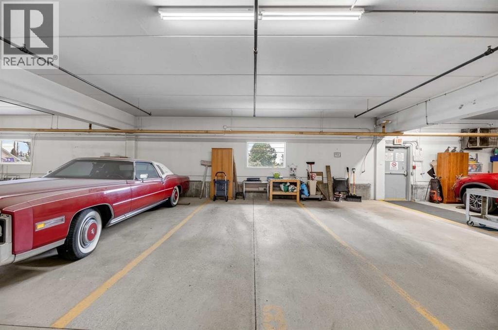
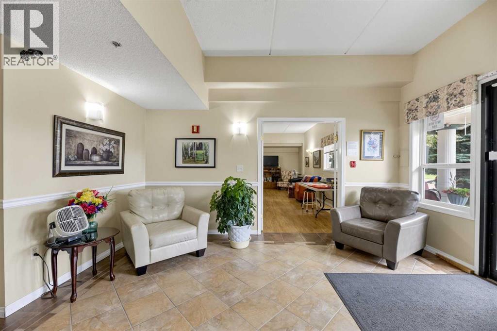
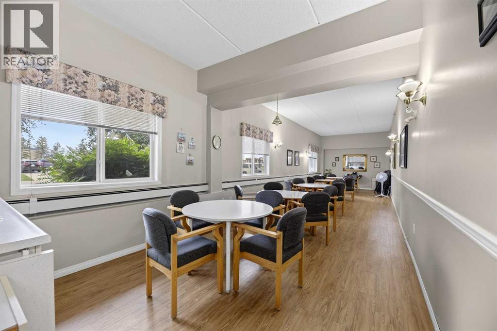
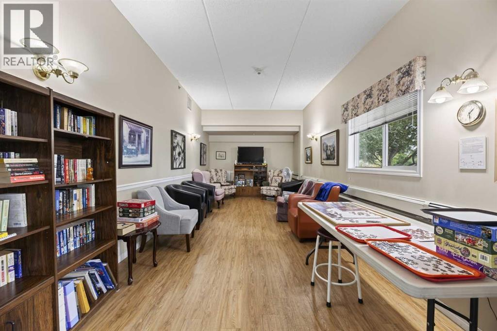
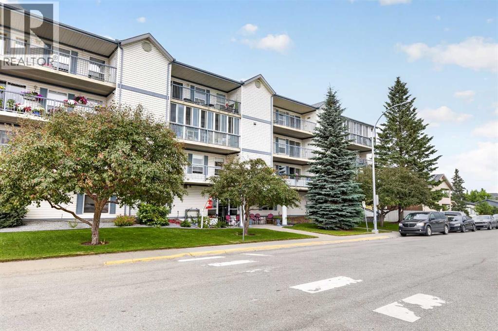
Enjoy refined comfort and exceptional tranquility in this sophisticated 1005 sq ft northwest corner residence in an exclusive 55+ community. This bright, open plan home features two beautifully proportioned bedrooms, two bathrooms, and in suite laundry. Premium hollow core concrete slab construction ensures superior sound attenuation and a serene living experience. Perfectly positioned across from the CO OP grocery and steps from the Royal Canadian Legion, a renowned local butcher, and charming small businesses, this home blends luxury with everyday convenience. An oversized heated parkade stall and a private storage room with electrical outlet—accessible from the west deck—enhance the property’s upscale functionality. Residents of this well managed property enjoy the two social rooms and secure mail delivery within the building. Gently lived in and impeccably maintained, this residence is move in ready and designed for elevated, effortless living. (id:51913)
Property Details
| Amenities Near By : Park, Playground, Recreation Nearby, Shopping |
| Community Features : Pets Not Allowed, Age Restrictions |
| Features : Pvc Window, No Animal Home, No Smoking Home |
| Parking Space Total : 1 |
| Plan : 9912493 |
| Pool Type : Indoor Pool |
| MLS® Number : A2328490 |
| Property Type : Single Family |
Building
| Bathroom Total : 2 |
| Bedrooms Above Ground : 2 |
| Bedrooms Total : 2 |
| Amenities : Party Room |
| Appliances : See Remarks |
| Constructed Date : 1999 |
| Construction Material : Poured Concrete |
| Construction Style Attachment : Attached |
| Cooling Type : Wall Unit |
| Exterior Finish : Concrete, Vinyl Siding |
| Flooring Type : Laminate, Linoleum |
| Heating Fuel : Natural Gas |
| Heating Type : Baseboard Heaters |
| Stories Total : 4 |
| Size Interior : 1005 Sqft |
| Total Finished Area : 1005 Sqft |
| Type : Apartment |
Land
| Size Total Text : Unknown |
| Acreage : No |
| Land Amenities : Park, Playground, Recreation Nearby, Shopping |
| Zoning Description : R3 |
Rooms
| Level | Type | Dimensions |
|---|---|---|
| Main Level | Living Room | 16.67 Ft x 10.33 Ft |
| Main Level | Dining Room | 10.00 Ft x 8.67 Ft |
| Main Level | Kitchen | 12.83 Ft x 11.25 Ft |
| Main Level | Primary Bedroom | 12.33 Ft x 11.17 Ft |
| Main Level | 3pc Bathroom | 8.25 Ft x 5.25 Ft |
| Main Level | Bedroom | 13.17 Ft x 10.00 Ft |
| Main Level | 4pc Bathroom | 8.42 Ft x 5.00 Ft |
| Main Level | Laundry Room | 6.83 Ft x 5.00 Ft |
| Main Level | Other | 6.58 Ft x 5.42 Ft |
Map
Agents and Offices
- Dan Peters
- David Le Couilliard
- Office: RE/MAX Rocky View Real Estate