House

Year Built: 2019

Area: 2332 sqft

Bedrooms: 6

Bathrooms: 4

Fireplaces: 1

Car Parking: 9
7 Bishop Circle Carstairs, Alberta T0M 0N0
$875,000
Description
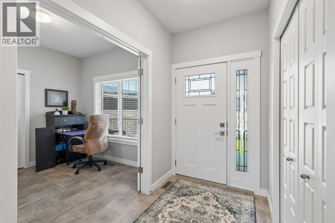
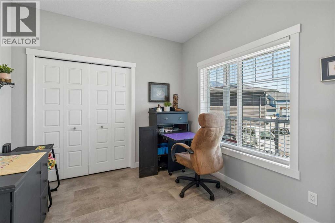
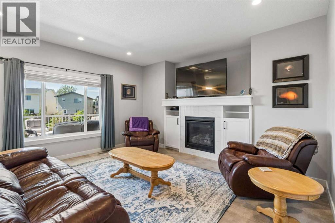
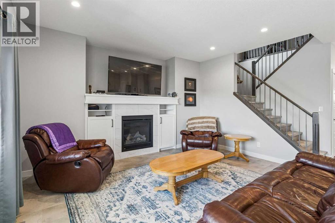
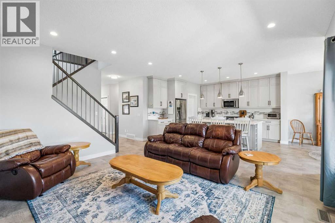
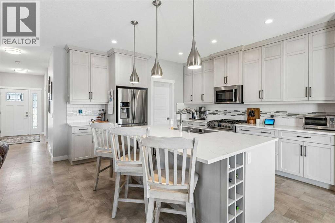
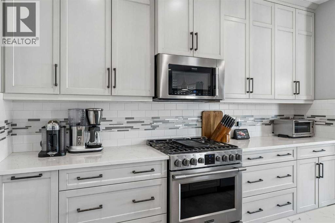
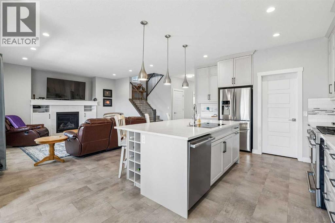
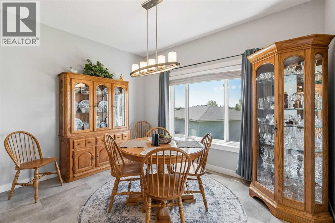
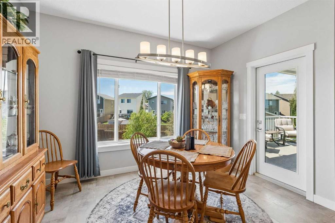
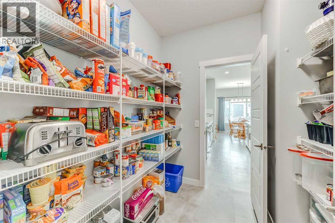
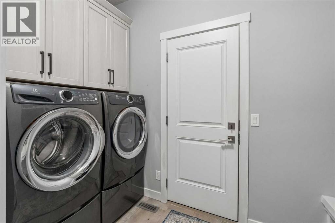
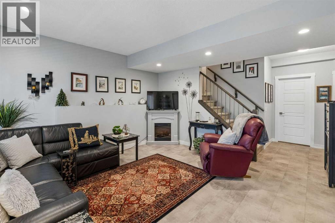
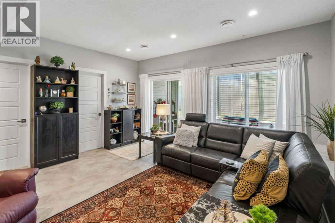
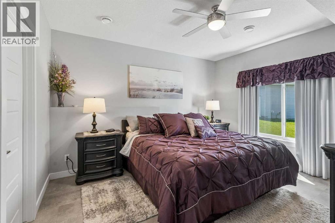
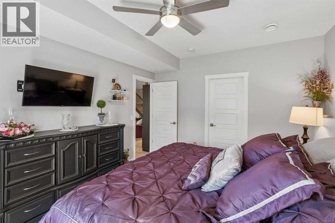
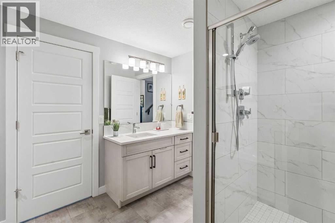
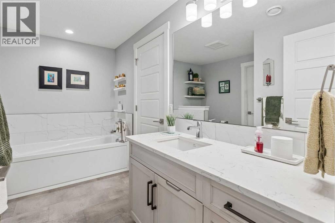
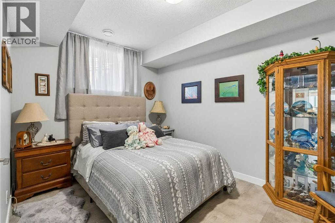
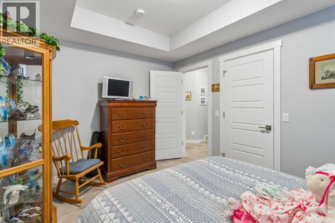
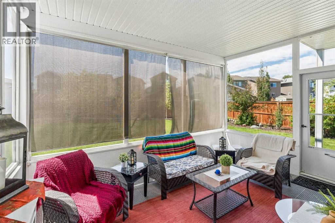
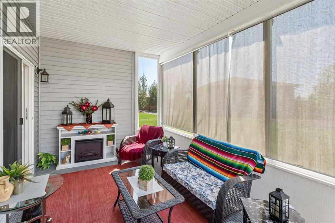
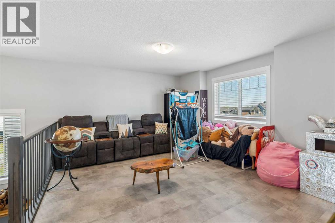
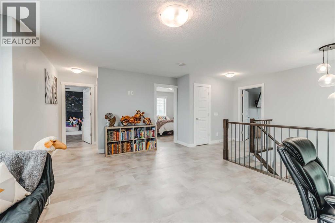
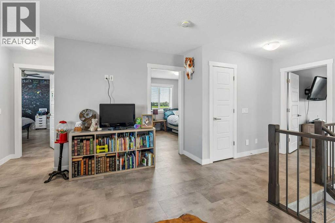
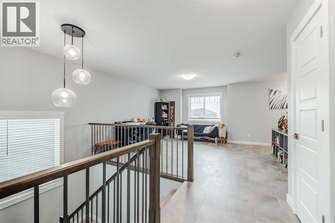
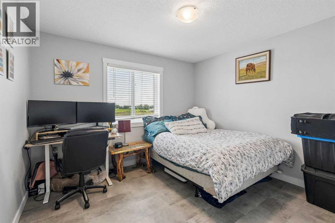
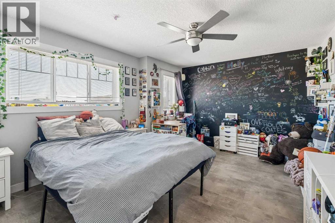
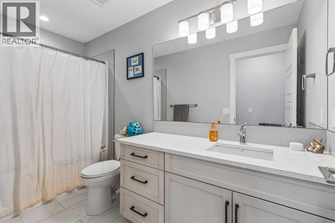
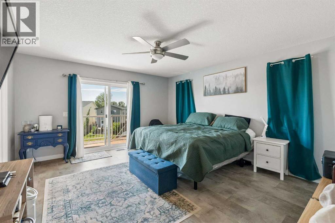
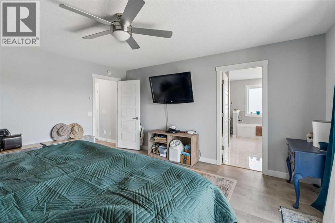
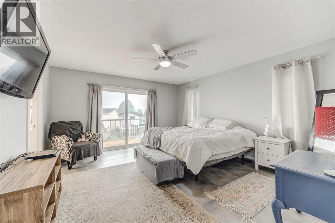
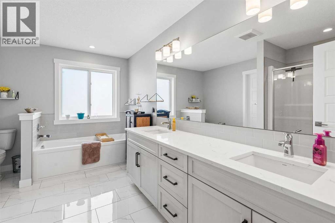
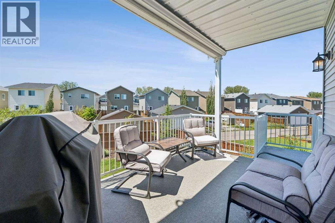
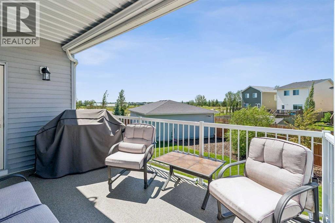
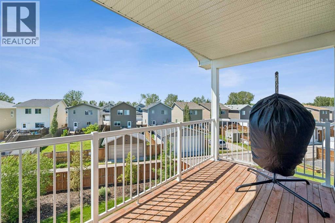
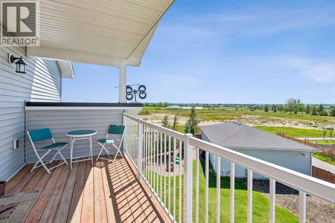
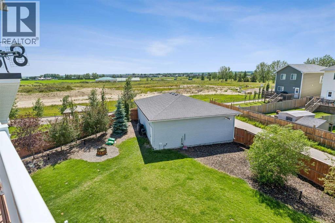
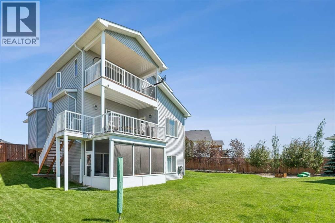
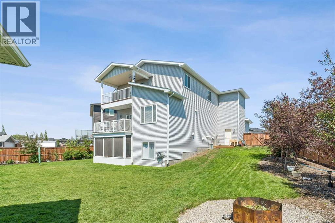
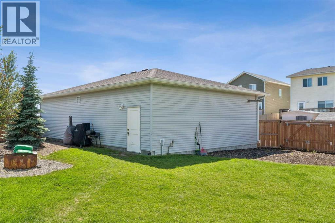
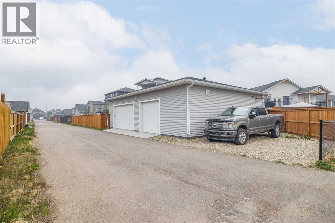
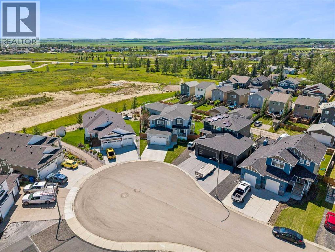
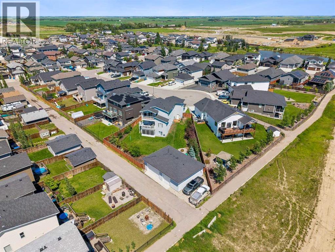
Located in a cul-de-sac on a huge lot is this spectacular custom built dream home. Built in 2019 by Tailored Homes and Design Ltd. this beautiful walk out home has 3241 sq ft of total living space. On the Main level there is an open concept kitchen, dining room, and living room area with gas fireplace. Highlights of the kitchen include a large island with quartz counter tops, stainless steel appliances, gas stove, walk-through pantry, full height cabinets, and soft close drawers. From the walk-through pantry you can access the laundry, a main floor bathroom and mud room area with access to your attached double garage. A main floor bedroom (or potential office) completes this level. On the upper level you will find the primary bedroom with 5 piece ensuite, walk in closet and balcony! There are two additional good sized bedrooms, and another 4 piece bathroom on this level. A bonus room (office, play space, sitting area) completes this level. The walk out basement has in-floor heat, an additional primary style bedroom with 4 piece ensuite, a secondary living room/games area, 6th bedroom and screened in porch. This basement retreat is ideal for a family member who wants their own space. The home is pre-prepped for an air conditioning unit! Being a pie lot, the backyard is large, landscaped, fenced, and has an in-ground sprinkler system. AN ADDITIONAL DETACHED 41' x 28'11" | 1123 sq ft 3 CAR heated garage with office space and parking pad is located at the back of the lot with access to the alley. This beautiful home is located in the family friendly community of Carstairs close to schools, shopping, and major roads with easy access to Calgary and Airdrie. Make this your next dream home! (id:51913)
Property Details
| Amenities Near By : Playground, Schools, Shopping |
| Features : Back Lane |
| Parking Space Total : 9 |
| Plan : 1412386 |
| Structure : See Remarks |
| MLS® Number : A2327740 |
| Property Type : Single Family |
Building
| Bathroom Total : 4 |
| Bedrooms Above Ground : 4 |
| Bedrooms Below Ground : 2 |
| Bedrooms Total : 6 |
| Appliances : Refrigerator, Range - Gas, Dishwasher, Microwave, Washer & Dryer |
| Basement Development : Finished |
| Basement Features : Walk Out |
| Basement Type : Full (finished) |
| Constructed Date : 2019 |
| Construction Material : Wood Frame |
| Construction Style Attachment : Detached |
| Cooling Type : None |
| Exterior Finish : Vinyl Siding |
| Fireplace Present : Yes |
| Fireplace Total : 1 |
| Flooring Type : Vinyl |
| Foundation Type : Poured Concrete |
| Half Bath Total : 1 |
| Heating Type : Forced Air |
| Stories Total : 2 |
| Size Interior : 2332 Sqft |
| Total Finished Area : 2331.73 Sqft |
| Type : House |
Land
| Size Total : 0.28 Ac|10,890 - 21,799 Sqft (1/4 - 1/2 Ac) |
| Size Total Text : 0.28 Ac|10,890 - 21,799 Sqft (1/4 - 1/2 Ac) |
| Size Frontage : 15 M |
| Acreage : No |
| Land Amenities : Playground, Schools, Shopping |
| Fence Type : Fence |
| Size Irregular : 0.28 |
| Zoning Description : R1 |
Rooms
| Level | Type | Dimensions |
|---|---|---|
| Second Level | Primary Bedroom | 13.92 Ft x 15.17 Ft |
| Second Level | Other | 13.17 Ft x 4.92 Ft |
| Second Level | 5pc Bathroom | 13.08 Ft x 5.17 Ft |
| Second Level | Bedroom | 15.50 Ft x 11.83 Ft |
| Second Level | Bedroom | 10.92 Ft x 11.33 Ft |
| Second Level | 4pc Bathroom | 10.83 Ft x 4.83 Ft |
| Second Level | Family Room | 16.17 Ft x 13.42 Ft |
| Basement | Bedroom | 11.92 Ft x 14.00 Ft |
| Basement | Bedroom | 13.25 Ft x 9.50 Ft |
| Basement | 4pc Bathroom | 11.17 Ft x 11.08 Ft |
| Basement | Recreational, Games Room | 15.17 Ft x 15.00 Ft |
| Basement | Furnace | 12.33 Ft x 10.42 Ft |
| Main Level | Kitchen | 11.83 Ft x 14.33 Ft |
| Main Level | Living Room | 17.17 Ft x 14.92 Ft |
| Main Level | Dining Room | 11.83 Ft x 10.17 Ft |
| Main Level | Bedroom | 9.08 Ft x 9.75 Ft |
| Main Level | Pantry | 7.08 Ft x 7.58 Ft |
| Main Level | 2pc Bathroom | 4.83 Ft x 5.17 Ft |
Map
Agents and Offices
- Jean Herblin
- Lauren Hines
- Office: Engel & Völkers Calgary