Apartment

Year Built: 1980

Area: 761 sqft

Bedrooms: 1

Bathrooms: 1

Car Parking: 1
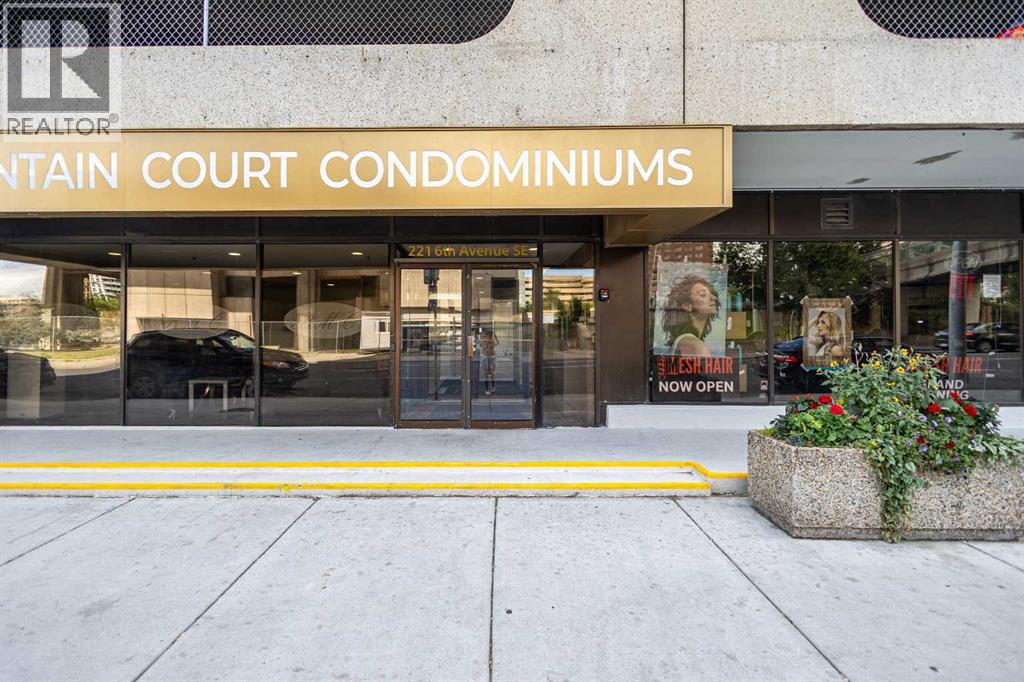
1505, 221 6 Avenue Se Calgary, Alberta T2G 4Z9 New
$199,900
Description
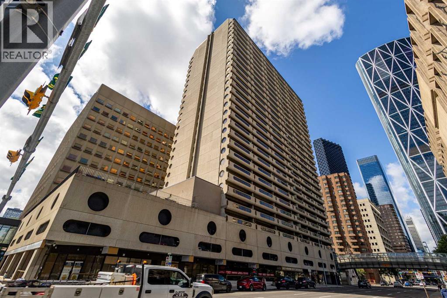
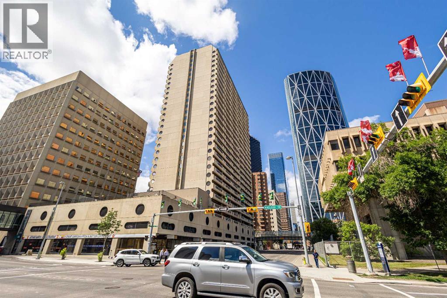
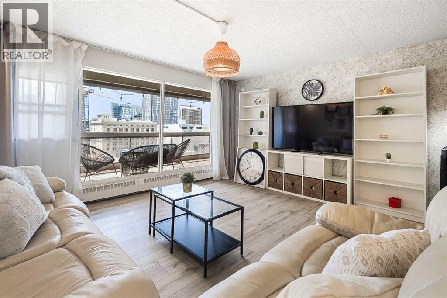
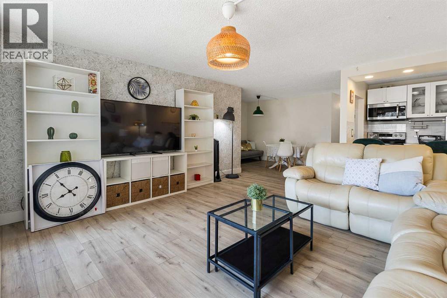
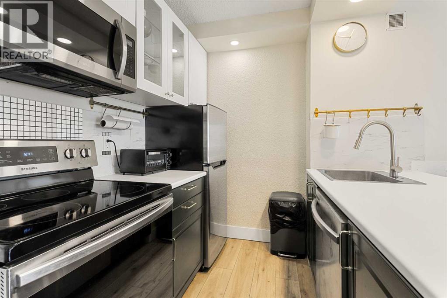
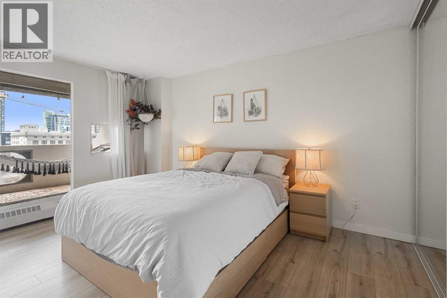
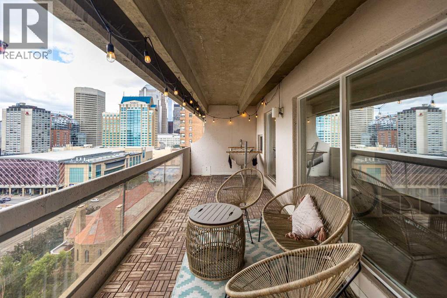
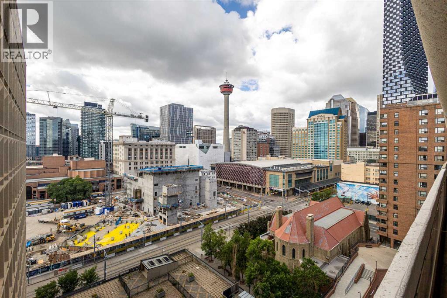
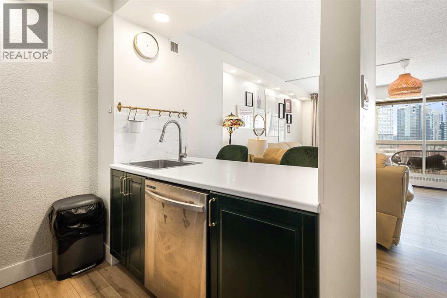
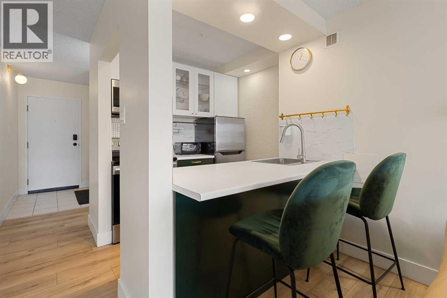
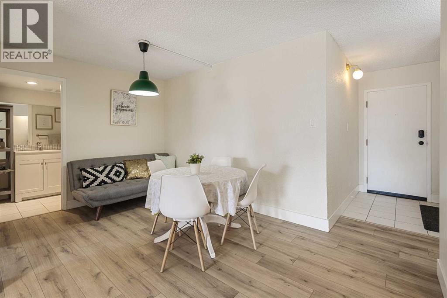
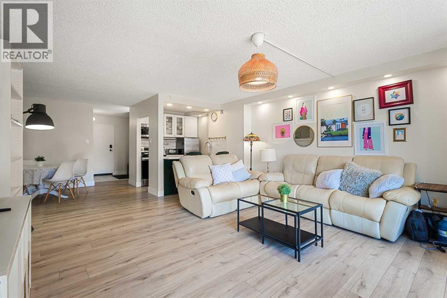
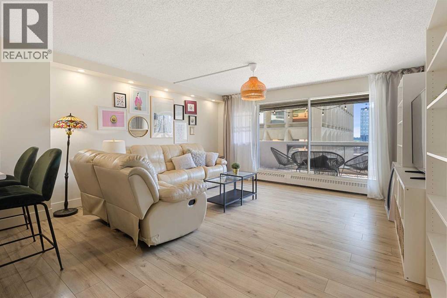
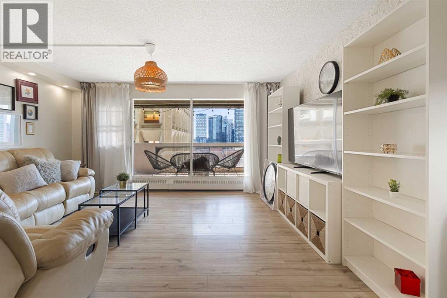
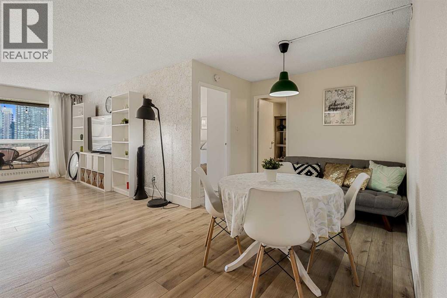
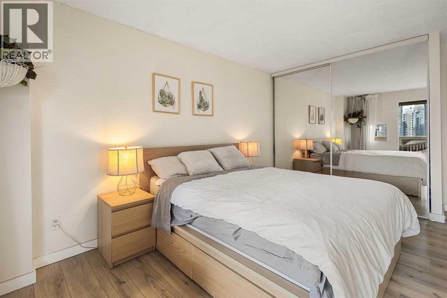
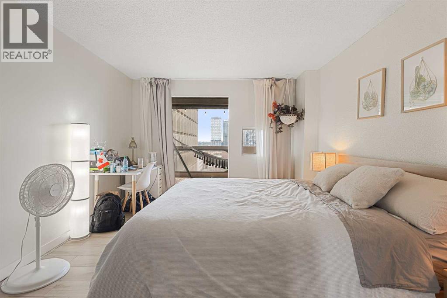
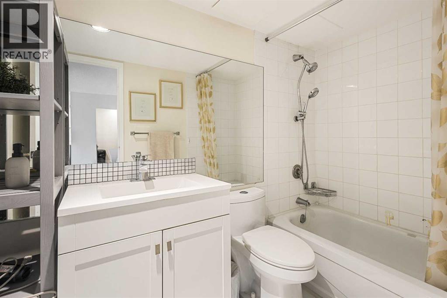
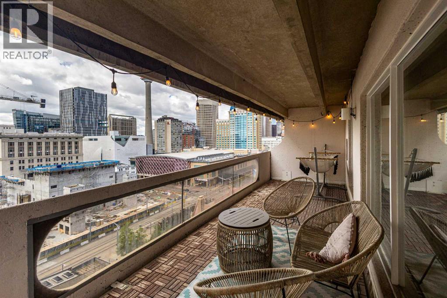
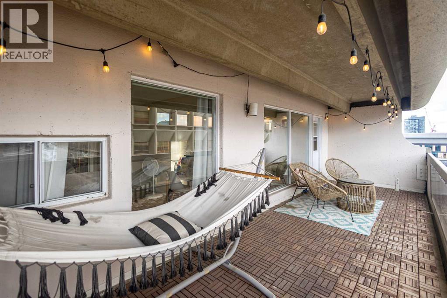
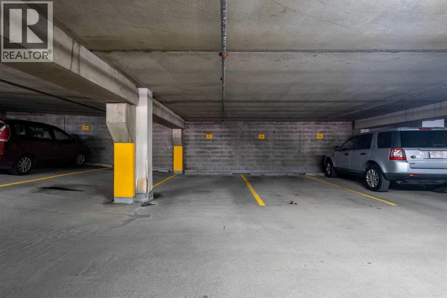
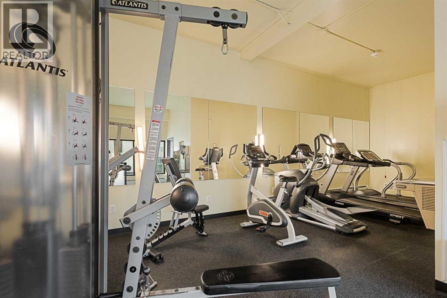
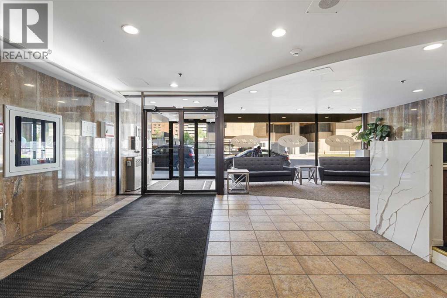
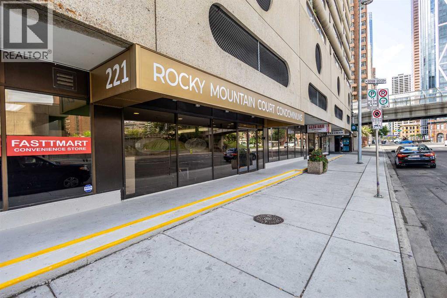
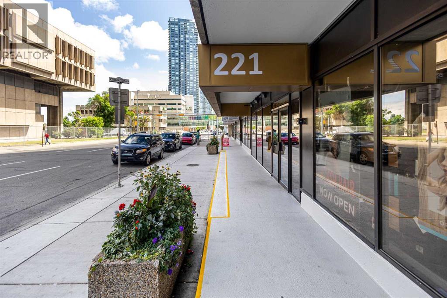
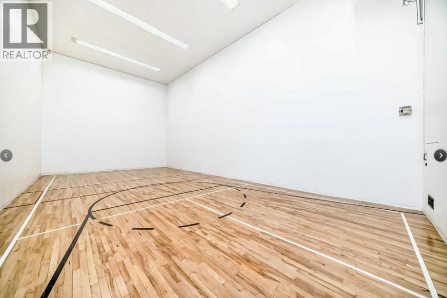
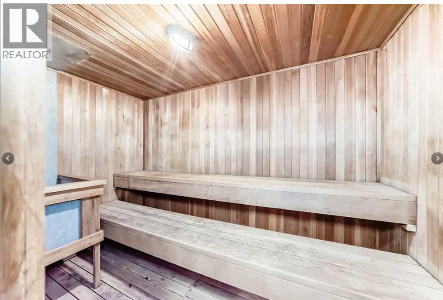
Welcome to Rocky Mountain Court! This 15th floor 1 bedroom + den condo has brand new modern look with laminate flooring throughout and the larger 1 bedroom condos in this complex plus an unobstructed south-facing views of the Calgary Tower and skyline. The living room is a good size and has floor ceiling windows, a door leading to your desirable south facing balcony where you can relax and enjoy the views. The kitchen has been totally renovated with a plenty of cabinets and counter space and features a U shape design with breakfast bar and is adjacent to the dining area. The primary bedroom also has a bank of windows and views of the city. The den, perfect for working from home and the main bath complete this home. You also get an assigned parking stall in the parkade. Rocky Mountain Court has great amenities starting with each floor having a laundry room, there is a fitness room with sauna, racquetball/squash court, a rooftop terrace, on site management and secured parking. Centrally located with great access to downtown amenities such as walking distance to Stephen Ave, the Central library, restaurants, shopping, LRT and the Bow river & Princes Island Park. Call today to book your appointment! (id:51913)
Property Details
| Amenities Near By : Park, Playground |
| Community Features : Pets Allowed With Restrictions |
| Features : No Animal Home, Parking |
| Parking Space Total : 1 |
| Plan : 9312374 |
| MLS® Number : A2331132 |
| Property Type : Single Family |
| Community Name : Downtown Commercial Core |
Building
| Bathroom Total : 1 |
| Bedrooms Above Ground : 1 |
| Bedrooms Total : 1 |
| Amenities : Exercise Centre |
| Appliances : Dishwasher, Stove, Microwave Range Hood Combo, Window Coverings |
| Constructed Date : 1980 |
| Construction Material : Poured Concrete |
| Construction Style Attachment : Attached |
| Cooling Type : None |
| Exterior Finish : Concrete |
| Flooring Type : Laminate |
| Heating Type : Baseboard Heaters |
| Stories Total : 29 |
| Size Interior : 761 Sqft |
| Total Finished Area : 760.98 Sqft |
| Type : Apartment |
Land
| Size Total Text : Unknown |
| Acreage : No |
| Land Amenities : Park, Playground |
| Zoning Description : Cr20-c20/r20 |
Rooms
| Level | Type | Dimensions |
|---|---|---|
| Main Level | Living Room | 16.92 Ft x 15.25 Ft |
| Main Level | Kitchen | 10.17 Ft x 7.42 Ft |
| Main Level | Dining Room | 11.17 Ft x 8.67 Ft |
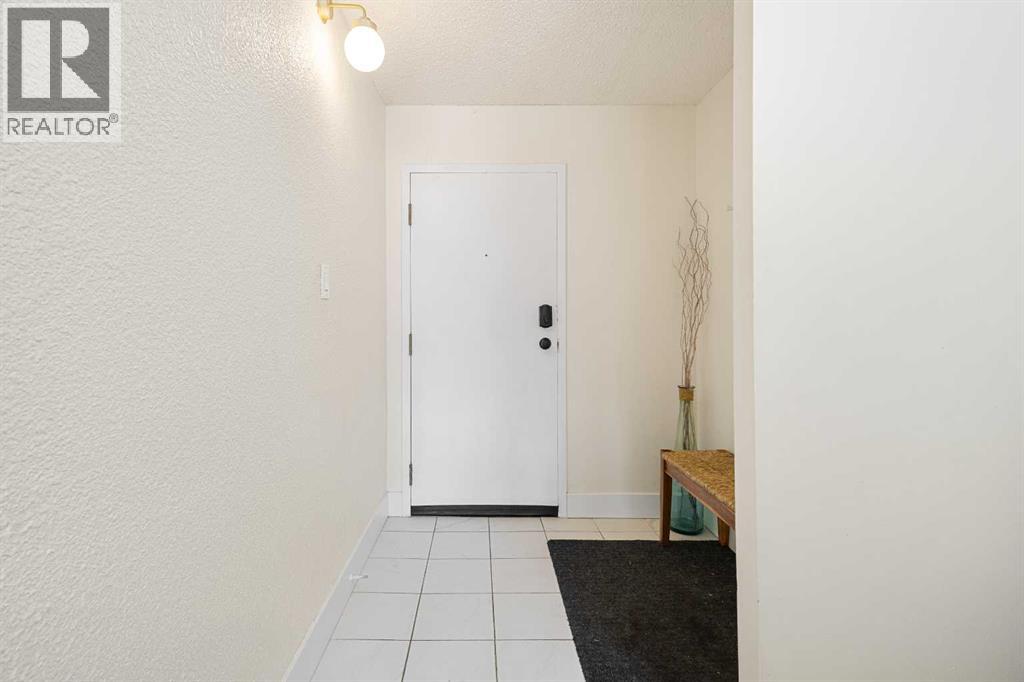
| Main Level | Foyer | 7.67 Ft x 6.00 Ft |
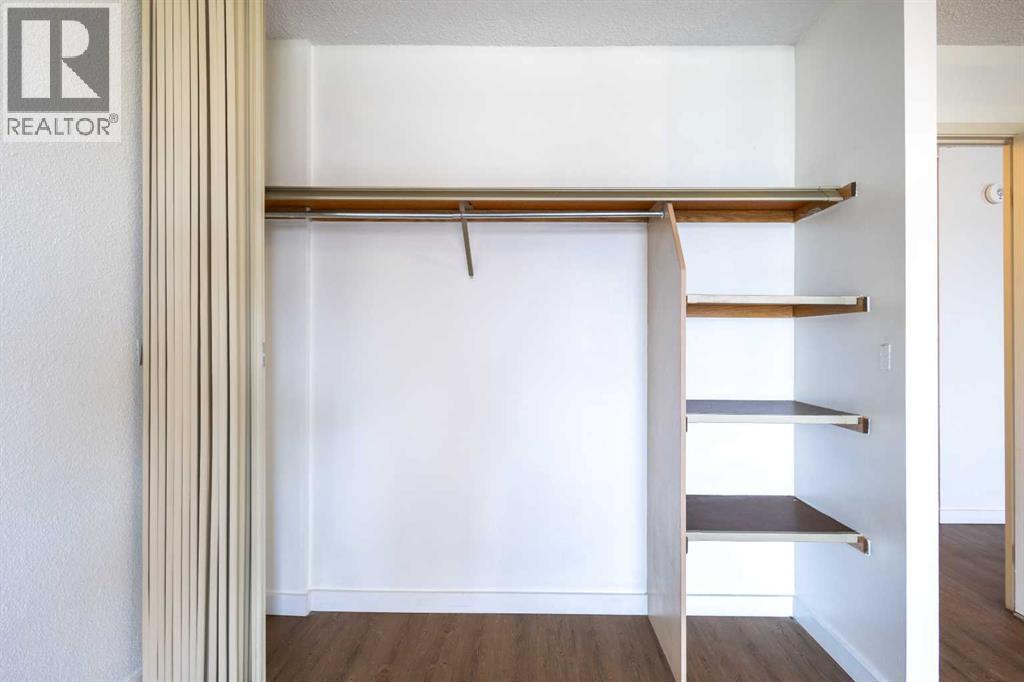
| Main Level | Storage | 8.50 Ft x 4.33 Ft |
| Main Level | Other | 27.25 Ft x 7.92 Ft |
| Main Level | Primary Bedroom | 16.67 Ft x 11.33 Ft |
| Main Level | 4pc Bathroom | 8.67 Ft x 4.92 Ft |
Map
Agents and Offices
- Susan Hetu
- Office: RE/MAX Realty Professionals