


House

Year Built: 1980

Area: 1241 sqft

Bedrooms: 4

Bathrooms: 4

Fireplaces: 1

Car Parking: 2
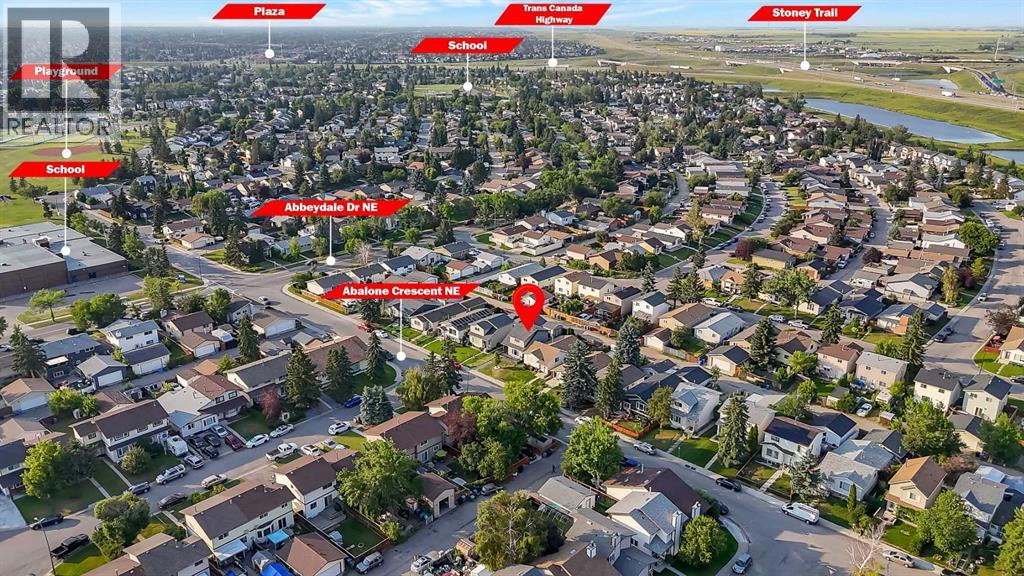
16 Abalone Crescent Ne Calgary, Alberta T2A 6Y7
$559,000
Description
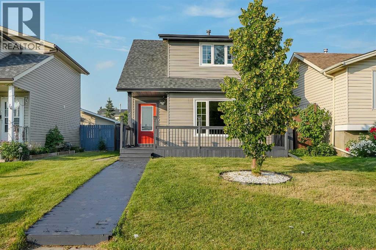
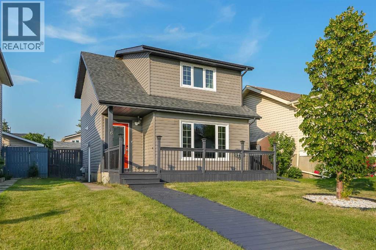
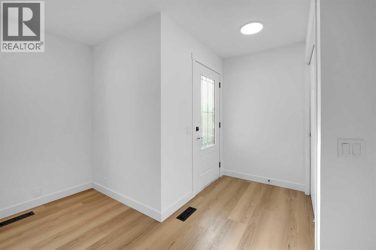
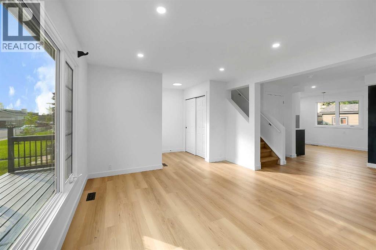
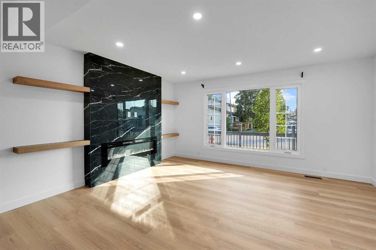
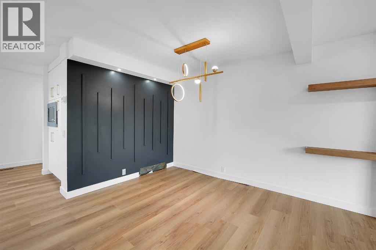
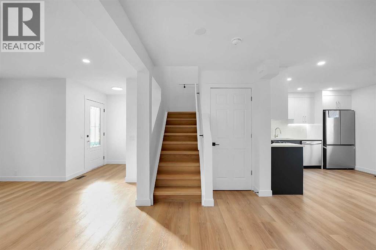
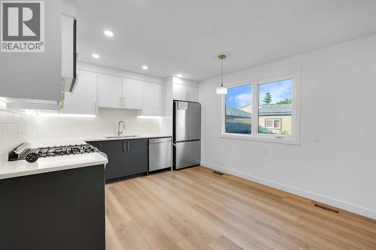
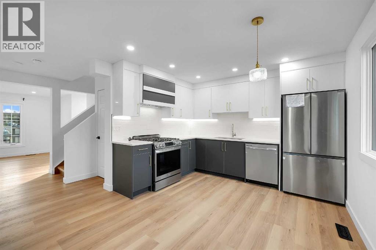
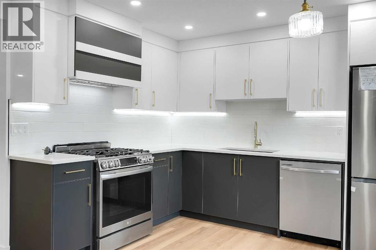
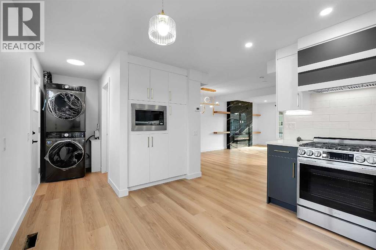
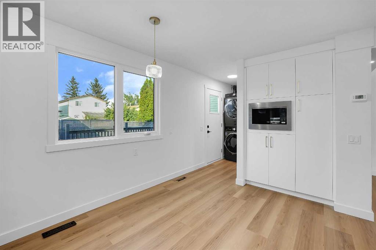
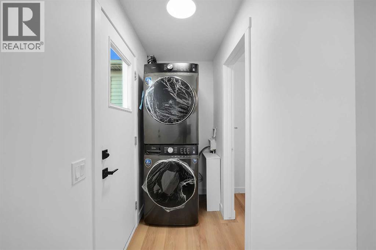
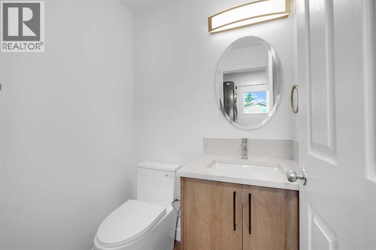
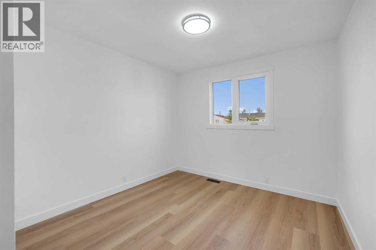
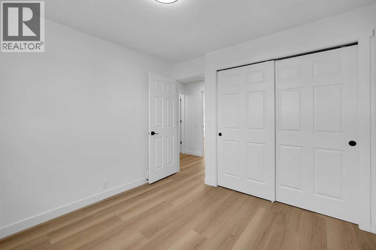
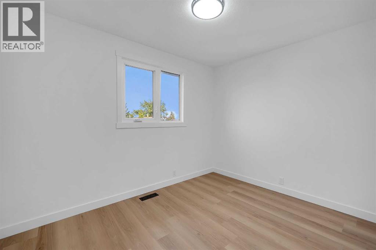
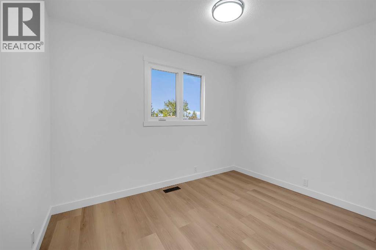
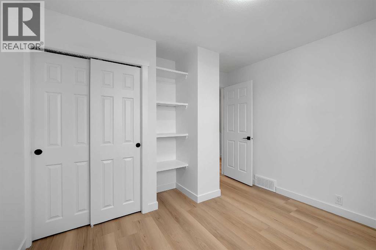
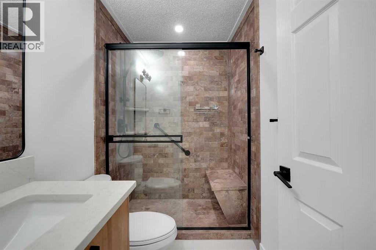
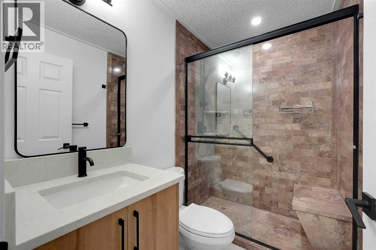
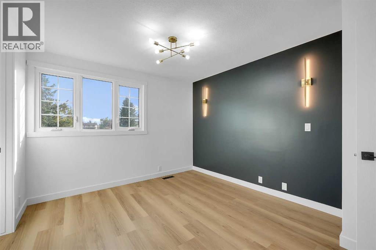
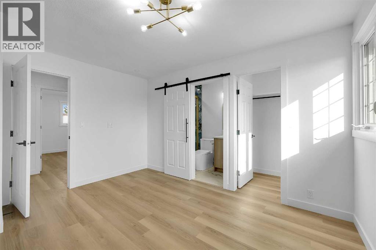
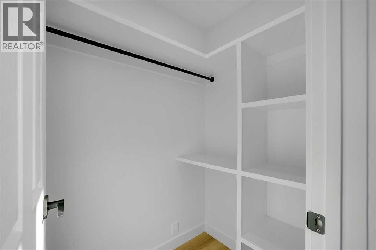
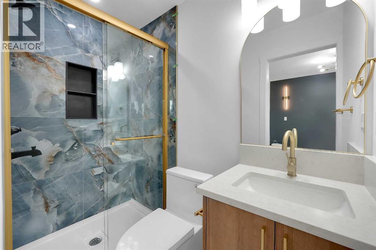
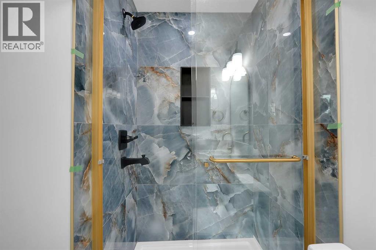
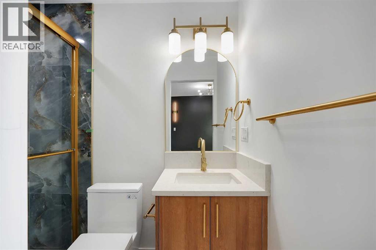
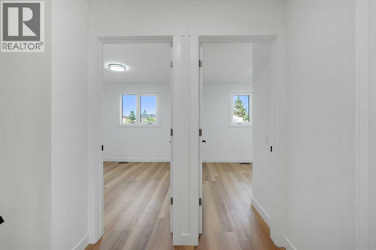
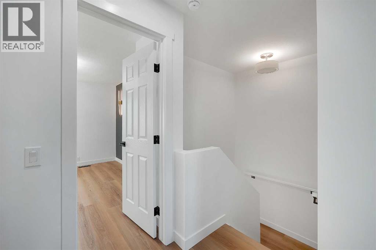
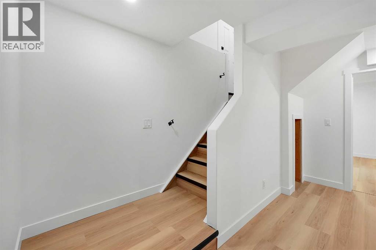
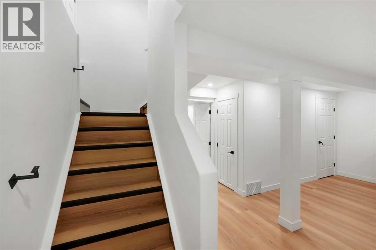
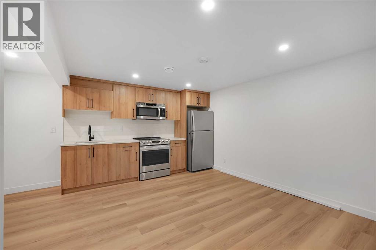
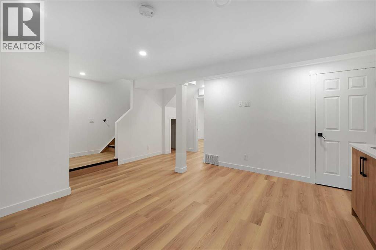
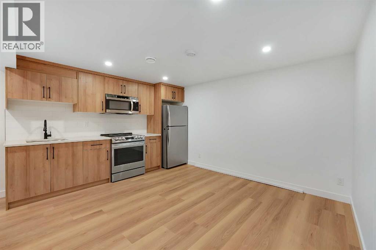
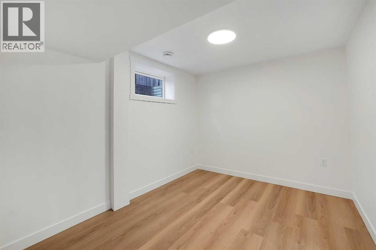
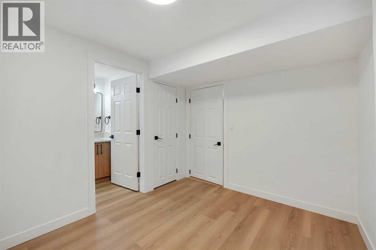
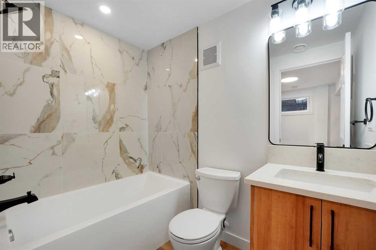
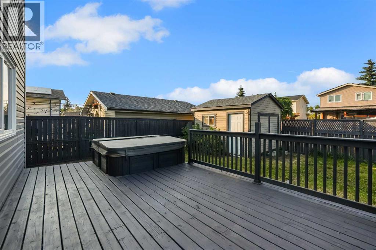
FULLY RENOVATED WITH AN ILLEGAL BASEMENT SUITE! Located on a quiet street in the established community of Abbeydale, this beautifully upgraded home offers 4 bedrooms and 3.5 bathrooms with high-end finishes throughout. The bright, modern interior features quartz countertops, brand-new appliances, stylish cabinetry, updated flooring and contemporary fixtures.The home also includes a separate basement entrance and separate laundry for each level, providing added privacy and convenience. The spacious primary bedroom is complete with a private ensuite and walk-in closet. Move-in ready and thoughtfully renovated from top to bottom, this is an excellent opportunity for families, investors or buyers looking for additional living space. A must-see property in a great location! (id:51913)
Property Details
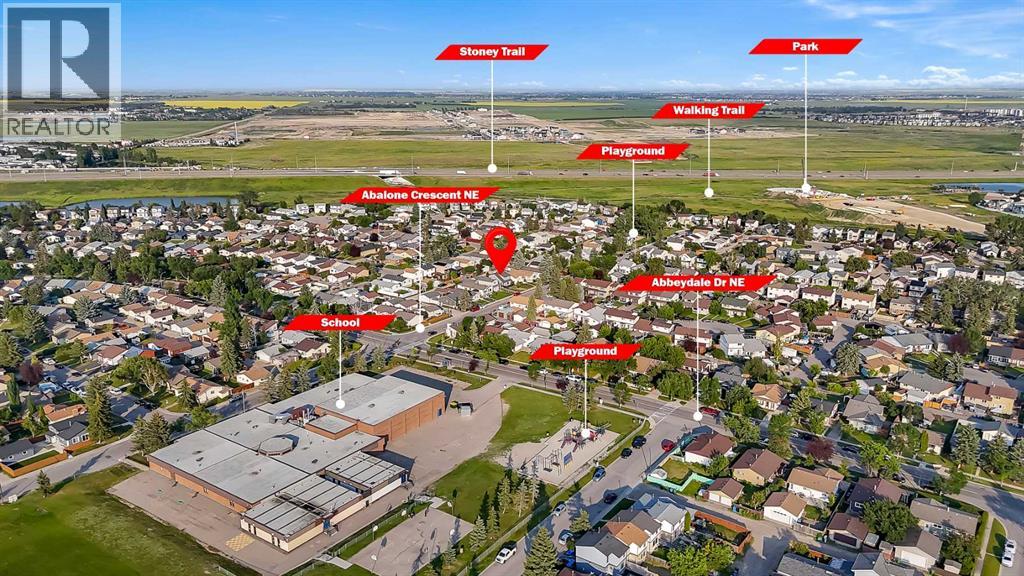
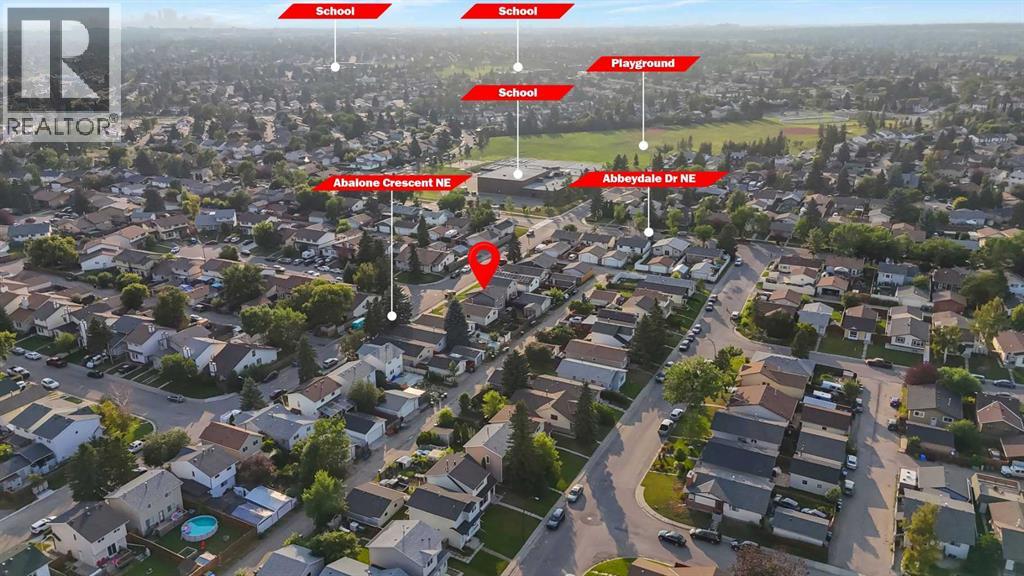
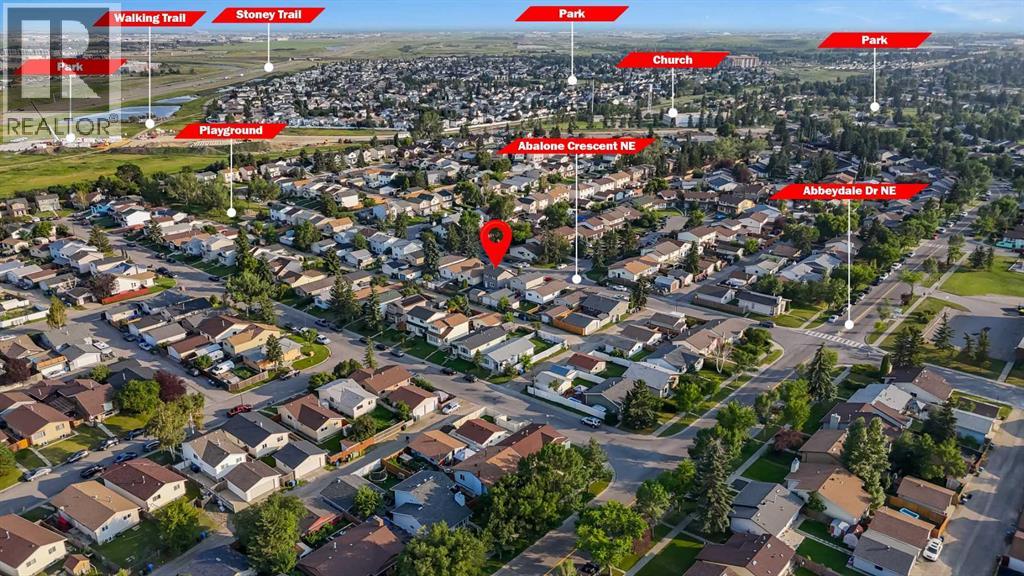
| Amenities Near By : Park, Playground, Schools, Shopping |
| Features : Back Lane, Pvc Window, No Animal Home, No Smoking Home |
| Parking Space Total : 2 |
| Plan : 8011001 |
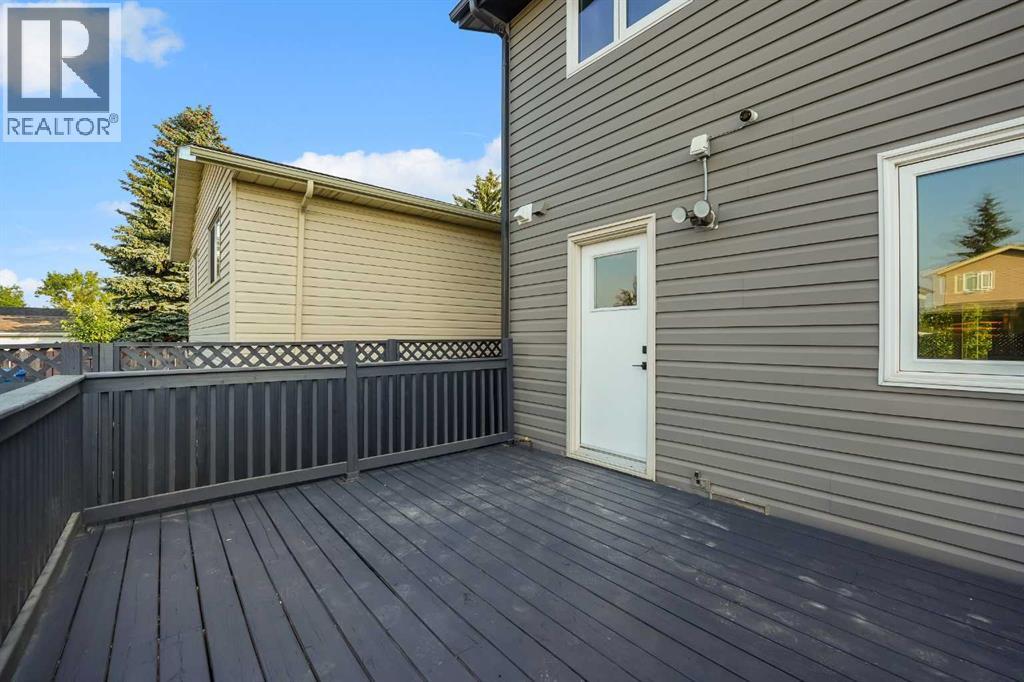
| Structure : Deck |
| MLS® Number : A2331367 |
| Property Type : Single Family |
| Community Name : Abbeydale |
Building
| Bathroom Total : 4 |
| Bedrooms Above Ground : 3 |
| Bedrooms Below Ground : 1 |
| Bedrooms Total : 4 |
| Appliances : Refrigerator, Dishwasher, Stove, Microwave, Microwave Range Hood Combo, Washer/dryer Stack-up |
| Basement Development : Finished |
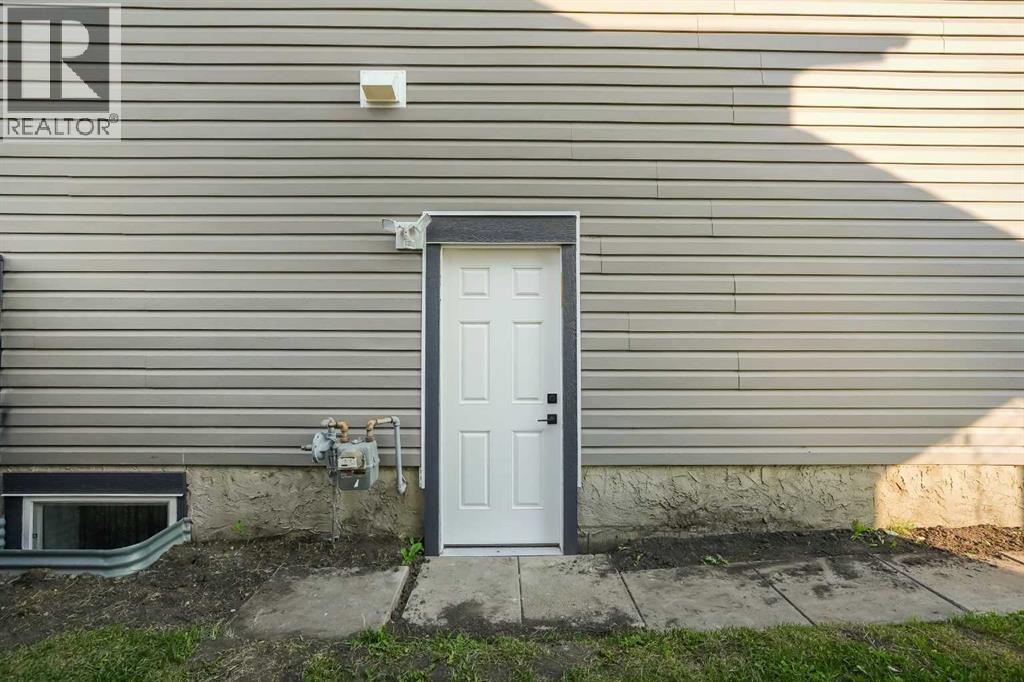
| Basement Features : Separate Entrance, Walk-up, Suite |
| Basement Type : Full (finished) |
| Constructed Date : 1980 |
| Construction Material : Poured Concrete, Wood Frame |
| Construction Style Attachment : Detached |
| Cooling Type : None |
| Exterior Finish : Concrete, Vinyl Siding |
| Fireplace Present : Yes |
| Fireplace Total : 1 |
| Flooring Type : Ceramic Tile, Vinyl Plank |
| Foundation Type : Poured Concrete |
| Half Bath Total : 1 |
| Stories Total : 2 |
| Size Interior : 1241 Sqft |
| Total Finished Area : 1240.95 Sqft |
| Type : House |
Land
| Size Total : 3229 Sqft|0-4,050 Sqft |
| Size Total Text : 3229 Sqft|0-4,050 Sqft |
| Size Frontage : 3.05 M |
| Acreage : No |
| Land Amenities : Park, Playground, Schools, Shopping |
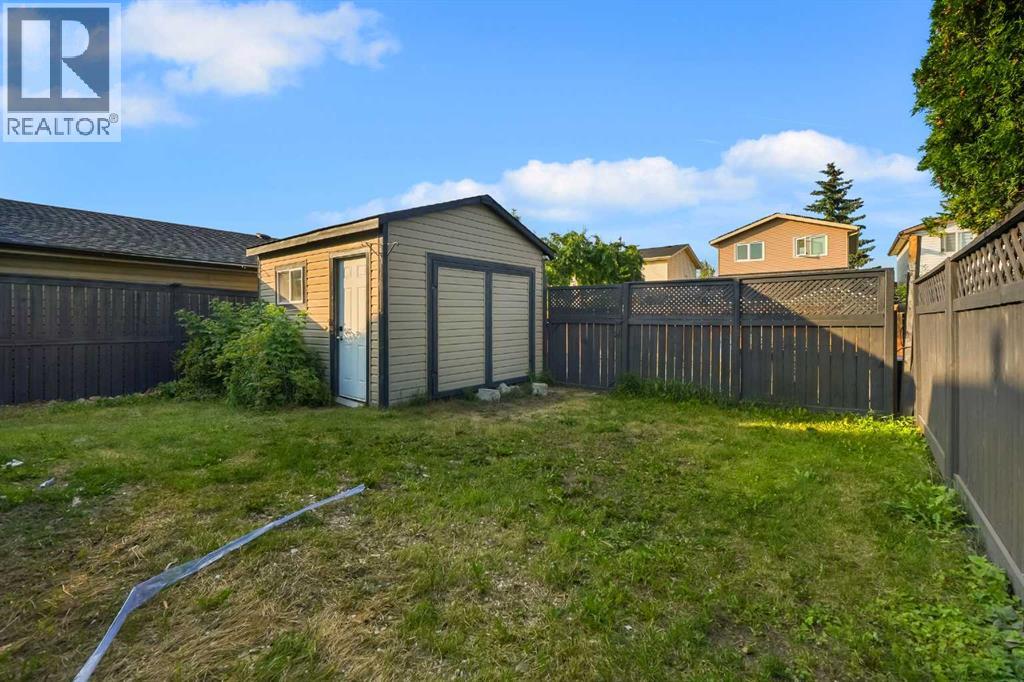
| Fence Type : Fence |
| Size Irregular : 3229.00 |
| Zoning Description : R-cg |
Rooms
| Level | Type | Dimensions |
|---|---|---|
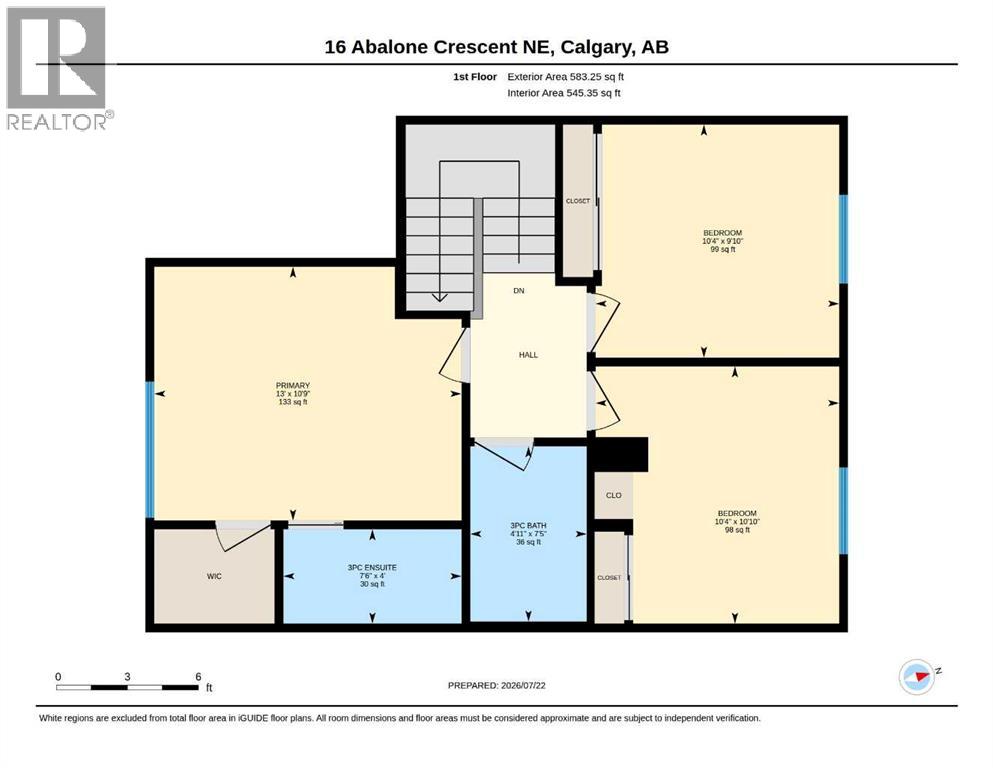
| Second Level | 3pc Bathroom | 7.42 Ft x 4.92 Ft |
| Second Level | 3pc Bathroom | 4.00 Ft x 7.50 Ft |
| Second Level | Bedroom | 10.83 Ft x 10.33 Ft |
| Second Level | Bedroom | 9.83 Ft x 10.33 Ft |
| Second Level | Primary Bedroom | 10.75 Ft x 13.00 Ft |
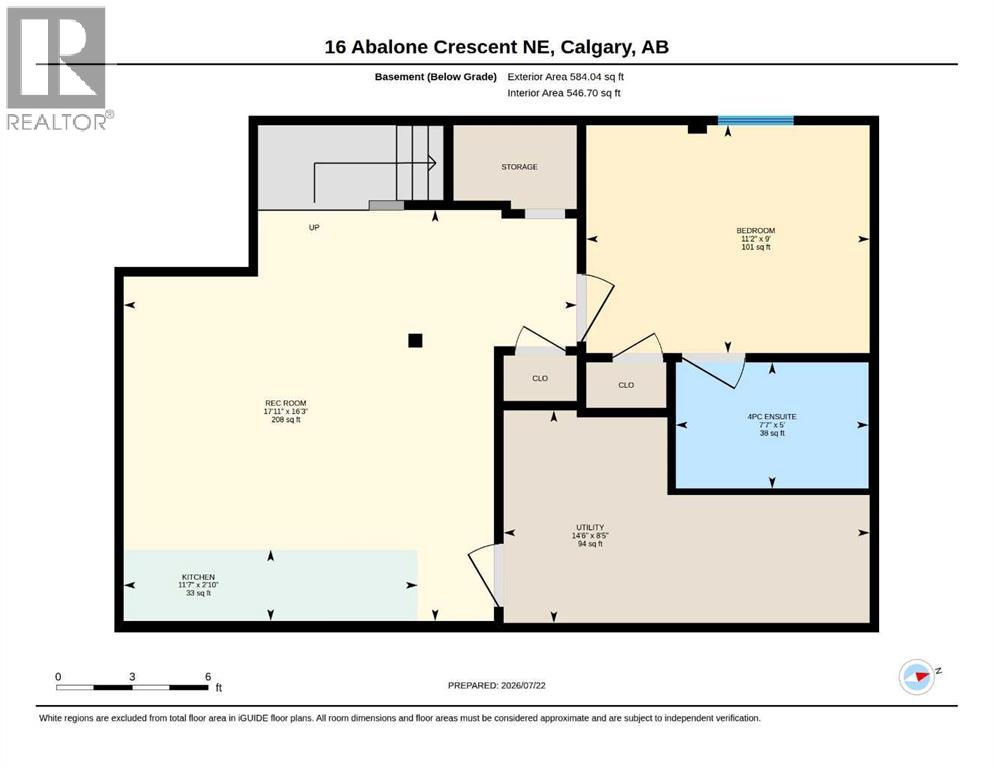
| Basement | 4pc Bathroom | 5.00 Ft x 7.58 Ft |
| Basement | Bedroom | 9.00 Ft x 11.17 Ft |
| Basement | Kitchen | 2.83 Ft x 11.58 Ft |
| Basement | Recreational, Games Room | 16.25 Ft x 17.92 Ft |
| Basement | Furnace | 8.42 Ft x 14.50 Ft |
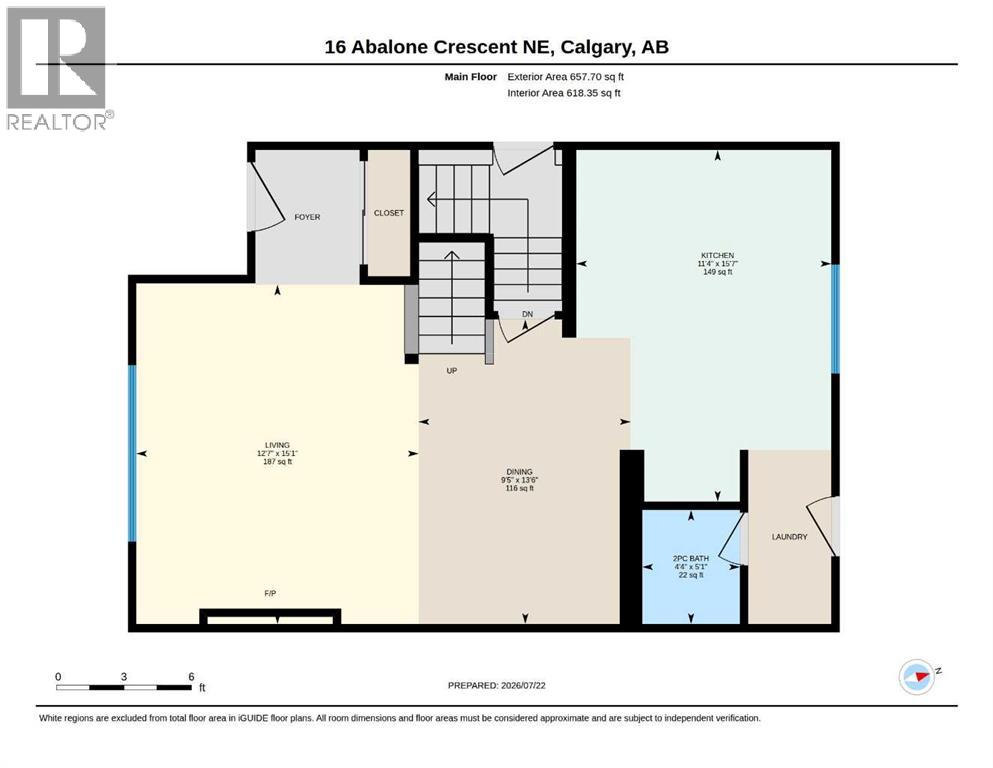
| Main Level | 2pc Bathroom | 5.08 Ft x 4.33 Ft |
| Main Level | Dining Room | 13.50 Ft x 9.42 Ft |
| Main Level | Kitchen | 15.58 Ft x 11.33 Ft |
| Main Level | Living Room | 15.08 Ft x 12.58 Ft |
Map
Agents and Offices
- Rajdeep Kooner
- Mandeep Dhillon
- Office: Urban-Realty.ca

Latest Listing

27, 10910 Bonaventure Drive Se
$424,900
103, 2422 Erlton Street Sw
$399,900