


House

Year Built: 1973

Area: 1068 sqft

Bedrooms: 4

Bathrooms: 3

Car Parking: 4
283055 Township Road 250 Rural Rocky View County, Alberta T1Z 0P6
$2,999,888
Description
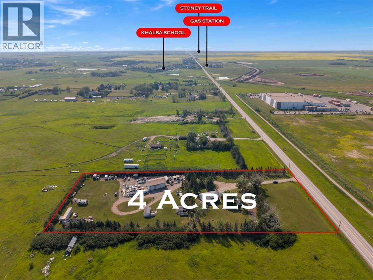
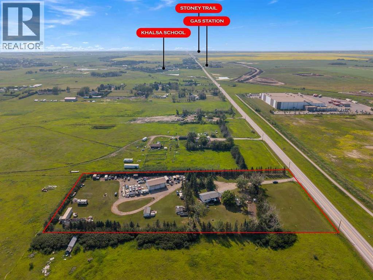
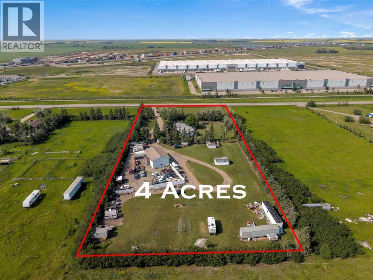
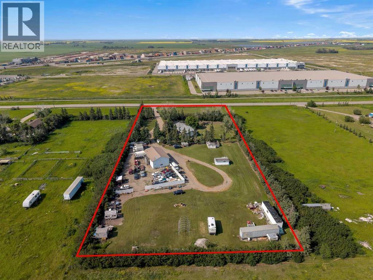
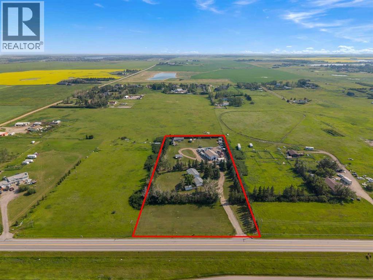
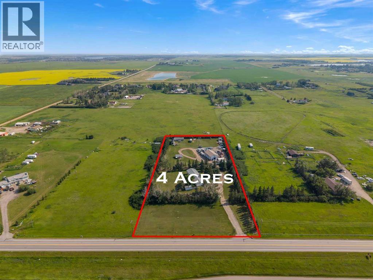
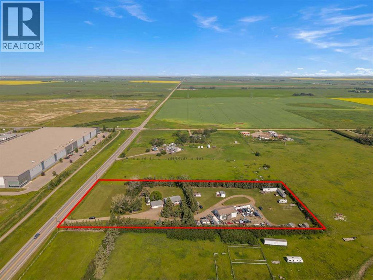
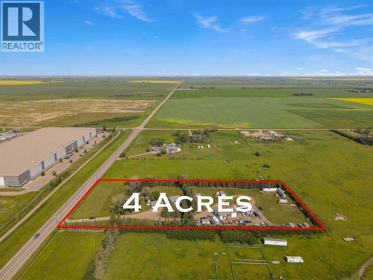
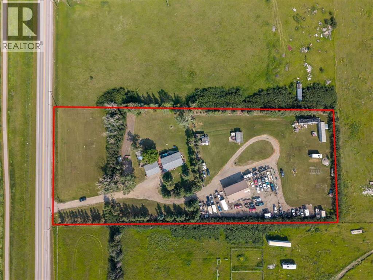
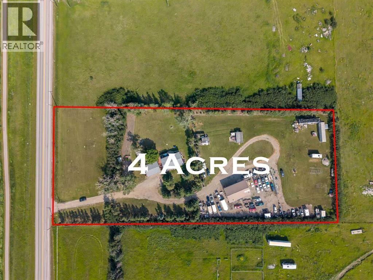
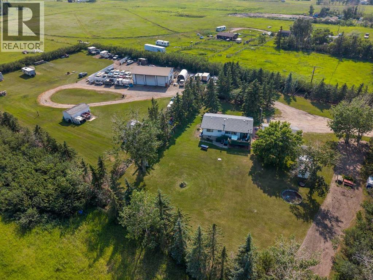
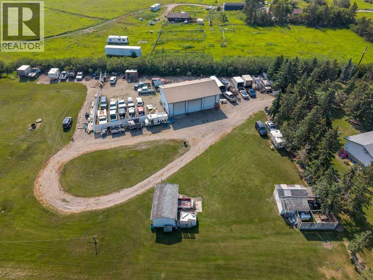
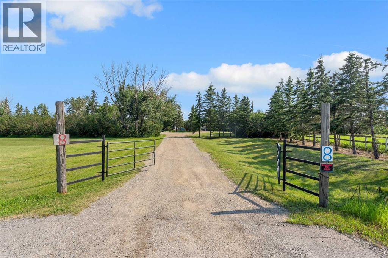
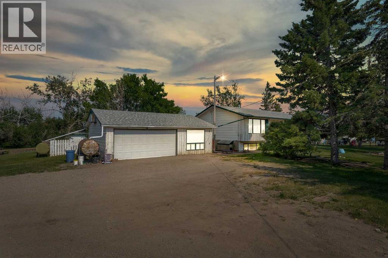
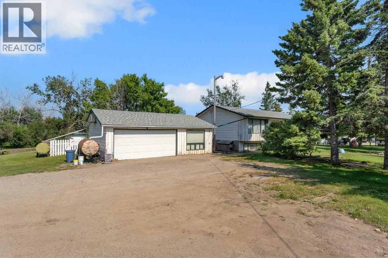
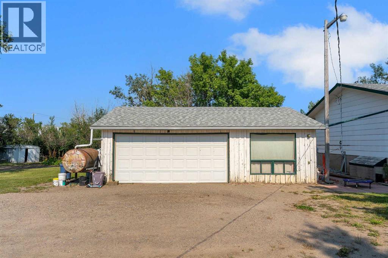
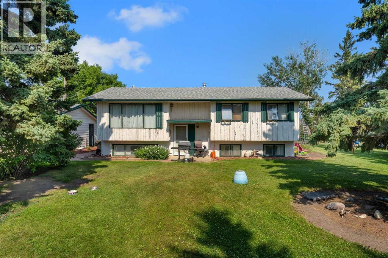
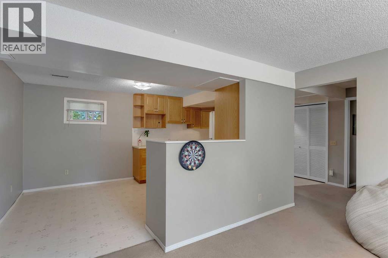
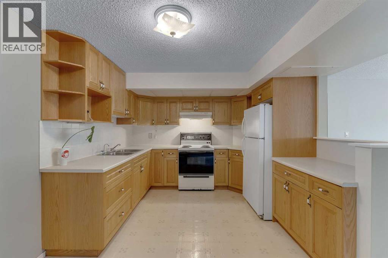
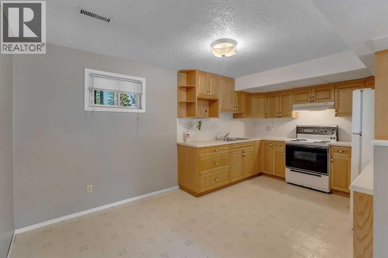
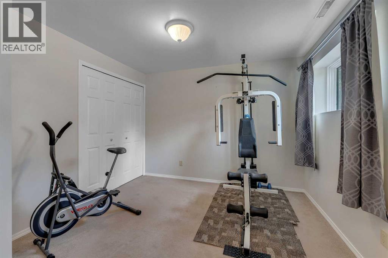
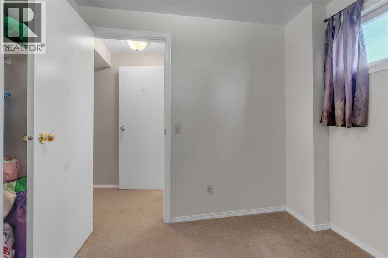
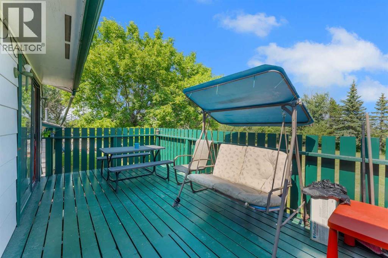
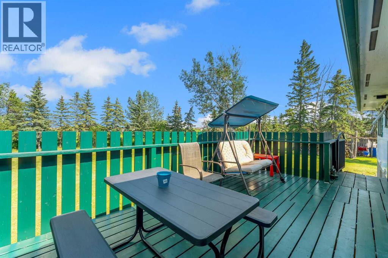
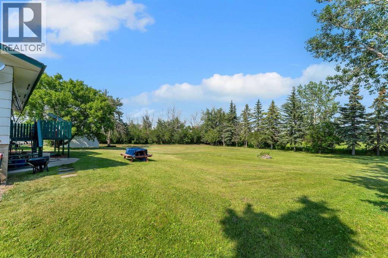
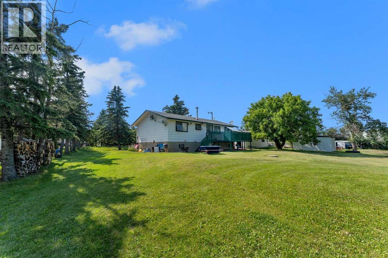
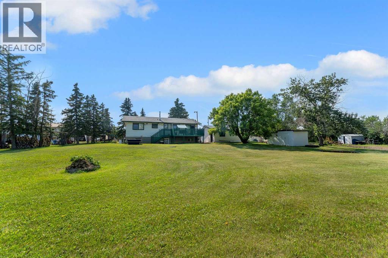
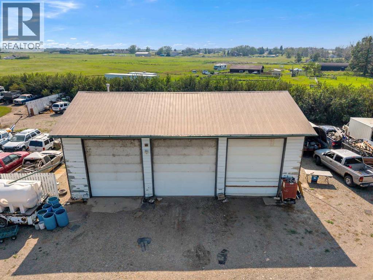
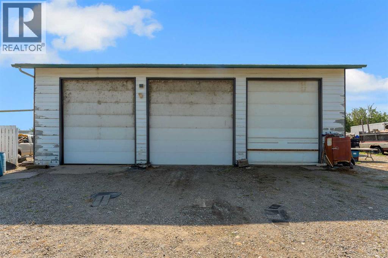
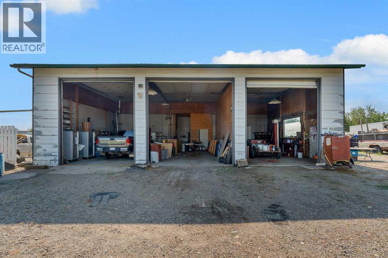
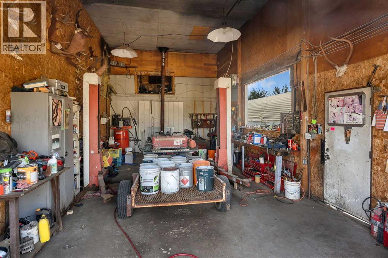
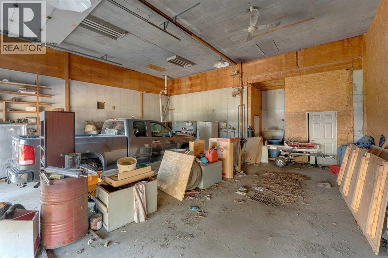
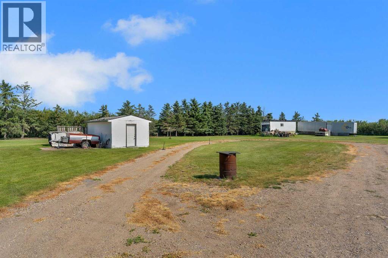
Hidden gem, Rare opportunity to own this exceptional 4-acre property in the highly sought-after Conrich area, ideally located directly across from the CN Logistics Park. Offering an outstanding combination of country living, business functionality, and future development potential, this property is a smart investment for today and tomorrow.The spacious bi-level home features 3 bedrooms on the main level and a fully developed walk-up basement with a 2-bedroom illegal suite—perfect for extended family, guests, or potential rental income. The shingles were replaced approximately six years ago. While the home could benefit from some TLC, it presents an excellent opportunity to renovate and add value.The impressive outbuildings make this property truly stand out. An oversized double detached garage with an office provides excellent workspace, while the heated mechanic's shop is a dream for business owners or hobbyists. The shop includes three 14-foot overhead doors, 220-volt power, and plenty of room for trucks, equipment, RV storage, or a wide range of commercial uses.Surrounded by hundreds of mature trees, the property offers outstanding privacy and the peaceful atmosphere of acreage living, all while being just minutes from Calgary.Adding even greater value, the property is located within the approved Conrich Area Structure Plan and is designated for future Hamlet Commercial development, making it an exceptional long-term investment opportunity.Conveniently located just minutes from:CN Logistics Park (directly across the road)Calgary city limits – approximately 5 minutesHighway 1 (Trans-Canada Highway)Stoney Trail (Ring Road)Calgary International Airport – approximately 20–25 minutesDowntown Calgary – approximately 20–25 minutesWhether you're looking for a private acreage, a home-based business location, or a property with outstanding future commercial potential, this unique offering checks all the boxes.SELLER MOTIVATED DO NOT HESITATE TO MAKE AN OFFER. Call your favorite REALTOR® today to book your private viewing! (id:51913)
Property Details
| Amenities Near By : Schools, Shopping |
| Features : Treed, See Remarks |
| Parking Space Total : 4 |
| Plan : 9012115 |
| Structure : Deck |
| MLS® Number : A2331366 |
| Property Type : Single Family |
Building
| Bathroom Total : 3 |
| Bedrooms Above Ground : 3 |
| Bedrooms Below Ground : 1 |
| Bedrooms Total : 4 |
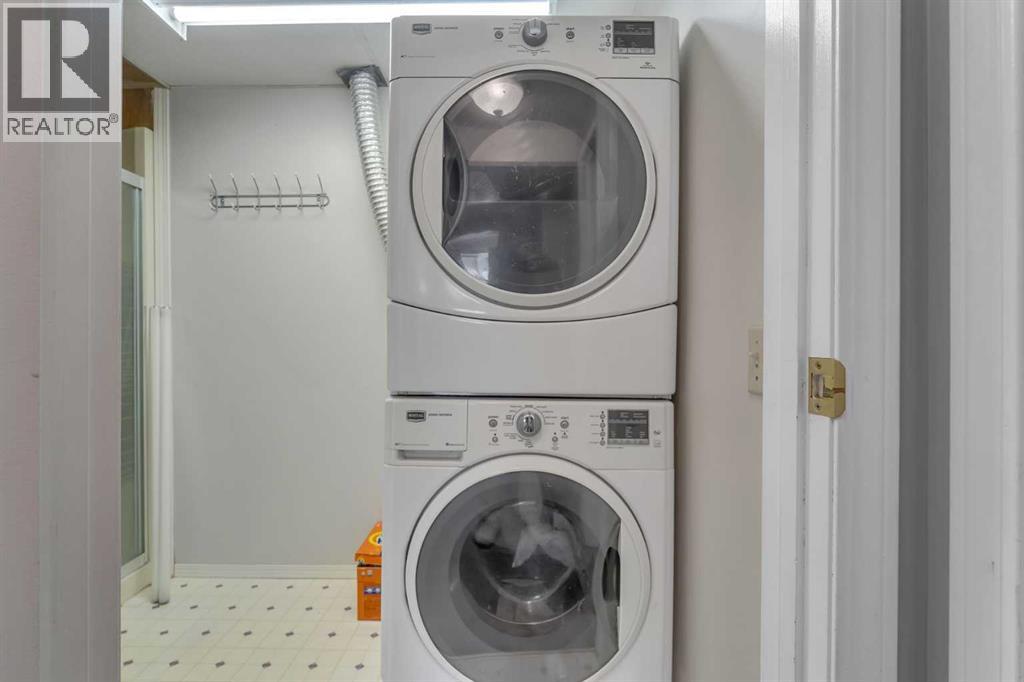
| Appliances : Washer, Refrigerator, Dishwasher, Stove, Dryer, Hood Fan, Window Coverings |
| Architectural Style : Bi-level |
| Basement Development : Finished |
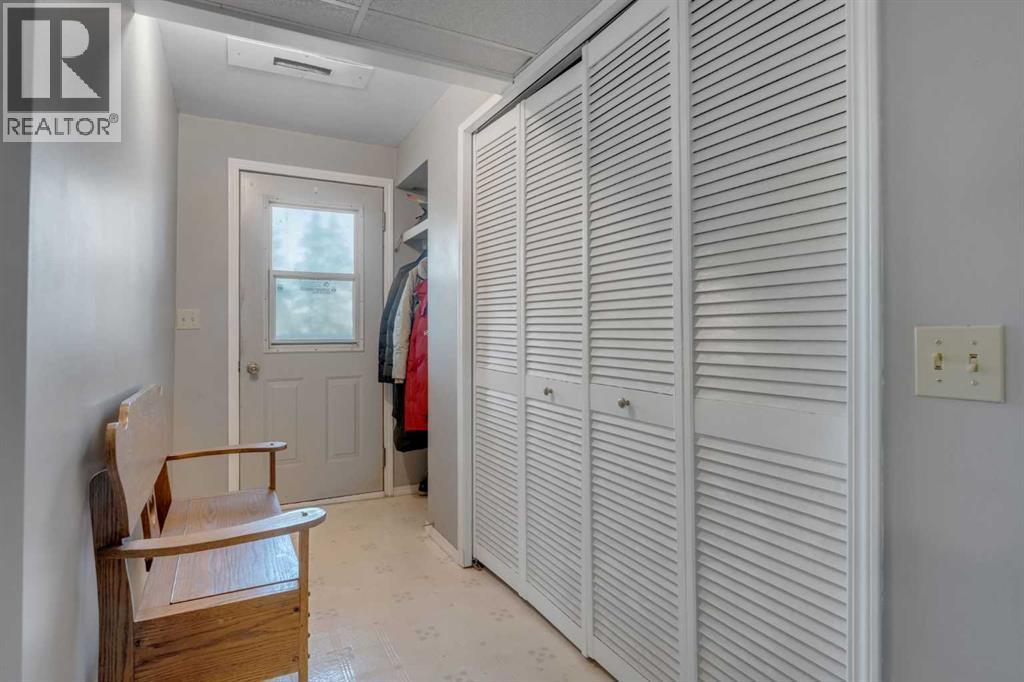
| Basement Features : Separate Entrance, Walk-up, Suite |
| Basement Type : Full (finished) |
| Constructed Date : 1973 |
| Construction Material : Wood Frame |
| Construction Style Attachment : Detached |
| Cooling Type : None |
| Exterior Finish : Wood Siding |
| Flooring Type : Carpeted, Linoleum |
| Foundation Type : Poured Concrete |
| Half Bath Total : 1 |
| Heating Type : Forced Air |
| Size Interior : 1068 Sqft |
| Total Finished Area : 1068.23 Sqft |
| Type : House |
| Utility Water : Well |
Land
| Size Total : 4 Ac|2 - 4.99 Acres |
| Size Total Text : 4 Ac|2 - 4.99 Acres |
| Acreage : Yes |
| Land Amenities : Schools, Shopping |
| Fence Type : Fence |
| Sewer : Septic Field, Septic Tank |
| Size Irregular : 4.00 |
| Zoning Description : Residential Rule |
Rooms
| Level | Type | Dimensions |
|---|---|---|
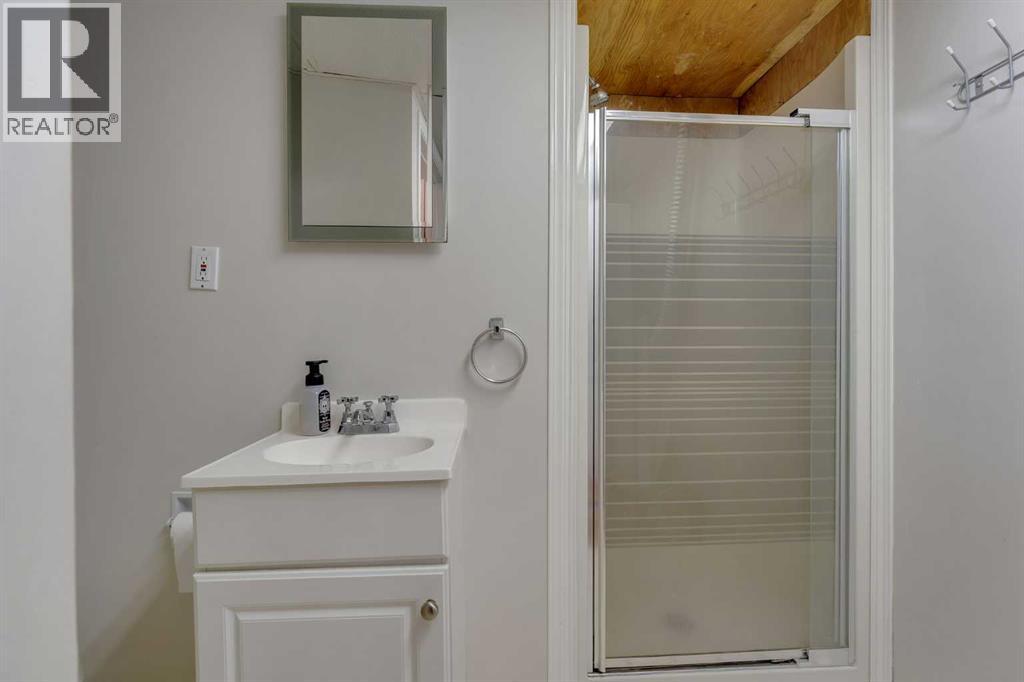
| Lower Level | 3pc Bathroom | 9.33 Ft x 8.83 Ft |
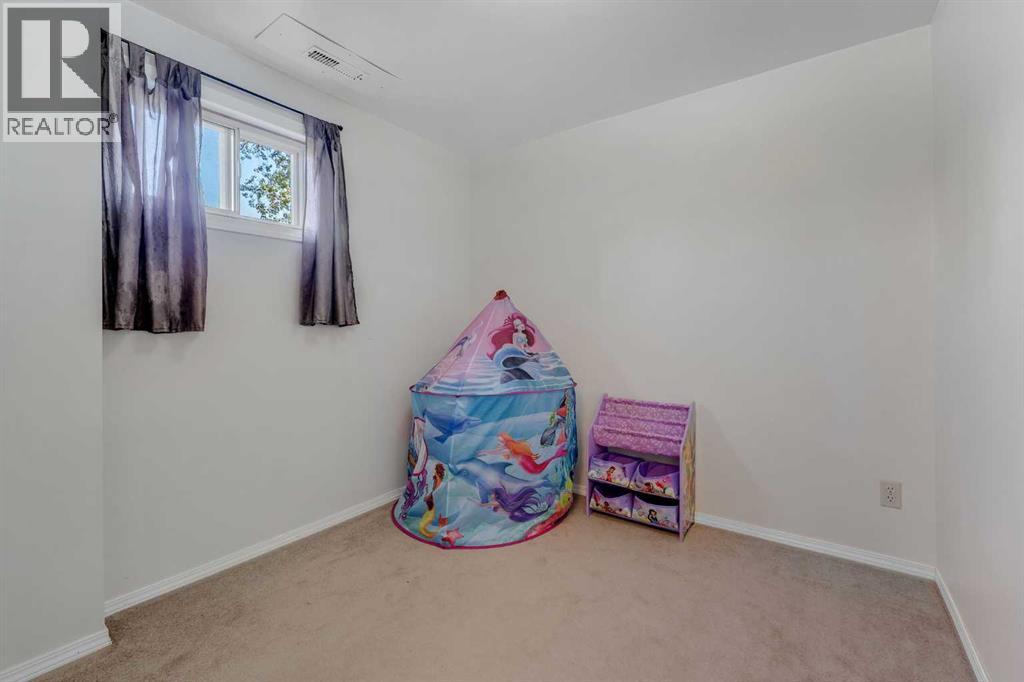
| Lower Level | Bedroom | 11.17 Ft x 8.25 Ft |
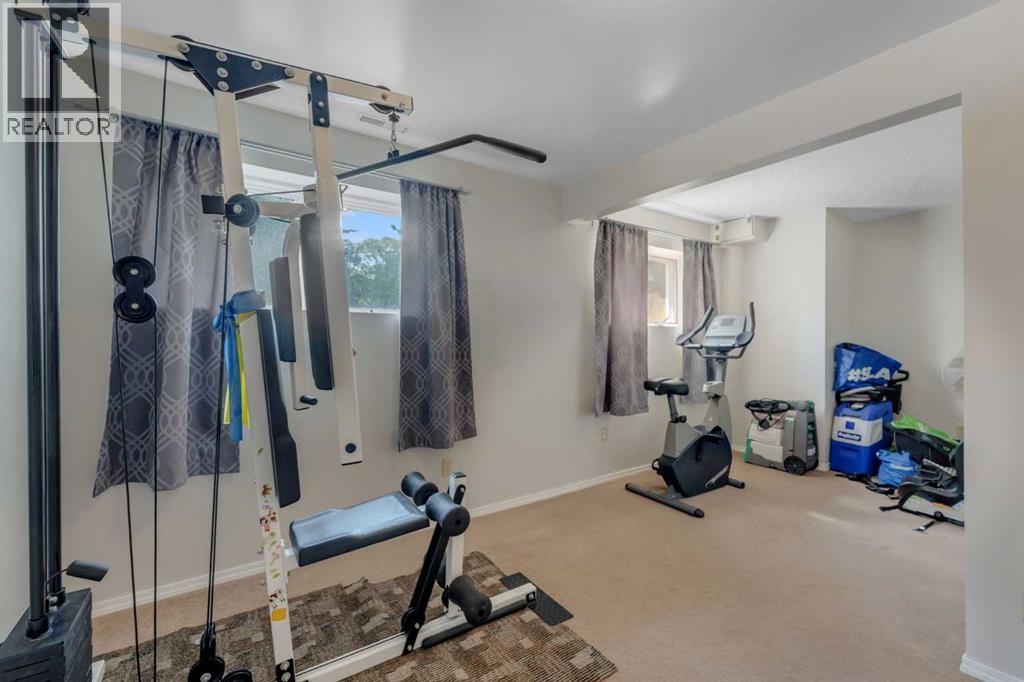
| Lower Level | Exercise Room | 10.42 Ft x 19.00 Ft |
| Lower Level | Kitchen | 10.75 Ft x 16.08 Ft |
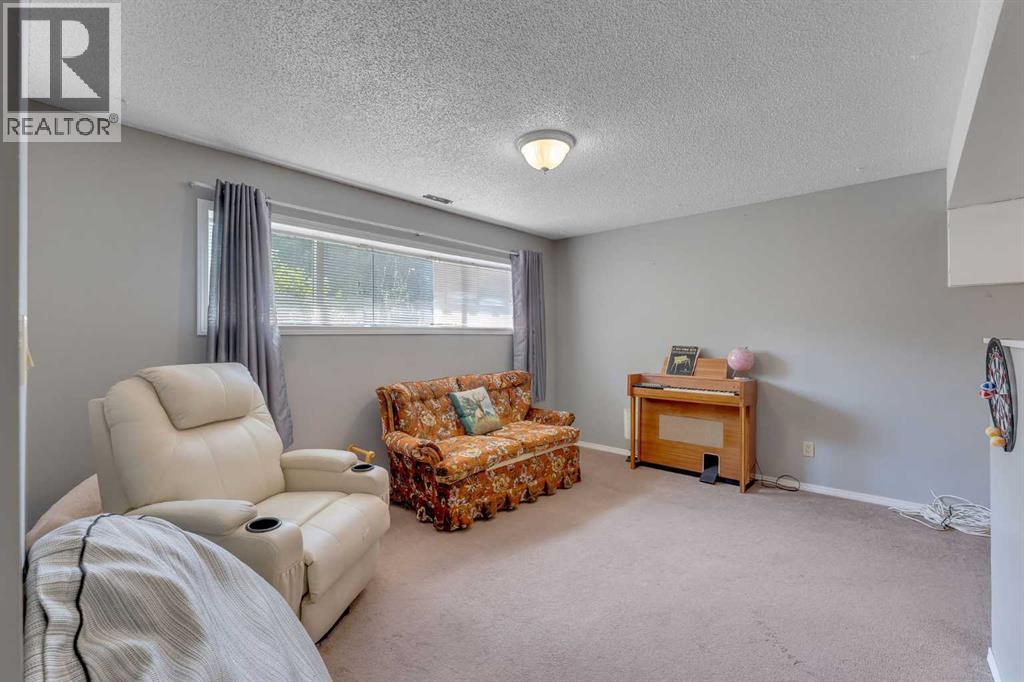
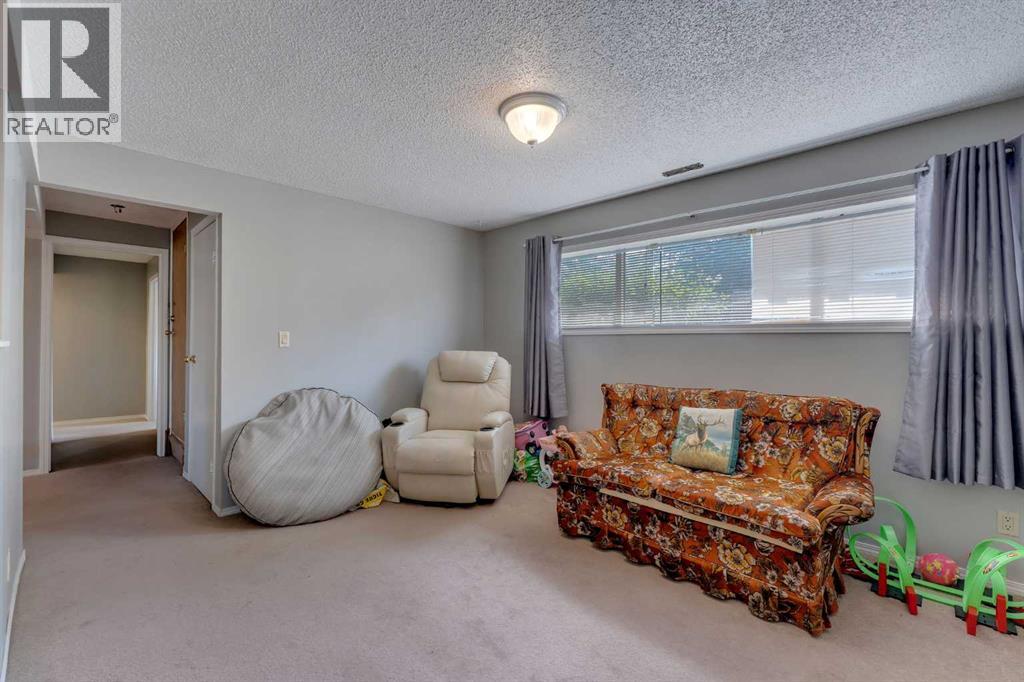
| Lower Level | Recreational, Games Room | 11.58 Ft x 13.67 Ft |
| Main Level | 2pc Bathroom | 4.25 Ft x 5.33 Ft |
| Main Level | 4pc Bathroom | 6.42 Ft x 7.33 Ft |
| Main Level | Bedroom | 10.50 Ft x 8.00 Ft |
| Main Level | Bedroom | 10.58 Ft x 9.00 Ft |
| Main Level | Dining Room | 11.58 Ft x 9.08 Ft |
| Main Level | Kitchen | 11.58 Ft x 12.25 Ft |
| Main Level | Living Room | 13.83 Ft x 14.42 Ft |
| Main Level | Primary Bedroom | 11.33 Ft x 12.00 Ft |
Map
Agents and Offices
- Pammi Brar
- Office: RE/MAX Real Estate (Mountain View)

Latest Listing

200, 156 2255 Drive W
$3,195,000
135 Queensland Road Se
$640,000