House

Year Built: 2012

Area: 2483 sqft

Bedrooms: 4

Bathrooms: 4

Fireplaces: 1

Car Parking: 5
1449 Ravenscroft Avenue Se Airdrie, Alberta T4A 0L7
$749,900
Description
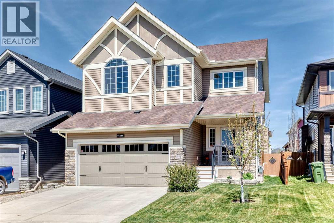
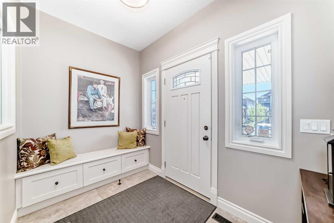
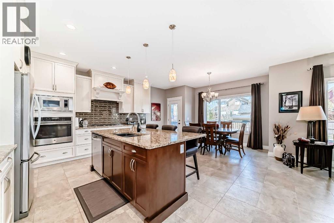
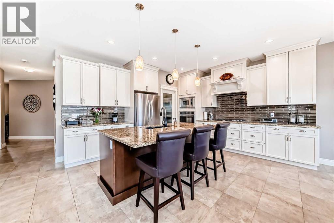
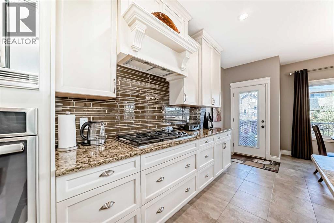
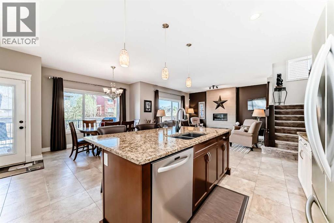
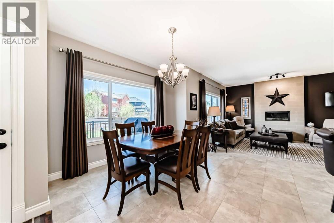
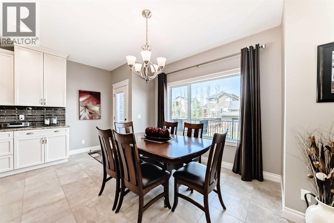
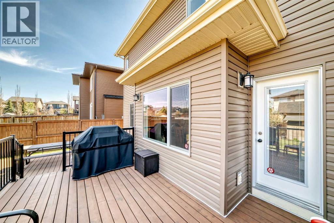
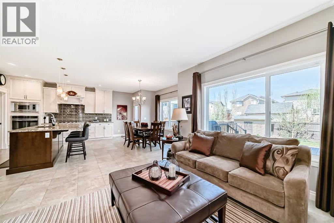
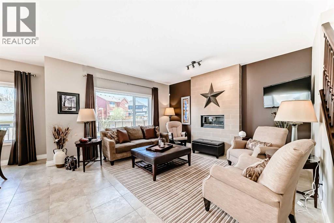
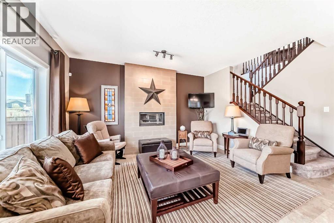
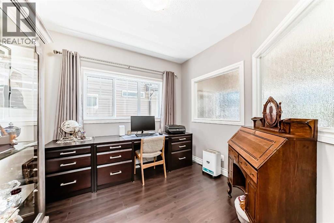
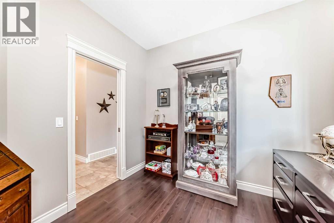
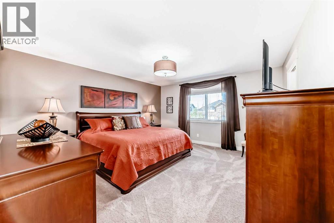
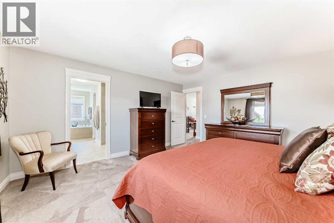
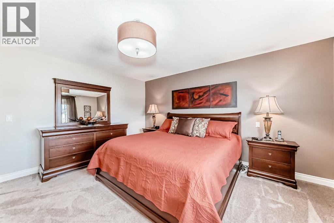
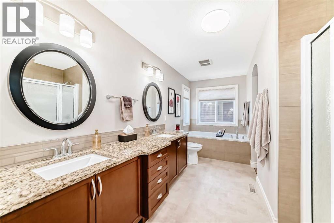
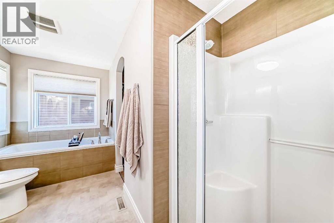
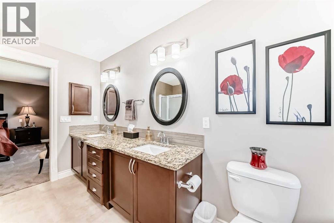
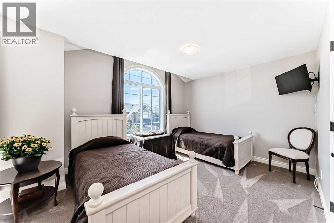
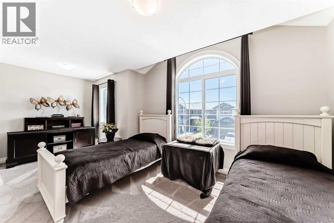
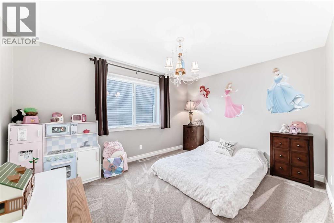
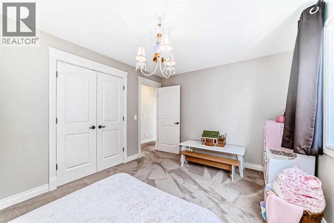
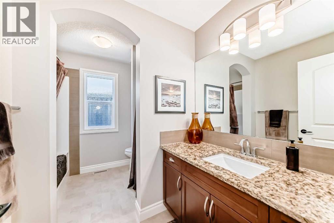
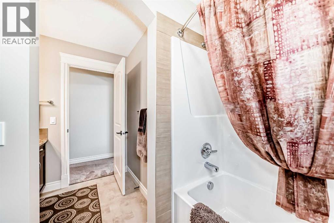
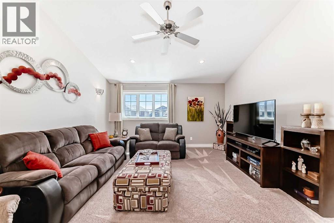
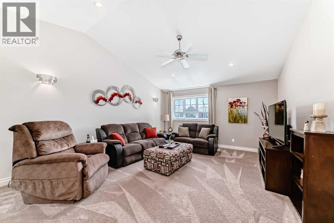
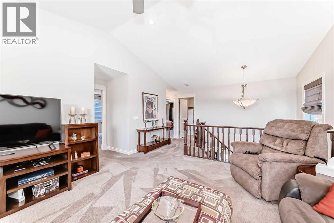
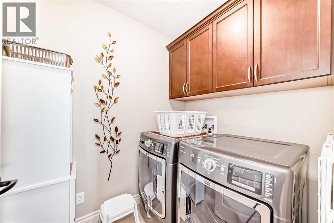
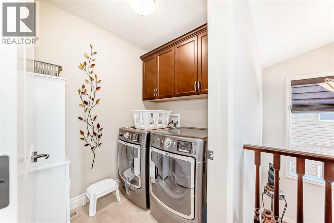
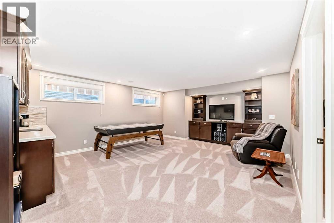
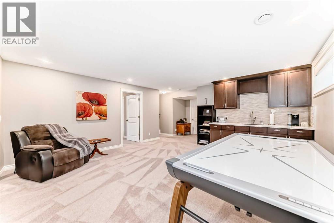
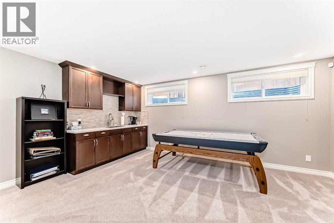
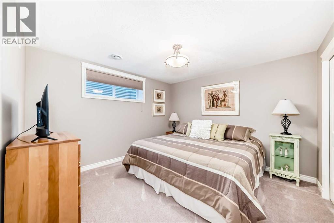
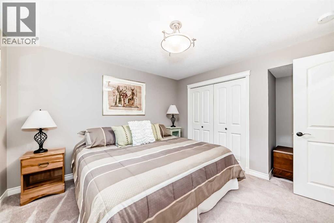
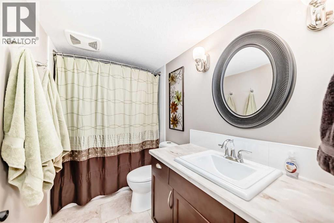
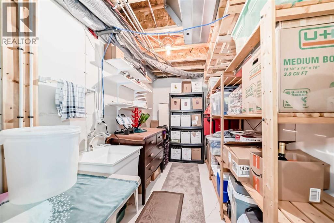
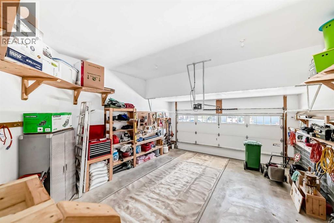
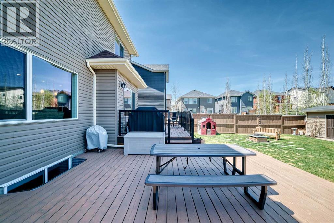
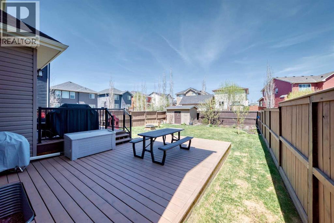
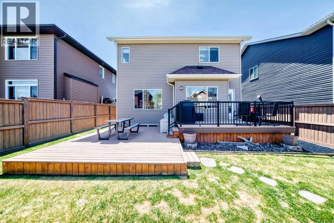
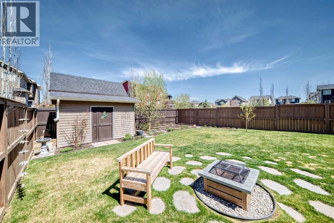
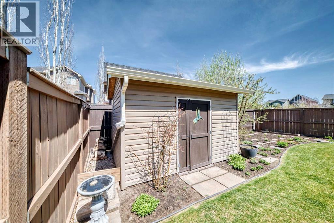
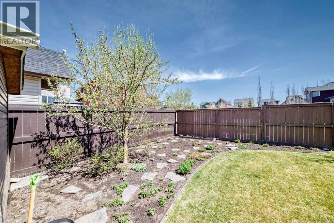
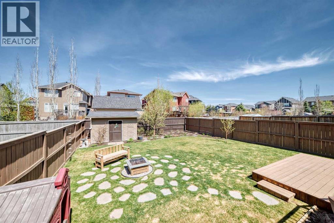
First time offered, this stunning, air-conditioned custom-built McKee Homes residence offers an impressive 3,089 sq. ft. of beautifully finished living space in the sought-after community of Ravenswood. Step inside the welcoming foyer and discover soaring 9-foot knockdown ceilings and a thoughtfully designed open-concept floor plan that's perfect for everyday living and entertaining. The chef-inspired kitchen is a true showpiece, featuring granite countertops, a large island with an undermount sink and seating, built-in wall oven, gas cooktop, and an oversized walk-in pantry. The bright dining area opens onto a spacious deck, creating the ideal setting for summer BBQs and outdoor gatherings, while the inviting living room is anchored by a beautiful gas fireplace. A main floor den provides the perfect space for a home office, study, or flex room. Upstairs, you'll find a sun-filled bonus room, a spacious primary retreat complete with a luxurious 5-piece ensuite and walk-in closet, two additional generously sized bedrooms, a full bathroom, and the convenience of upper-floor laundry. The fully developed basement is designed with entertaining in mind, offering a large family room with a built-in entertainment unit, a wet bar area, a spacious fourth bedroom, a full bathroom, and an abundance of storage. Outside, the meticulously maintained backyard is a private oasis featuring mature apple and pear trees, a charming garden area, storage shed, two-tiered deck, and a cozy firepit—perfect for relaxing or hosting family and friends. A unique bonus feature is the exterior hot-water tap, ideal for filling a kids' pool, washing the dog, or tackling outdoor cleanup in comfort. The oversized double attached garage is heated, fully drywalled, and easily accommodates a full-sized truck. Combining exceptional craftsmanship, thoughtful upgrades, and outstanding functionality, this remarkable family home offers the perfect balance of comfort, style, and everyday convenience in on e of Airdrie's most desirable communities. (id:51913)
Property Details
| Amenities Near By : Playground, Schools |
| Features : Wet Bar, No Smoking Home, Level |
| Parking Space Total : 5 |
| Plan : 1013752 |
| Structure : Deck |
| MLS® Number : A2331407 |
| Property Type : Single Family |
| Community Name : Ravenswood |
Building
| Bathroom Total : 4 |
| Bedrooms Above Ground : 3 |
| Bedrooms Below Ground : 1 |
| Bedrooms Total : 4 |
| Appliances : Washer, Refrigerator, Cooktop - Gas, Dishwasher, Dryer, Microwave, Oven - Built-in, Window Coverings, Garage Door Opener |
| Basement Development : Finished |
| Basement Type : Full (finished) |
| Constructed Date : 2012 |
| Construction Style Attachment : Detached |
| Cooling Type : Central Air Conditioning |
| Exterior Finish : Vinyl Siding |
| Fireplace Present : Yes |
| Fireplace Total : 1 |
| Flooring Type : Carpeted, Vinyl Plank |
| Foundation Type : Poured Concrete |
| Half Bath Total : 1 |
| Heating Type : Forced Air |
| Stories Total : 2 |
| Size Interior : 2483 Sqft |
| Total Finished Area : 2483.3 Sqft |
| Type : House |
Land
| Size Total : 500.6 M2|4,051 - 7,250 Sqft |
| Size Total Text : 500.6 M2|4,051 - 7,250 Sqft |
| Size Frontage : 12.25 M |
| Acreage : No |
| Land Amenities : Playground, Schools |
| Fence Type : Fence |
| Landscape Features : Fruit Trees, Garden Area, Landscaped |
| Size Depth : 41.58 M |
| Size Irregular : 500.60 |
| Zoning Description : R1 |
Rooms
| Level | Type | Dimensions |
|---|---|---|
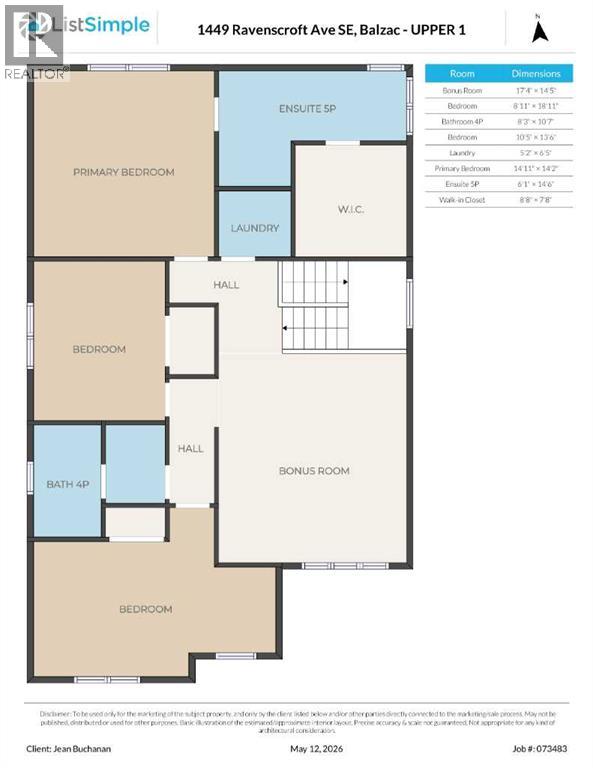
| Second Level | Bonus Room | 17.33 Ft x 14.42 Ft |
| Second Level | Primary Bedroom | 14.92 Ft x 14.17 Ft |
| Second Level | Bedroom | 8.92 Ft x 18.92 Ft |
| Second Level | Bedroom | 10.42 Ft x 13.50 Ft |
| Second Level | 4pc Bathroom | 8.25 Ft x 10.58 Ft |
| Second Level | Laundry Room | 5.17 Ft x 6.42 Ft |
| Second Level | 5pc Bathroom | 6.08 Ft x 14.50 Ft |
| Second Level | Other | 8.67 Ft x 7.67 Ft |
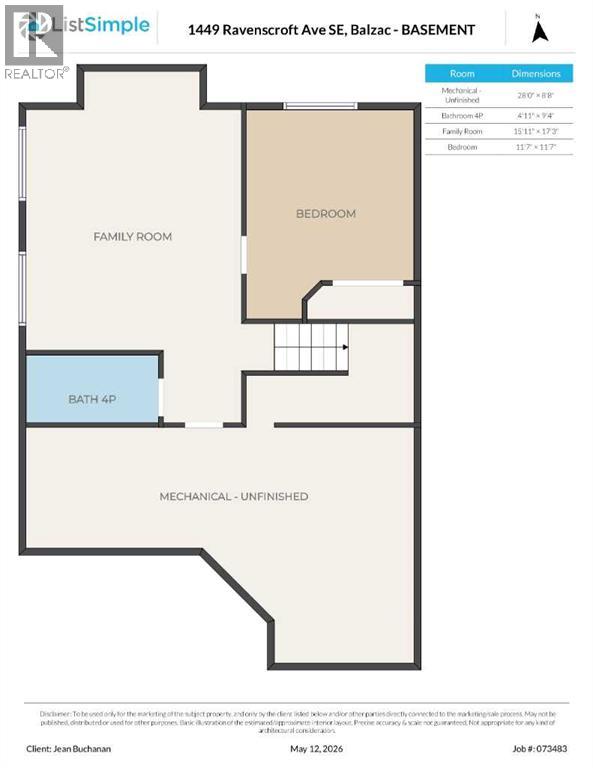
| Basement | Family Room | 15.92 Ft x 17.25 Ft |
| Basement | Bedroom | 11.58 Ft x 11.58 Ft |
| Basement | 4pc Bathroom | 4.92 Ft x 9.33 Ft |
| Basement | Furnace | 28.00 Ft x 8.67 Ft |
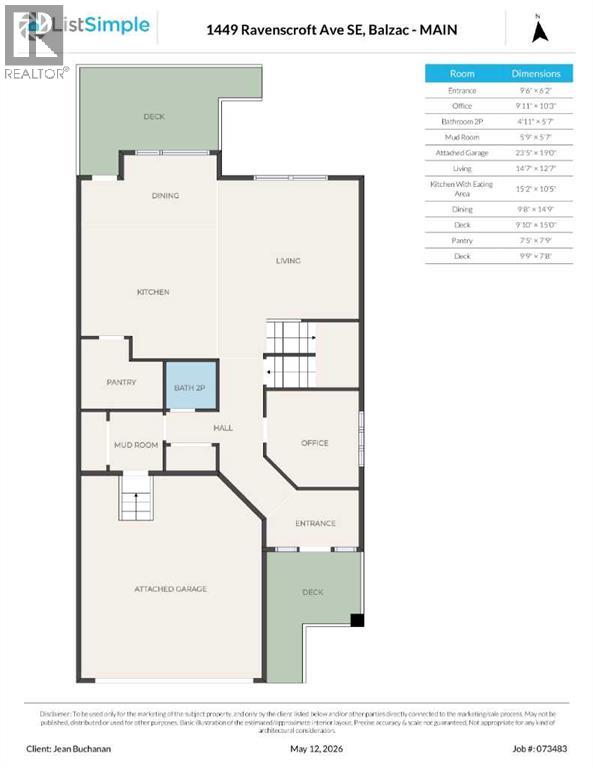
| Main Level | Other | 9.50 Ft x 6.17 Ft |
| Main Level | Den | 9.92 Ft x 10.25 Ft |
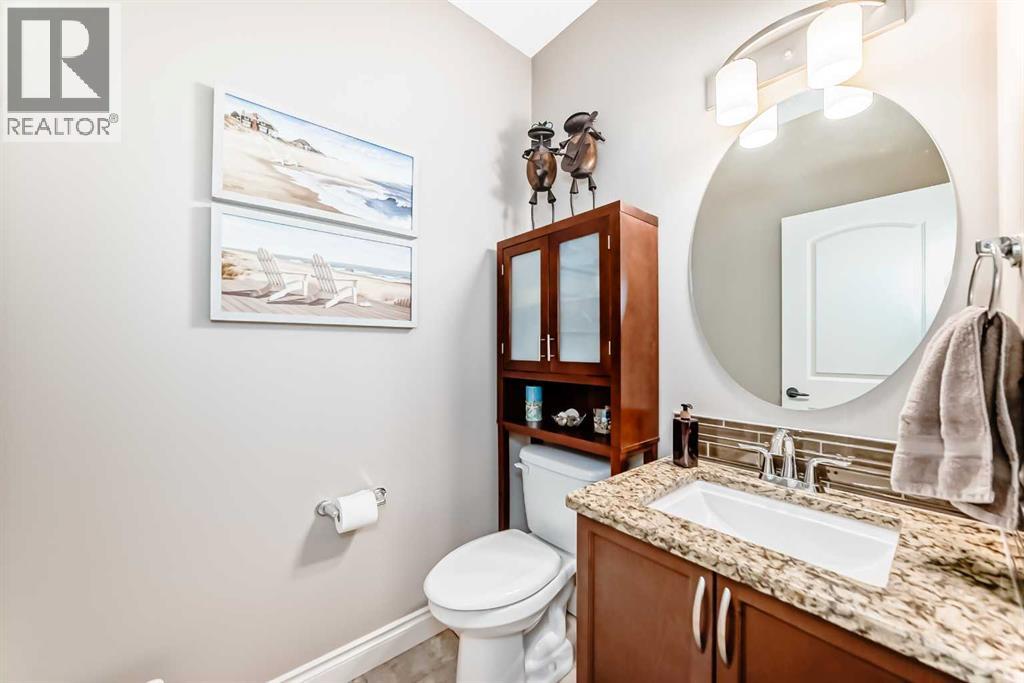
| Main Level | 2pc Bathroom | 4.92 Ft x 5.58 Ft |
| Main Level | Other | 5.75 Ft x 5.58 Ft |
| Main Level | Living Room | 14.58 Ft x 12.58 Ft |
| Main Level | Other | 15.17 Ft x 10.42 Ft |
| Main Level | Dining Room | 9.67 Ft x 14.75 Ft |
| Main Level | Pantry | 7.42 Ft x 7.75 Ft |
Map
Agents and Offices
- Jean Buchanan
- Office: RE/MAX Rocky View Real Estate