House

Year Built: 1978

Area: 1018 sqft

Bedrooms: 3

Bathrooms: 2

Car Parking: 4
424 Acacia Drive Se Airdrie, Alberta T4B 1E9 New
$390,000
Description
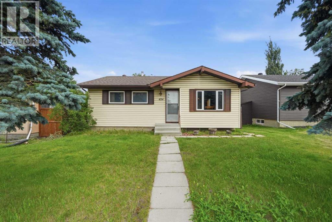
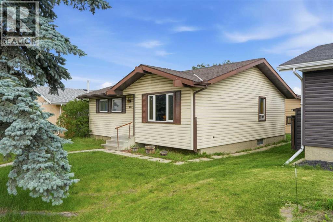
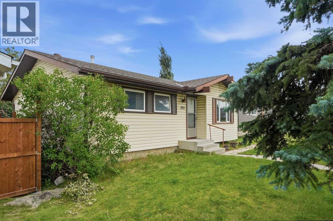
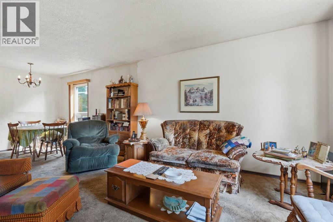
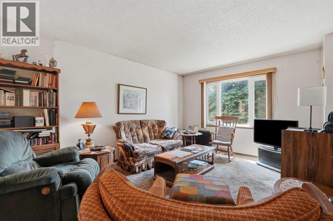
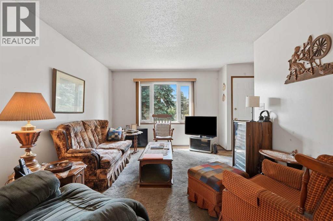
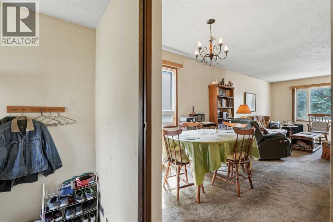
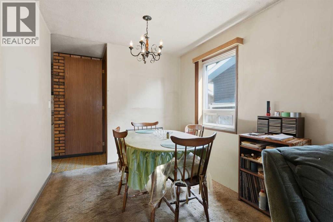
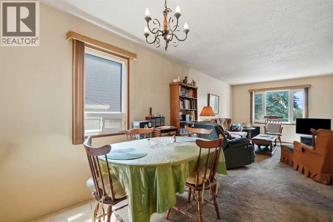
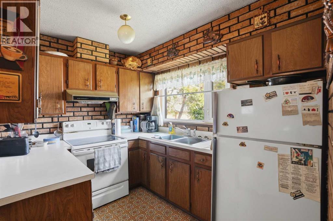
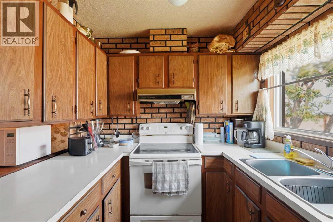
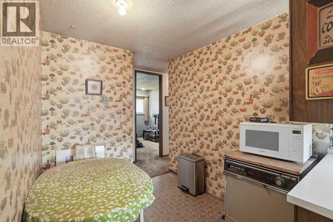
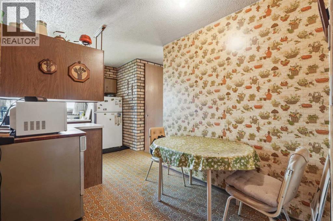
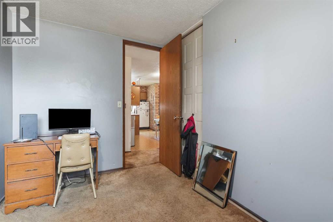
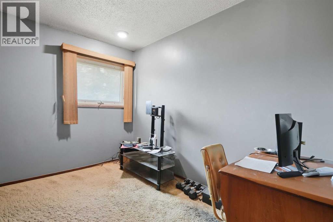
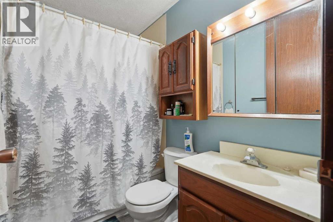
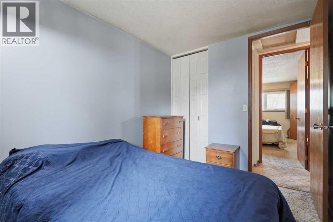
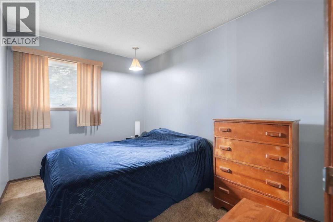
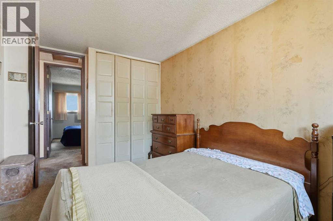
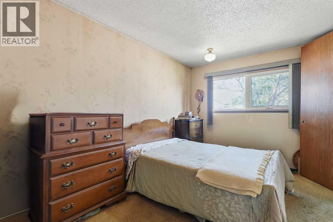
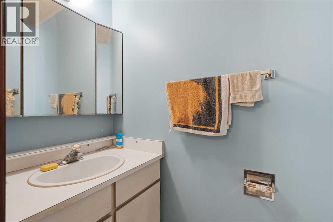
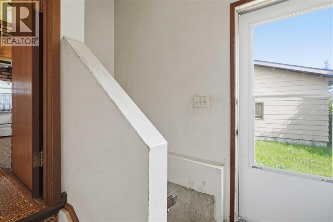
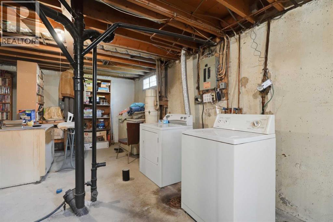
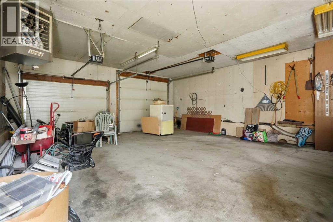
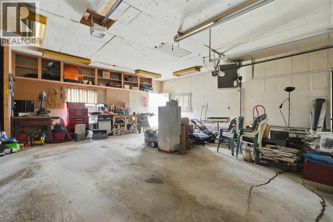
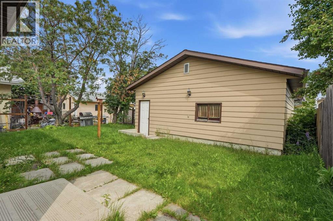
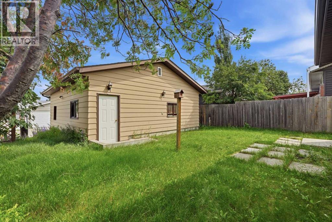
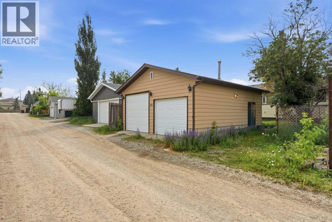
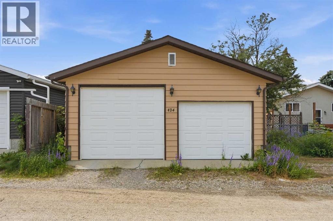
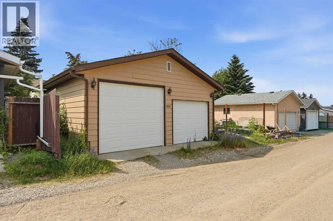
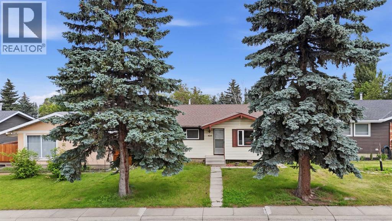
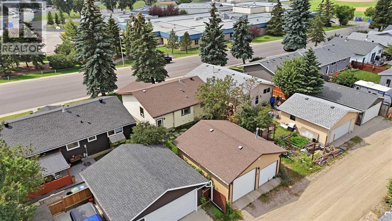
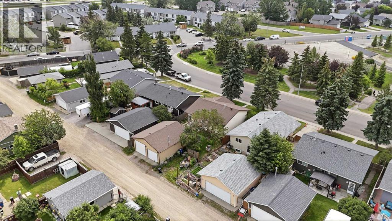
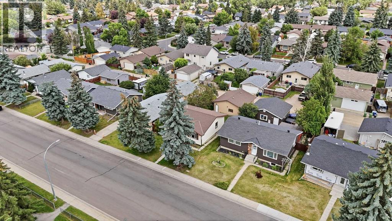
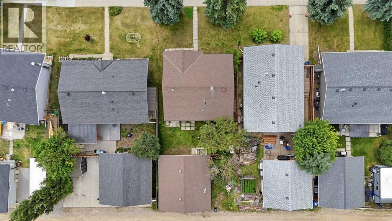
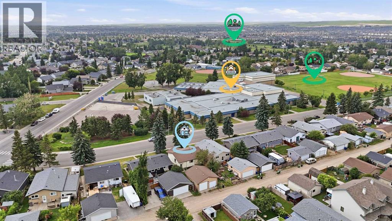
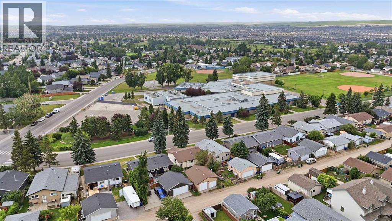
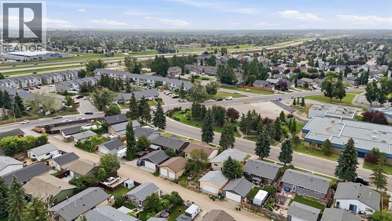
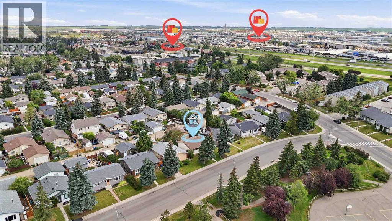
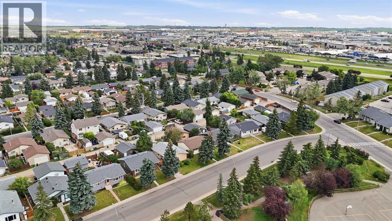
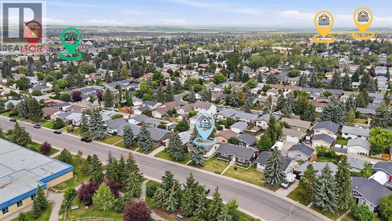
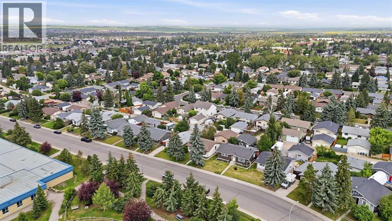
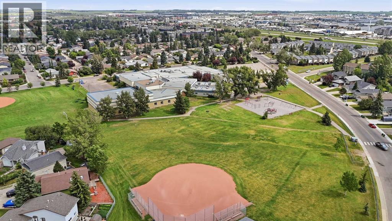
Here is a fantastic opportunity to build some sweat equity in an adorable Bungalow in a prime location with a OVERSIZED DOUBLE GARAGE with TWO single garage doors (one being extra high to easily fit a truck ). 3 Bedrooms, 1.5 bathrooms with rough in plumbing in the basement to add another. The property has been heavily smoked in but has great potential with big ticket items done : Furnace 2016, Hot Water tank 2023. Windows and roof have been updated and are not original. The location is prime , quick access to the Highway and walking distance to Nose Creek, the new library , Main street and so much more. (id:51913)
Property Details
| Amenities Near By : Park, Playground, Schools, Shopping |
| Features : Back Lane, Pvc Window |
| Parking Space Total : 4 |
| Plan : 7711277 |
| Structure : None |
| MLS® Number : A2331257 |
| Property Type : Single Family |
| Community Name : Airdrie Meadows |
Building
| Bathroom Total : 2 |
| Bedrooms Above Ground : 3 |
| Bedrooms Total : 3 |
| Appliances : Refrigerator, Water Softener, Dishwasher, Microwave, Hood Fan, Window Coverings, Washer & Dryer |
| Architectural Style : Bungalow |
| Basement Development : Unfinished |
| Basement Type : Full (unfinished) |
| Constructed Date : 1978 |
| Construction Material : Wood Frame |
| Construction Style Attachment : Detached |
| Cooling Type : None |
| Exterior Finish : Vinyl Siding |
| Flooring Type : Carpeted, Laminate, Linoleum |
| Foundation Type : Poured Concrete |
| Half Bath Total : 1 |
| Heating Type : Forced Air |
| Stories Total : 1 |
| Size Interior : 1018 Sqft |
| Total Finished Area : 1017.97 Sqft |
| Type : House |
Land
| Size Total : 429.2 M2|4,051 - 7,250 Sqft |
| Size Total Text : 429.2 M2|4,051 - 7,250 Sqft |
| Size Frontage : 13.41 M |
| Acreage : No |
| Land Amenities : Park, Playground, Schools, Shopping |
| Fence Type : Partially Fenced |
| Landscape Features : Lawn |
| Size Depth : 32.08 M |
| Size Irregular : 429.20 |
| Zoning Description : R1 |
Rooms
| Level | Type | Dimensions |
|---|---|---|
| Main Level | 2pc Bathroom | 3.00 Ft x 6.33 Ft |
| Main Level | 4pc Bathroom | 4.92 Ft x 7.58 Ft |
| Main Level | Bedroom | 7.58 Ft x 11.08 Ft |
| Main Level | Bedroom | 8.17 Ft x 11.08 Ft |
| Main Level | Breakfast | 7.42 Ft x 7.83 Ft |
| Main Level | Dining Room | 8.67 Ft x 7.83 Ft |
| Main Level | Kitchen | 12.67 Ft x 7.92 Ft |
| Main Level | Living Room | 11.33 Ft x 16.50 Ft |
| Main Level | Primary Bedroom | 9.25 Ft x 14.42 Ft |
Map
Agents and Offices
- Crystal Roach
- Office: Cir Realty