House

Year Built: 2019

Area: 1668 sqft

Bedrooms: 4

Bathrooms: 4

Car Parking: 2
374 Magnolia Square Se Calgary, Alberta T3M 2W4
$689,900
Description
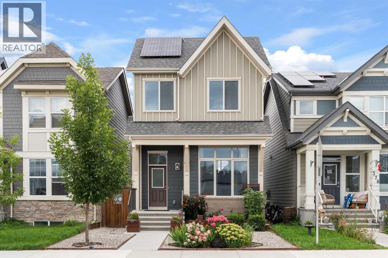
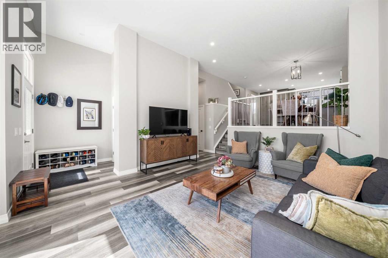
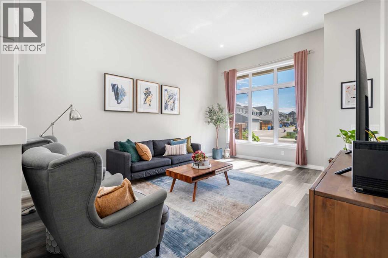
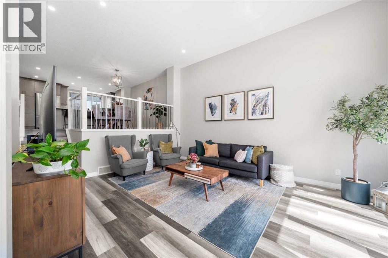
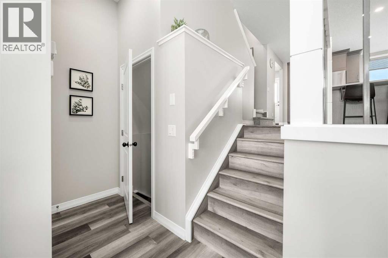
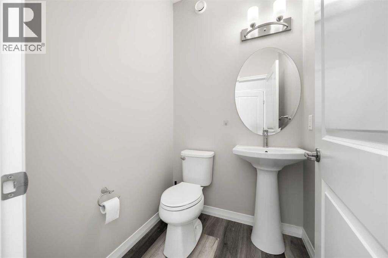
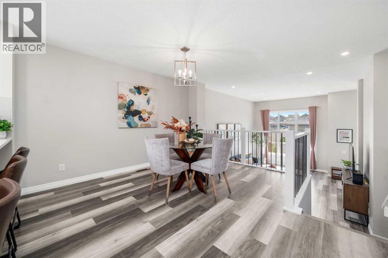
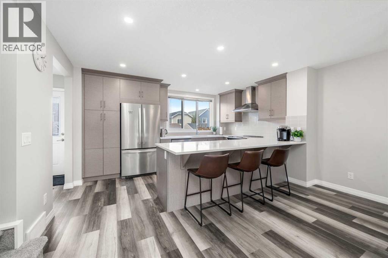
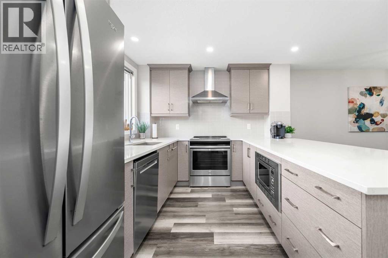
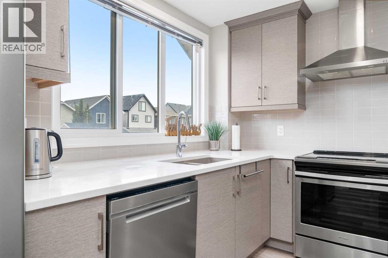
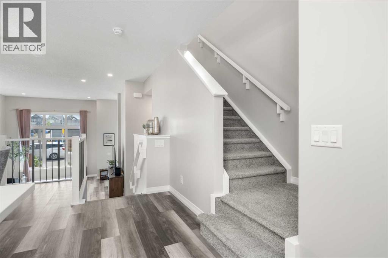
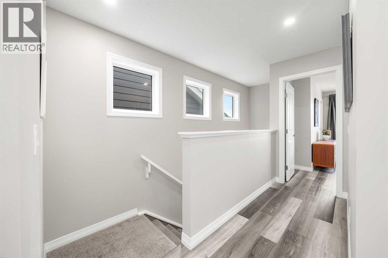
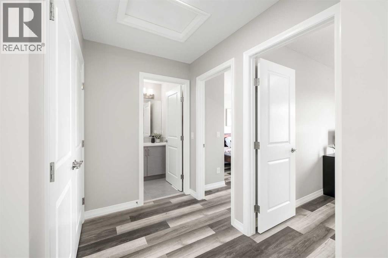
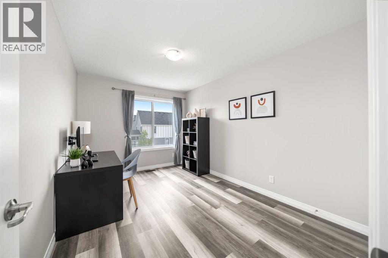
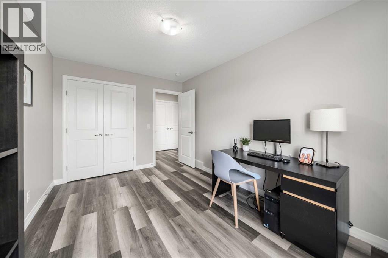
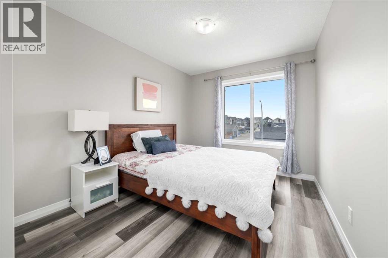
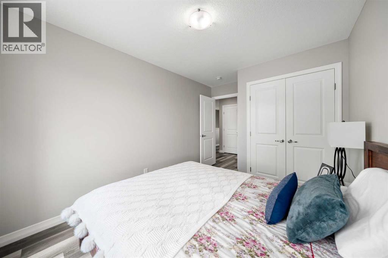
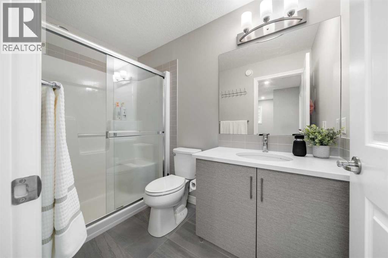
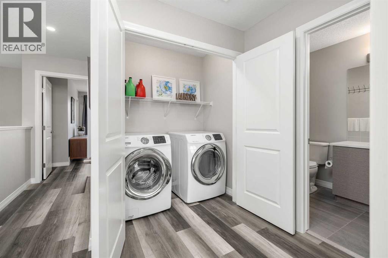
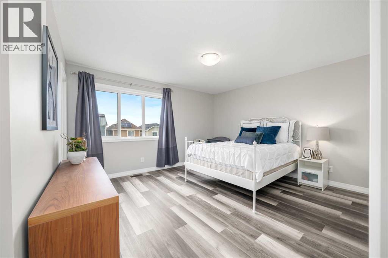
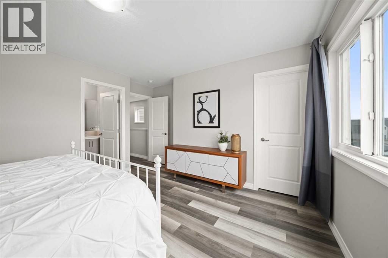
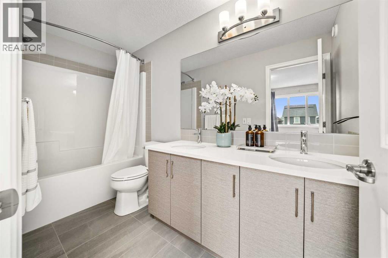
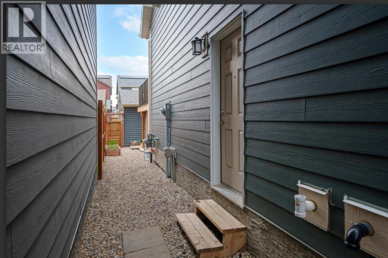
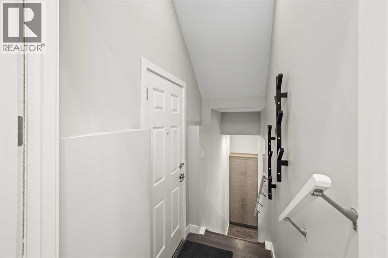
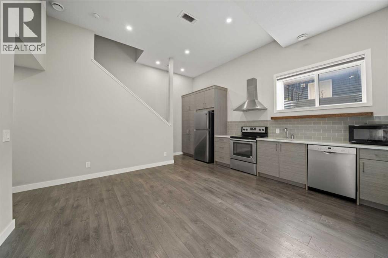
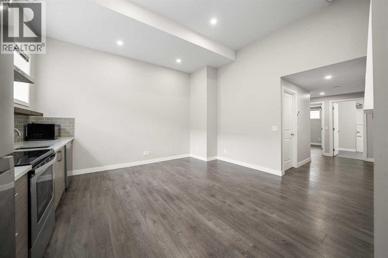
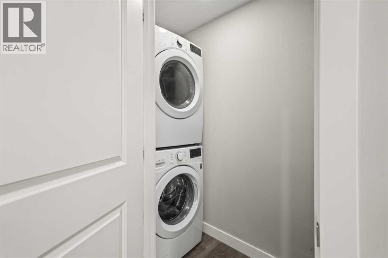
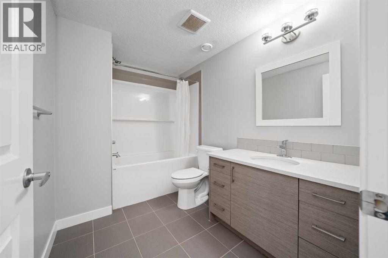
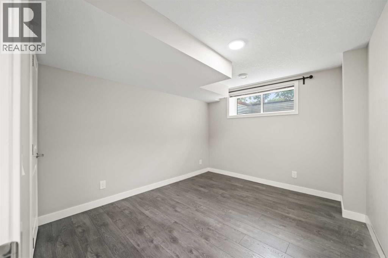
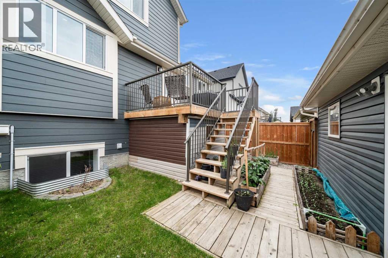
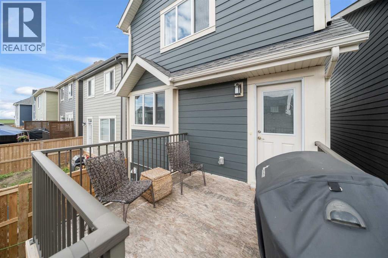
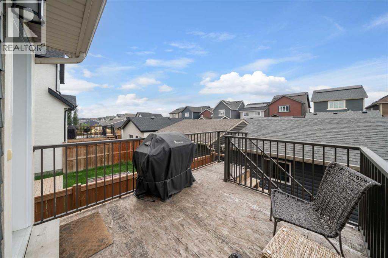
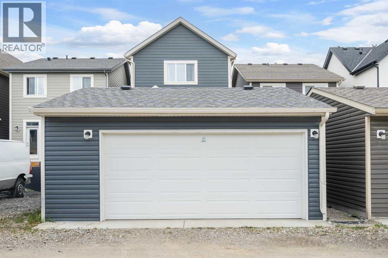
Welcome to MAHOGANY, one of Calgary’s most celebrated lake communities, where exceptional amenities meet everyday convenience. This beautifully maintained JAYMAN SONATA floor plan combines thoughtful upgrades, SOLAR PANELS, an ILLEGAL SUITE and lush landscaping with a location just minutes to the MAHOGANY LAKE, BEACH CLUB and the community’s extensive WETLANDS pathway system. A charming exterior with meticulous landscaping sets the tone. Step inside to SOARING CEILINGS in the living room, where oversized south-facing windows flood the space with natural light. Durable LUXURY VINYL PLANK flooring flows seamlessly throughout. A discreetly tucked away 2-piece powder room enhances everyday function. The dining area with DESIGNER LIGHTING overlooks the living room, creating an open, connected atmosphere that is ideal for entertaining. The kitchen overlooking the backyard is designed for both style and practicality with STAINLESS STEEL APPLIANCES, FULL-HEIGHT CABINETRY, a built-in wall pantry and a peninsula island that invites casual meals and peaceful morning coffees. Upstairs, LUXURY VINYL PLANK flooring continues throughout for a clean, cohesive finish. The primary suite overlooks the backyard and features a large WALK-IN CLOSET and a luxurious 5-PIECE ENSUITE with a dual vanity, no more sharing! A convenient LAUNDRY CLOSET is located on this level along with an upgraded 3-piece main bath with stand-up shower and 2 additional bedrooms. The SUNSHINE BASEMENT is bright with tall ceilings and a SEPARATE ENTRANCE leading to a one-bedroom ILLEGAL SUITE. Complete with a full KITCHEN finished in STAINLESS STEEL APPLIANCES and QUARTZ COUNTERTOPS, 4-PIECE BATH, SEPARATE LAUNDRY and independent heating via a DUAL ZONE FURNACE, this level offers outstanding flexibility for extended family or guests. Outdoor living is equally impressive. Low-maintenance front landscaping is beautifully balanced with a rear grassy play area for kids and pets. The large rear deck, lush gardens and oversized SHED tucked beneath the deck provide ample storage and outdoor enjoyment. An OVERSIZED GARAGE offers secure parking and additional room for storage. Beyond the property, Mahogany offers a lifestyle unmatched in Calgary. Follow the pathway to serene WETLANDS or find yourself in just minutes at the MAHOGANY BEACH CLUB and 63-acre freshwater LAKE. Enjoy two private beaches, a splash park, fishing, tennis courts, an outdoor rink, winter bonfires and a year-round calendar of community activities. Everyday amenities including groceries, restaurants, coffee shops and retail are close at hand, while DEERFOOT and STONEY TRAIL make commuting a breeze. A stylish, well-cared-for home with a versatile layout in a vibrant lake community—this is the complete package! (id:51913)
Property Details
| Amenities Near By : Park, Playground, Recreation Nearby, Schools, Shopping, Water Nearby |
| Community Features : Lake Privileges |
| Features : Back Lane, No Animal Home, No Smoking Home, Parking |
| Parking Space Total : 2 |
| Plan : 1811915 |
| Structure : Deck |
| MLS® Number : A2331047 |
| Property Type : Single Family |
| Community Name : Mahogany |
Building
| Bathroom Total : 4 |
| Bedrooms Above Ground : 3 |
| Bedrooms Below Ground : 1 |
| Bedrooms Total : 4 |
| Amenities : Clubhouse, Recreation Centre |
| Appliances : Washer, Refrigerator, Dishwasher, Stove, Dryer, Hood Fan, Window Coverings |
| Basement Development : Finished |
| Basement Features : Separate Entrance, Suite |
| Basement Type : Full (finished) |
| Constructed Date : 2019 |
| Construction Material : Wood Frame |
| Construction Style Attachment : Detached |
| Cooling Type : None |
| Exterior Finish : Composite Siding |
| Flooring Type : Carpeted, Tile, Vinyl Plank |
| Foundation Type : Poured Concrete |
| Half Bath Total : 1 |
| Heating Fuel : Natural Gas |
| Heating Type : Forced Air, Other |
| Stories Total : 2 |
| Size Interior : 1668 Sqft |
| Total Finished Area : 1668 Sqft |
| Type : House |
Land
| Size Total : 256 M2|0-4,050 Sqft |
| Size Total Text : 256 M2|0-4,050 Sqft |
| Size Frontage : 7.74 M |
| Acreage : No |
| Land Amenities : Park, Playground, Recreation Nearby, Schools, Shopping, Water Nearby |
| Fence Type : Fence |
| Landscape Features : Garden Area, Landscaped, Lawn |
| Size Depth : 32.99 M |
| Size Irregular : 256.00 |
| Zoning Description : R-g |
Rooms
| Level | Type | Dimensions |
|---|---|---|
| Basement | Family Room | 14.17 Ft x 9.58 Ft |
| Basement | Kitchen | 17.67 Ft x 5.42 Ft |
| Basement | Laundry Room | 6.25 Ft x 2.83 Ft |
| Basement | Furnace | 9.25 Ft x 8.33 Ft |
| Basement | Bedroom | 11.67 Ft x 10.00 Ft |
| Basement | 4pc Bathroom | 9.58 Ft x 6.67 Ft |
| Main Level | Living Room | 17.33 Ft x 13.58 Ft |
| Main Level | Dining Room | 14.92 Ft x 13.33 Ft |
| Main Level | Kitchen | 14.92 Ft x 10.33 Ft |
| Main Level | 2pc Bathroom | 4.92 Ft x 4.75 Ft |
| Upper Level | Primary Bedroom | 13.67 Ft x 12.42 Ft |
| Upper Level | Other | 6.50 Ft x 4.92 Ft |
| Upper Level | Bedroom | 13.33 Ft x 9.33 Ft |
| Upper Level | Bedroom | 13.33 Ft x 9.17 Ft |
| Upper Level | 5pc Bathroom | 11.17 Ft x 4.92 Ft |
| Upper Level | 3pc Bathroom | 9.00 Ft x 4.92 Ft |
| Upper Level | Laundry Room | 5.75 Ft x 3.25 Ft |
Map
Agents and Offices
- Trung Bien
- Office: Exp Realty