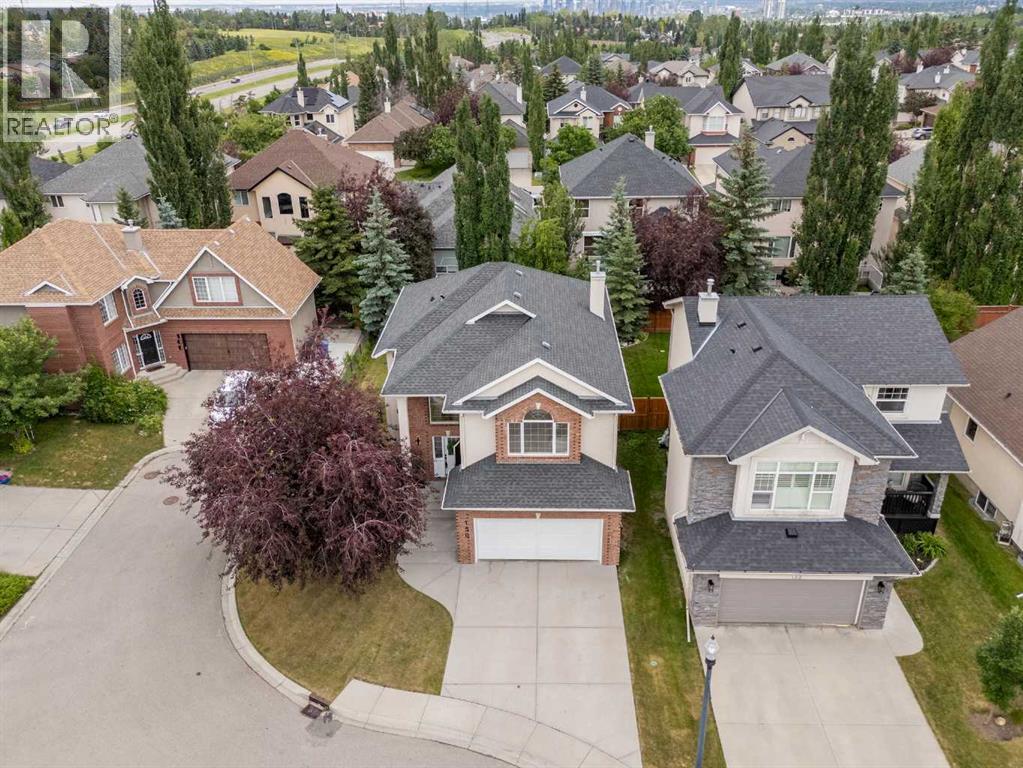
House

Year Built: 1998

Area: 2190 sqft

Bedrooms: 4

Bathrooms: 4

Fireplaces: 2

Car Parking: 4
156 Strathridge Place Sw Calgary, Alberta T3H 4J1 New
$1,049,999
Virtual Tour
Open House
This property has open houses!
Starts at: 1:00 pm
Ends at: 3:30 pm
Description
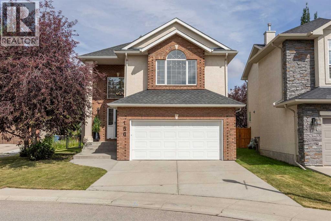
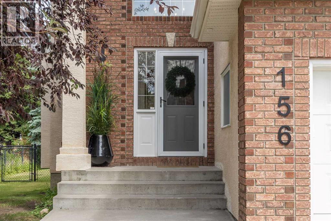
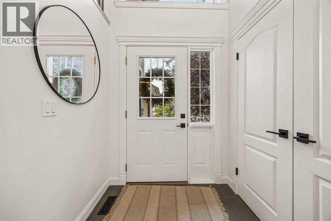
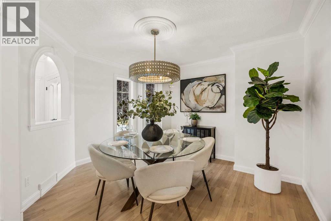
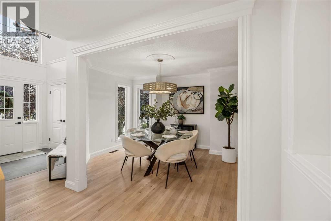
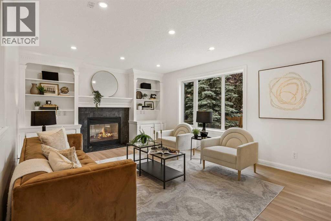
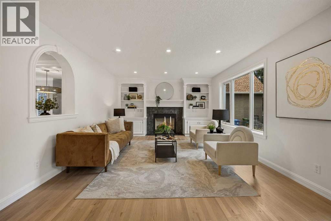
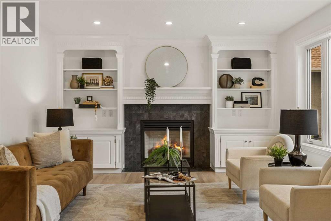
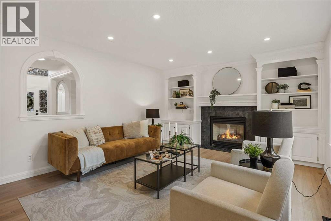
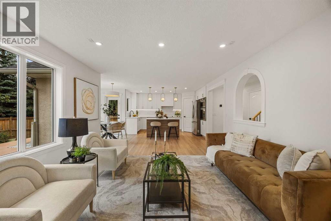
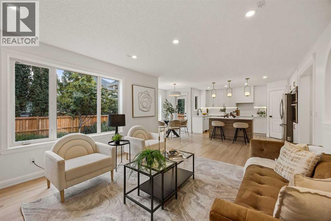
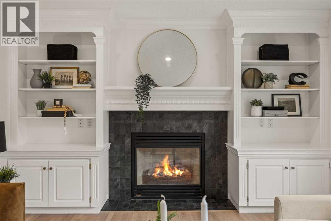
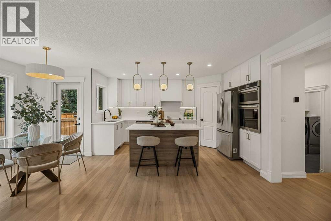
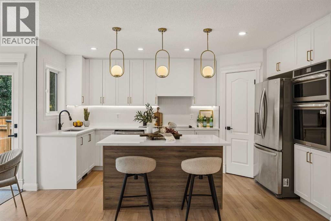
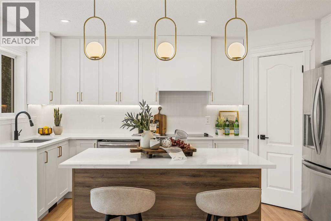
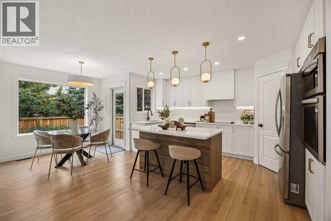
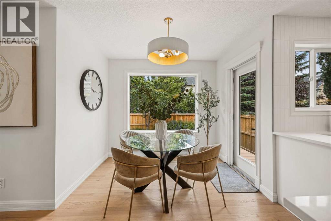
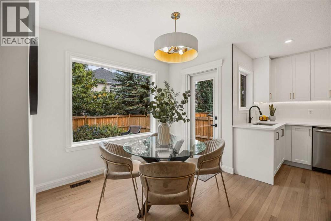
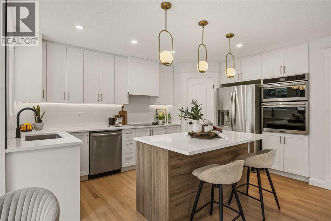
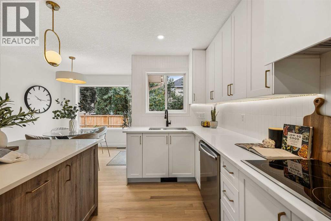
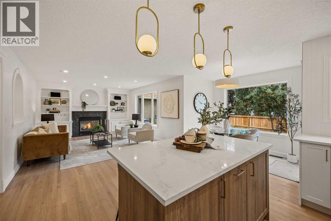
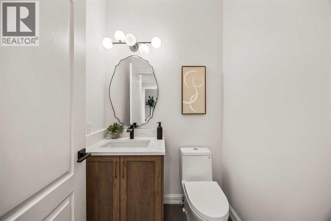
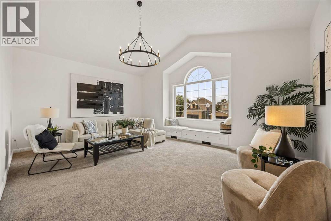
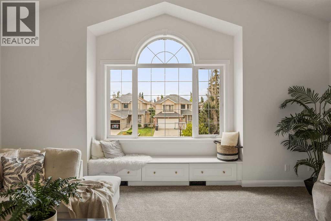
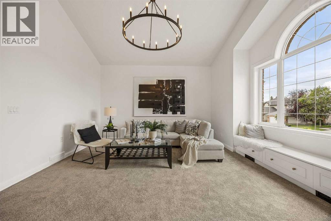
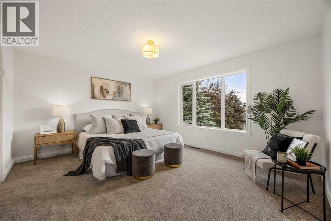
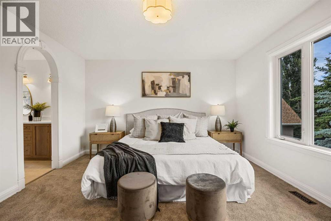
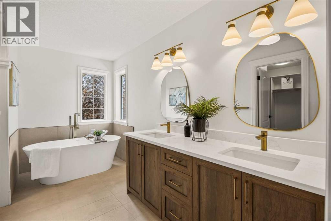
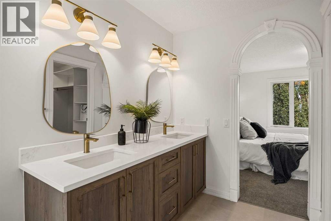
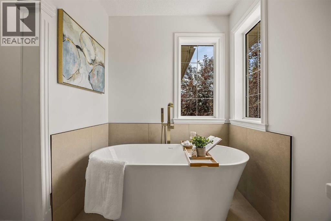
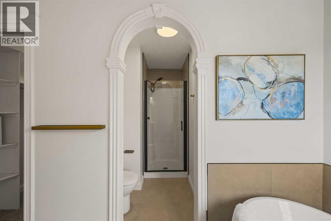
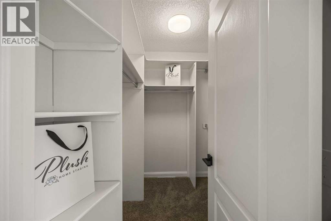
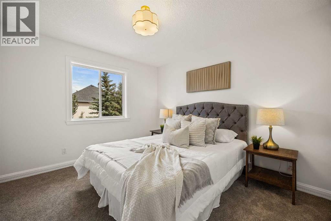
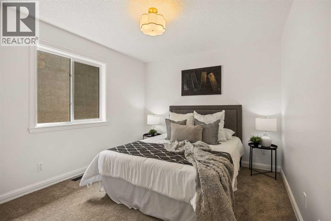
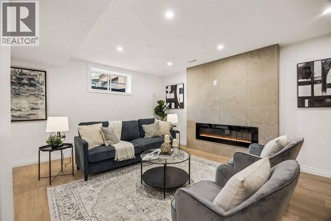
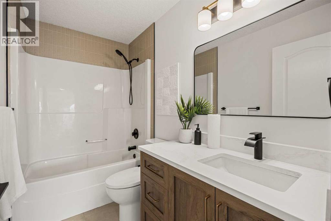
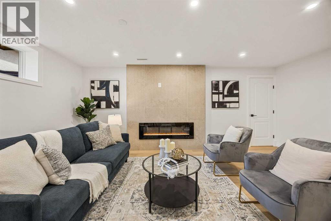
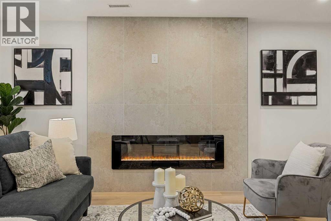
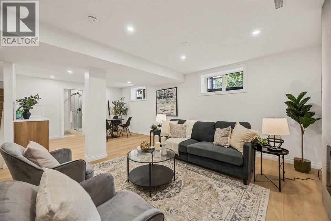
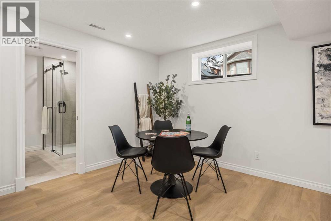
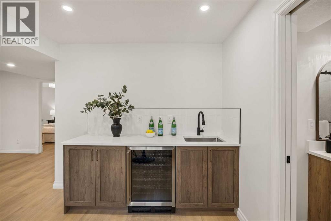
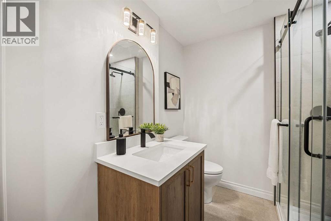
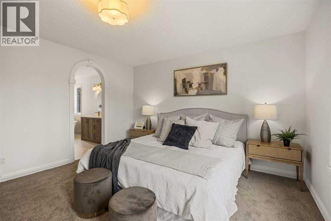
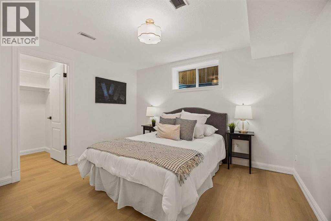
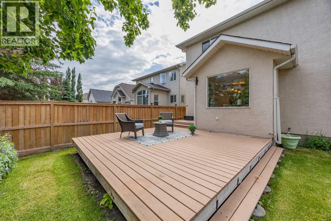
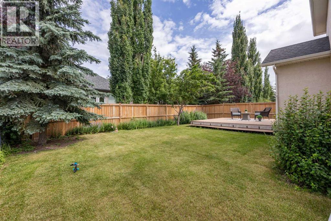
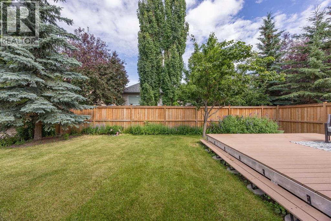
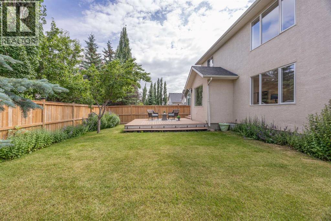
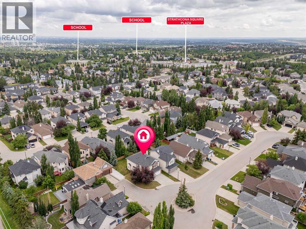
A rare opportunity to own a fully renovated family home in one of Calgary's most desirable westside communities. Every update has been carefully considered, creating a home that feels current while staying true to a classic, timeless style. The brand-new kitchen is the heart of the home, designed with family life in mind. It opens seamlessly to the cozy living room, where the natural gas fireplace creates the perfect place to unwind after a long day or spend a quiet evening with family. Traditional moldings add character throughout, while clean lines and updated finishes give the home a fresh, welcoming feel.Upstairs, the bright bonus room with vaulted ceilings and a charming window bench is a space you'll naturally gravitate to, whether it's for morning coffee, reading a book, or watching the kids play. The secondary bedrooms are generously sized, making them ideal for growing families. Every bathroom has been updated with new vanities, countertops, and fixtures, and the spacious primary suite offers a relaxing escape with a freestanding soaker tub, double vanities, a separate shower, and a large walk-in closet.The newly finished basement adds even more flexibility with an additional bedroom, full bathroom, a spacious recreation room, and a bar area that's ready for game nights, family gatherings, or overnight guests.Outside, the private backyard is surrounded by mature trees and features a low-maintenance composite deck, giving you a quiet space to enjoy summer evenings or entertain friends.The location is one of the reasons so many families choose Strathcona Park. The ravine pathway system is just steps away, offering endless opportunities to walk, bike, or simply enjoy the outdoors. You're also just minutes from Roberta Bondar School, John Costello School, and Olympic Heights School, along with the Westside Rec Centre, West Hills and an easy commute to downtown.Homes that have been renovated to this level, in a neighborhood like this, don't come along often. It's the kind of place that simply feels like home the moment you walk through the door! (id:51913)
Property Details
| Amenities Near By : Playground, Schools, Shopping |
| Features : Cul-de-sac, Wet Bar |
| Parking Space Total : 4 |
| Plan : 9813133 |
| Structure : Deck |
| MLS® Number : A2330275 |
| Property Type : Single Family |
| Community Name : Strathcona Park |
Building
| Bathroom Total : 4 |
| Bedrooms Above Ground : 3 |
| Bedrooms Below Ground : 1 |
| Bedrooms Total : 4 |
| Appliances : Washer, Refrigerator, Cooktop - Electric, Dishwasher, Oven, Dryer, Hood Fan |
| Basement Development : Finished |
| Basement Type : Full (finished) |
| Constructed Date : 1998 |
| Construction Material : Wood Frame |
| Construction Style Attachment : Detached |
| Cooling Type : None |
| Exterior Finish : Brick, Stucco |
| Fireplace Present : Yes |
| Fireplace Total : 2 |
| Flooring Type : Carpeted, Hardwood, Vinyl Plank |
| Foundation Type : Poured Concrete |
| Half Bath Total : 1 |
| Heating Type : Forced Air |
| Stories Total : 2 |
| Size Interior : 2190 Sqft |
| Total Finished Area : 2190.32 Sqft |
| Type : House |
Land
| Size Total : 446 M2|4,051 - 7,250 Sqft |
| Size Total Text : 446 M2|4,051 - 7,250 Sqft |
| Size Frontage : 19.85 M |
| Acreage : No |
| Land Amenities : Playground, Schools, Shopping |
| Fence Type : Fence |
| Size Depth : 32.79 M |
| Size Irregular : 446.00 |
| Zoning Description : R-g |
Rooms
| Level | Type | Dimensions |
|---|---|---|
| Lower Level | 3pc Bathroom | 6.92 Ft x 7.42 Ft |
| Lower Level | Bedroom | 10.67 Ft x 12.17 Ft |
| Lower Level | Recreational, Games Room | 18.83 Ft x 24.08 Ft |
| Main Level | 2pc Bathroom | 5.00 Ft x 4.92 Ft |
| Main Level | Breakfast | 9.00 Ft x 5.58 Ft |
| Main Level | Dining Room | 10.67 Ft x 12.42 Ft |
| Main Level | Kitchen | 10.17 Ft x 14.83 Ft |
| Main Level | Laundry Room | 10.17 Ft x 6.58 Ft |
| Main Level | Living Room | 20.92 Ft x 12.92 Ft |
| Upper Level | 4pc Bathroom | 5.08 Ft x 8.92 Ft |
| Upper Level | 5pc Bathroom | 13.42 Ft x 12.58 Ft |
| Upper Level | Bedroom | 10.67 Ft x 12.00 Ft |
| Upper Level | Bedroom | 10.17 Ft x 12.00 Ft |
| Upper Level | Bonus Room | 18.92 Ft x 17.42 Ft |
| Upper Level | Primary Bedroom | 14.50 Ft x 13.00 Ft |
Map
Agents and Offices
- Sylvia Castonguay
- Office: Cir Realty