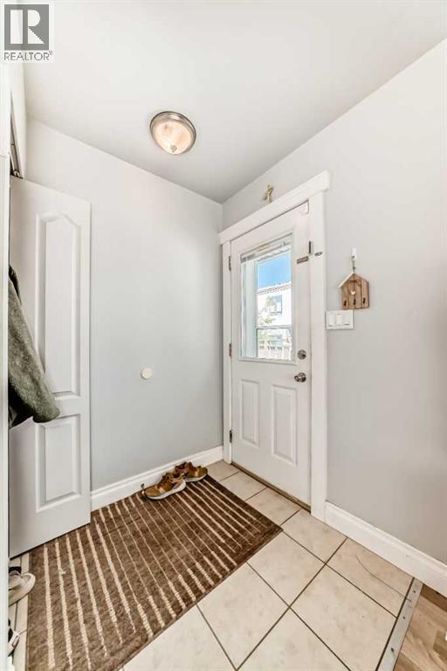
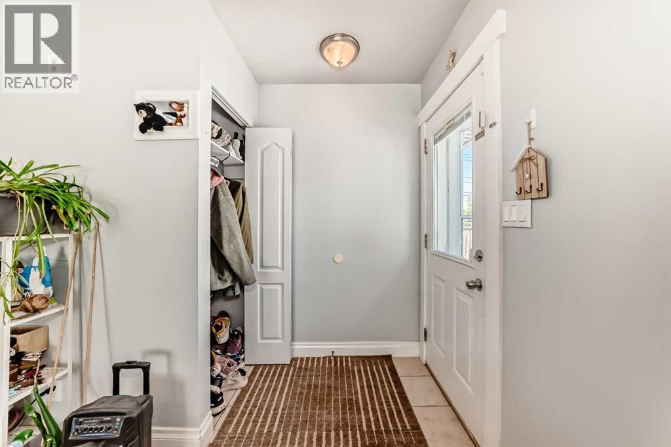
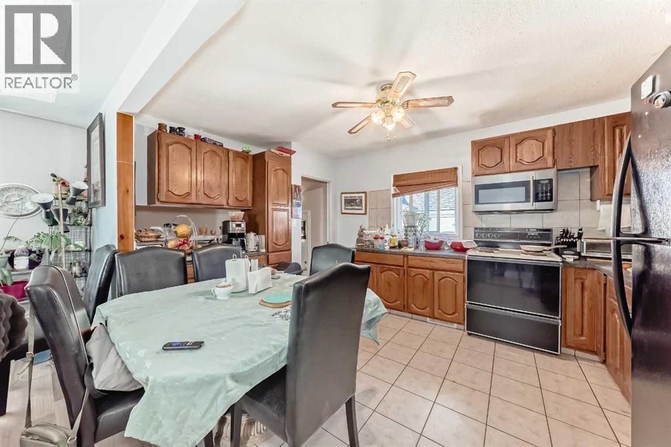
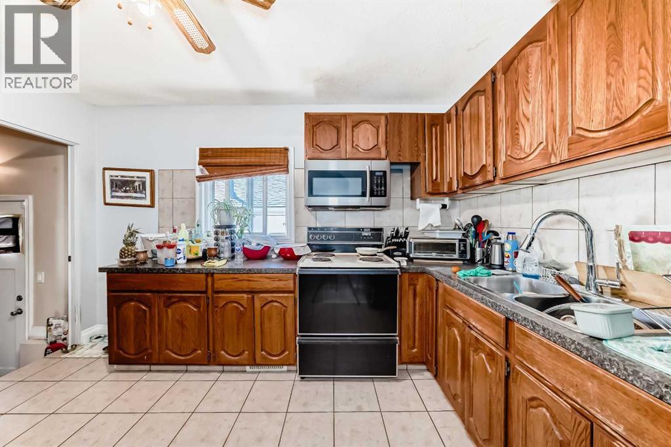
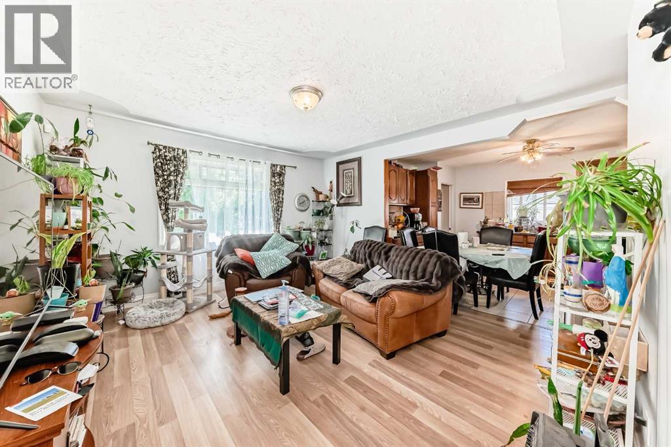
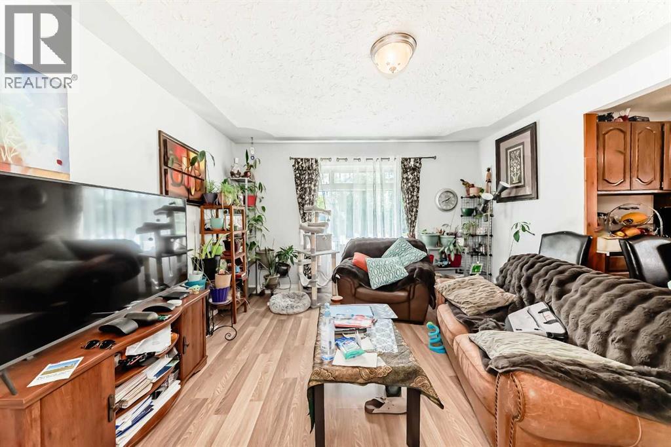
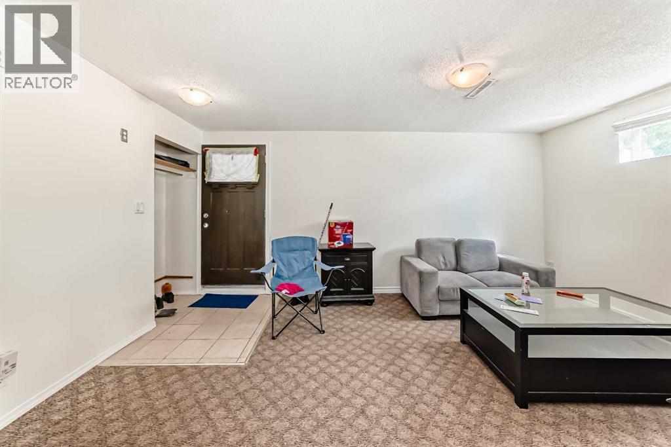
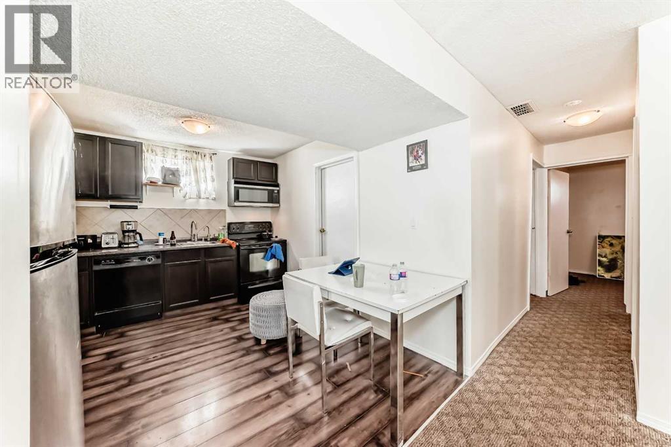
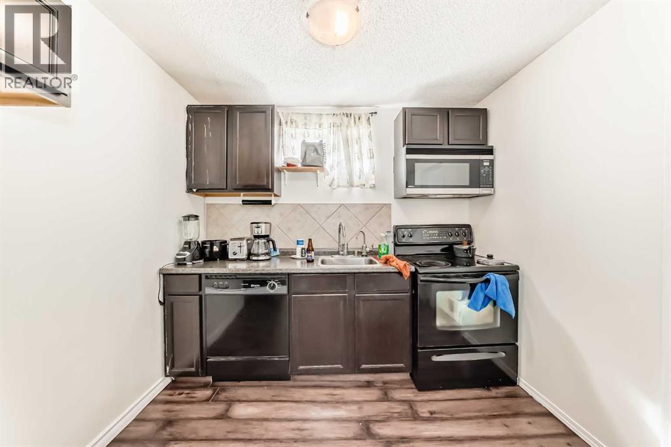
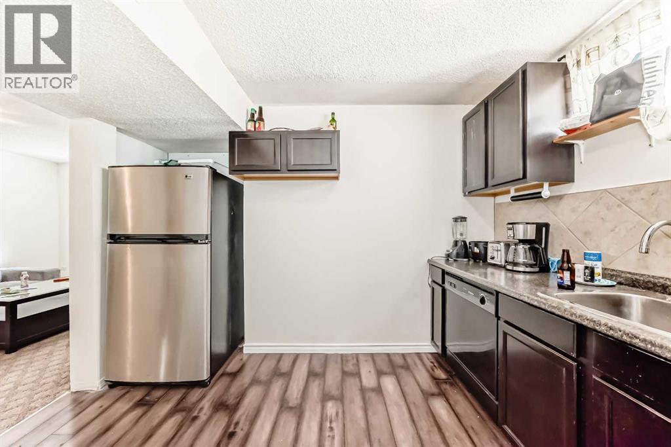
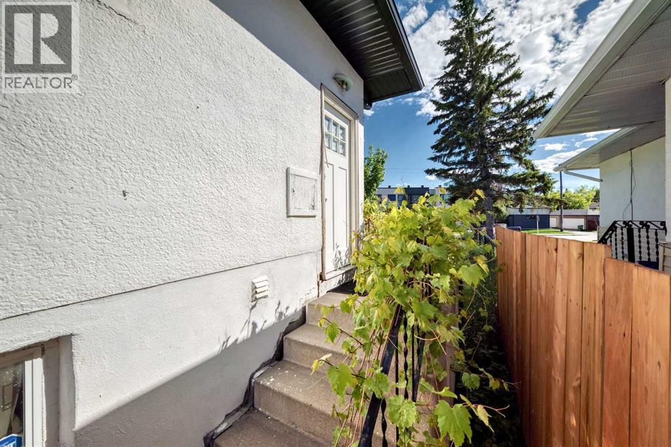
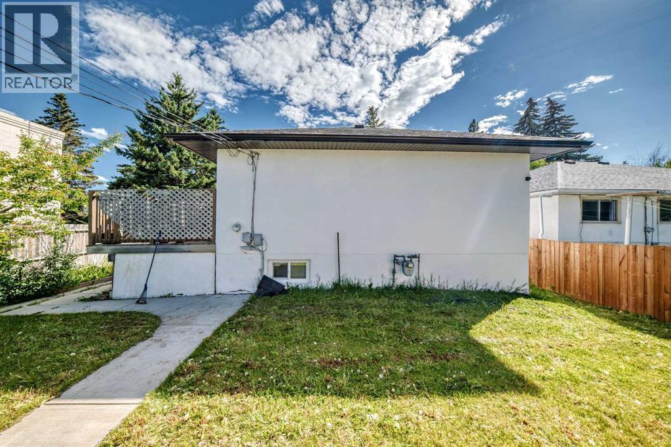
House

Year Built: 1959

Area: 871 sqft

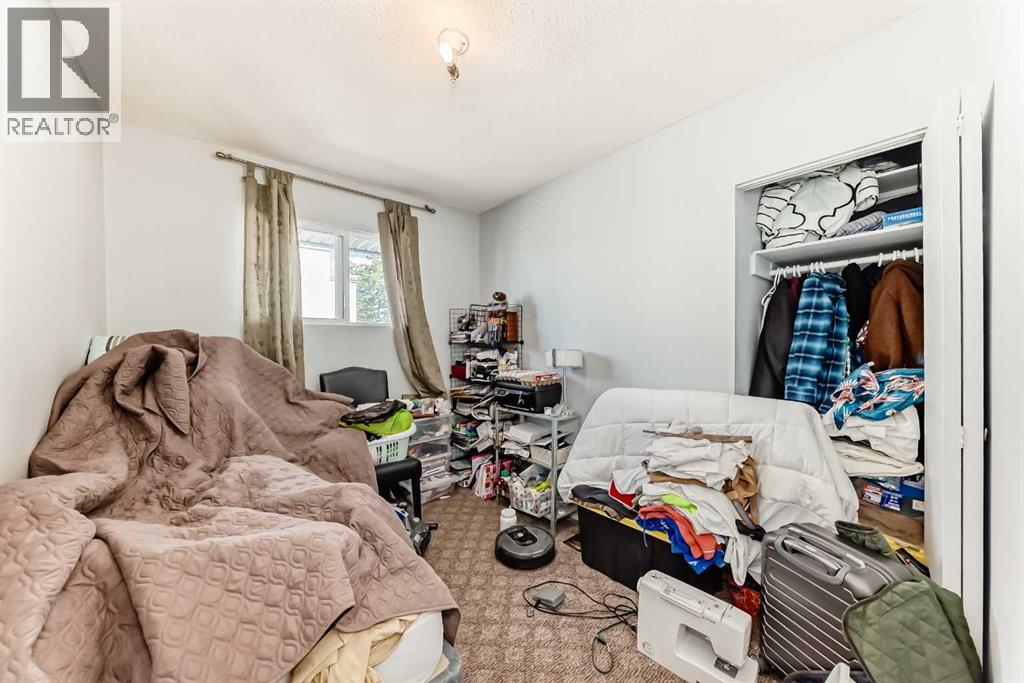
Bedrooms: 3

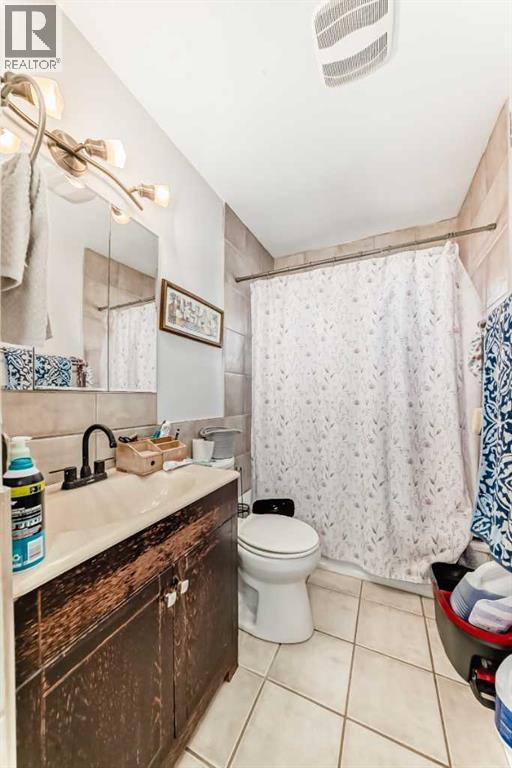
Bathrooms: 2

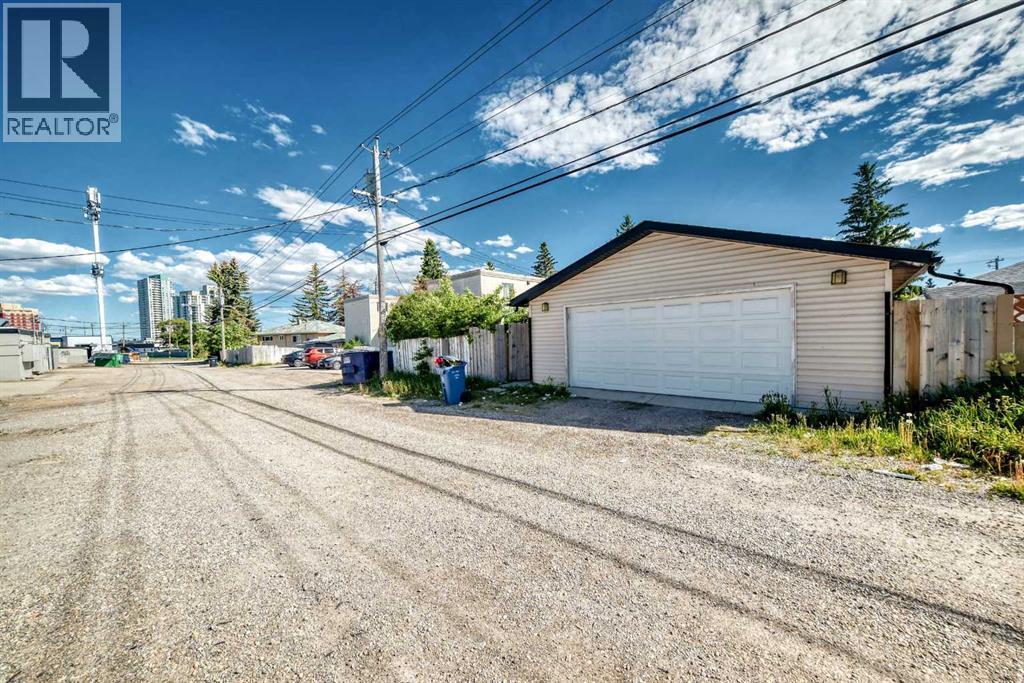
Car Parking: 2
4004 7 Avenue Sw Calgary, Alberta t3c 0e1
$925,000
Description
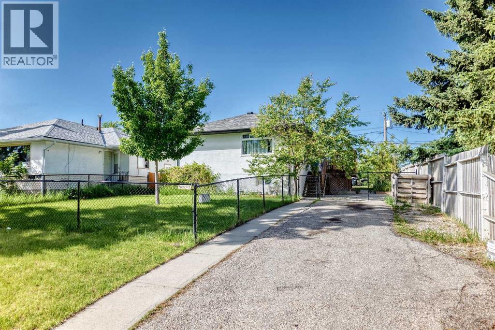
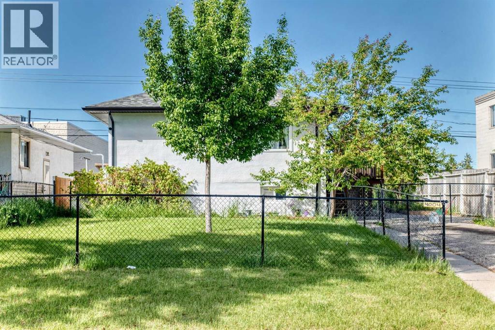
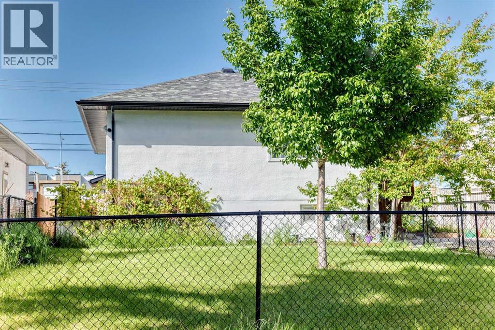
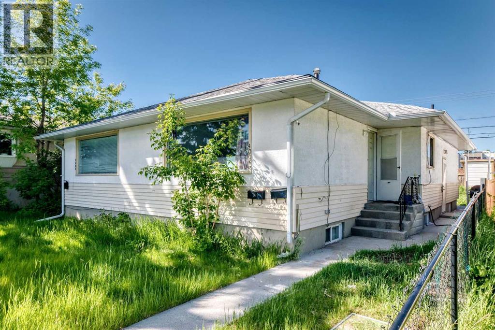
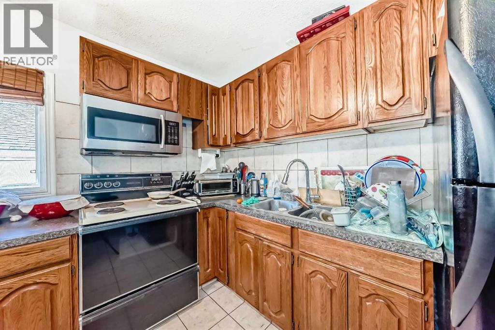
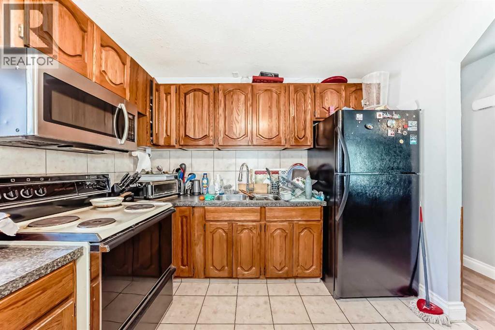
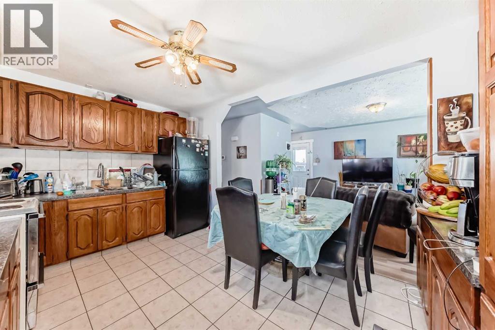
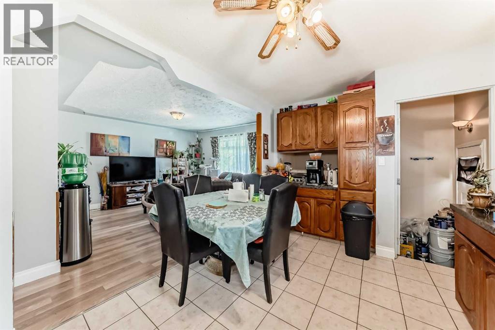
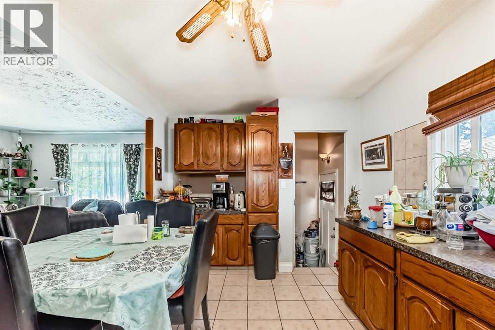
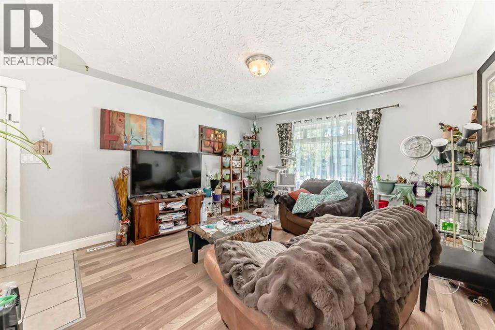
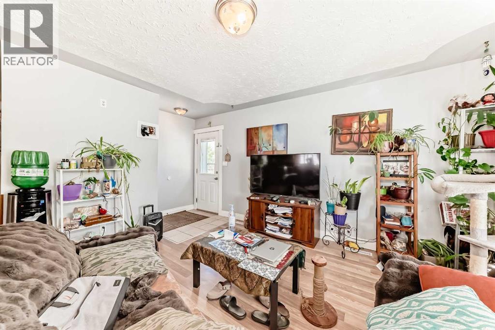
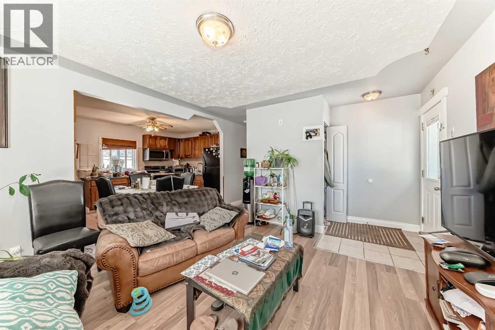
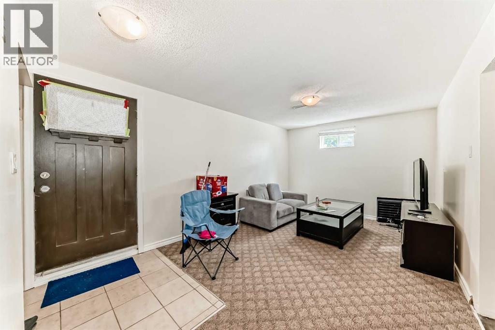
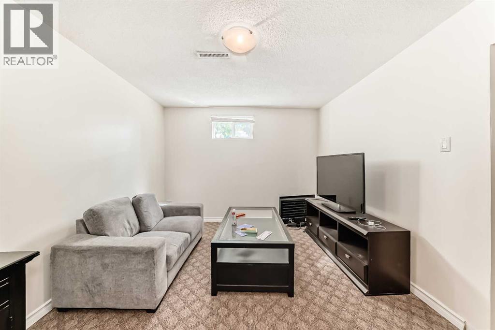
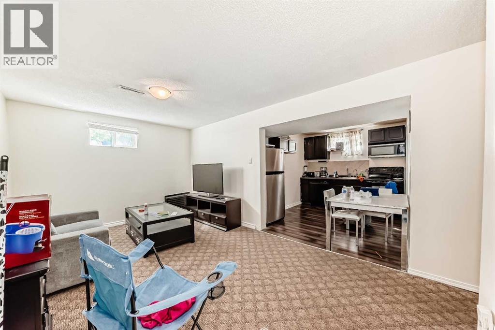
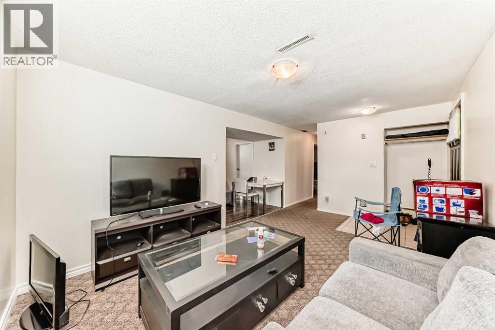
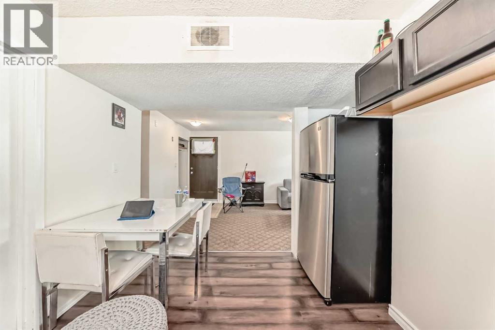
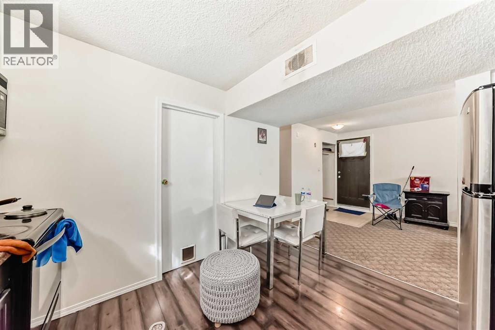
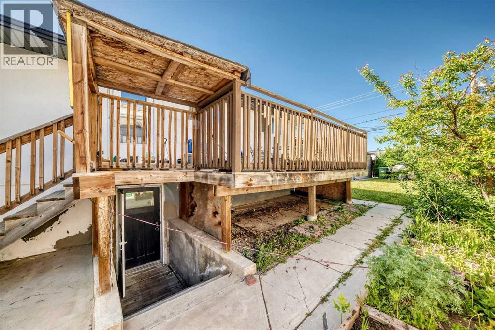
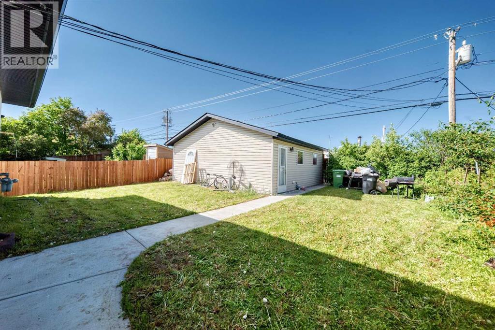
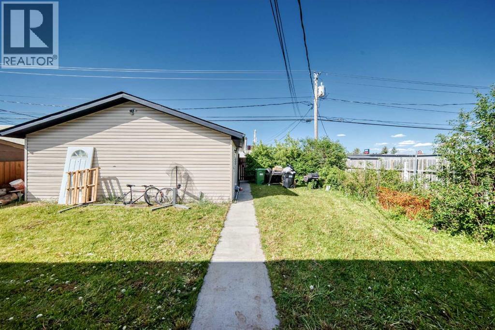
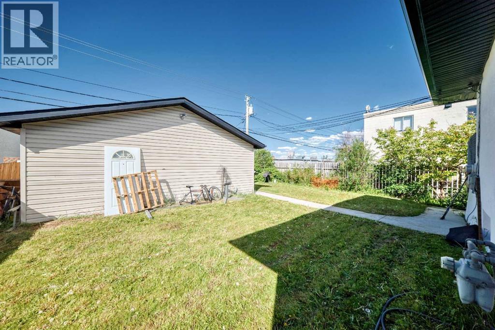
Attention developers! A rare land assembly for purchase! 100 feet of combined possible frontage facing a green space allows for many different opportunities. Row housing? a multi storey multi unit apartment building? The options are plenty! Seller wants this property to be purchased alongside the next door property at 4008 7 Ave SW. $1,850,000 is the asking price for both. (id:51913)
Property Details
| Features : See Remarks, Other, Back Lane, Level |
| Parking Space Total : 2 |
| Plan : 1362s |
| Structure : None |
| MLS® Number : A2331528 |
| Property Type : Single Family |
| Community Name : Rosscarrock |
Building
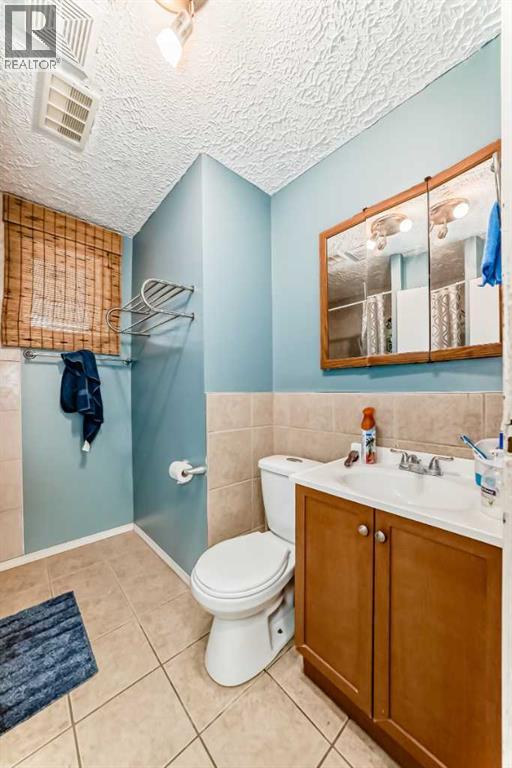
| Bathroom Total : 2 |
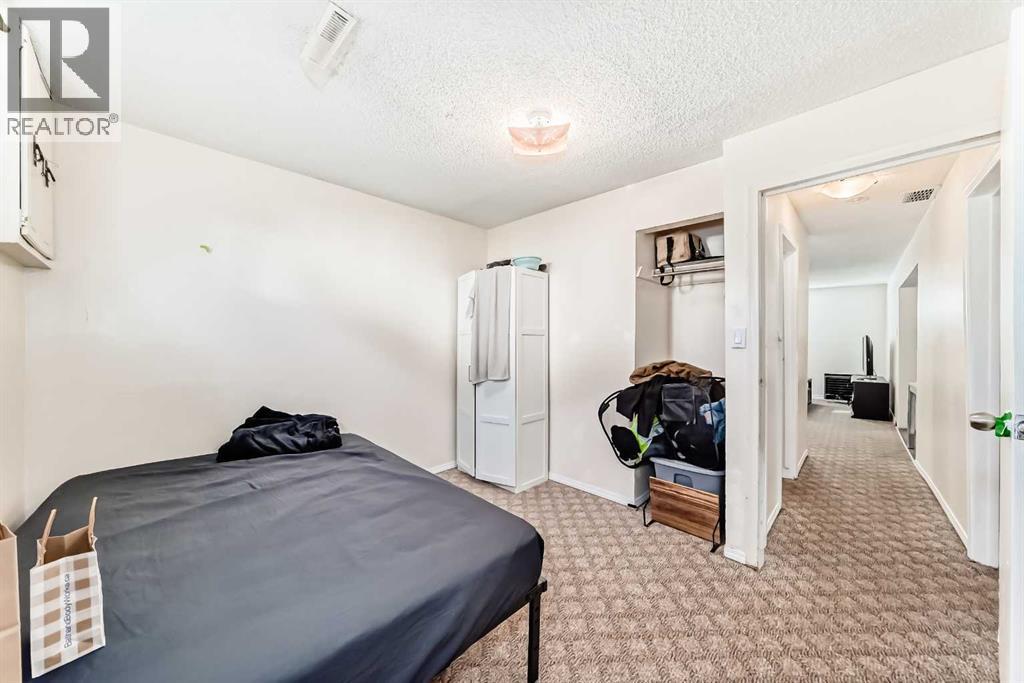
| Bedrooms Above Ground : 3 |
| Bedrooms Total : 3 |
| Appliances : See Remarks |
| Architectural Style : Bungalow |
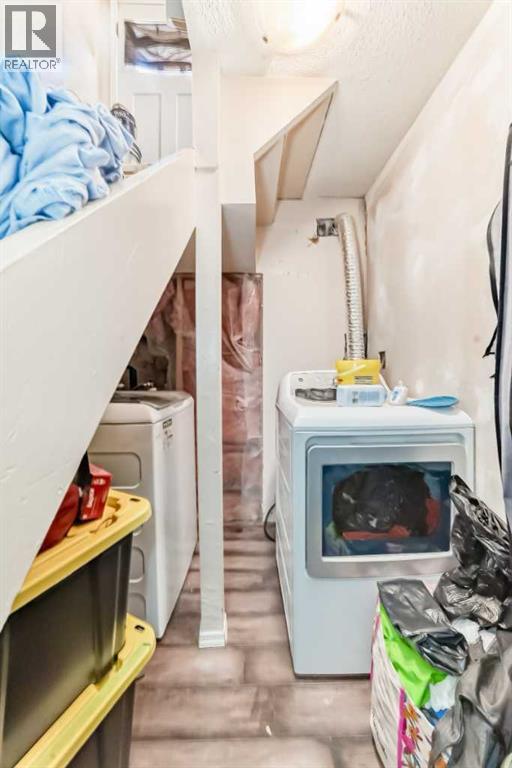
| Basement Development : Partially Finished |
| Basement Type : Full (partially Finished) |
| Constructed Date : 1959 |
| Construction Style Attachment : Detached |
| Cooling Type : None |
| Flooring Type : Carpeted, Hardwood |
| Foundation Type : Poured Concrete |
| Heating Fuel : Natural Gas |
| Heating Type : Forced Air |
| Stories Total : 1 |
| Size Interior : 871 Sqft |
| Total Finished Area : 871.1 Sqft |
| Type : House |
Land
| Size Total : 581 M2|4,051 - 7,250 Sqft |
| Size Total Text : 581 M2|4,051 - 7,250 Sqft |
| Size Frontage : 15.24 M |
| Acreage : No |
| Fence Type : Partially Fenced |
| Size Irregular : 581.00 |
| Zoning Description : M-c1 |
Rooms
| Level | Type | Dimensions |
|---|---|---|
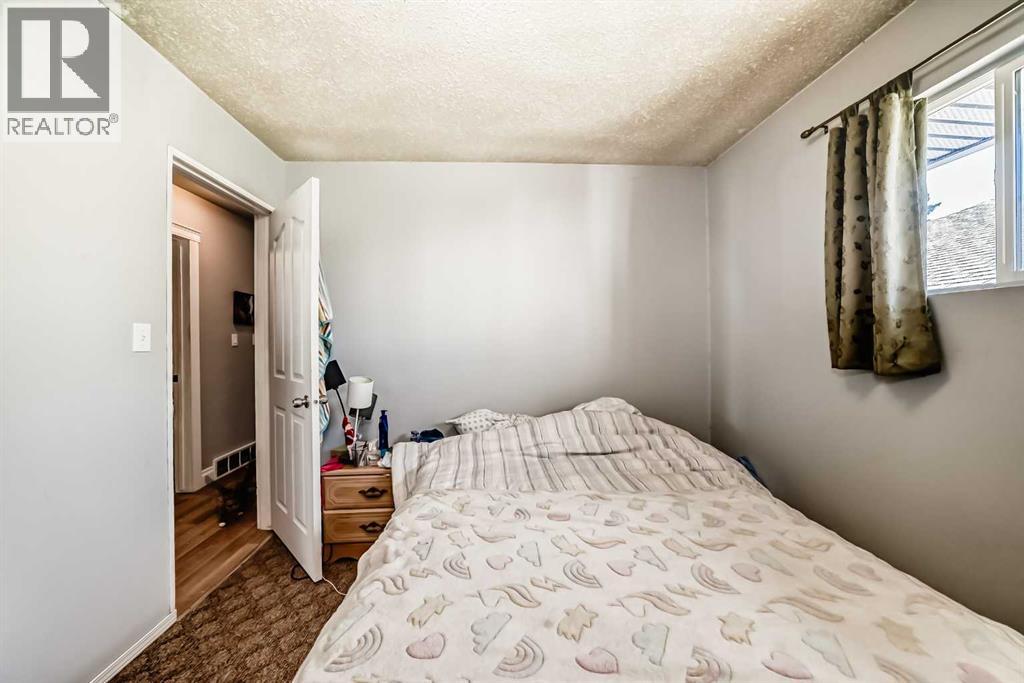
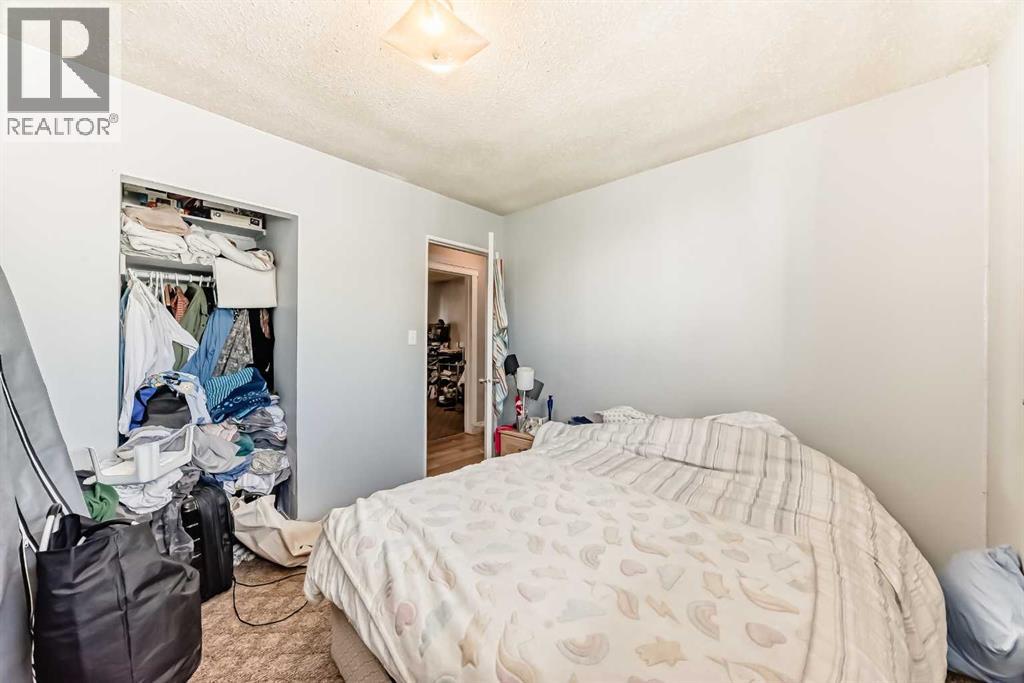
| Main Level | Bedroom | 9.53 Ft x 9.53 Ft |
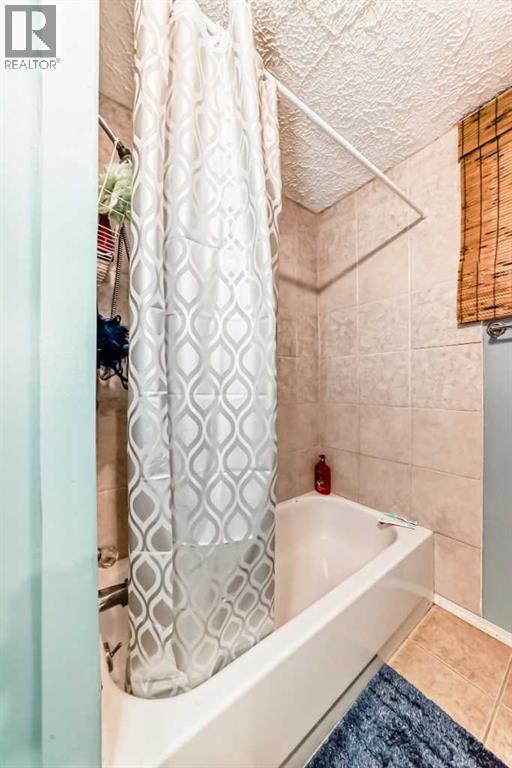
| Main Level | 4pc Bathroom | 5.40 Ft x 5.40 Ft |
| Main Level | Bedroom | 8.33 Ft x 10.50 Ft |
| Main Level | Bedroom | 9.25 Ft x 9.58 Ft |
| Main Level | 4pc Bathroom | 7.92 Ft x 8.17 Ft |
Map
Agents and Offices
- Dylan Oneschuk
- Office: Exp Realty